Werbung

Espazium
Baukultur seit 1874
Suche
  • espazium magazin de
  • espazium revue fr
  • espazium quaderni it

Secondary Navigation

  • Über Uns
  • Expertise
  • Newsletter
  • Mediadaten
  • Abonnieren
  • Kontakt
Espazium Menu Suche

Main navigation

  • News
  • Dossiers
  • Competitions
  • Events
  • Jobs
  • Shop

Selection of articles in english

Espazium AG is a publishing house specializing in architecture, civil engineering, urban planning, and everything related to Swiss built environment culture. The company publishes three professional magazines – espazium magazin in German, espazium revue in French, and espazium quaderni in Italian – delivering expert insights on sustainable construction, architectural design, and urban development. This collection of articles in English offers a window into Switzerland’s linguistic regions, presenting a curated selection of content produced by Espazium’s editorial teams. This compilation brings together diverse perspectives, exploring construction innovation and territorial planning while reflecting the expertise of Espazium’s contributors in the built environment sector.
<- Alle Beiträge ansehen
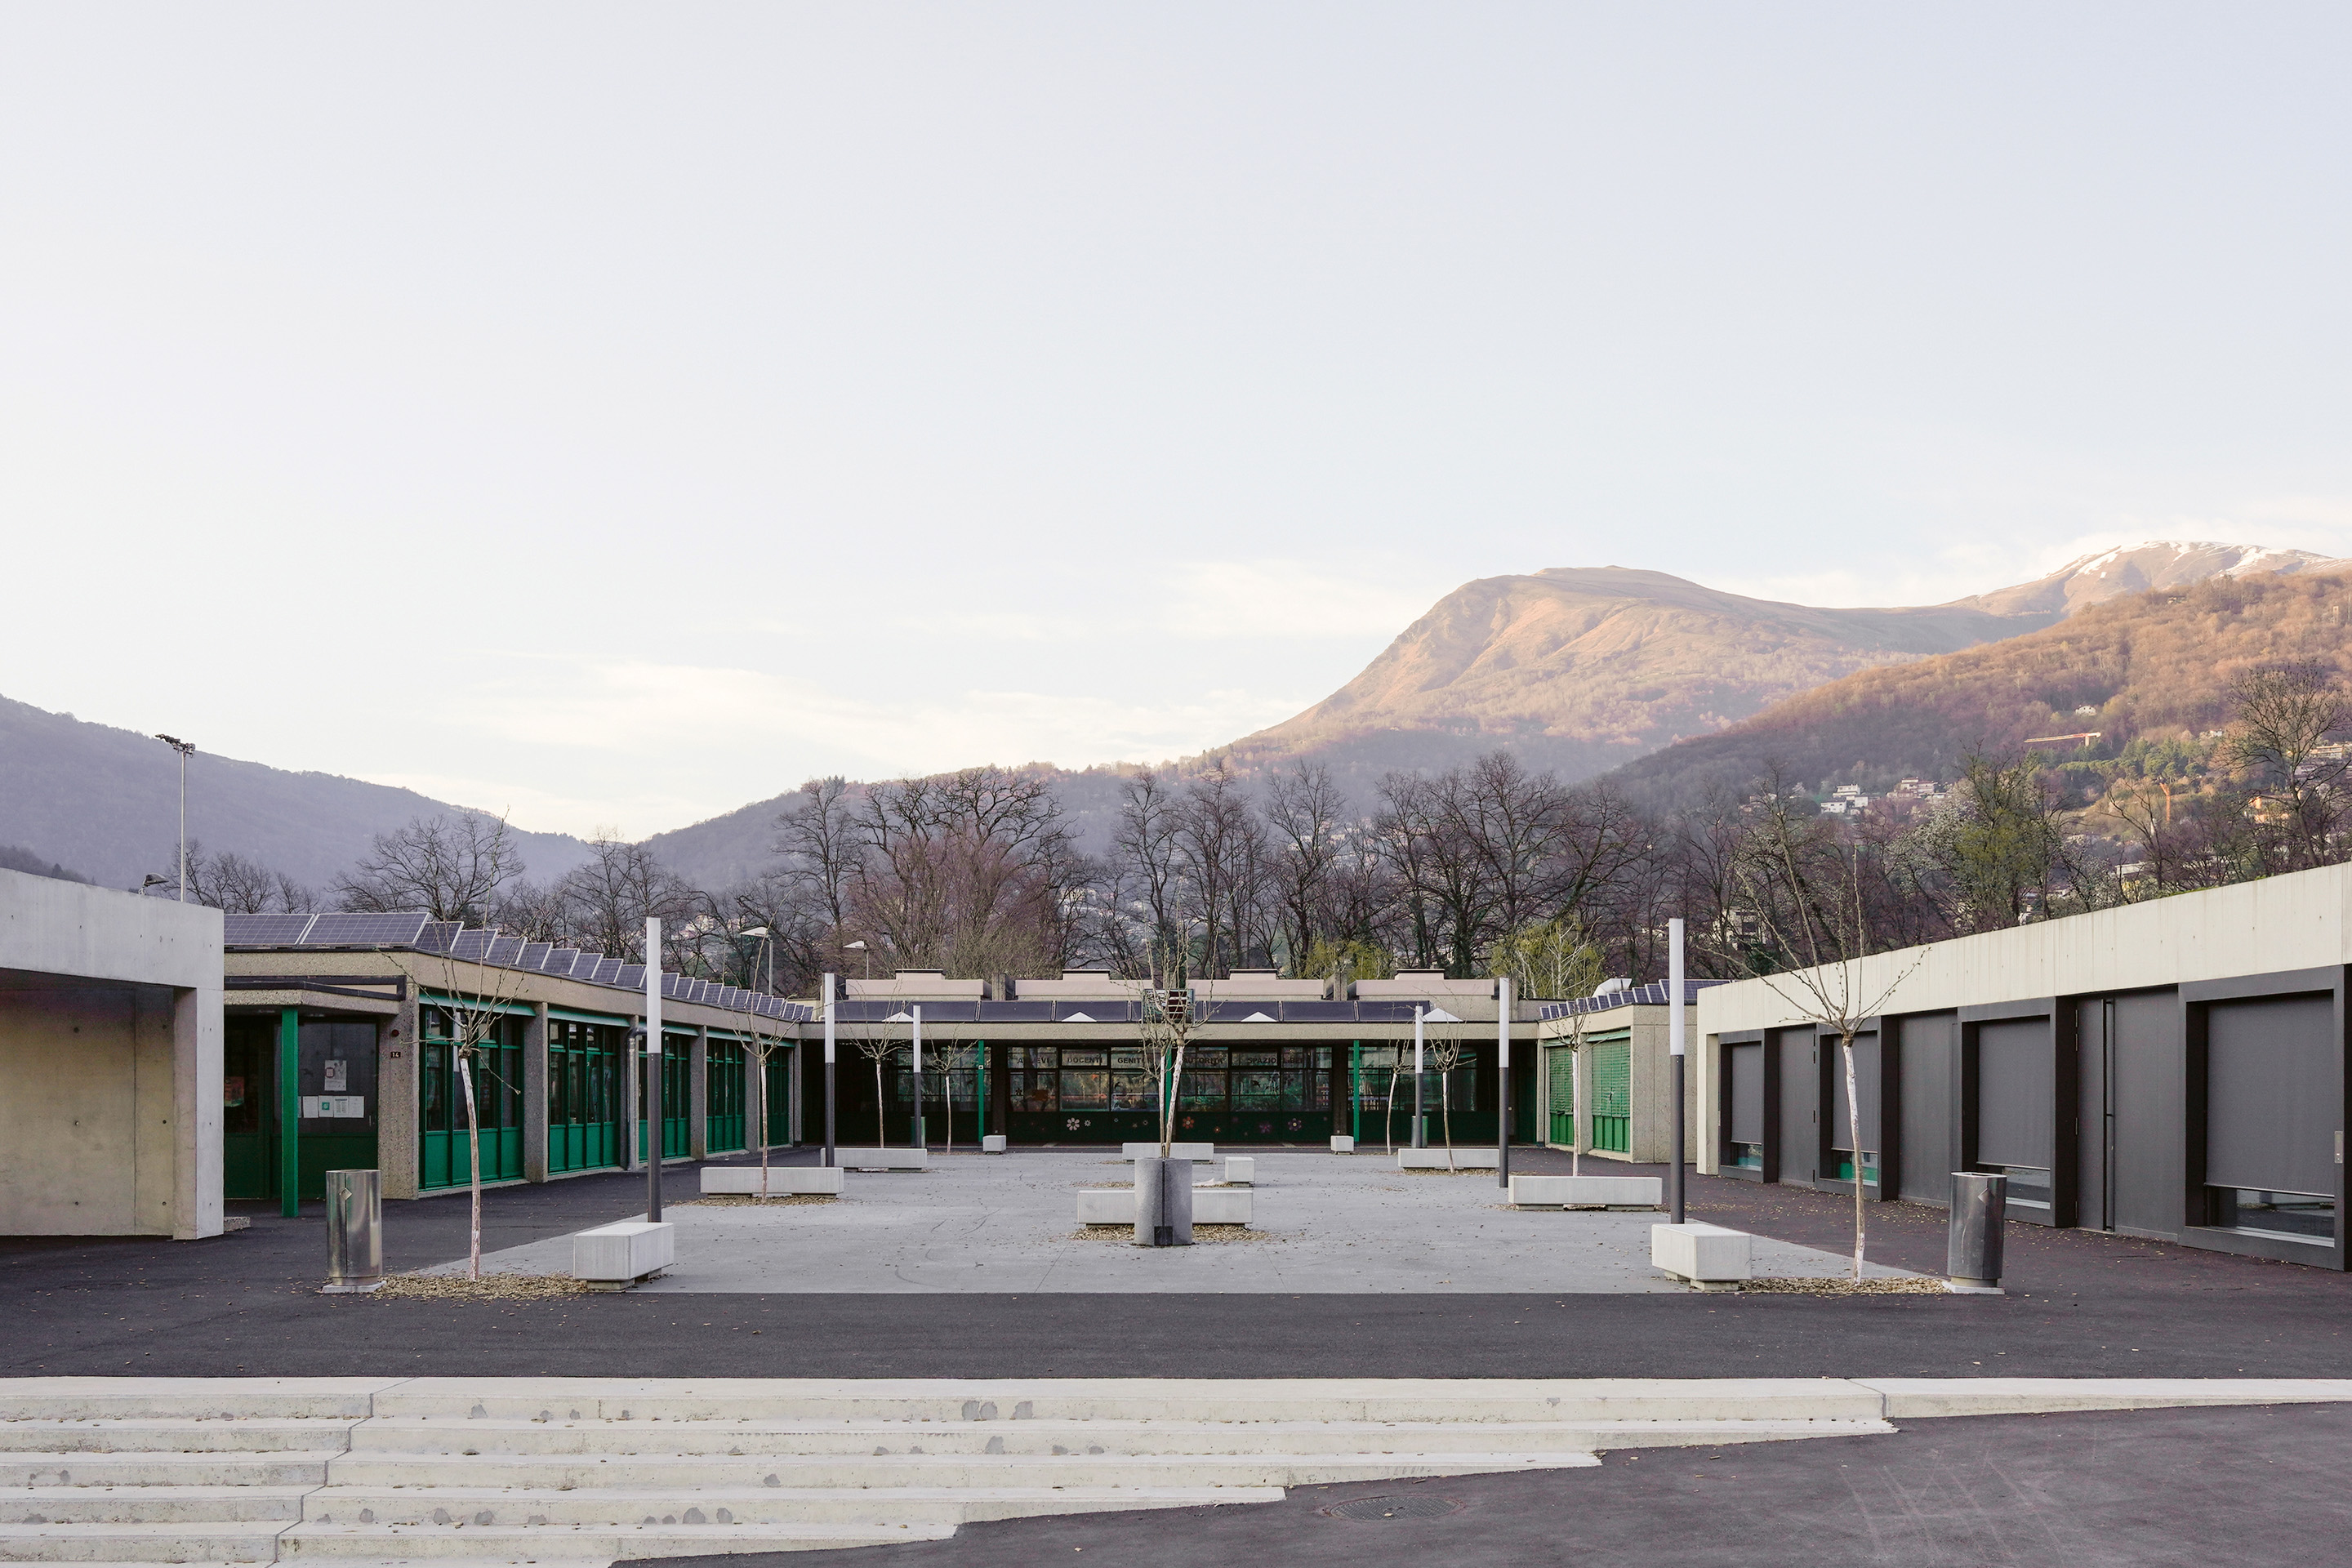
around-courtyards-general

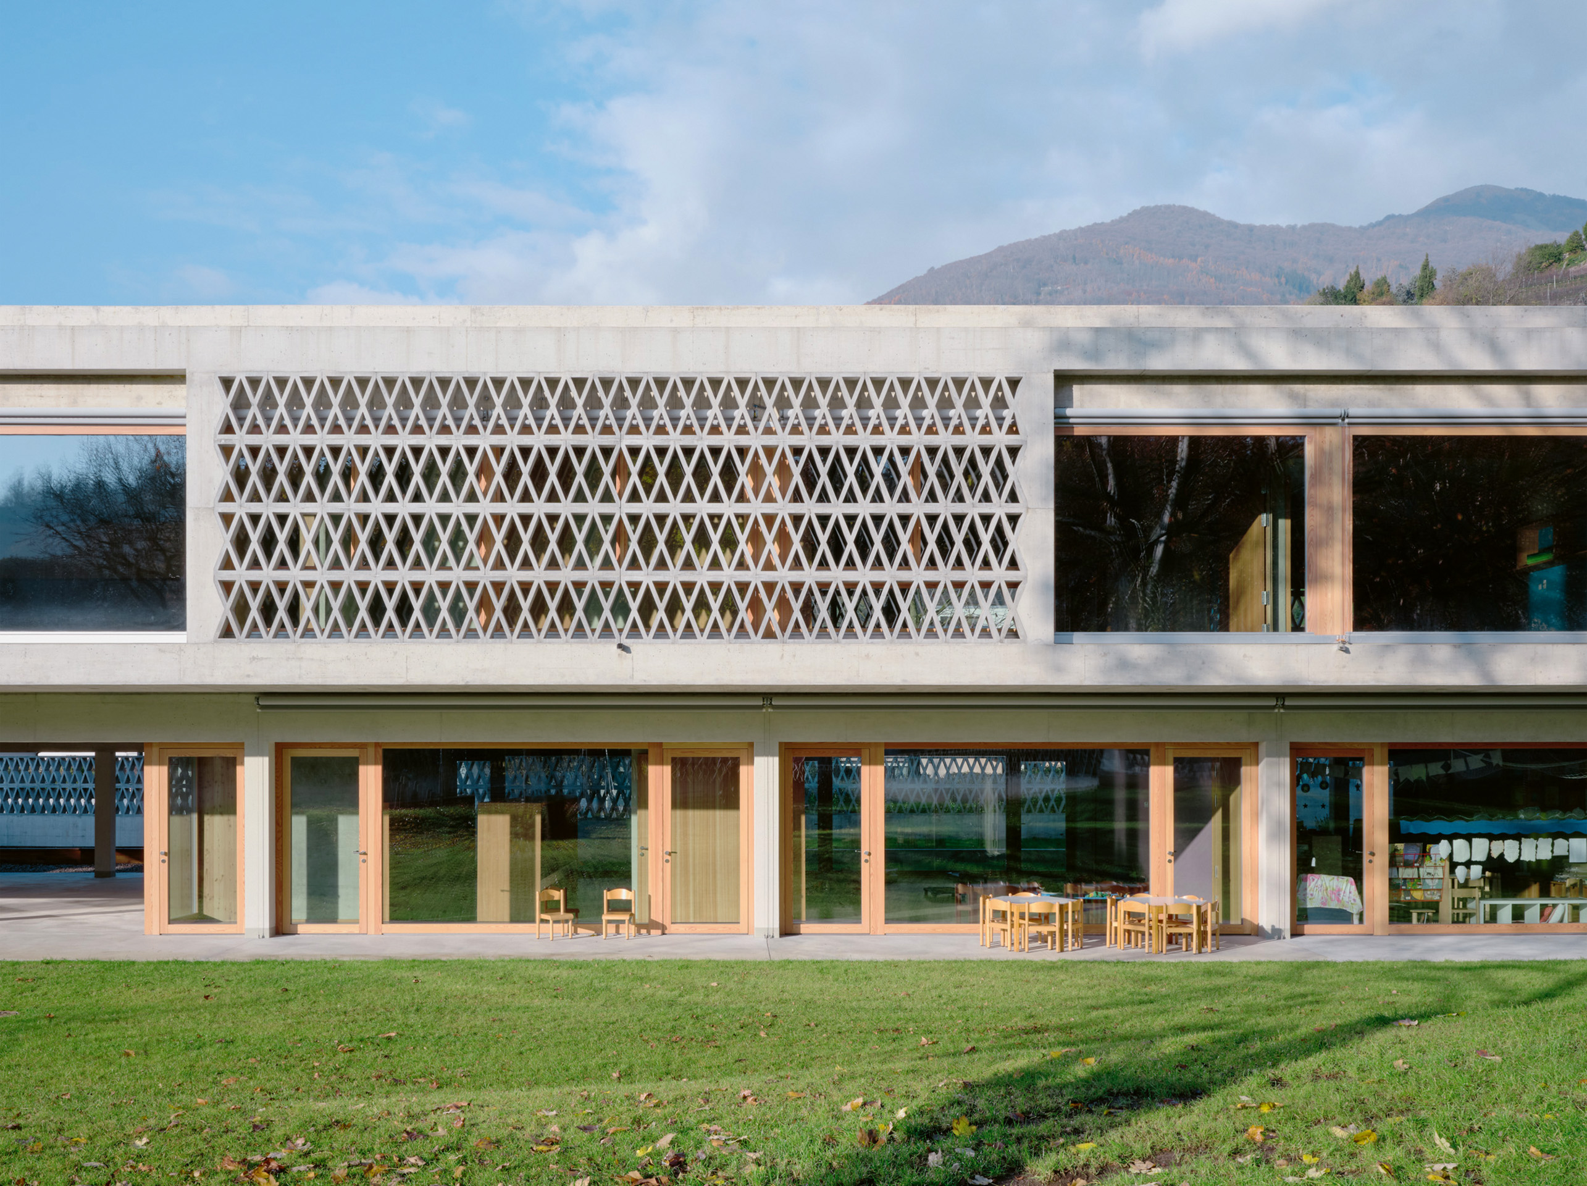
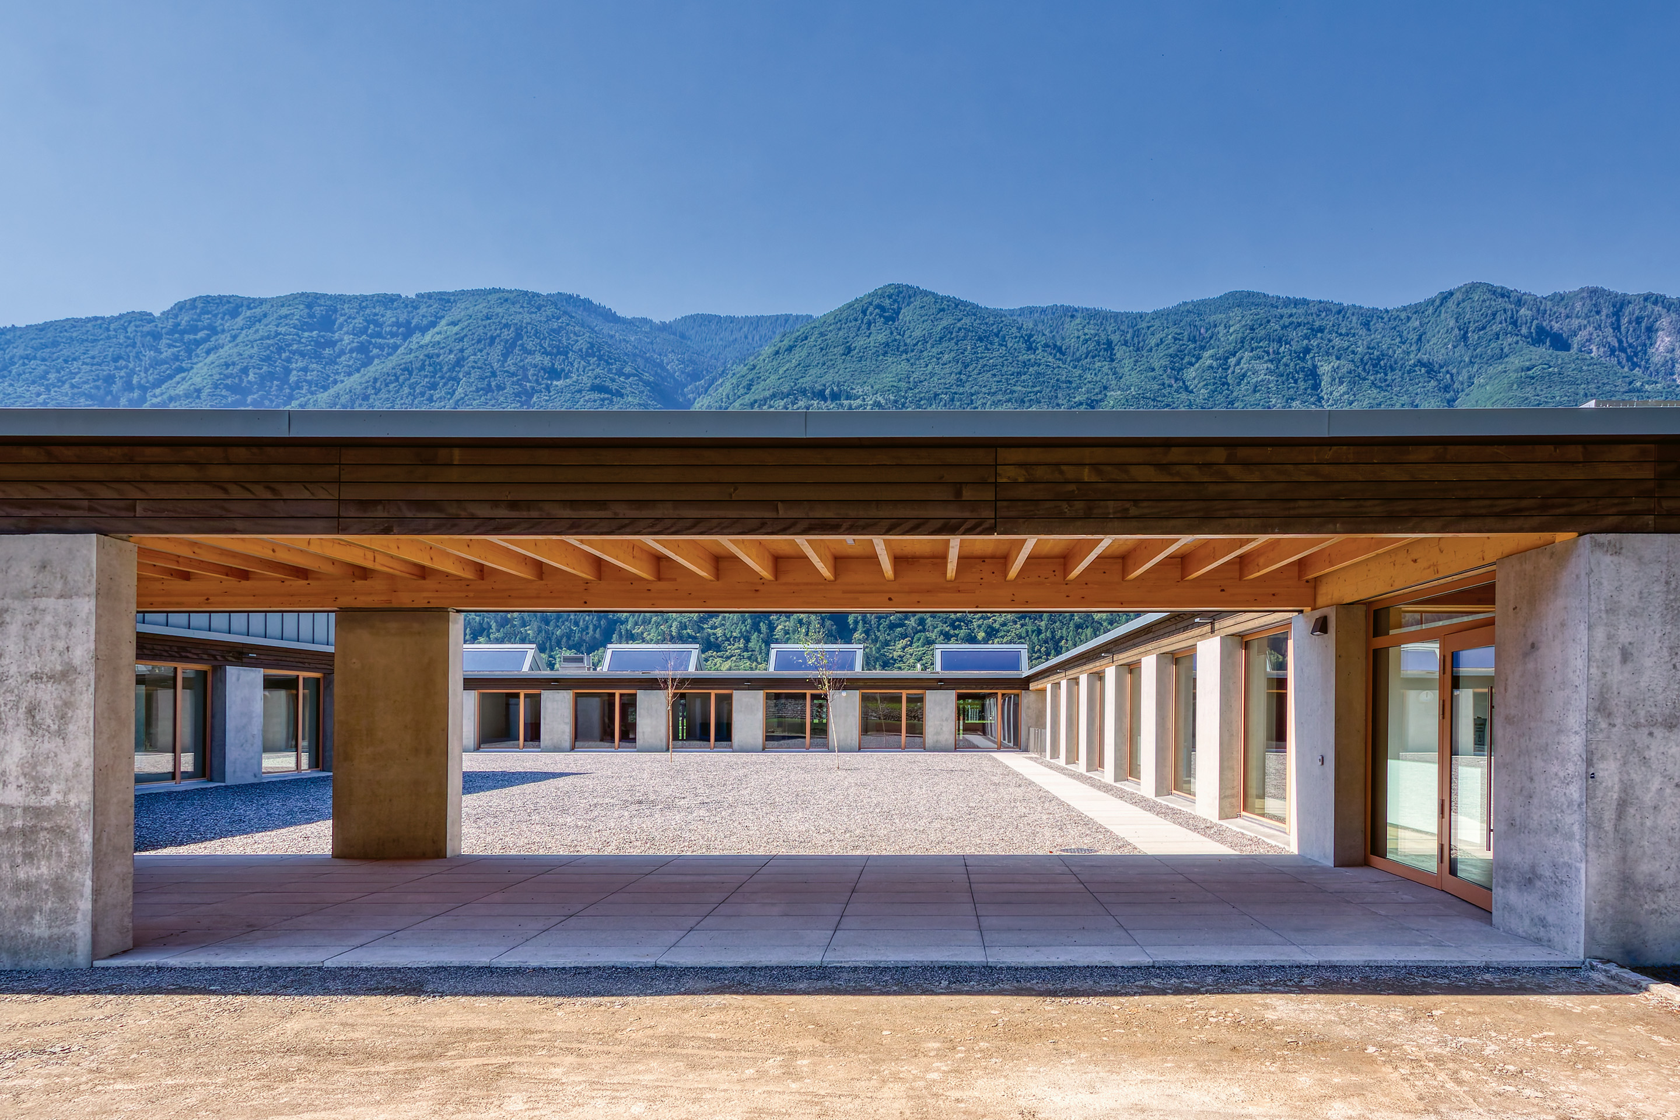
Around the cour­ty­ards

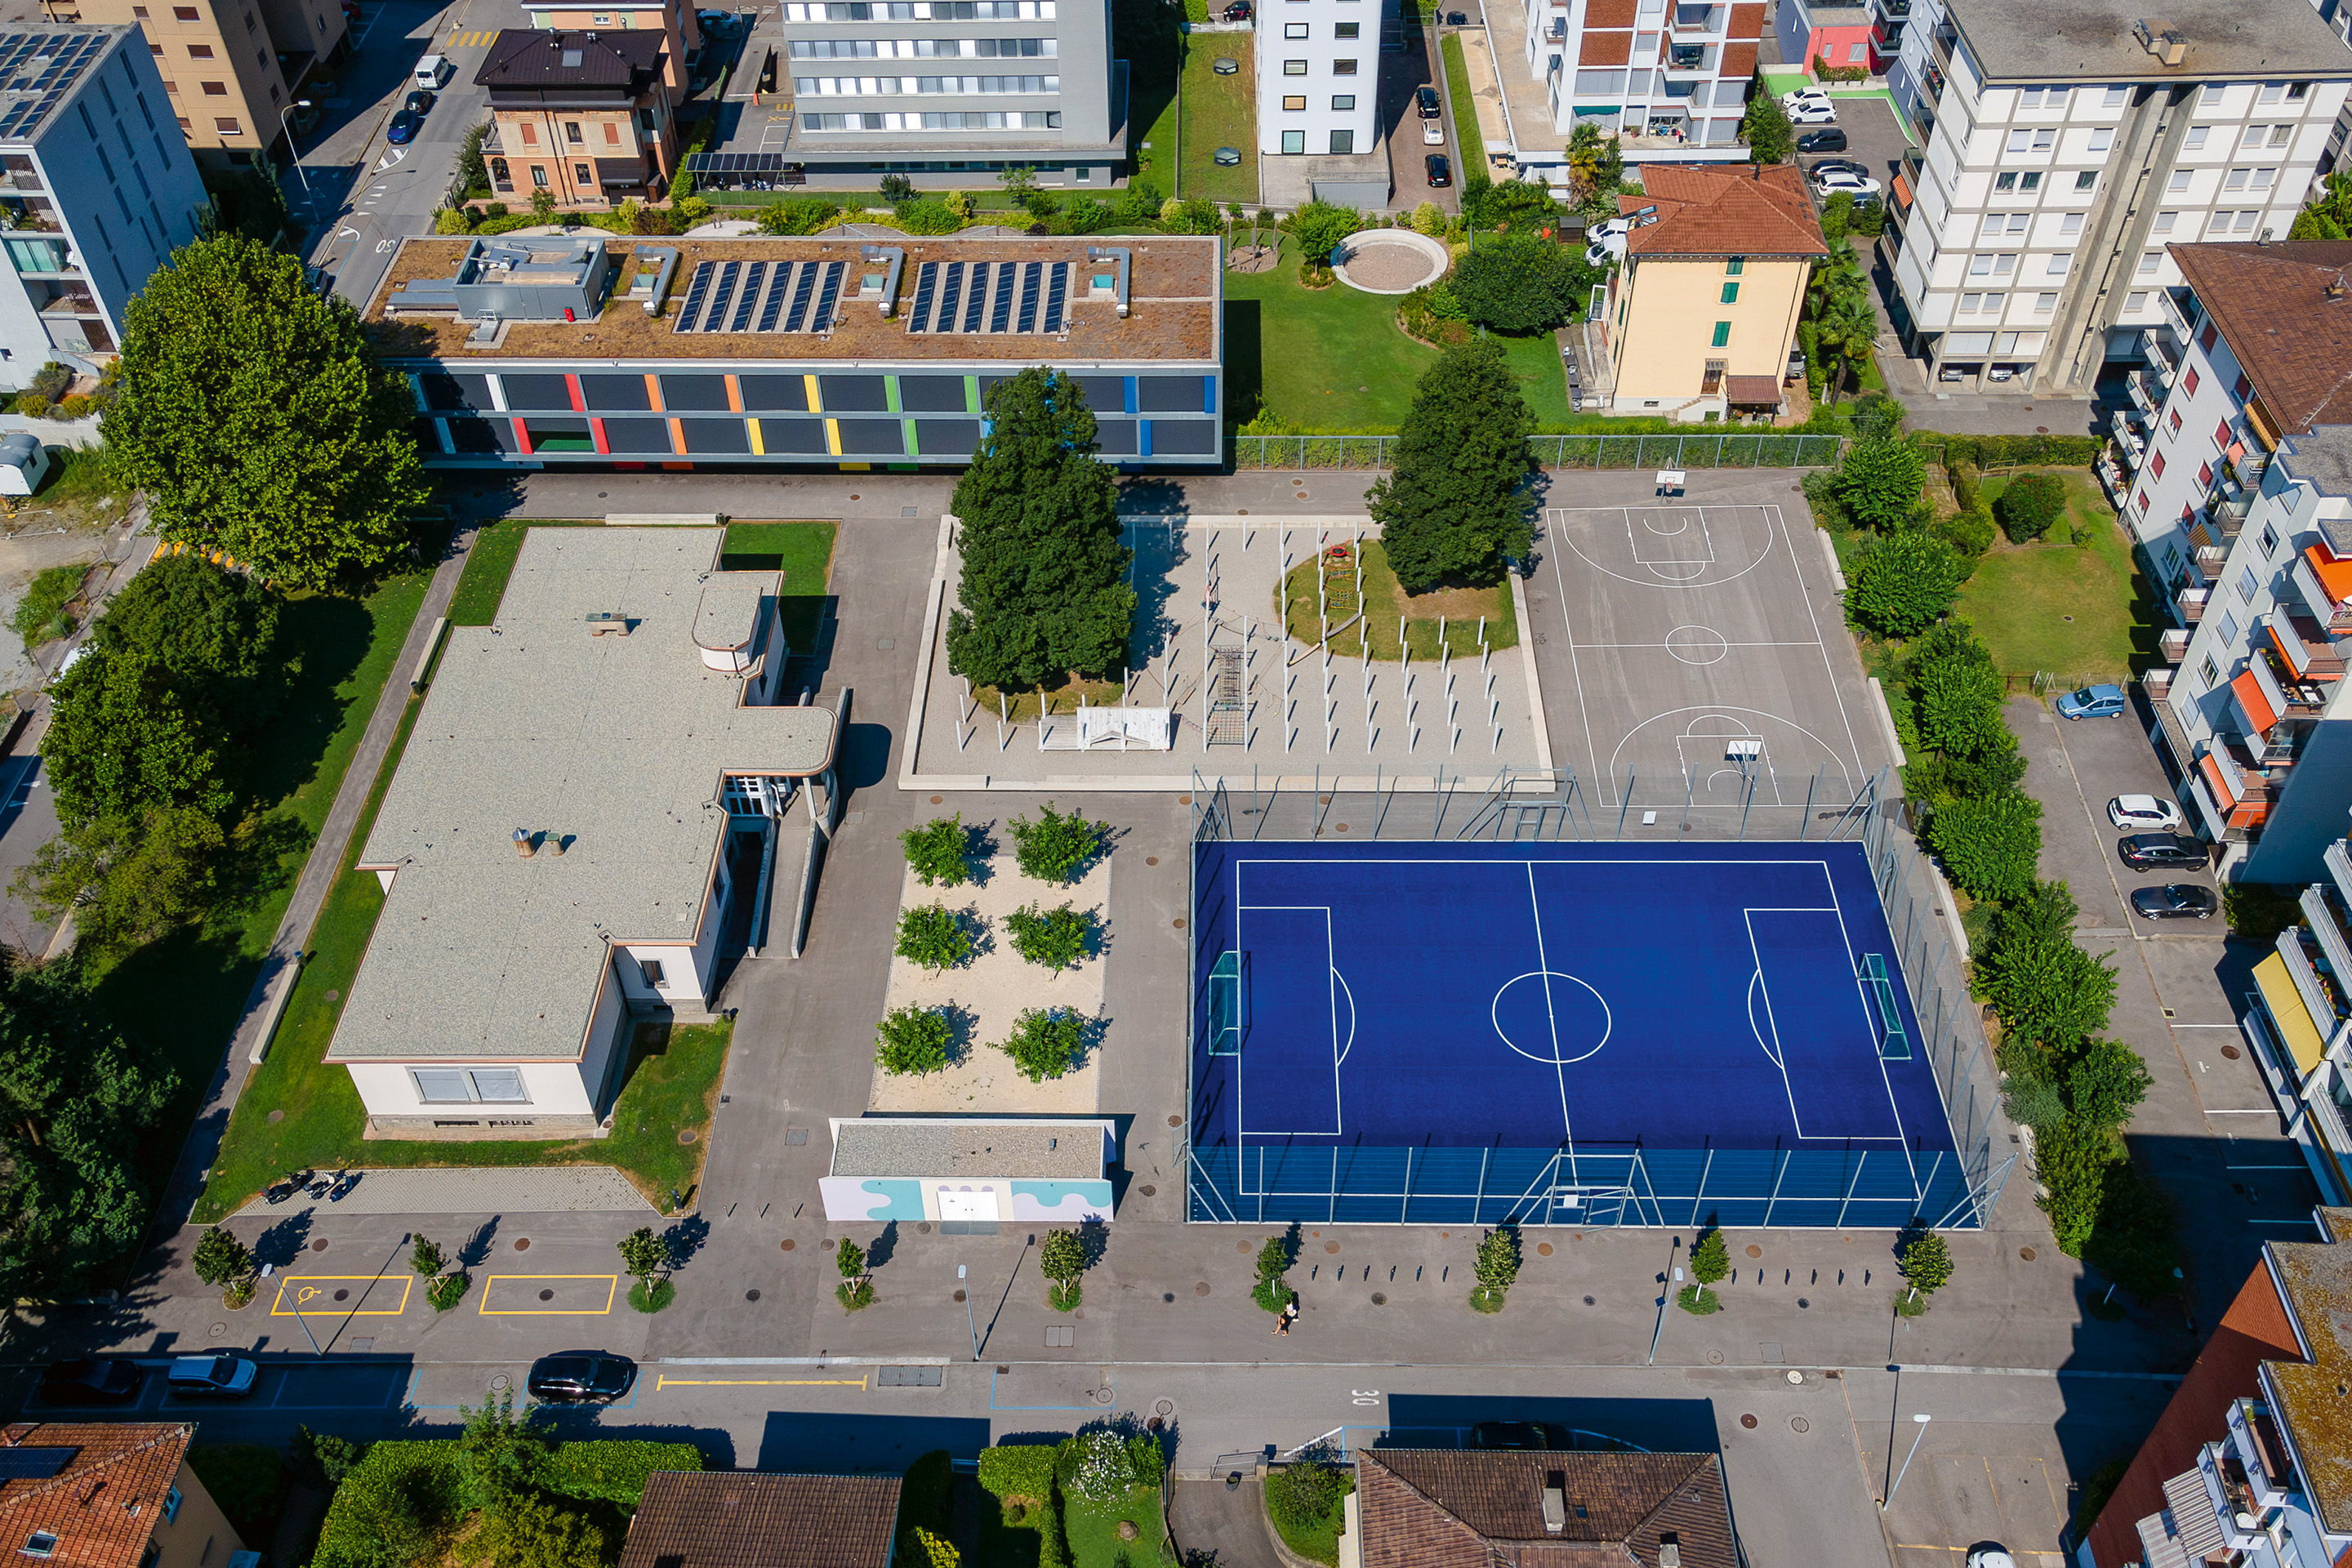
The extension of the Cadro school continues the existing composition with a new volume for collective functions and an independent nursery school. Open spaces and courtyards connect architecture, landscape and educational programme in a continuous

Selection of articles in english
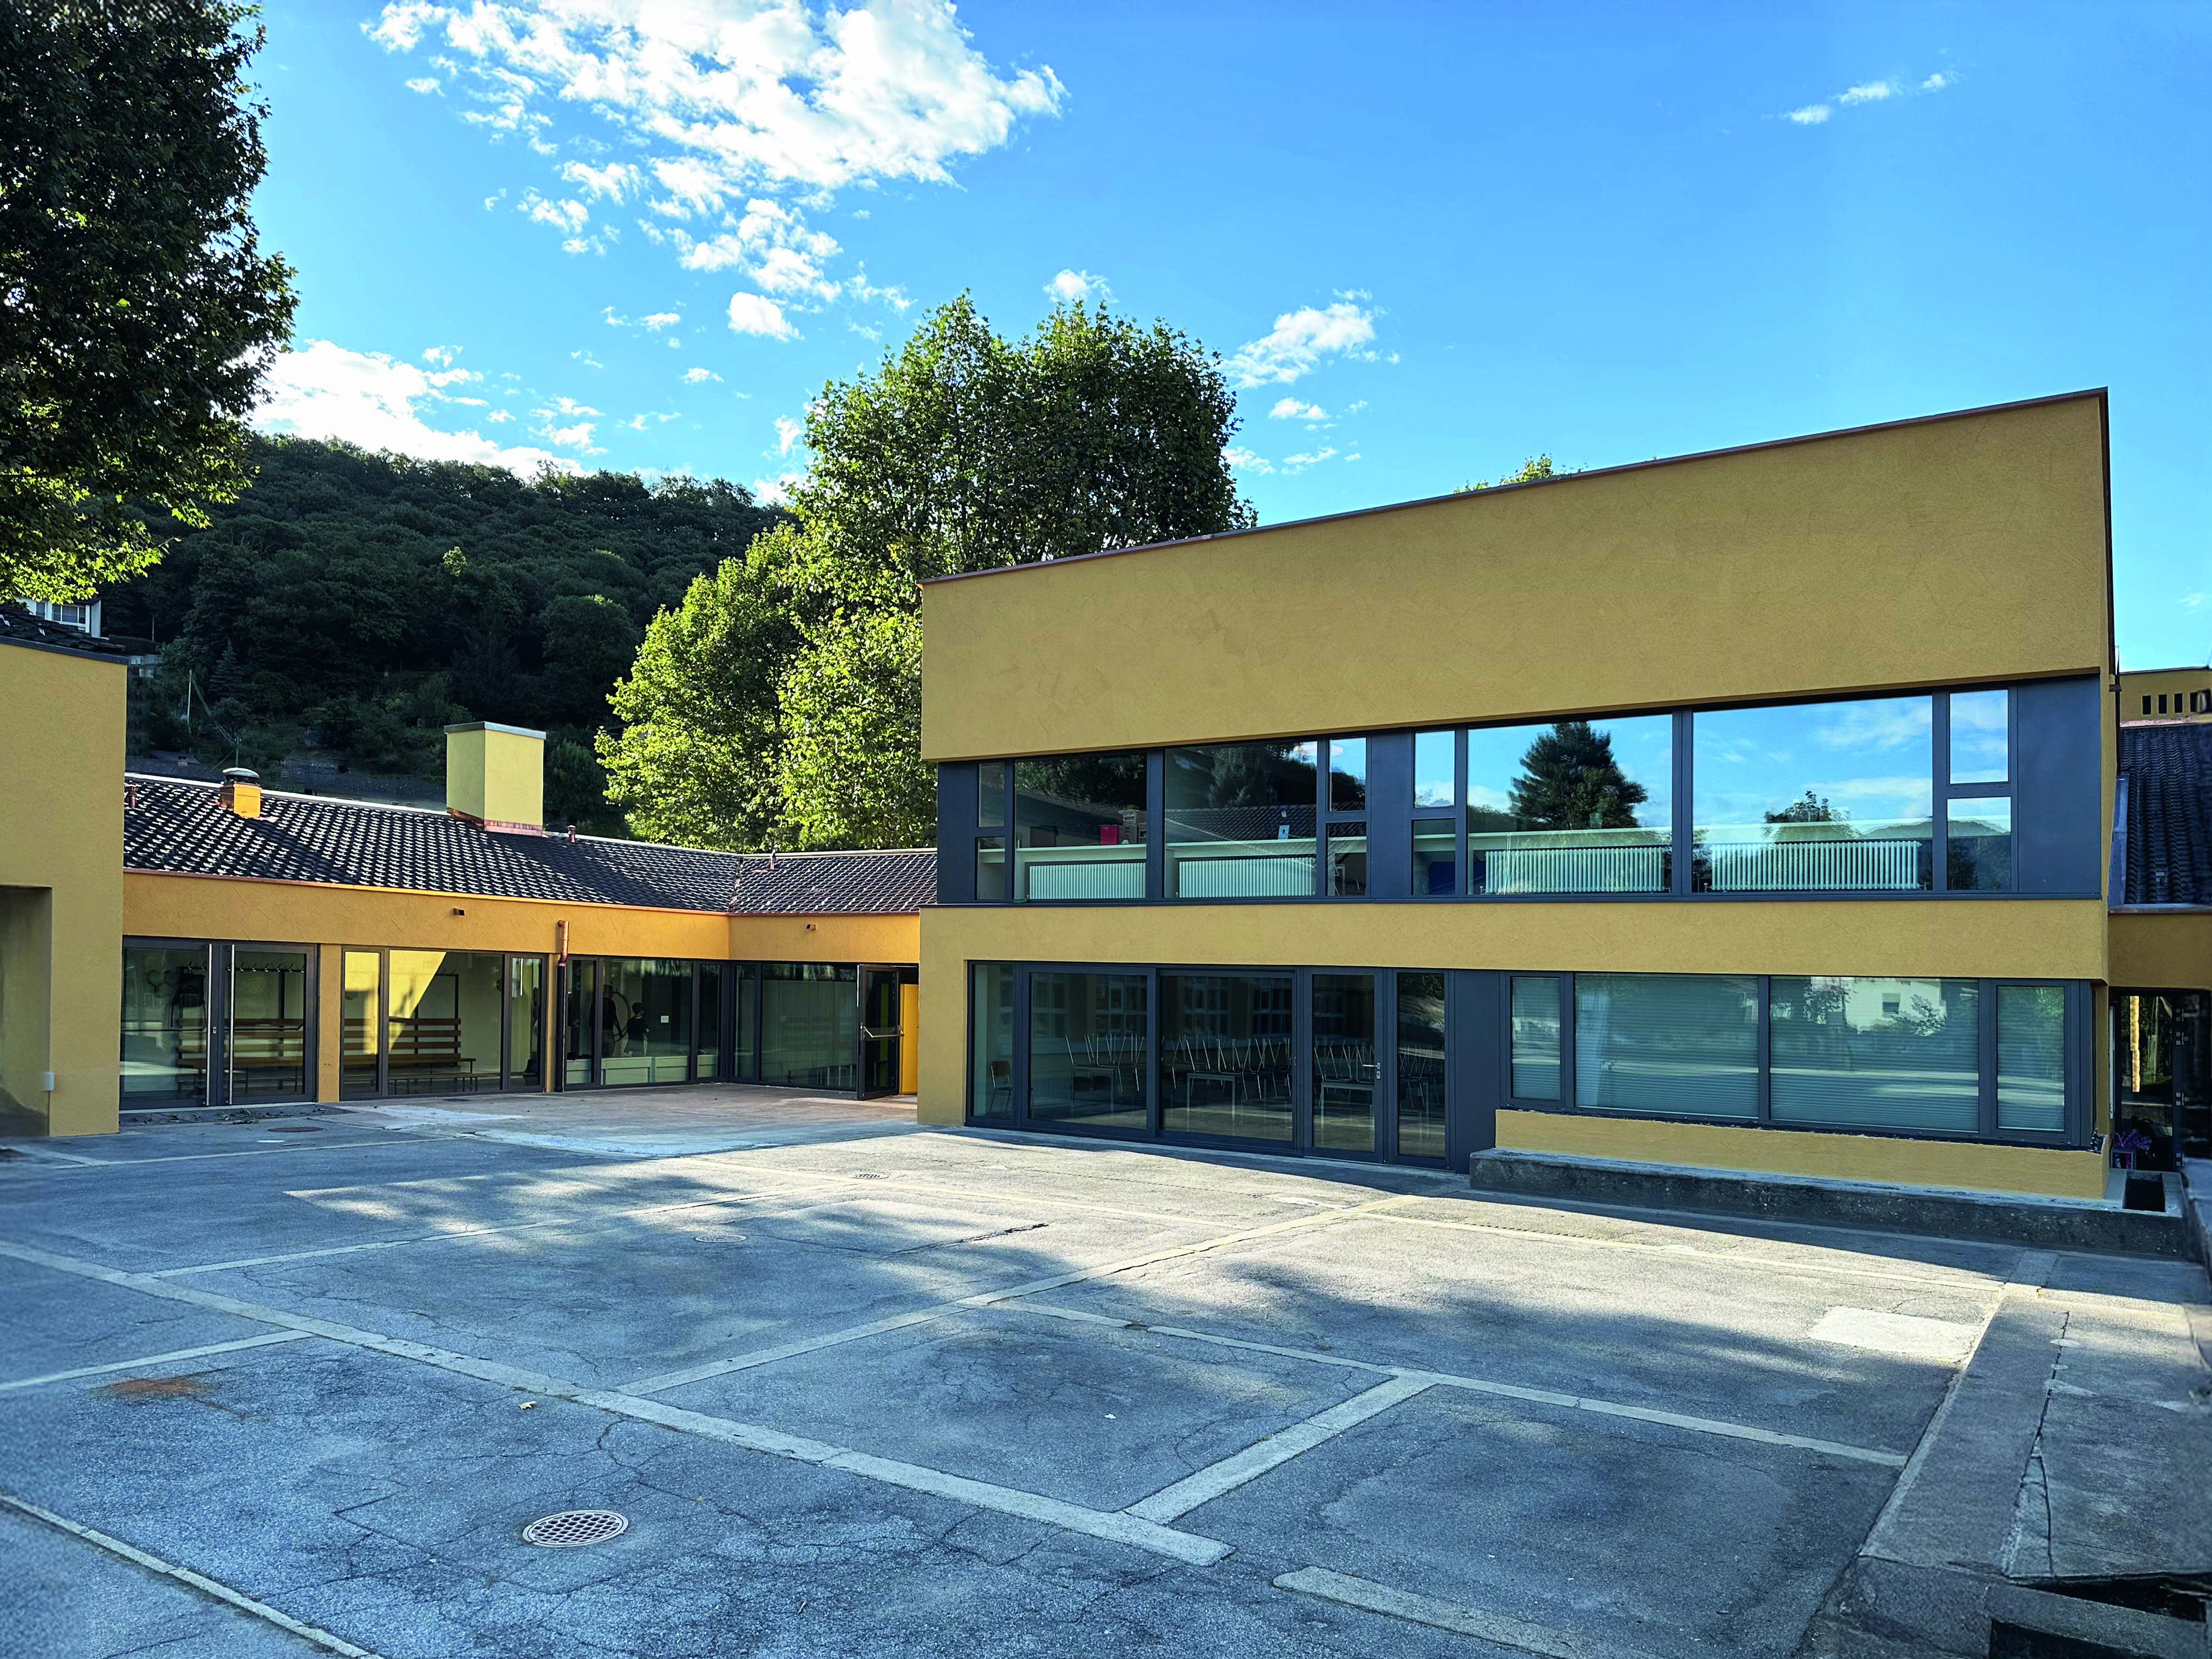
balancing-preservation-innovation-baserga-mozzetti-external-view

Ba­lan­cing pre­ser­va­ti­on and in­no­va­ti­on

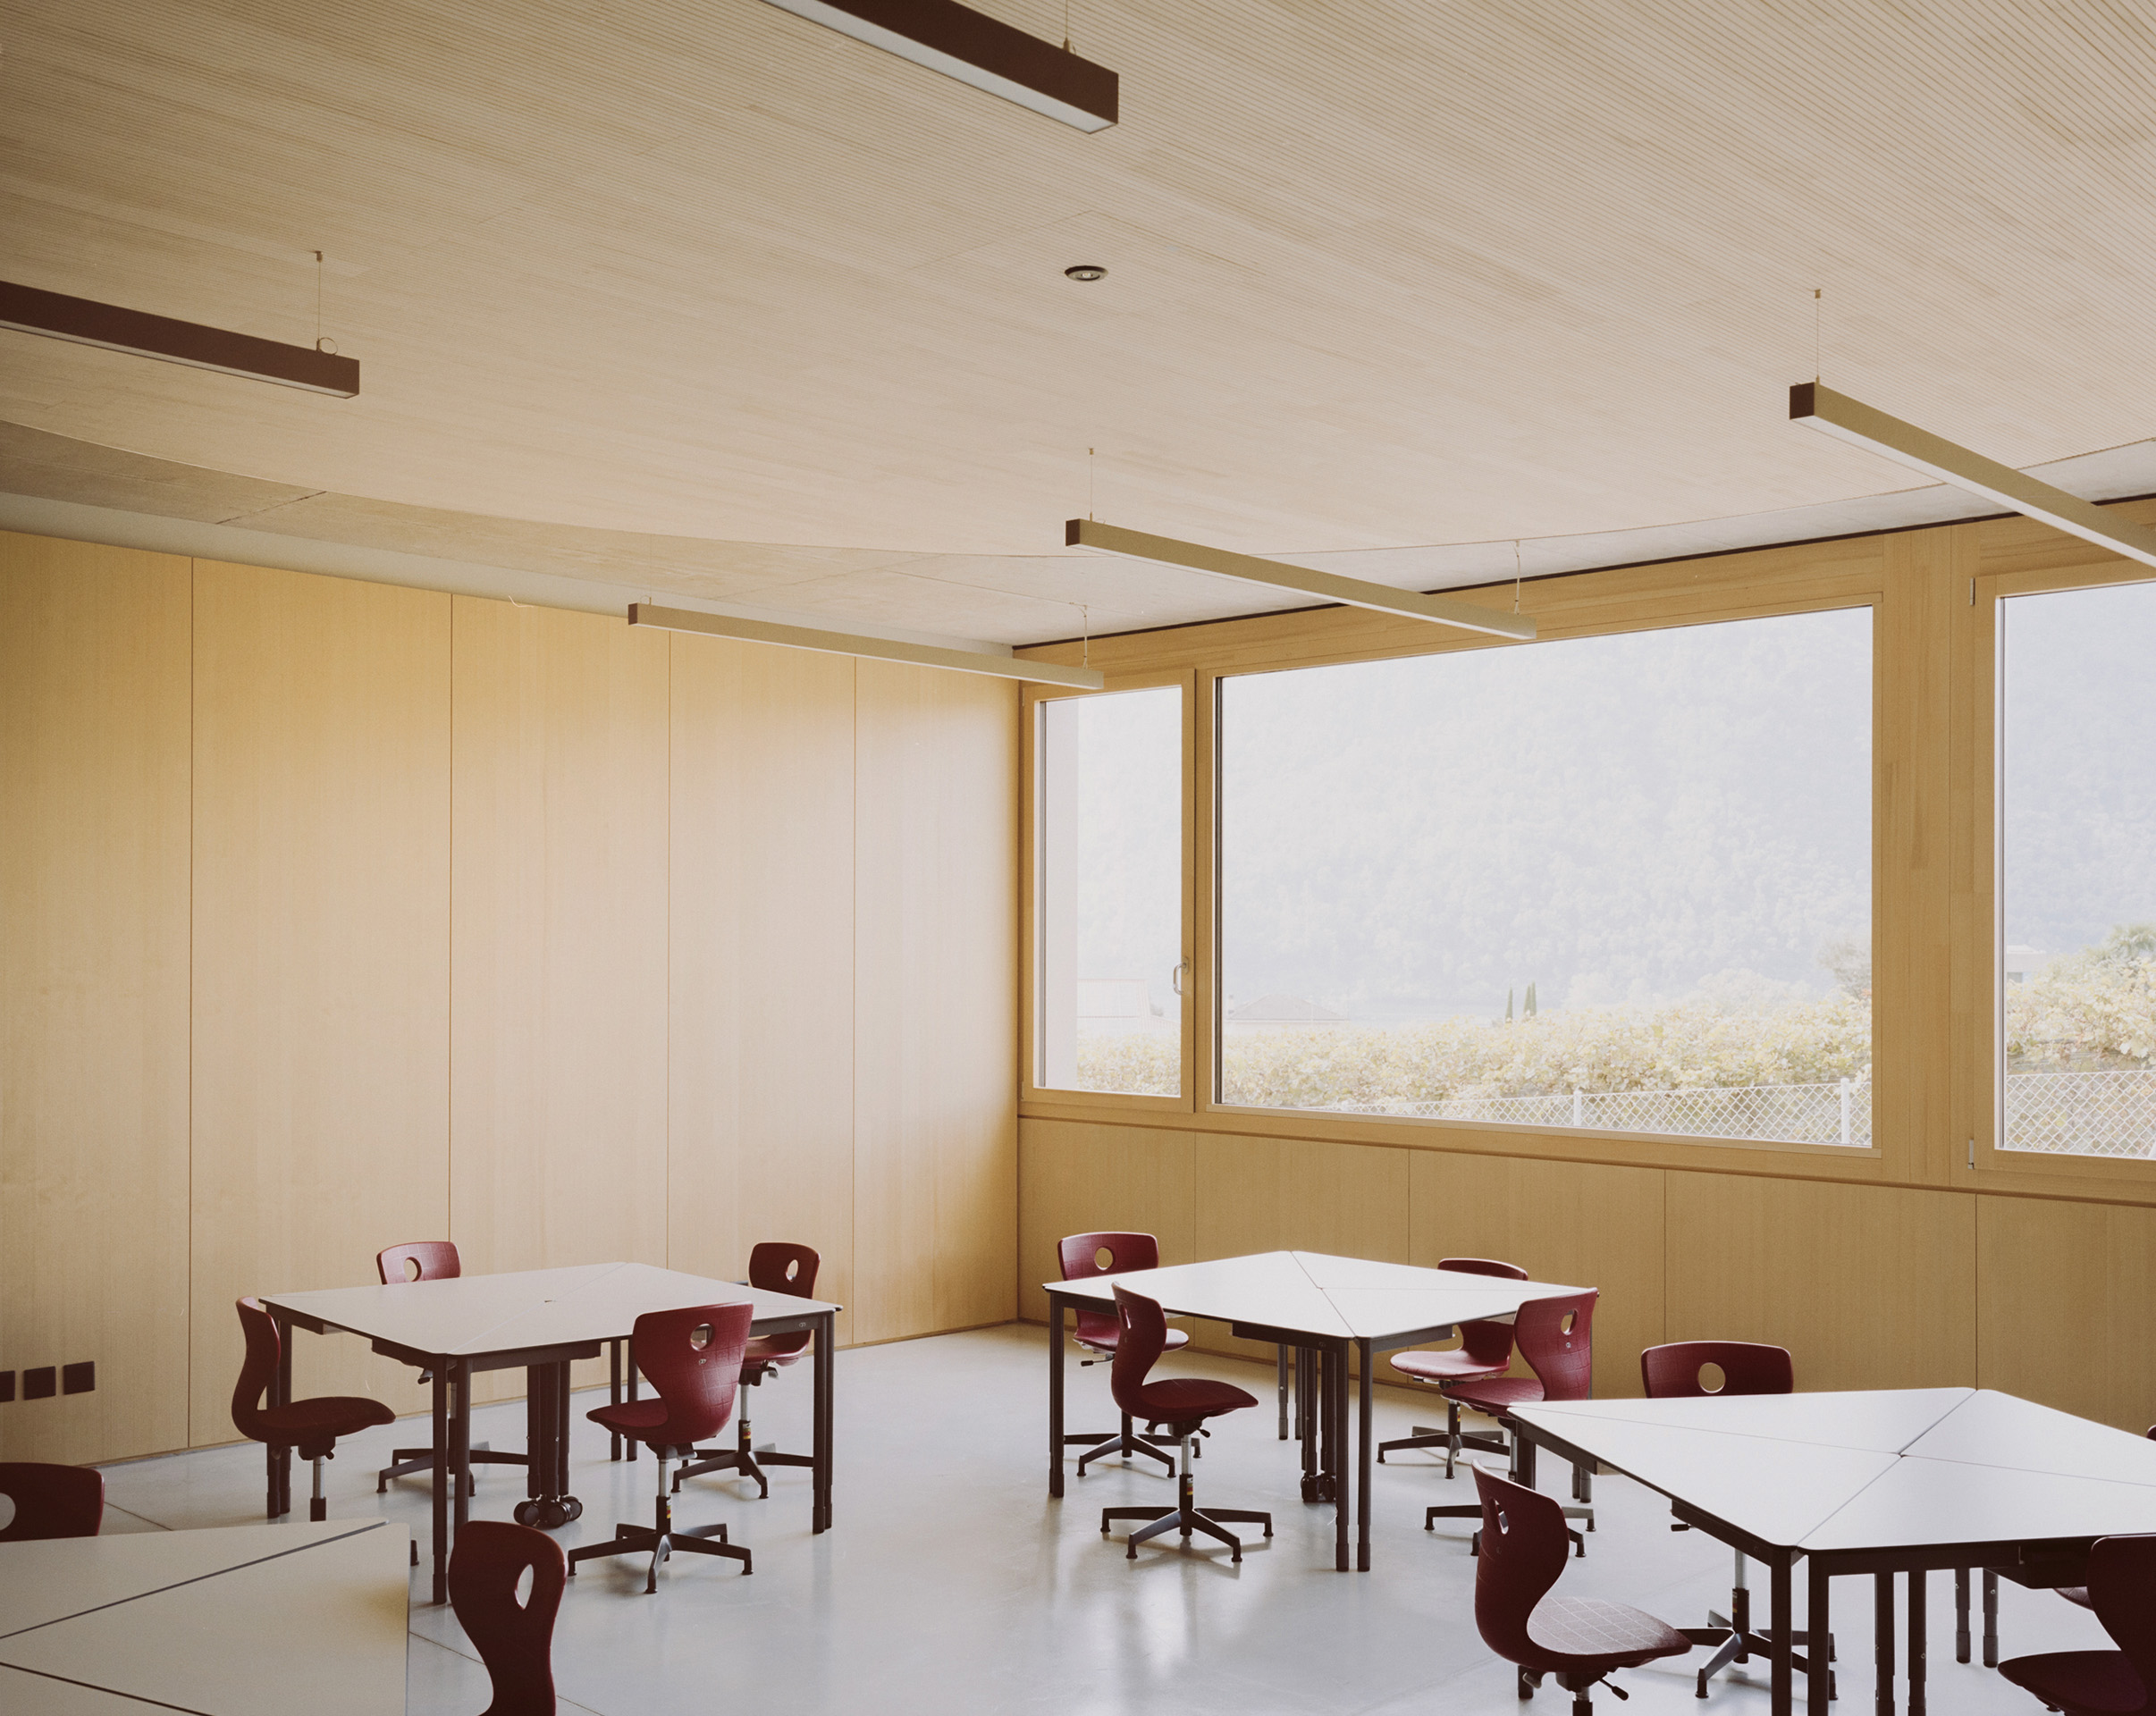
The renovation of the school in Vezia brings the historic building up to modern standards while preserving its material and formal identity. New volumes and flexible spaces enhance the relationship with the square, integrating energy efficiency and

Selection of articles in english
colorful-rythm-bonetti-bonetti-regazzoni-molinonuovo-sereal-view

Co­lorful rhythm

The new Molino Nuovo kindergarten transforms a fragmented block into a well-organised urban centre, with flexible teaching spaces, an active green roof and a large public playground that strengthens the link between the school, the neighbourhood and

Selection of articles in english
defining-horizon-inches-geleta-class

De­fi­ning the ho­ri­zon

The extension of the school campus incorporates a reinforced concrete base that enhances the existing structure. Modular spaces, metal structures and rhythmic façades ensure functionality and order, giving the complex a unified and contemporary image

Selection of articles in english
delicate-symmetries-baserga-mozzetti-view

De­li­ca­te sym­me­tries

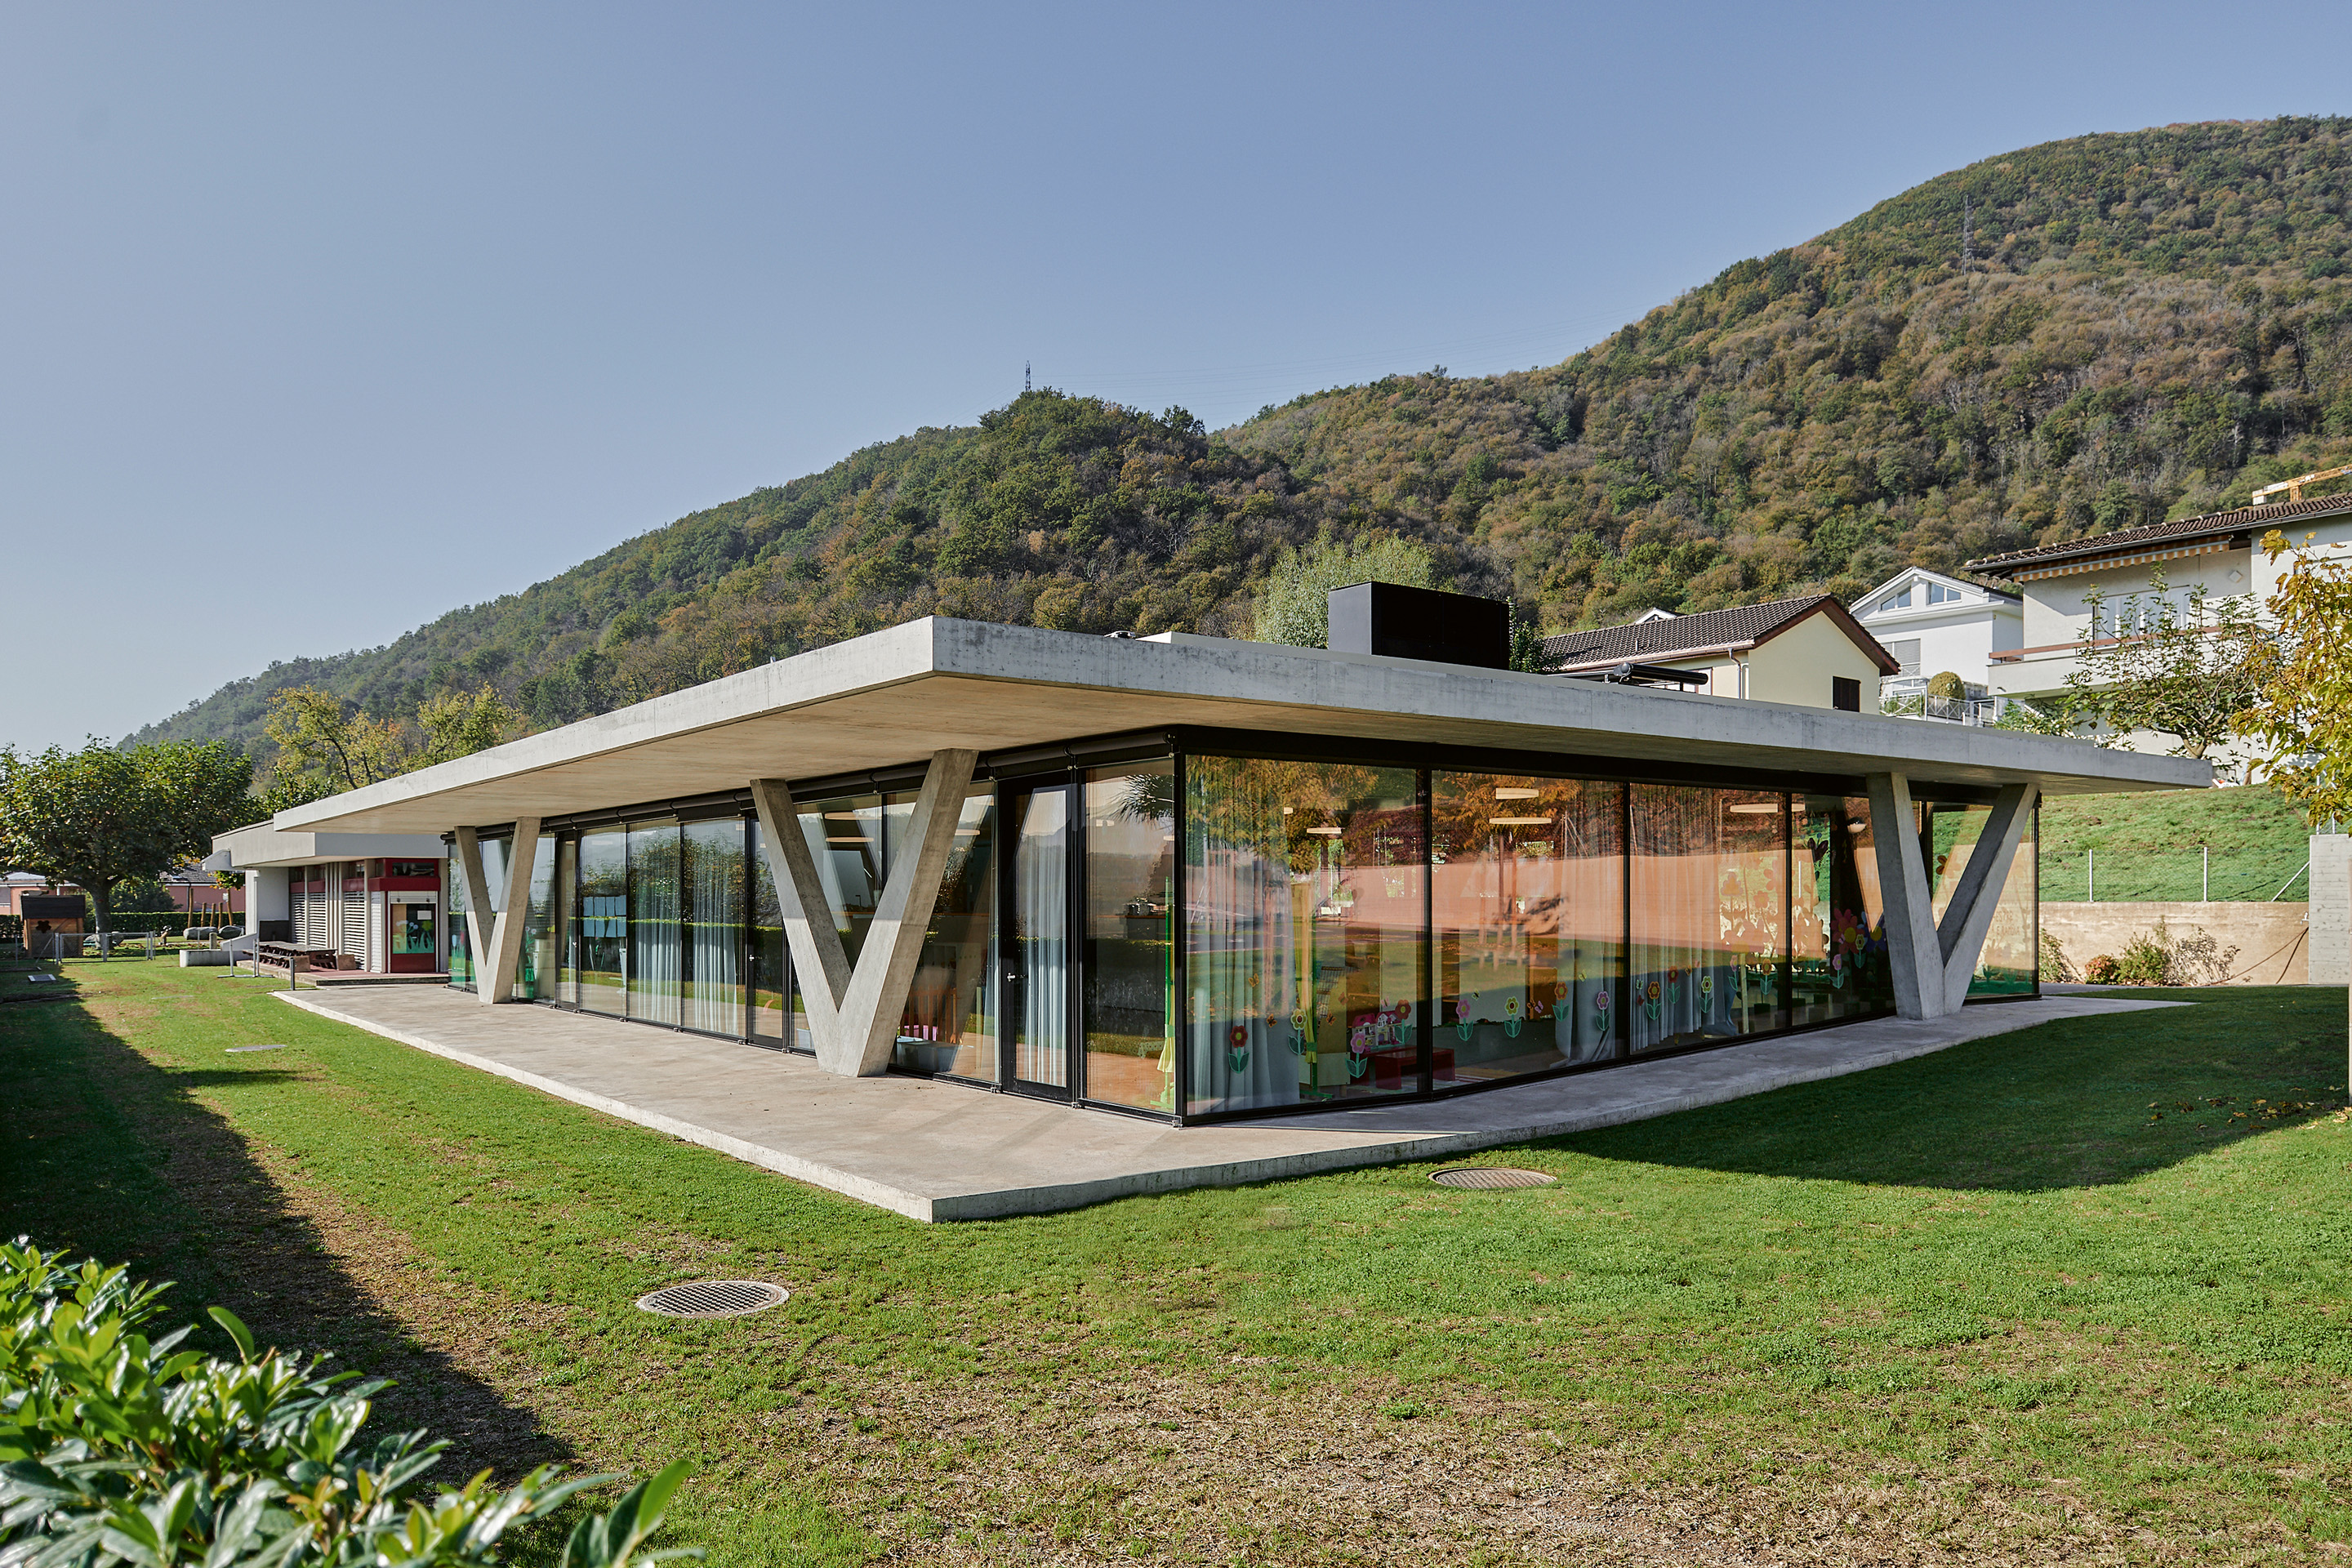
A new pavilion expands the Manno nursery school, echoing its original layout and blending into the landscape with a sober and coherent design. Light, structure and space interact in a single classroom opening onto the garden.

Selection of articles in english

Werbung

belloni-schnebli-naples-refectory

De­sig­ning th­rough the land­scape

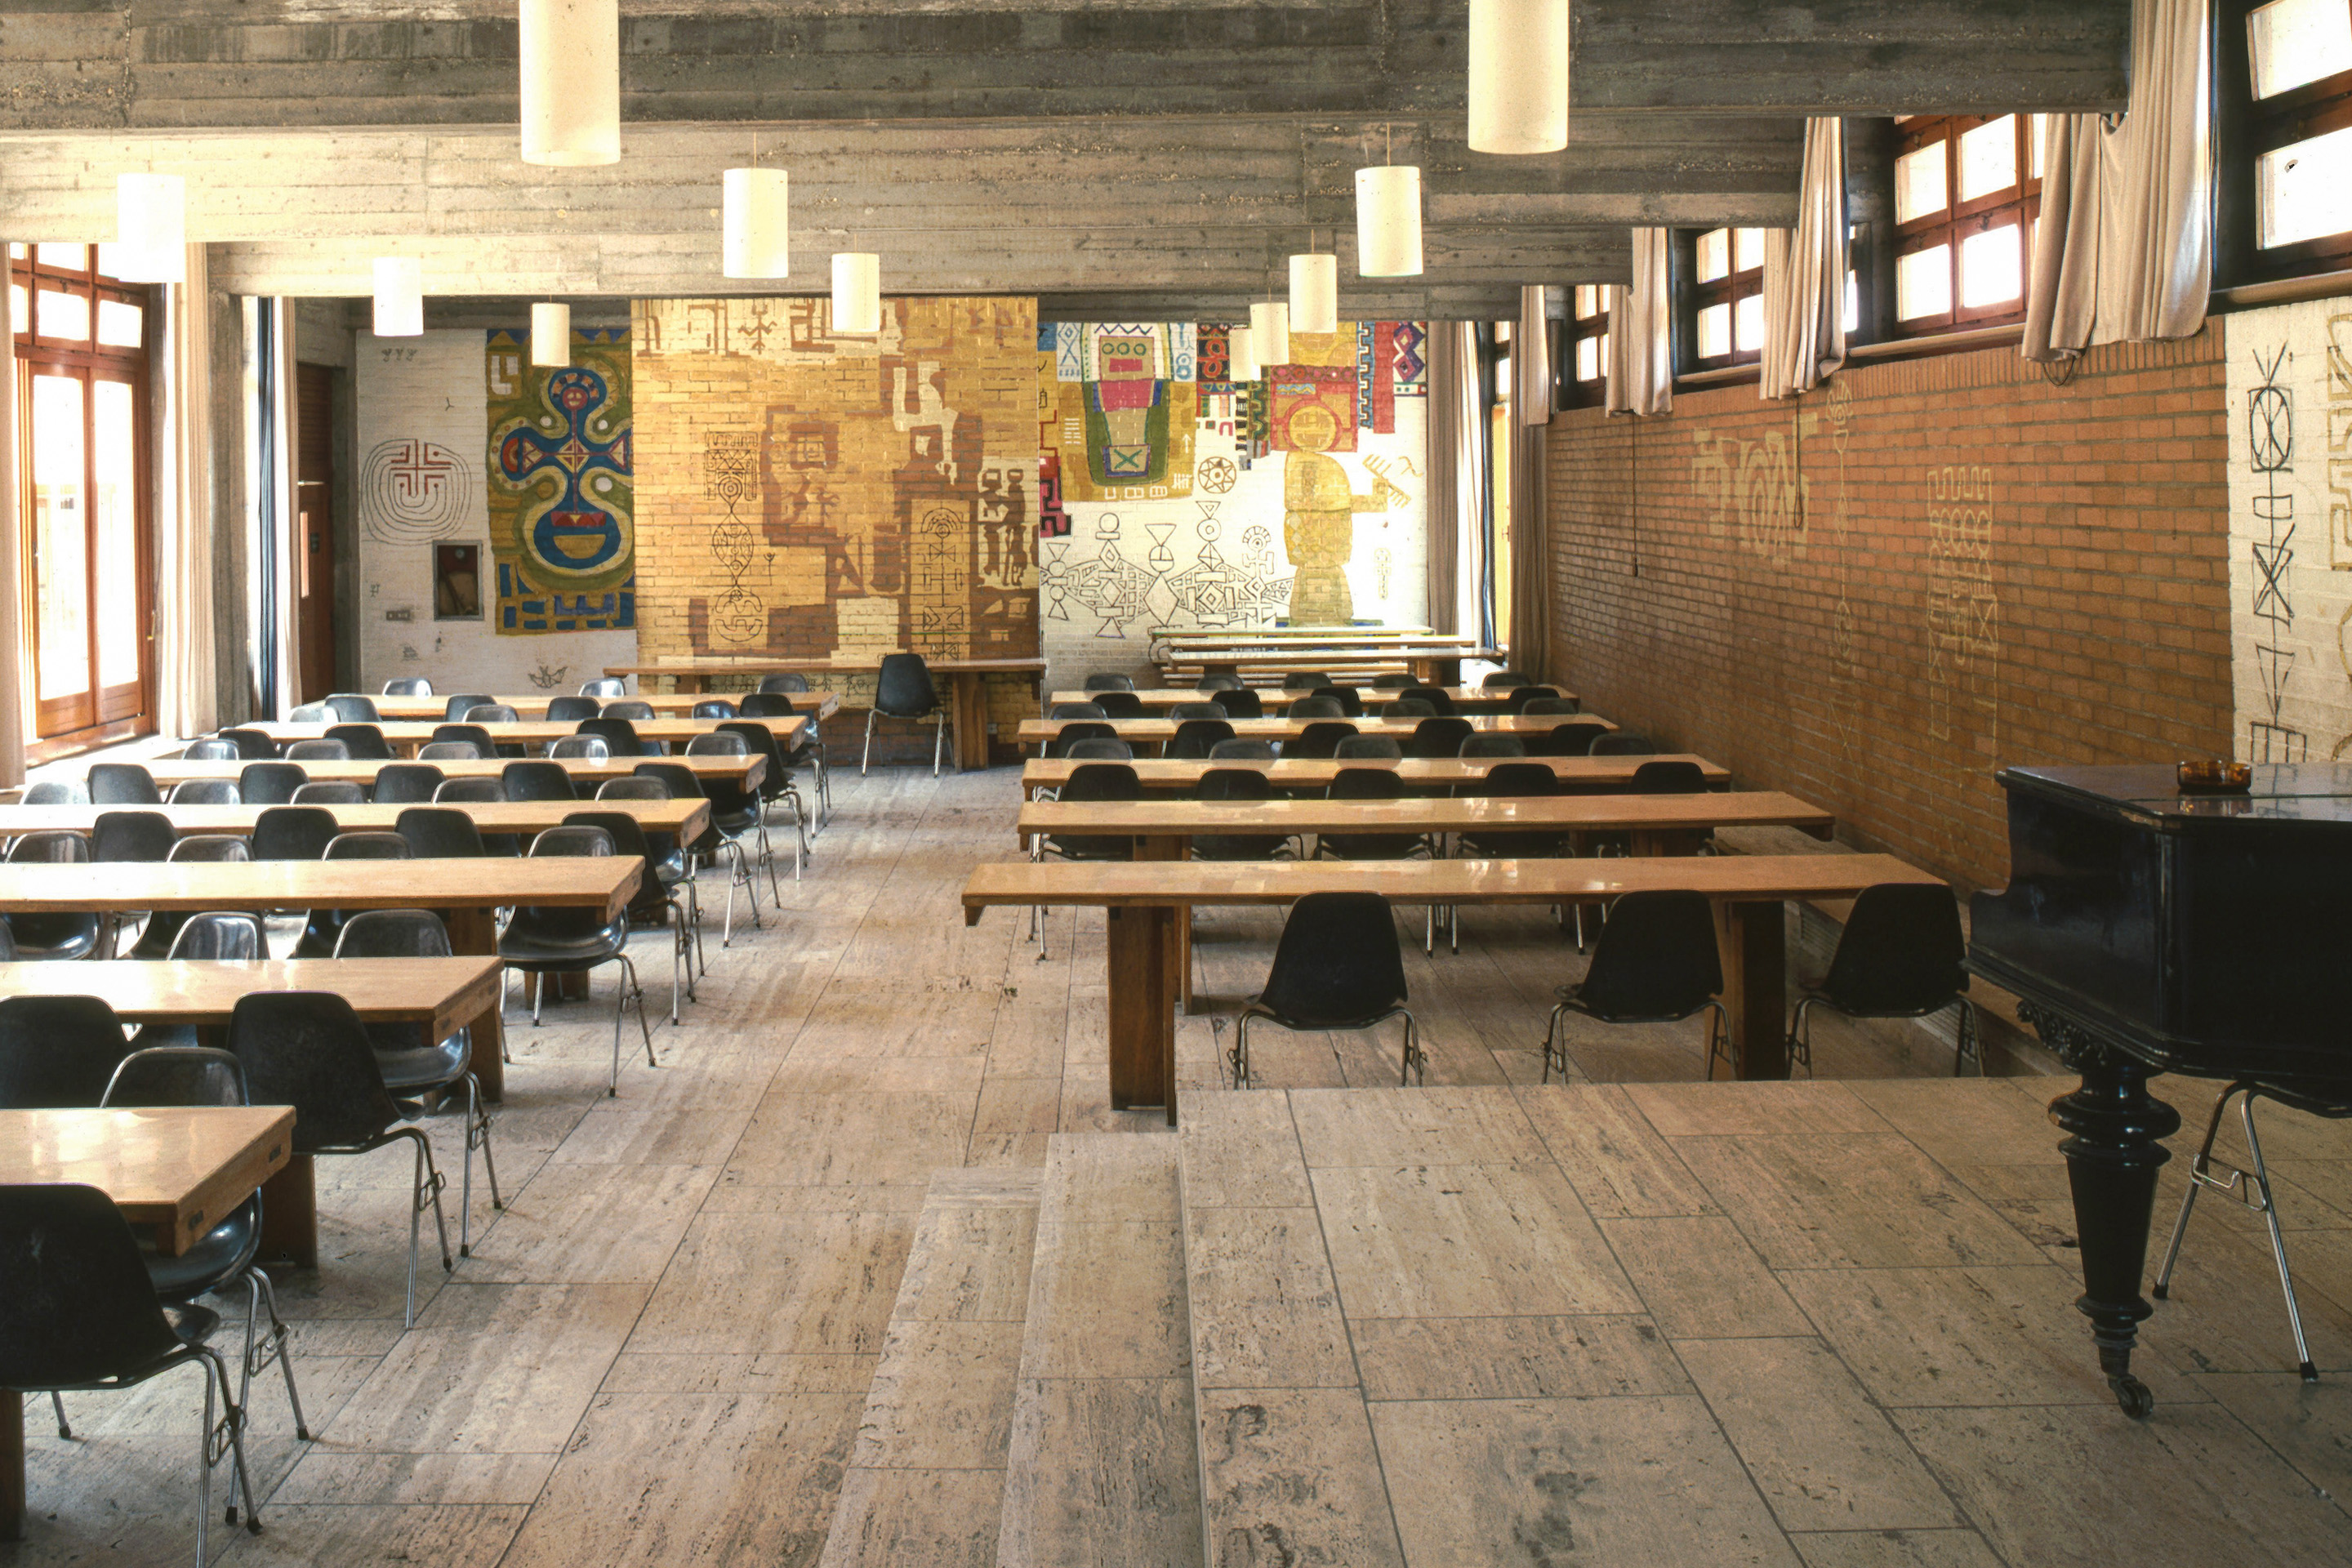
Perched above the Gulf of Naples, Dolf Schnebli’s Swiss School (1964–67) is an architectural landscape: a terraced complex where Mediterranean light, Eastern memories, and pedagogical vision converge. A city within the city, where the school becomes

Selection of articles in english
filtering-the-context-krausbeck-santagostino-margarido-lamone-facade

Fil­te­ring the con­text

The new kindergarten in Lamone fits neatly into a complex urban context, redefining spaces and relationships with sober, permeable architecture. A new boundary organises the balance between existing margins, open spaces and collective functions.

Selection of articles in english
measuring-landscape-moro-moro-general-view

Me­a­su­ring the land­scape

The San Vittore school complex is laid out like a small horizontal citadel, integrated into the open landscape. Flexible spaces and protected connections encourage educational interaction, while essential materials and natural light define a sober

Selection of articles in english
Stahl
moratorium-construction-book

A Mo­ra­to­ri­um on New Con­s­truc­tion by Char­lot­te Mal­terre-Bar­thes: On Ar­chi­tec­tu­re Bey­ond Buil­ding

In A Moratorium on New Construction (Sternberg Press, 2025), Charlotte Malterre-Barthes urges architects to face their role in ecological and social crises. Through nine action-driven chapters, the book calls for redefining value, resisting

Selection of articles in english
nosedo-school-massagno- tonatiuh-ambrosetti-01

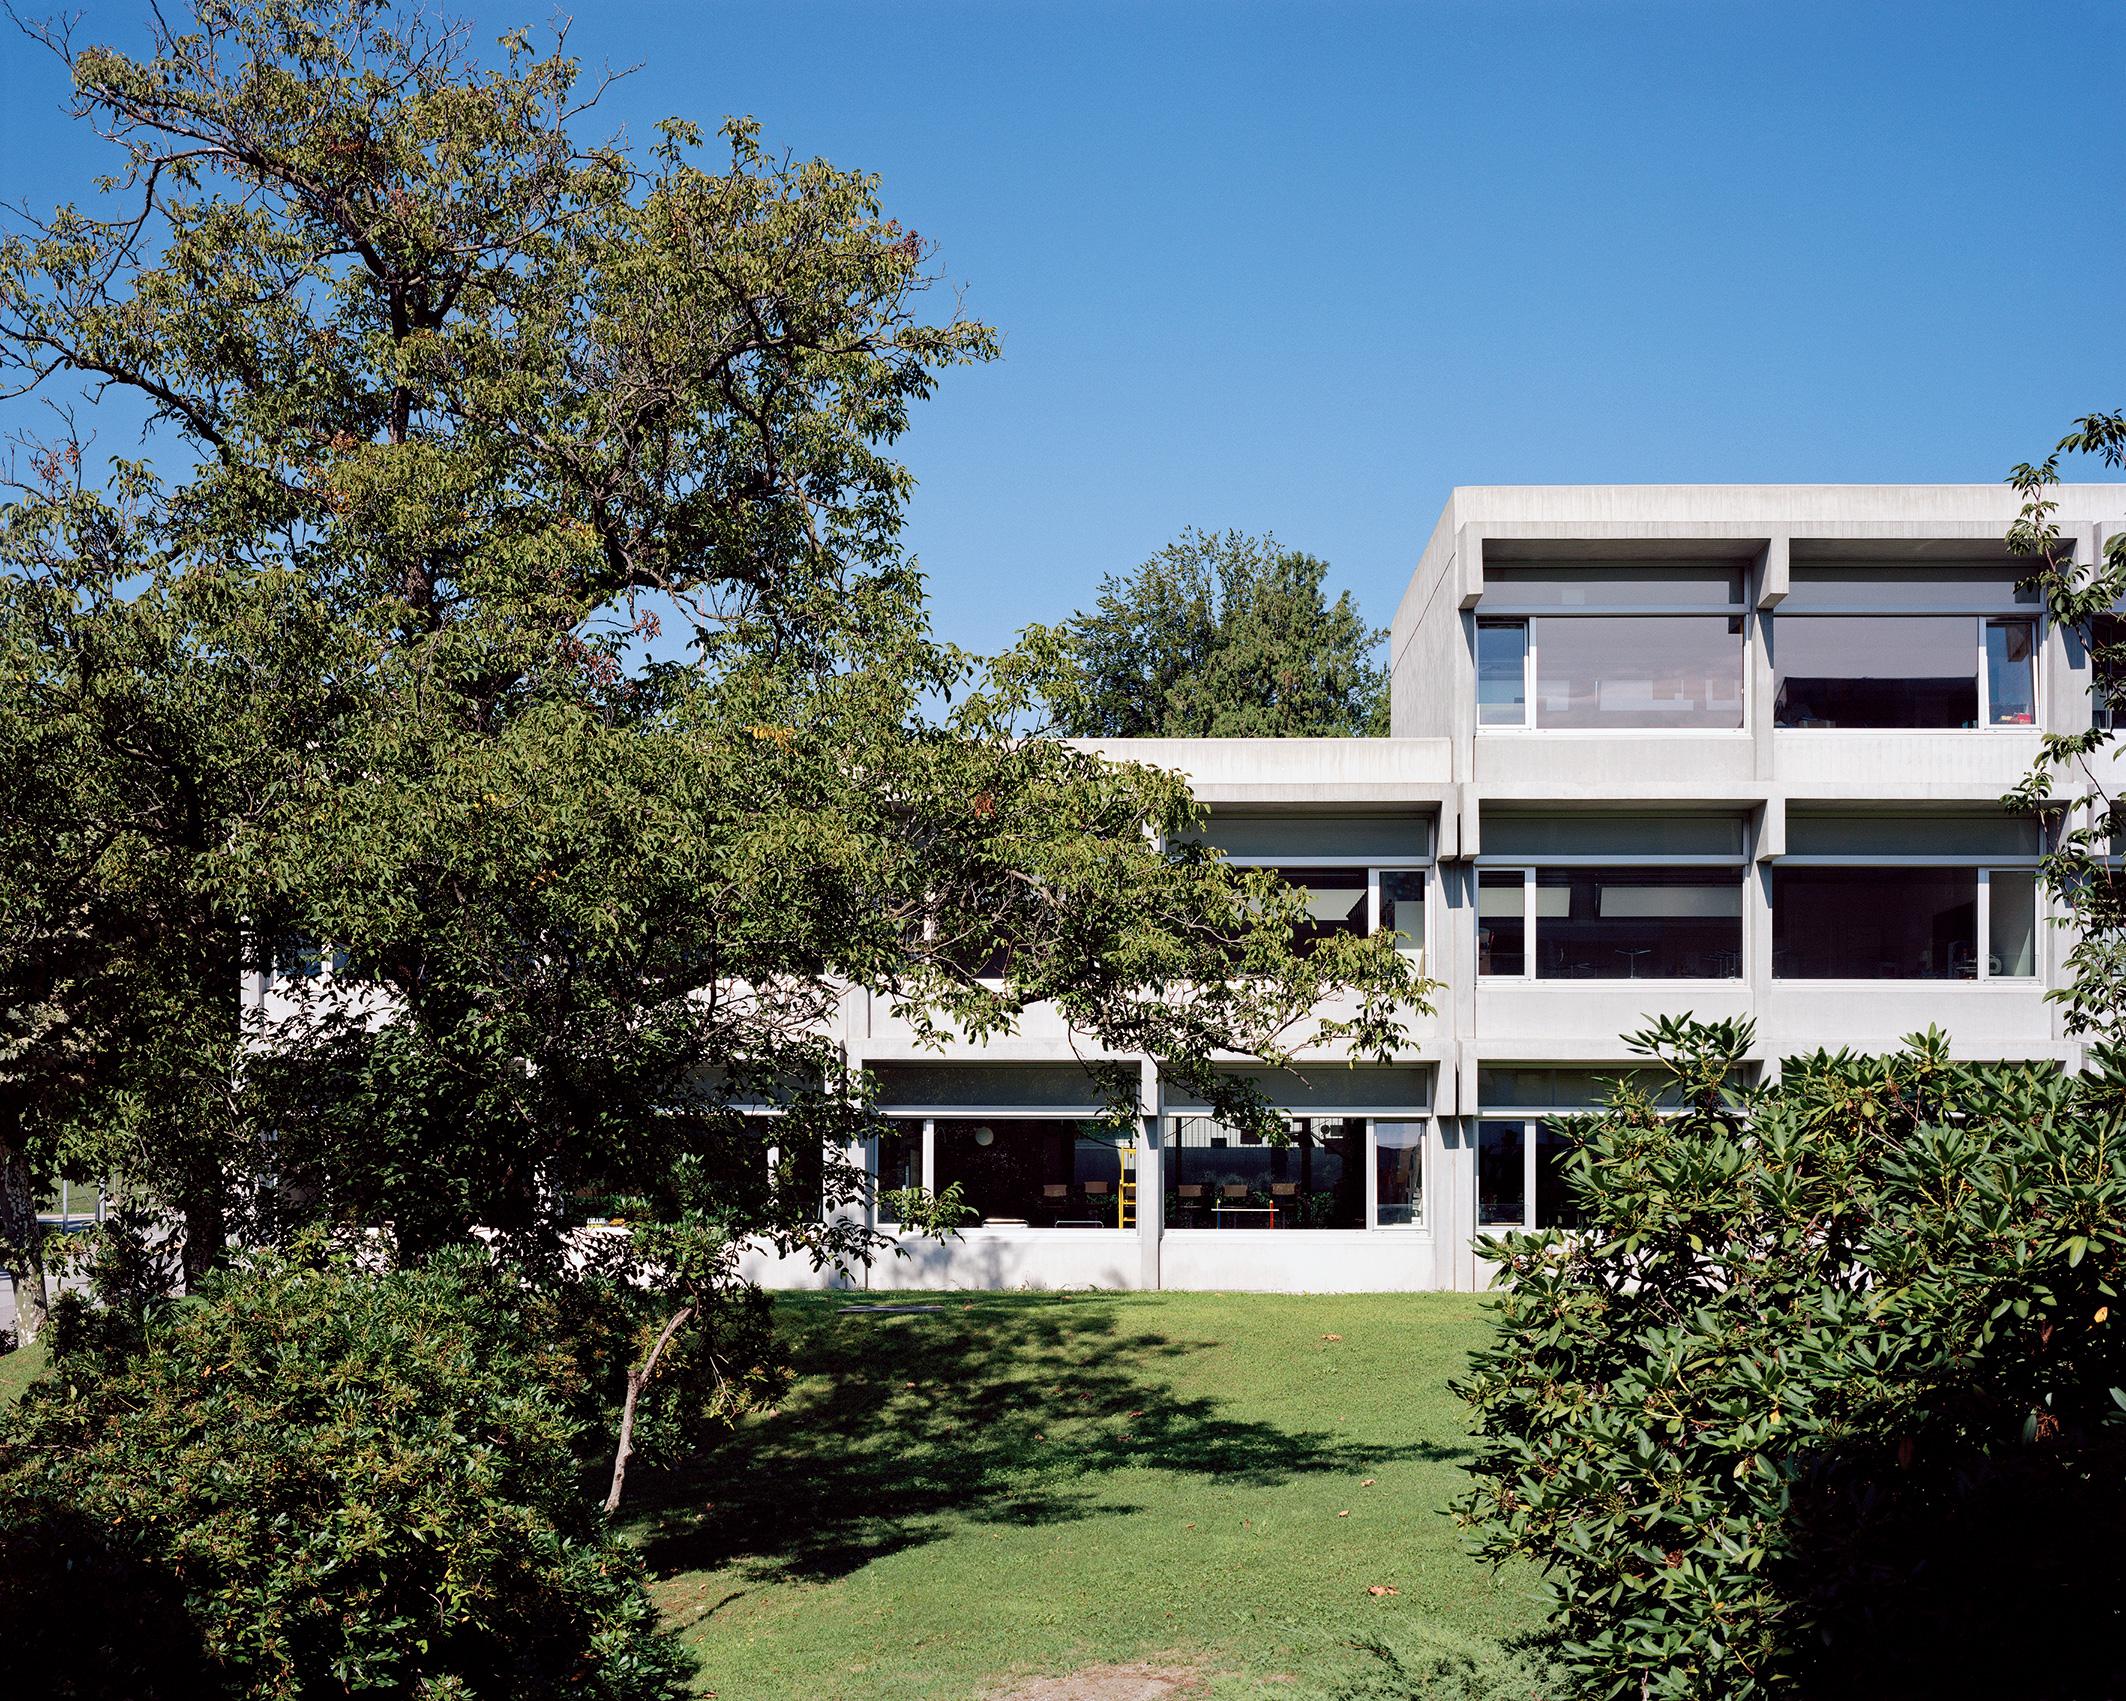
Le scuo­le No­se­do a Mas­sa­gno

The restoration, carried out by Durisch Nolli Giraudi Radczuweit, does not alter the substance of Alberto Finzi's building but reinterprets it to give new life to the school structure.

Selection of articles in english
cardani-character-characters-school-tree

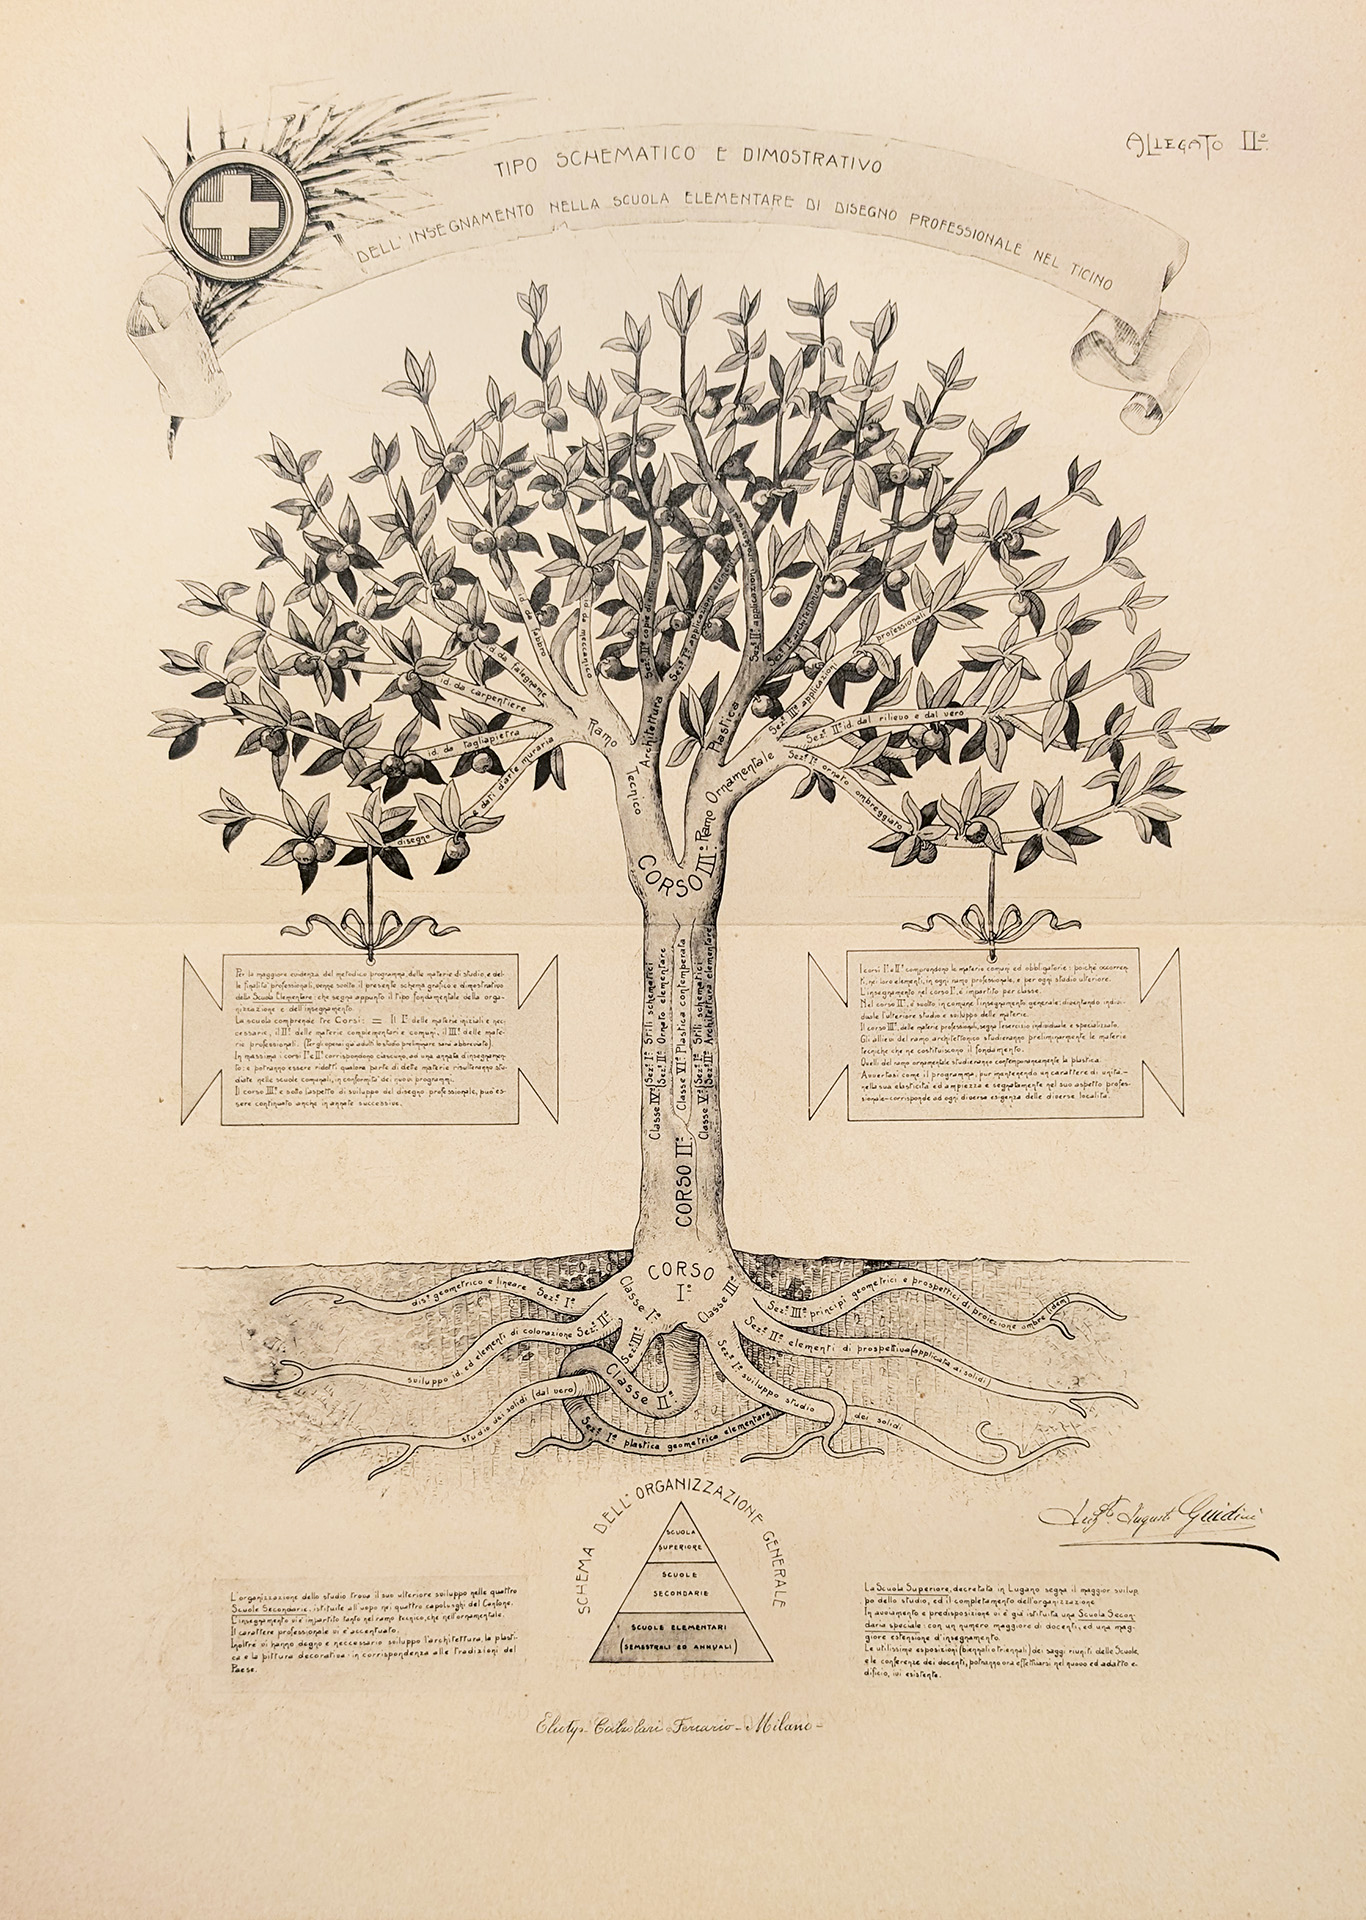
Cha­rac­ter and cha­rac­ters of the school

What defines a school’s character today? This essay explores the evolving tradition of school architecture in Ticino and South Tyrol, tracing its roots, tensions, and typological continuities through exemplary projects and interviews with key

Selection of articles in english
e-hallenbad-rialto-basel-hauptbad-fensterfron

Ri­al­to, Ba­sel: Fit­ness for bo­dy, mind and buil­ding

The Rialto indoor swimming pool, built in Basel in 1934, has been extensively renovated. Reuter Architekten brought this avant-garde and architecturally striking building into the present day with a series of skillful interventions.

Selection of articles in english
Annexe-plan-swiss-pavillon-riso-1.jpg

In­ter­view wi­th the cu­ra­tors of the Swiss pa­vi­li­on at the Ve­nice Ar­chi­tec­tu­re Bi­en­na­le

On the Giardini of the Biennale, the curators of the Swiss Pavilion are giving new life to the project of one of the first women architects registered in Switzerland, Lisbeth Sachs (1914-2002). In a subtle game of confrontation, the team reproduced

Selection of articles in english

Werbung

The facades are clad in panels of larch from trees felled in Daillens itself.

In Dail­lens, the rural eco­no­my re­invents sports chan­ging rooms

When a client opts for exemplary and sustainable construction, they offer their project team a genuine field for experimentation. In Daillens (VD), a small municipality of 1,100 inhabitants, the local council sought to replace the changing rooms for

Selection of articles in english
Future Cities Laboratory Global Views web-based platform

In­ter­di­sci­pli­na­ry re­se­arch for in­no­va­ti­ve me­thods and tools

Through science. By design. In place. Over time. Future Cities Laboratory adresses the complex challenges of sustainable and liveable urban development.

Selection of articles in english
Future Cities Laboratory
(From left to right |  von links nach rechts) Prof. Dr. Arno Schlüter FCL Programme Director, Zurich  Prof. Sacha Menz FCL Executive Director Prof. Dr. Thomas Schröpfer FCL Programme Director, Singapore

"Know­ledge trans­fer is the key di­sci­pli­ne"

Why does FCL face up to the complexity of urban life? In this interview, the three directors explain what motivates – and challenges – them on a daily basis.

Selection of articles in english
Future Cities Laboratory
Future Cities Laboratory: Optimising the building typology within the urban grid structure based on wind effects.

Sus­tainable ur­ban-rural eco­sys­tems

Reconcile, revitalise, revaluate: four FCL research modules investigate the complex interde-pendencies between cities and the hinterland that feeds them.

Selection of articles in english
Future Cities Laboratory
Future Cities Laboratory: Spatial distribution of building materials for a subset of buildings in Zurich.

Sc­ar­ci­ty, re­ne­wa­ble re­sour­ces, and ma­te­ri­al flows

Trade-offs for higher availability: enough or scarce? Cities cannot supply themselves with energy and construction materials alone. Sustainable supply chains and more data are needed.

Selection of articles in english
Future Cities Laboratory
Future Cities Laboratory: Synthetically categorised land characteristics within the Altstetten-Albisrieden district in Zurich, derived from a multi-perspective urban evaluation.

High den­si­ty, high livea­bi­li­ty

Navigating urban complexity with a holistic vision generates insights, methods, and tools that empower decision-makers to defuse conflicting goals.

Selection of articles in english
Future Cities Laboratory

Werbung

Future Cities Laboratory: Perspective section of the agricultural landscape and earthworks along the Ikopa River in Antananarivo, designed using point cloud modelling and tested through hydrological simulation.

Re­si­li­ent in­fra­struc­tu­re, tech­no­lo­gies, and stra­te­gies

Collaborative concepts for walkable cities, safe landscapes, sustainable mobility, and participatory design approaches are reliant on data analytics and multi-level modelling.

Future Cities Laboratory
Selection of articles in english
FCL is refining its focus and laying the groundwork for future research in four key areas: biodiversity, community, decarbonisation, and health.

Fu­ture Ci­ties La­bo­ra­to­ry Glo­bal: An Out­look

Cities are a work in progress, shaped by the future as much as by the past. Because we cannot assume the future form or character of cities, continued vigilant and strategic urban monitoring is imperative to creating and securing healthier, more

Future Cities Laboratory
Selection of articles in english
archi-02-cover

Work as an act of in­ter­pre­ta­ti­on

The potential of the encounter between art and architecture is understood as a means to critically inhabit the present and transform space into a collective experience. An invitation to observe, recognise and protect the precious and often fragile

Selection of articles in english
Hörler-Obsthalde-1

Ar­chi­tec­tu­re on the edge of the abs­tract

In the residential neighbourhoods of Zurich, the collaboration between EMI Architekt*innen and Christian Hörler intertwines architecture and art in a silent but profound dialogue. Hörler's sculptural interventions, integrated into the projects

Selection of articles in english
Katharinen-Turm-1

Art, ar­chi­tec­tu­re and tech­nic in the ser­vice of me­mo­ry

In the essay by the co-curator of Archi |02, light is shed on the experience of the Kathtarinen-Turm, the temporary installation that evoked the lost tower of the Fraumünster, symbolising the link between art, architecture and history, in a project

Selection of articles in english
tor-alva-construction-site

Bet­ween di­gi­tal fa­bri­ca­ti­on and his­to­ri­cal me­mo­ry

In Mulegns, a village of 16 inhabitants and a tower: Tor Alva intertwines baroque memory and 3D printing. A symbol of the Zuckerbäcker and ETH research, it combines art, technology and territory in a visionary work 30 metres high. An algorithmic

Selection of articles in english

Werbung

diener-diener-novartis-campus

Elec­ti­ve af­fi­ni­ties

In the essay by the co-urator of Archi | 02, the relationship between art and architecture is investigated through historical examples and contemporary projects in which the boundary between the two disciplines becomes porous. A journey between

Selection of articles in english
  • Mehr laden

Footer Secondary

  • Impressum
  • AGB
  • Datenschutz
  • Cookie-Erklärung

Social Links

  • YouTube
  • Linkedin
  • Instagram

Wonach suchen Sie?