Beyond Height
A conversation with Vittorio Magnago Lampugnani
The residential tower concentrates the tensions of urban life between density, proximity and distance. In conversation with Vittorio Magnago Lampugnani, the essay examines its role, limits and potential, focusing on height, public space, regulation and urban quality.
Testo in italiano al seguente link
In 1927 Kurt Tucholsky published a poem entitled Das Ideal. It lists what his imagined reader would want: a villa surrounded by greenery with a large terrace, the Baltic Sea in front and Friedrichstrasse behind, a view of the Zugspitze from the bathroom, yet the cinema just a stone’s throw away in the evening. Nine rooms, or rather ten. A library, and solitude and the buzzing of bumblebees all around. It is the fantasy of someone who wants the city and the countryside together, collective life and silence, proximity to everything and distance from everyone. The poem arrives at the realisation that «Etwas ist immer», something is always missing and one cannot have it all.
It is a contradiction that concerns every form of urban dwelling, but which the high-rise building brings to its extreme. The tower gathers many people in a single point, and those who live in it are called upon, more than elsewhere, to come to terms with the proximity of others, to trade an unobstructed view for the window of a neighbour and the quiet of the flat for the life rising up from below. Much of the debate surrounding the residential tower revolves around this tension, between density and distance, desired proximity and proximity imposed upon us, and it is around this same tension that this conversation has unfolded.
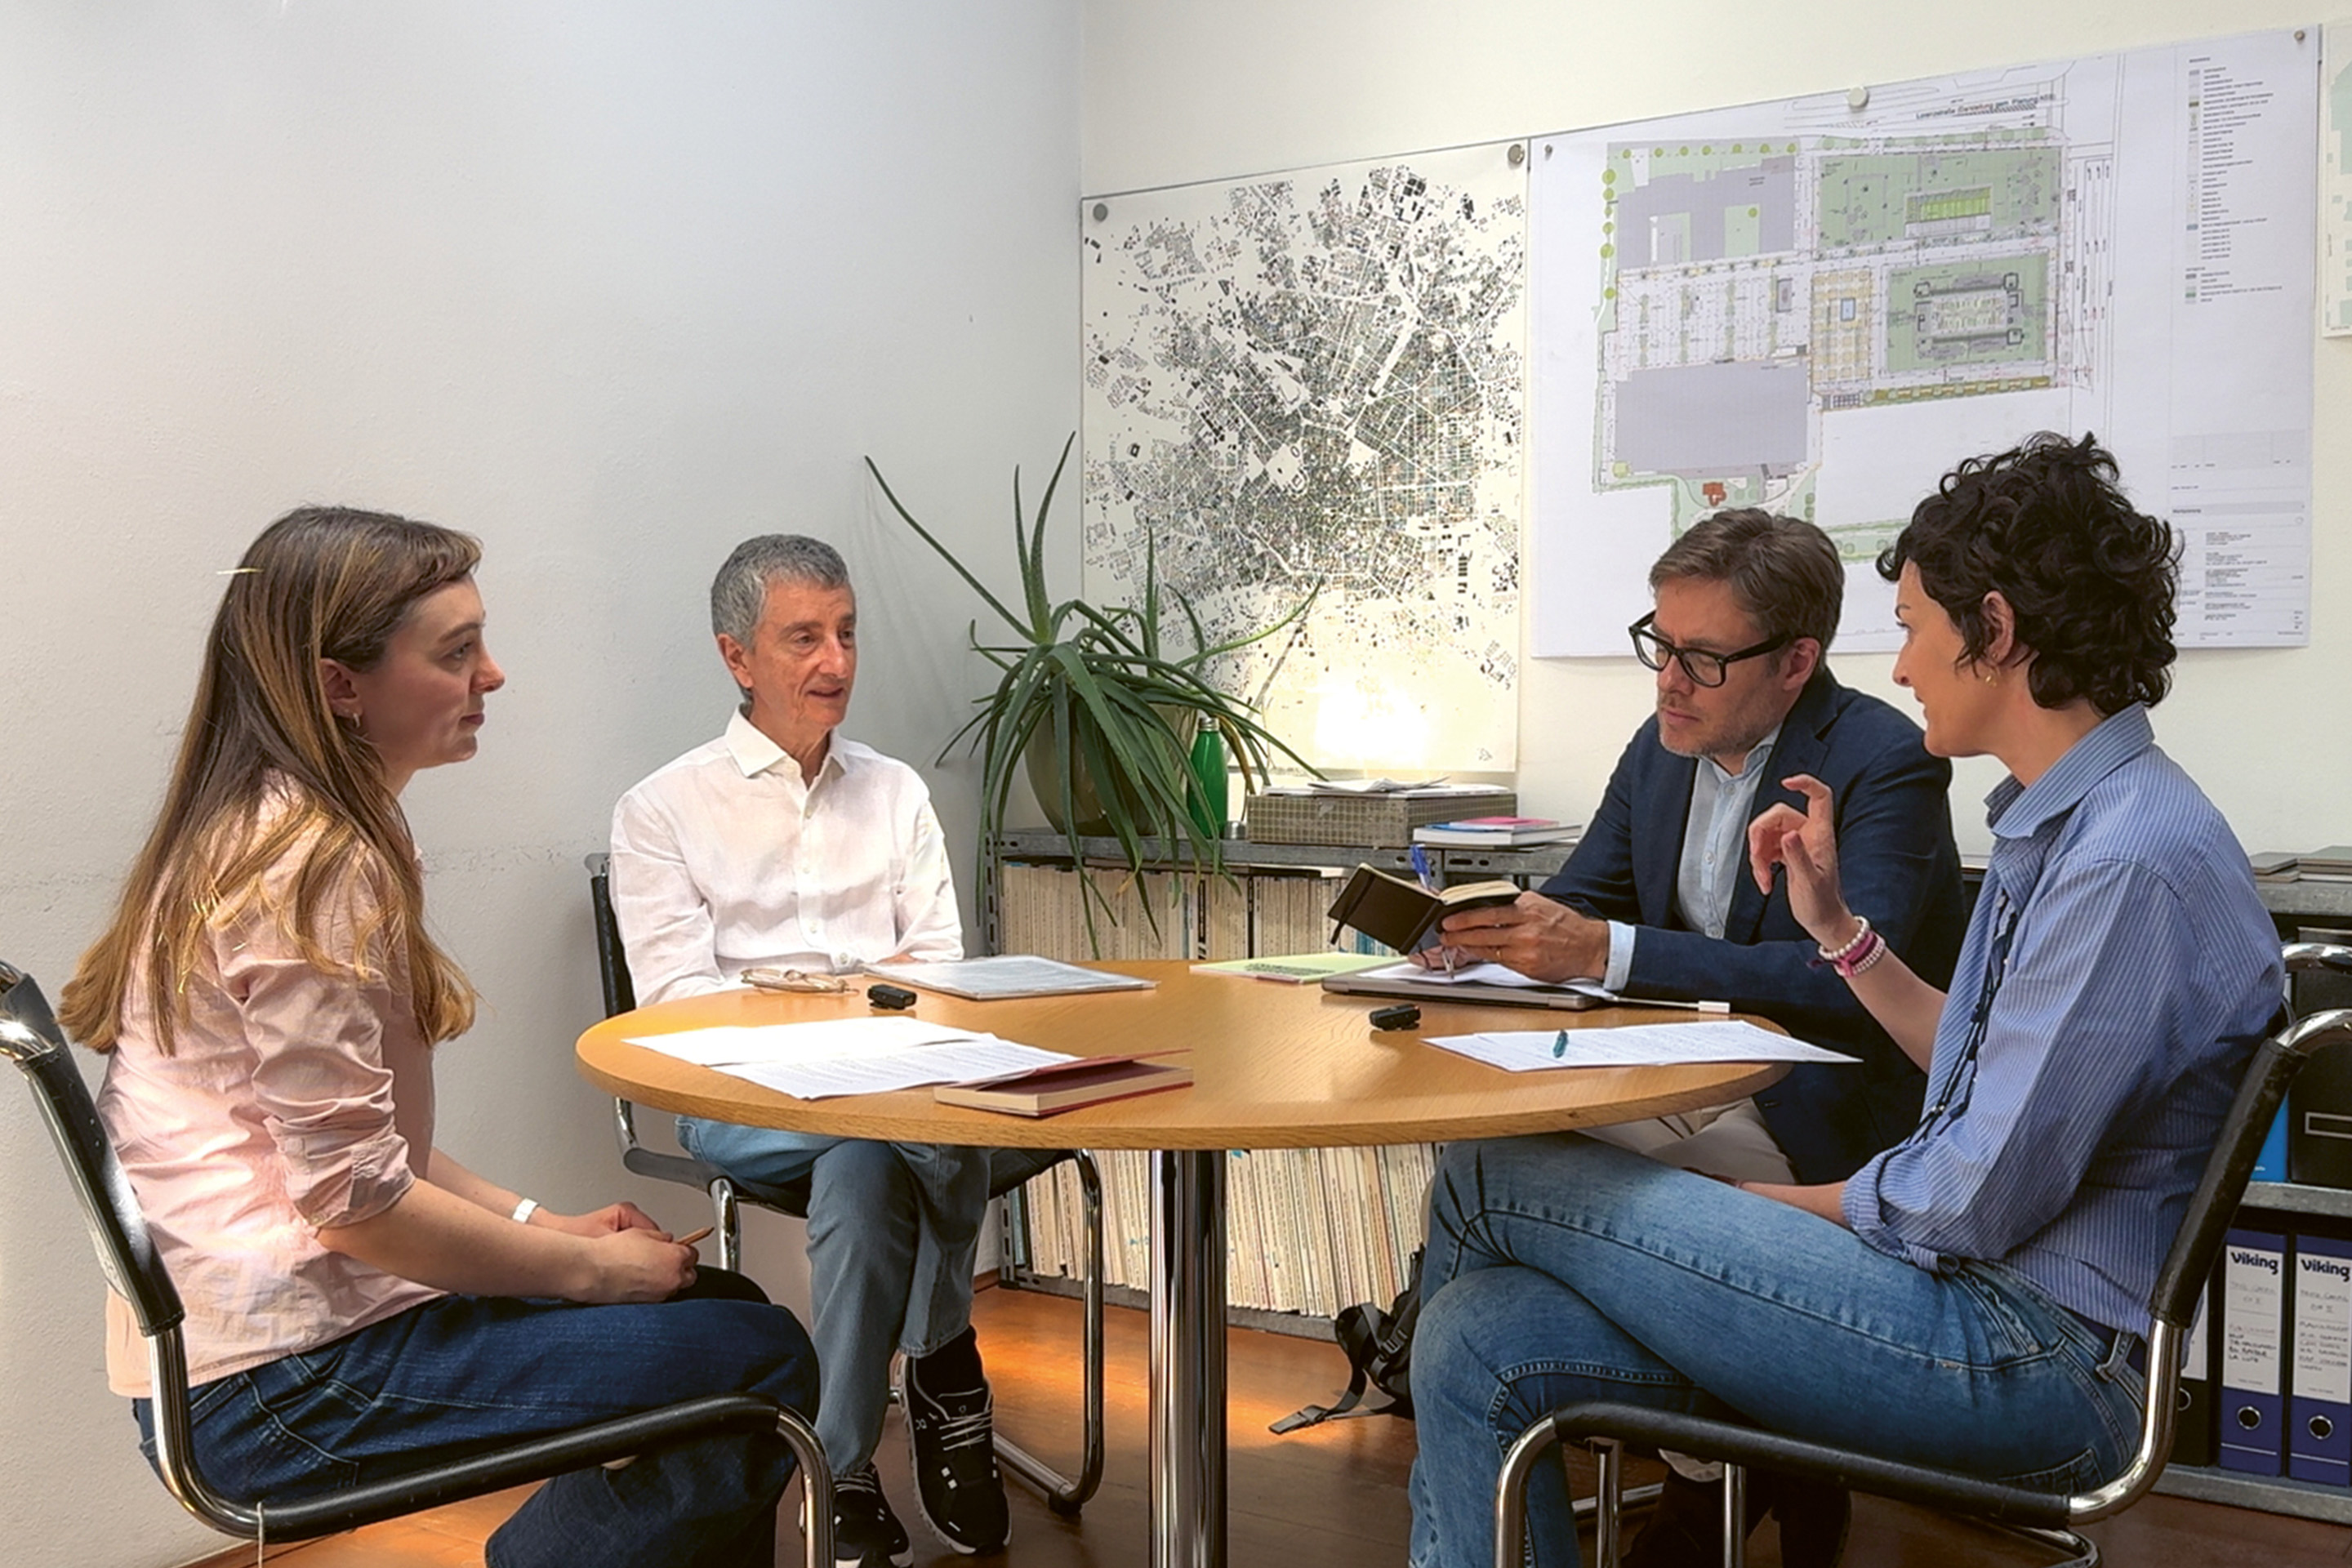
We had it with Vittorio Magnago Lampugnani, together with Francesca Belloni and Matteo Moscatelli, the curators of this issue. Lampugnani, born in Rome and active for many years between Milan and Zurich, directed Domus, the Deutsches Architekturmuseum in Frankfurt and, from 1994 to 2016, held the chair of Urban History at the Swiss Federal Institute of Technology Zurich. He currently works primarily at his practice Baukontor and teaches occasionally at the Graduate School of Design at Harvard. Architect and historian at once, he has made the durability of the city and the critique of building waste a recurring theme in his writings, including his most recent works, Frammenti urbani. I piccoli oggetti che raccontano le città (2021) and the manifesto Contro la città usa e getta. Per una cultura del costruire sostenibile (2024).
At a certain point during our meeting, it is Lampugnani himself who recalls that poem by Tucholsky: «To live in a city means having a whole series of advantages, from infrastructure to social life, having a thousand cultural, educational, gastronomic and recreational opportunities; but it also means having to accept compromises. One cannot expect to live in the city and enjoy the silence of the countryside». The question running through the entire conversation, and this article, therefore concerns the role of this typology in the cities of today.
A Typology That Comes and Goes
In Switzerland, the residential high-rise building has a discontinuous history. With a few earlier exceptions, the typology only became established from the 1950s onwards, appearing in several cities including Basel, Zurich and Geneva. During the post-war boom, it was primarily used to produce modern housing quickly, and was preferably built on the urban fringes, where open land remained available and where it was promoted through the idea of living amidst greenery.¹ As in much of Europe, however, high-rise living in Switzerland soon became associated with modest housing, intended for those on lower incomes.² Max Frisch, trained as an architect and having returned from a year spent largely in New York, noted that Zurich’s first towers were little more than «Hochhäuslein», small high-rises.³
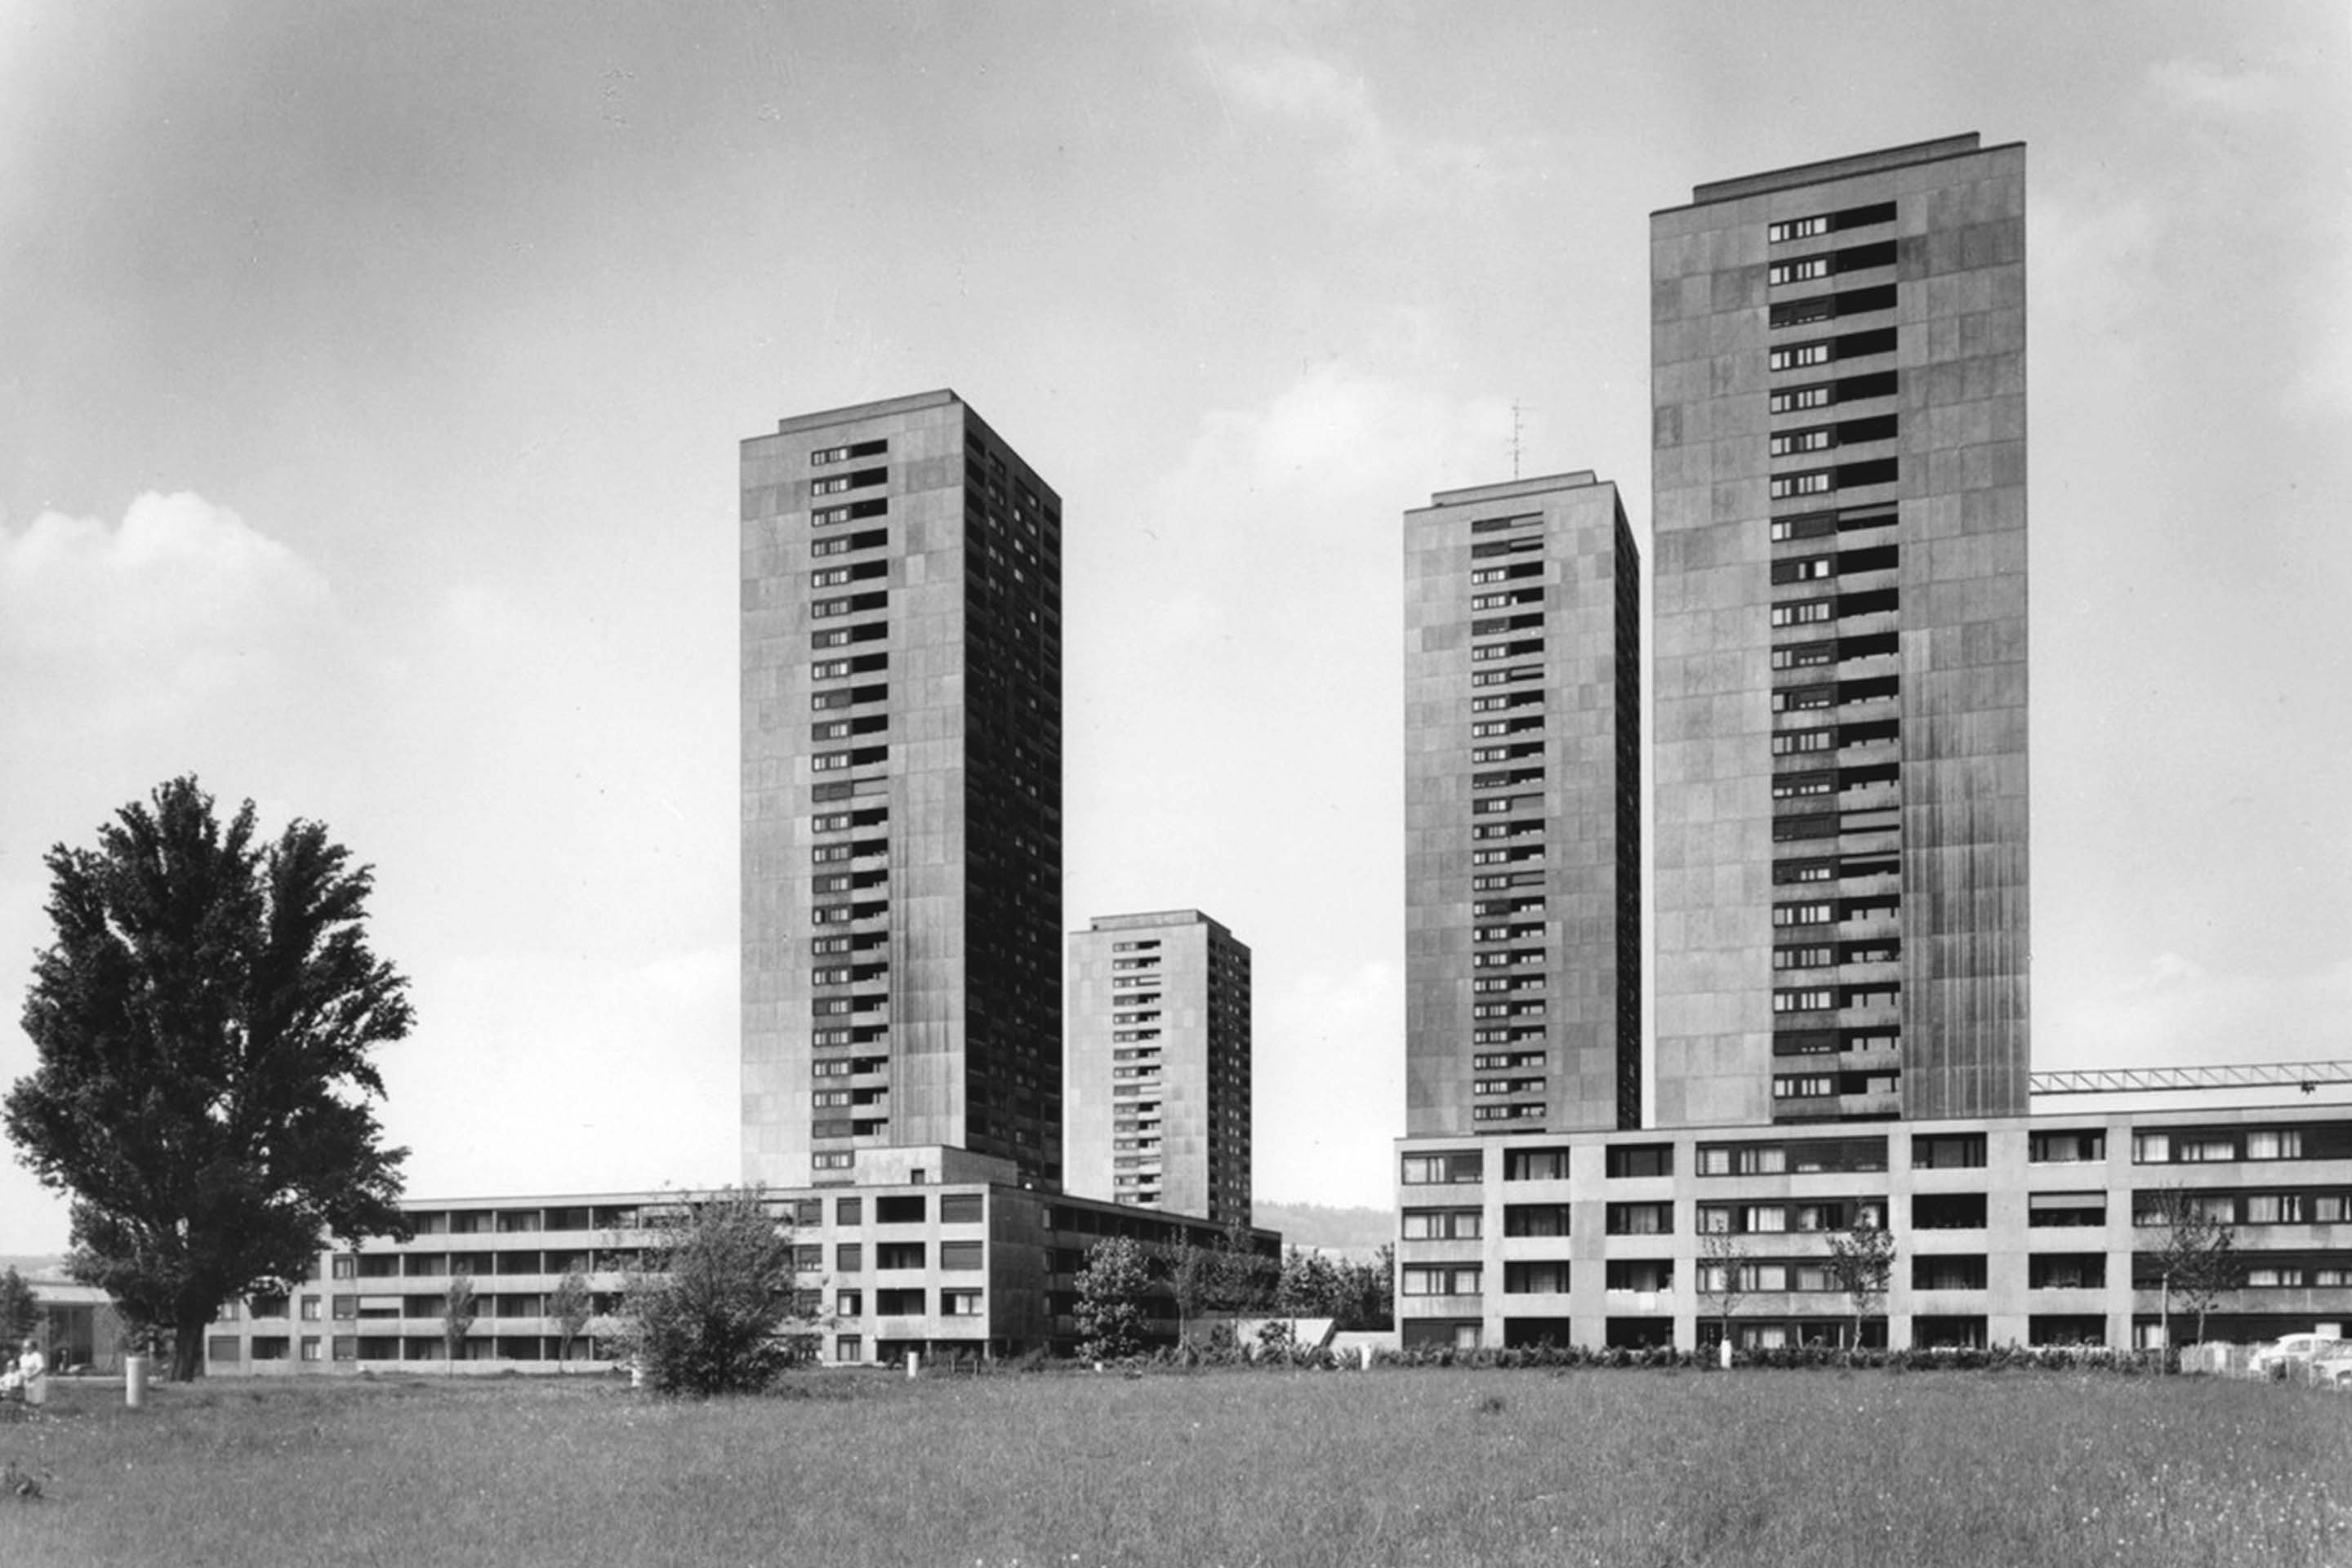
Zurich is the city where more high-rise buildings have been constructed than anywhere else in the country. The initial enthusiasm soon faded and, to some extent, turned into its opposite, as developments such as Hardau experienced marked decline and the typology lost public support: in 1984, a popular initiative secured a ban on the construction of high-rise buildings in the city centre, and at the beginning of the 1990s the ban was incorporated into the cantonal planning and building law. A reopening came at the end of the decade, when the 1999 revision of the Bau- und Zonenordnung (the municipal zoning plan) abolished the exclusion zones and the city identified the areas in which high-rise buildings would be permitted, adopting its first guidelines on the matter in 2001, subsequently updated in 2024. Since then, 120 new high-rise buildings have been constructed, 60 per cent of which remain below forty metres, and today there are around 300 in the city.⁴
Between the first cycle and the second, however, the social purpose of the typology was reversed. The tower that was originally built to provide housing for those who could afford little else is now largely aimed at the opposite end of the market: sought-after, high-end apartments, and living at height has become a sign of affluence rather than constraint. This reversal is the starting point for our question
to Lampugnani: what factors have favoured the return of the typology?
Density and its Alibi
«I would not want to sound cynical, but in my view the driving force behind this rediscovery of the high-rise building has been, on the one hand, the pursuit of urban density and, on the other, property speculation, the economic exploitation of land, which is of course closely linked to density».
Of the two reasons Lampugnani places on an equal footing, only one is usually openly stated: buildings are constructed upwards in order to provide more housing while occupying less land. Speculation, by contrast, almost always remains implicit, as does a third motive that is rarely acknowledged: the image and prestige that a high-rise building confers on whoever commissions it.
In Zurich, the special regulations applying to areas designated for high-rise buildings do not permit greater exploitation than under ordinary rules. Building upwards does not add volume; it concentrates it on a smaller footprint.⁵ The advantage therefore does not lie in the number of dwellings, which remains that permitted by the plan, but in the land freed up at the foot of the building, provided that this land can actually be put to use.
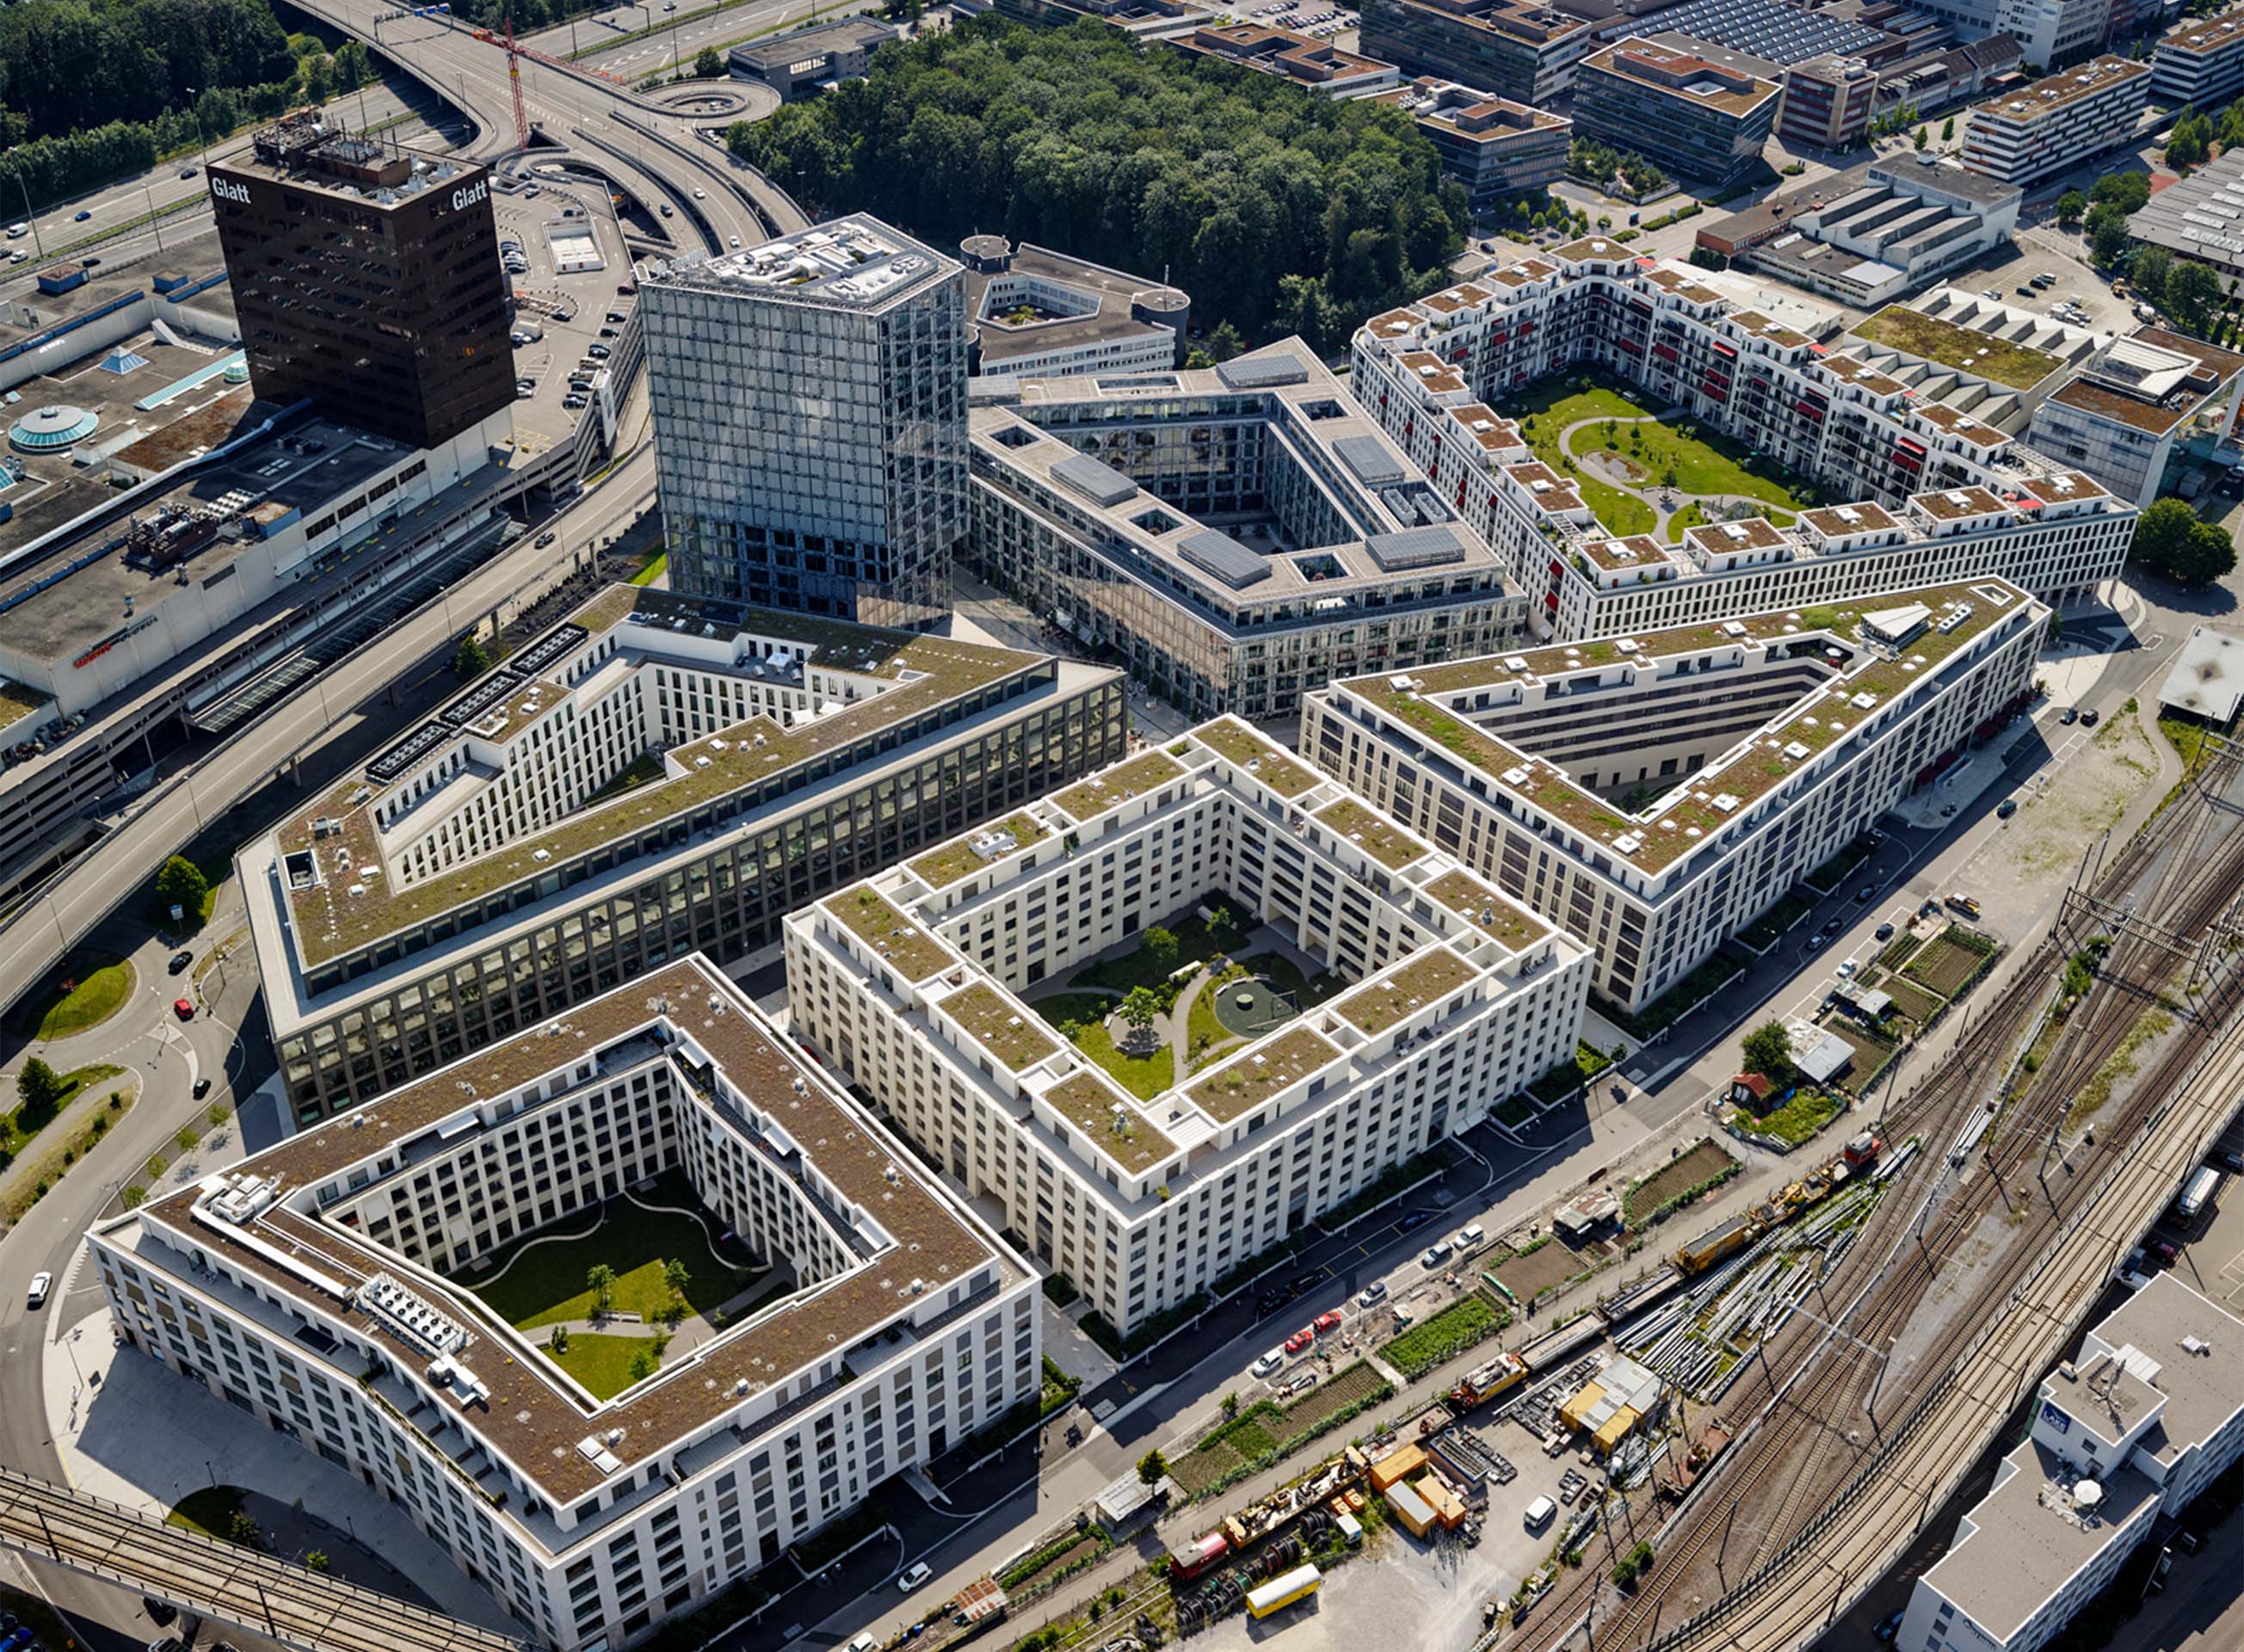
This is what Lampugnani describes in relation to his own work as an architect. In the Richti district in Wallisellen, conceived as a series of perimeter blocks between twenty-three and twenty-five metres high and a system of relatively narrow streets, it was not possible to realise the entire required volume without introducing a high-rise building, which had in any case also been envisaged by the municipal administration. The tower was given the role of a gateway towards the surrounding urban fabric, an expedient which, he admits, responds more to a need for volume than to an urban logic. It is a situation, he observes, that occurs frequently.
«Initially, more or less traditional urban developments emerge, then at some point a high-rise building appears, apparently for no reason. In fact, architecture becomes a diagram of land exploitation, and this has never been good for the city».
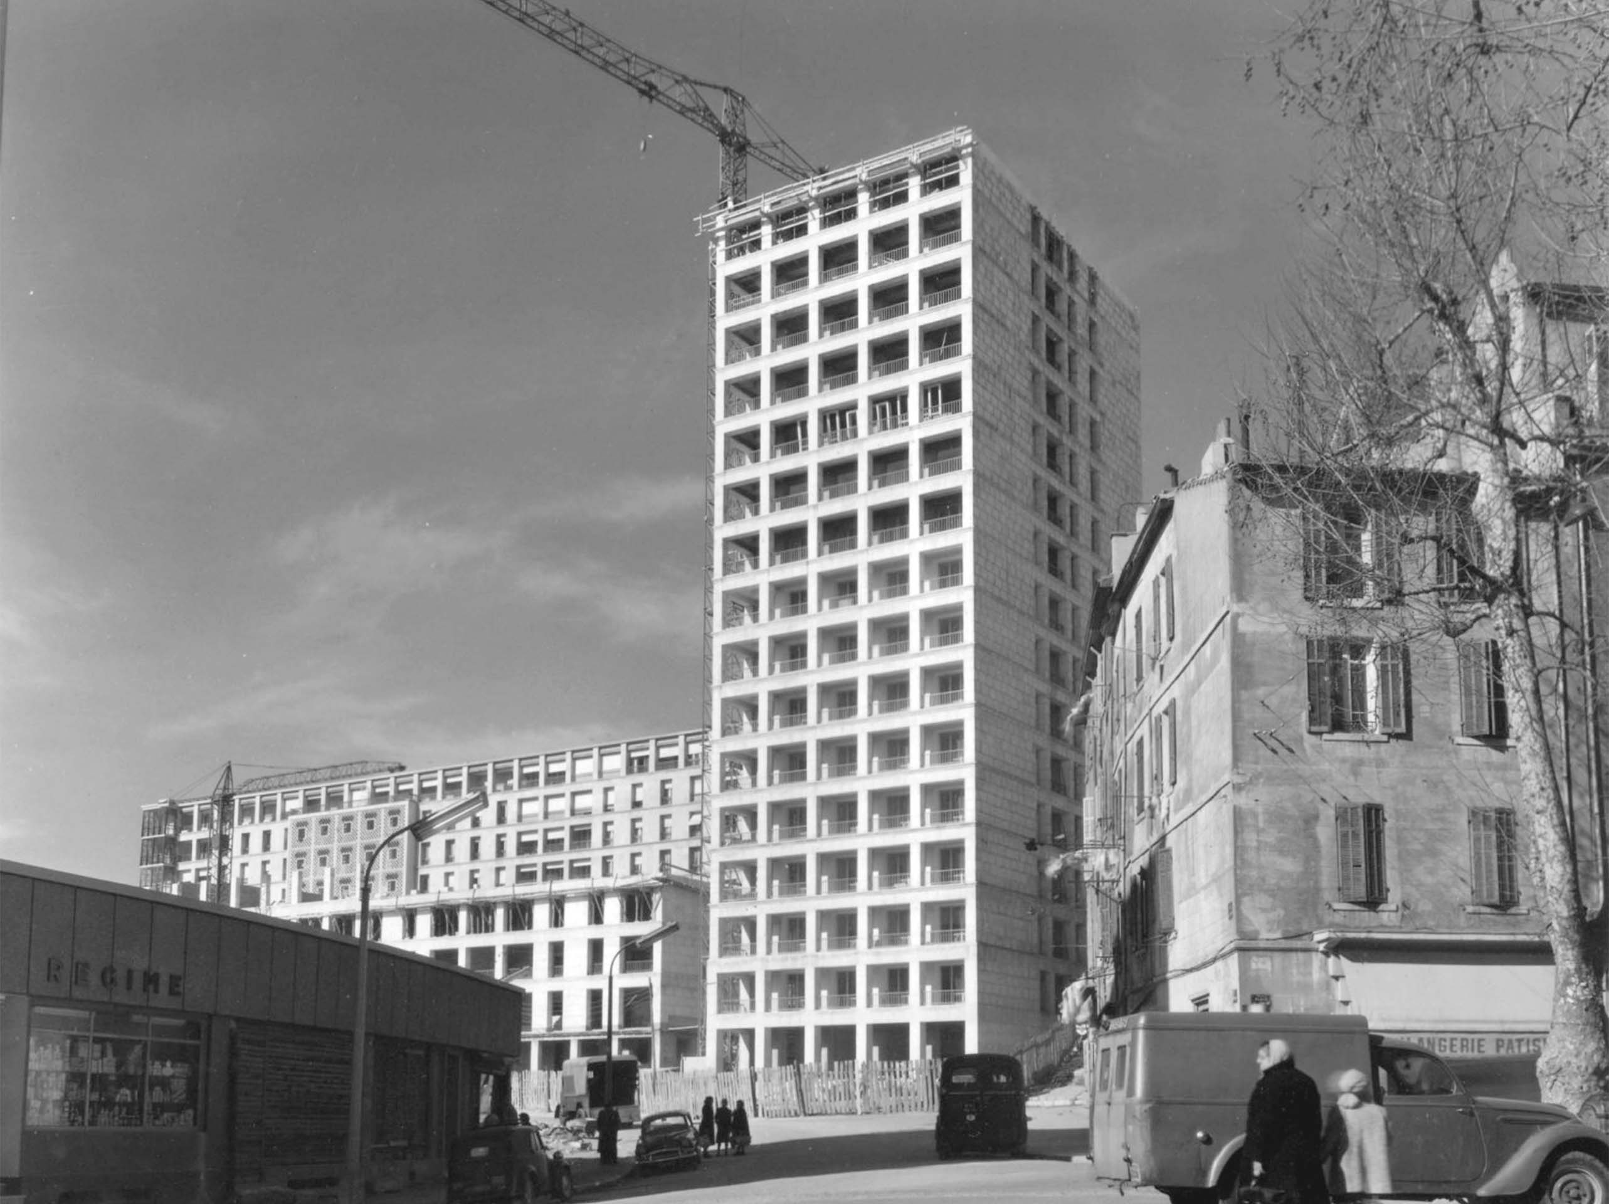
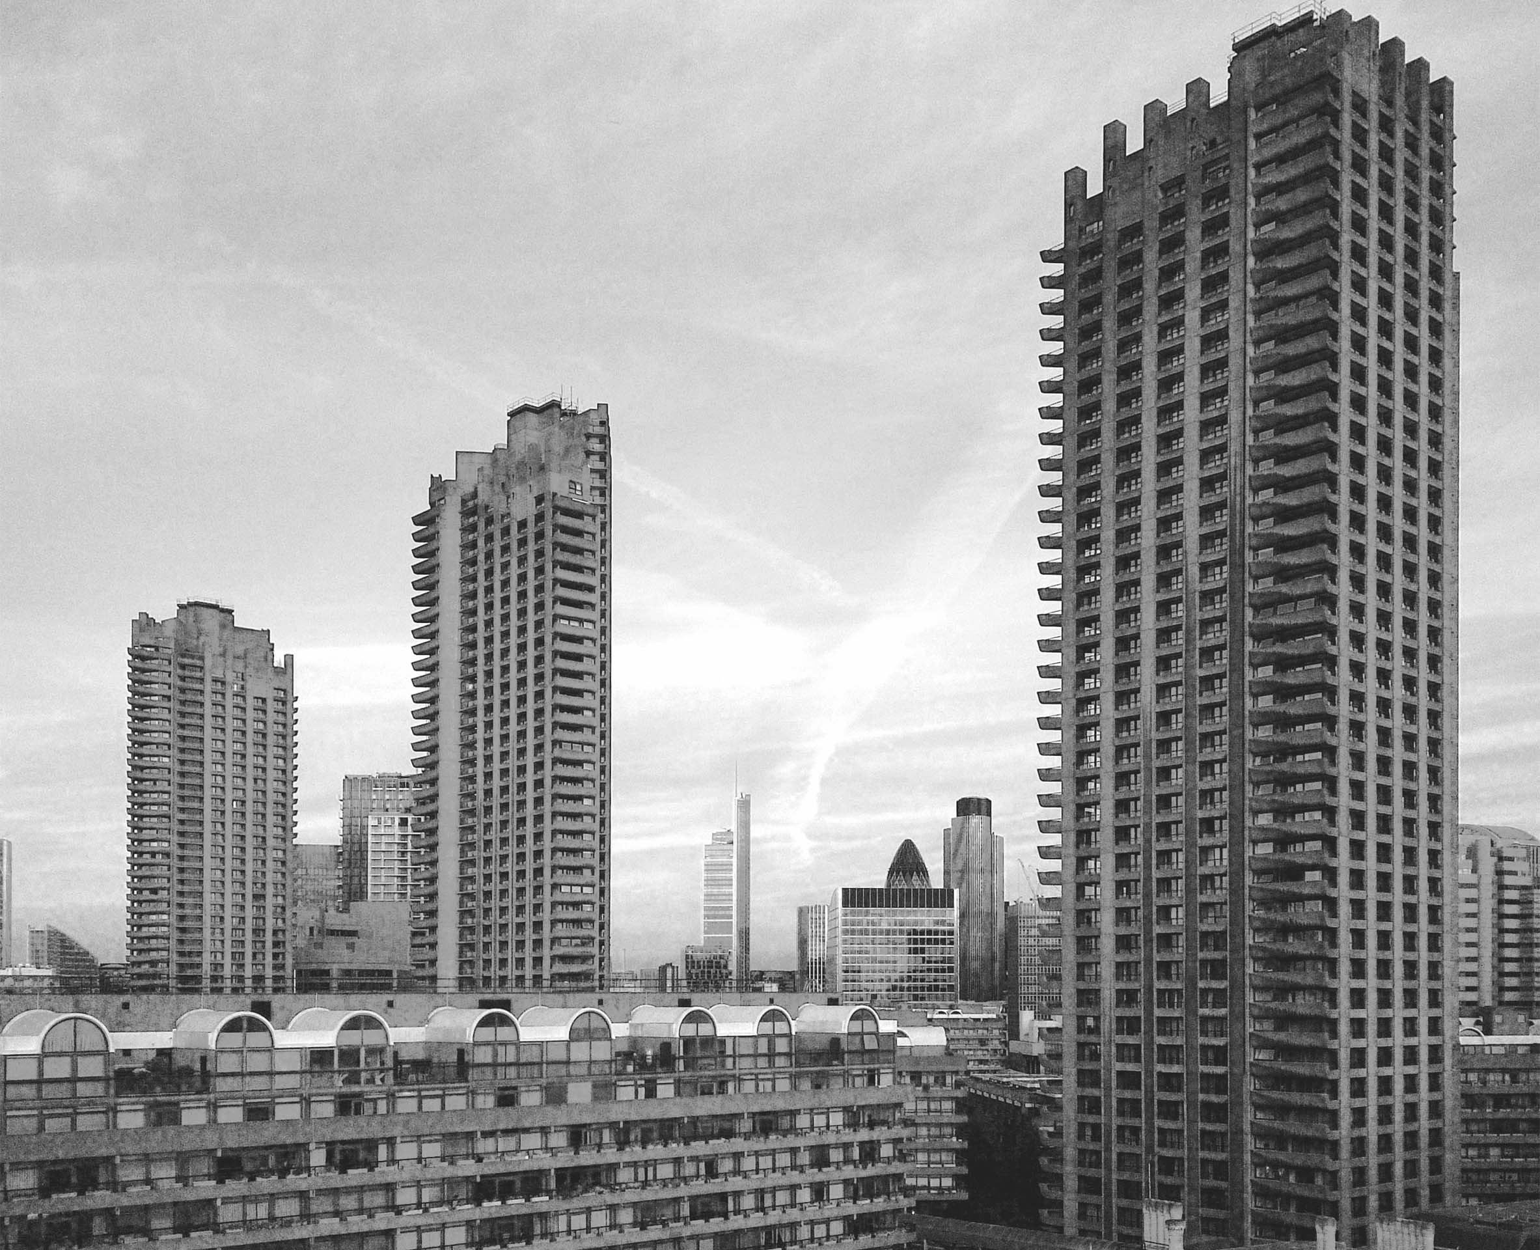
This does not mean that the tower should be rejected. When it works, according to Lampugnani, it is because it forms part of an urban design that precedes it. «I believe it is very difficult to insert a tower productively into the city; from the point of view of urban space, it only works according to the Pouillon method»: the reference is to the French architect Fernand Pouillon, who arranged his high-rise buildings not as isolated objects but as parts of a composition, responding to a large void with a solid volume that develops vertically. Not scattered towers, then, but towers strategically positioned to accentuate and make a public space visible. A principle that also applies to a complex such as the Barbican in London, mentioned during the conversation, where the towers, as Lampugnani observes, «are composed in relation to the large open space» and possess «a scale such as to create a new urban logic».
He returns several times to the idea «that high-rise buildings should be exceptions within the city, but that the city is something else», and to Zurich’s masterplans, which he considers too abstract and generalising. He is also «very, very sceptical» about the Hochhausrichtlinien, because the idea that a skyscraper can give identity to a part of the city «perhaps works when looking at the city from a helicopter, but frankly I really do not think it works in the way we all perceive the city from its streets and squares».
How high
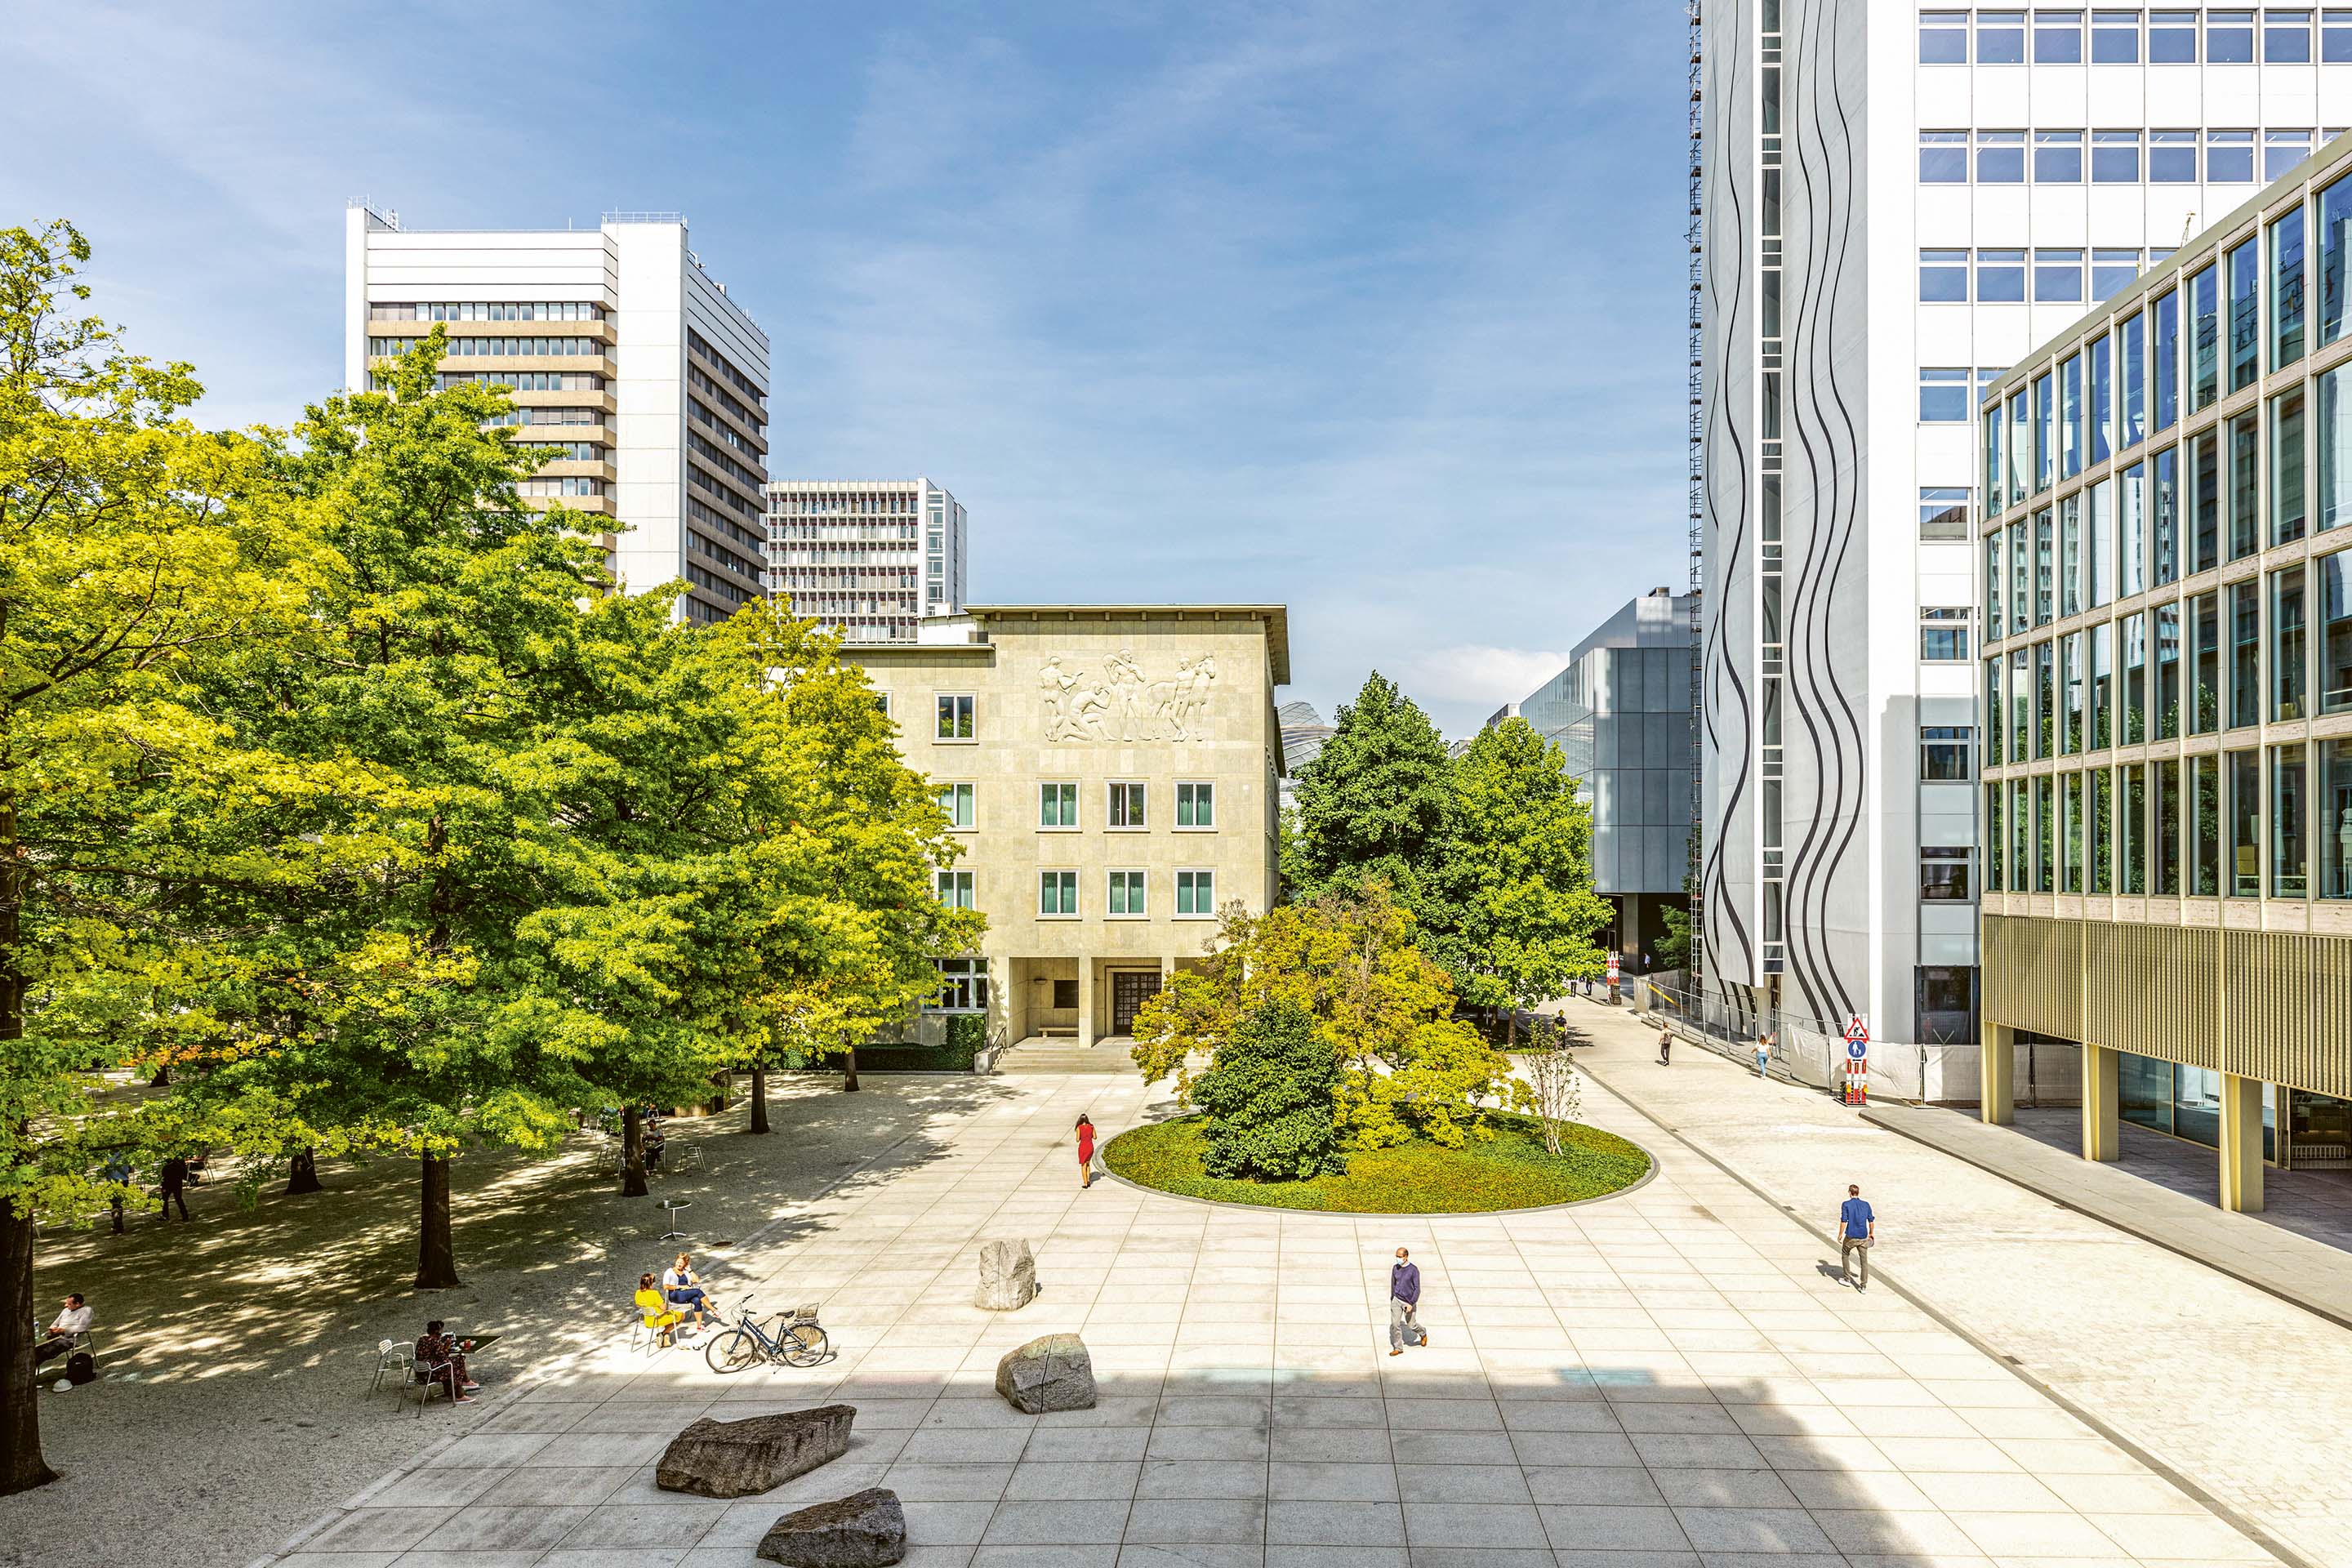
On the way in which height affects life within a building, Lampugnani draws on an experience stemming from his work on the Novartis Campus in Basel. Discussing its premises with a group of consultants that also included a psychologist and a sociologist, they had come to the conclusion that four- or five-storey buildings foster communication more than high-rise buildings: on a single level, provided it is not excessively large, people get to know and talk to one another, whereas going up just one floor already means entering another world. In a skyscraper, the phenomenon is multiplied and intensified. He does not consider this an insurmountable obstacle, since collective spaces that enable encounters can always be created when there are ideas, the will and the financial resources, but he remains convinced that low-rise buildings are by nature more conducive to communication.
A study conducted by the Hochschule Luzern among residents of three Swiss developments confirms how important the location of circulation spaces is in high-rise buildings. Neighbourly contacts arise above all in lifts and stairwells, at the entrance, in front of the flat door and in the laundry room, while enclosed fire stairs without natural light remain almost entirely unused.⁶
It is on this difference that the argument in favour of mid-rise buildings rests. Recent research by Tom Avermaete and Jonathan Sergison, conducted around a scenario of 100 000 additional inhabitants in Zurich by 2040, identifies two typologies capable of absorbing this growth: the perimeter block and mid-rise buildings of between six and nine storeys, up to thirty metres high, which the two researchers also call «short towers». A mid-rise building, they observe, is not perceived as a skyscraper in the city’s skyline, even though in Zurich anything exceeding twenty-five metres is formally considered a high-rise building. In principle, 807 short towers would be sufficient on their own; since the perimeter block is preferable on flat sites, the realistic potential attributed to the typology amounts to around 40 000 inhabitants. This is an outcome that the authors themselves admit they had not anticipated, having initially assumed that the city would need many new high-rise buildings.⁷
Lampugnani wrote about this subject in his latest book, Contro la città usa e getta, arguing that residential and commercial buildings of between four and eight storeys represent an optimal solution, because they achieve substantial levels of density without requiring particular structural efforts, excessive costs or compromising the urban climate. When they form a perimeter block, courtyards sheltered by the surrounding buildings provide protected areas and a high quality of living, thanks to shared gardens and communal facilities such as meeting and party rooms, playgrounds and nurseries. And if the building depth does not become excessive, flats can face onto both sides, towards the street and the courtyard, allowing for natural cross-ventilation that makes mechanical ventilation unnecessary. The isolated tower, with the open space that often surrounds it, is almost the inverse of this configuration.⁸ In Contro la città usa e getta, Lampugnani challenges current standards for the amount of space expected in European cities, which have doubled from the post-war period to the present day. According to research by Avermaete and Sergison, in a perimeter block or a mid-rise building, the amount of living space per person, currently around forty-one square metres, could be reduced to approximately thirty without any loss of quality, provided that larger communal spaces are guaranteed.⁹
The rules of the Tower
Regulations shape buildings, and high-rise buildings more than most. Matteo Moscatelli had already observed this, referring to what Souto de Moura wrote about his own Burgo Tower in Porto: by the time he was ready to start work, the fire brigade had already determined the heights, the consultants the column grid, and the engineers the thickness of the floor slabs, to the point that the width of the building simply resulted from the permitted cantilever of the slabs. With the core already fixed by safety regulations, the architect was left to design the façade, prompting Souto de Moura to wonder whether the architecture of towers had always been like this, a sort of «Big Mac approach».¹⁰
For the tower, however, regulations do not merely impose limits. In Zurich, cantonal law requires every high-rise building to generate a benefit for the place in which it stands, while the city’s guidelines, updated in 2024, scale this requirement according to height: the greater a tower’s impact on the city, the more it must give back, from a ground floor open to the surrounding neighbourhood to communal spaces on the upper floors.¹¹
The same regulations weigh on the towers that already exist, those from the first boom, which are now fifty years old or more and need to be refurbished in response to new safety standards for fires and earthquakes. Designed for new construction and applied to the letter, these standards can make renovation impracticable precisely at a time when architectural culture is once again favouring reuse over demolition. Without a degree of flexibility, Lampugnani observes, it becomes almost impossible to preserve any of the existing built heritage; this is also what Avermaete calls for when he argues for rules flexible enough to respond to the conditions of each individual place.¹²
The demand that regulations place on the tower is, moreover, one that Lampugnani formulates in his own terms. The high-rise building is costly in structural, construction and safety terms, as well as in climatic and ecological ones, and from this he derives a condition: building upwards is possible, «but one must realise that one is using a great deal of resources, and it has to be worthwhile: for the architecture and for the city».¹³
Between Milan and Zurich
The final part of the conversation concerns the two cities in which Lampugnani works, with one practice in Milan and another in Zurich, and the question of what they might learn from one another. In his view, neither has yet found a convincing strategy.
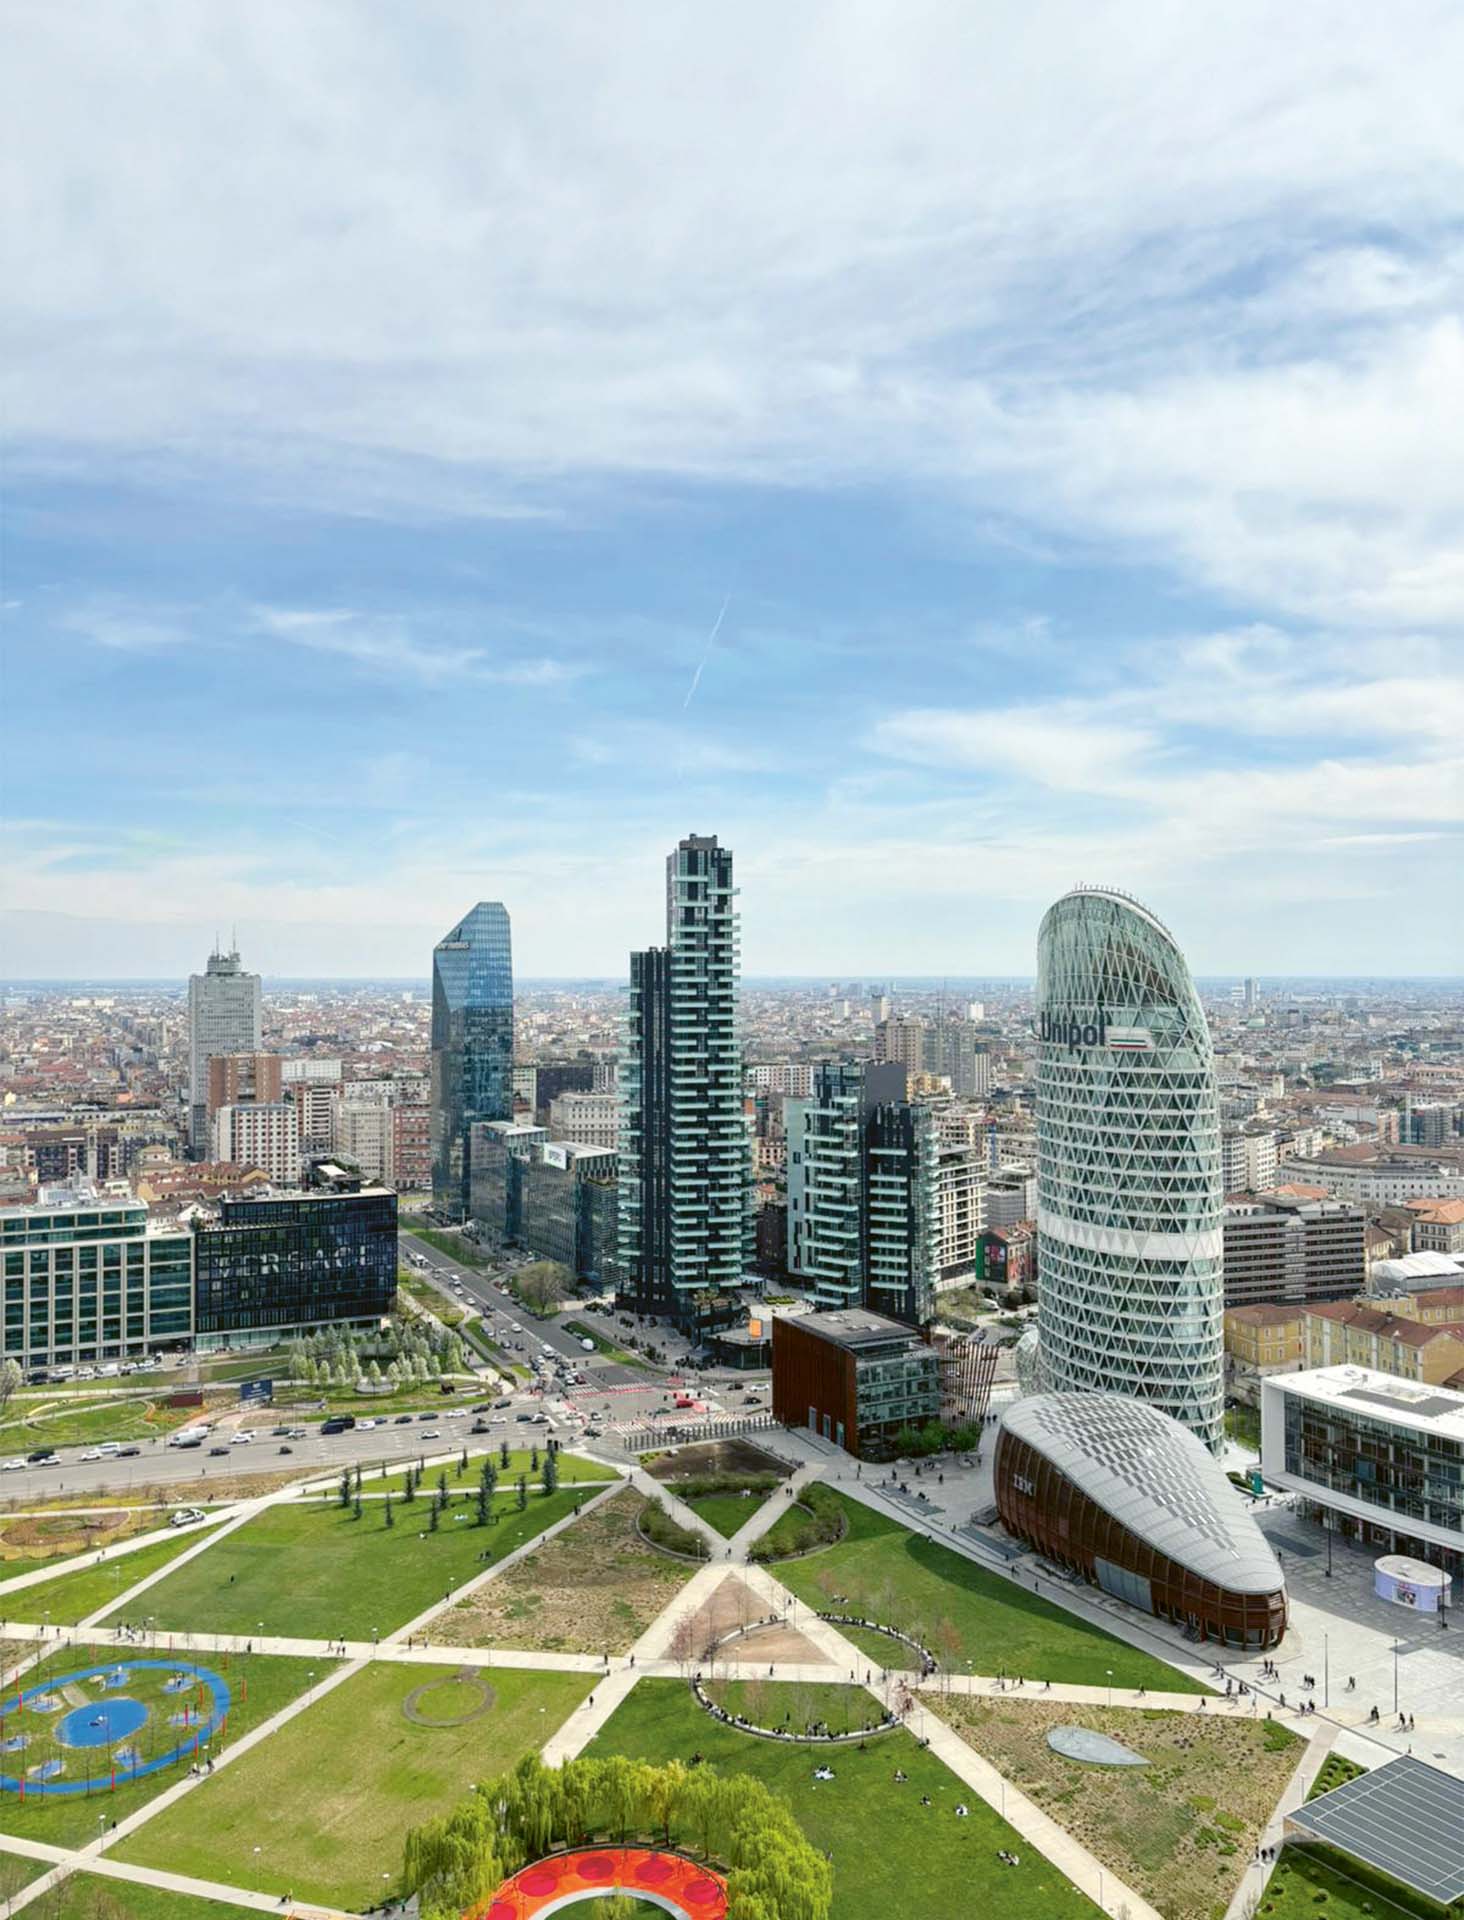
In Zurich, he questions the tool in which the city has invested most heavily: the large masterplans that are constantly revised, which strike him as admirable academic exercises in urban analysis but which have failed to produce a public-space system of comparable quality. Porta Nuova and the Varesine, by contrast, occupy a Milanese area that had remained unused for decades and had been the subject of a long series of unsuccessful competitions; the result, sadly speculative, could be found in any other city. He was also struck by the absence of public protest. Speaking with friends who were not architects, he came to understand that the skyscrapers were naively welcomed as a sign that Milan had finally become modern, without their quality being called into question.
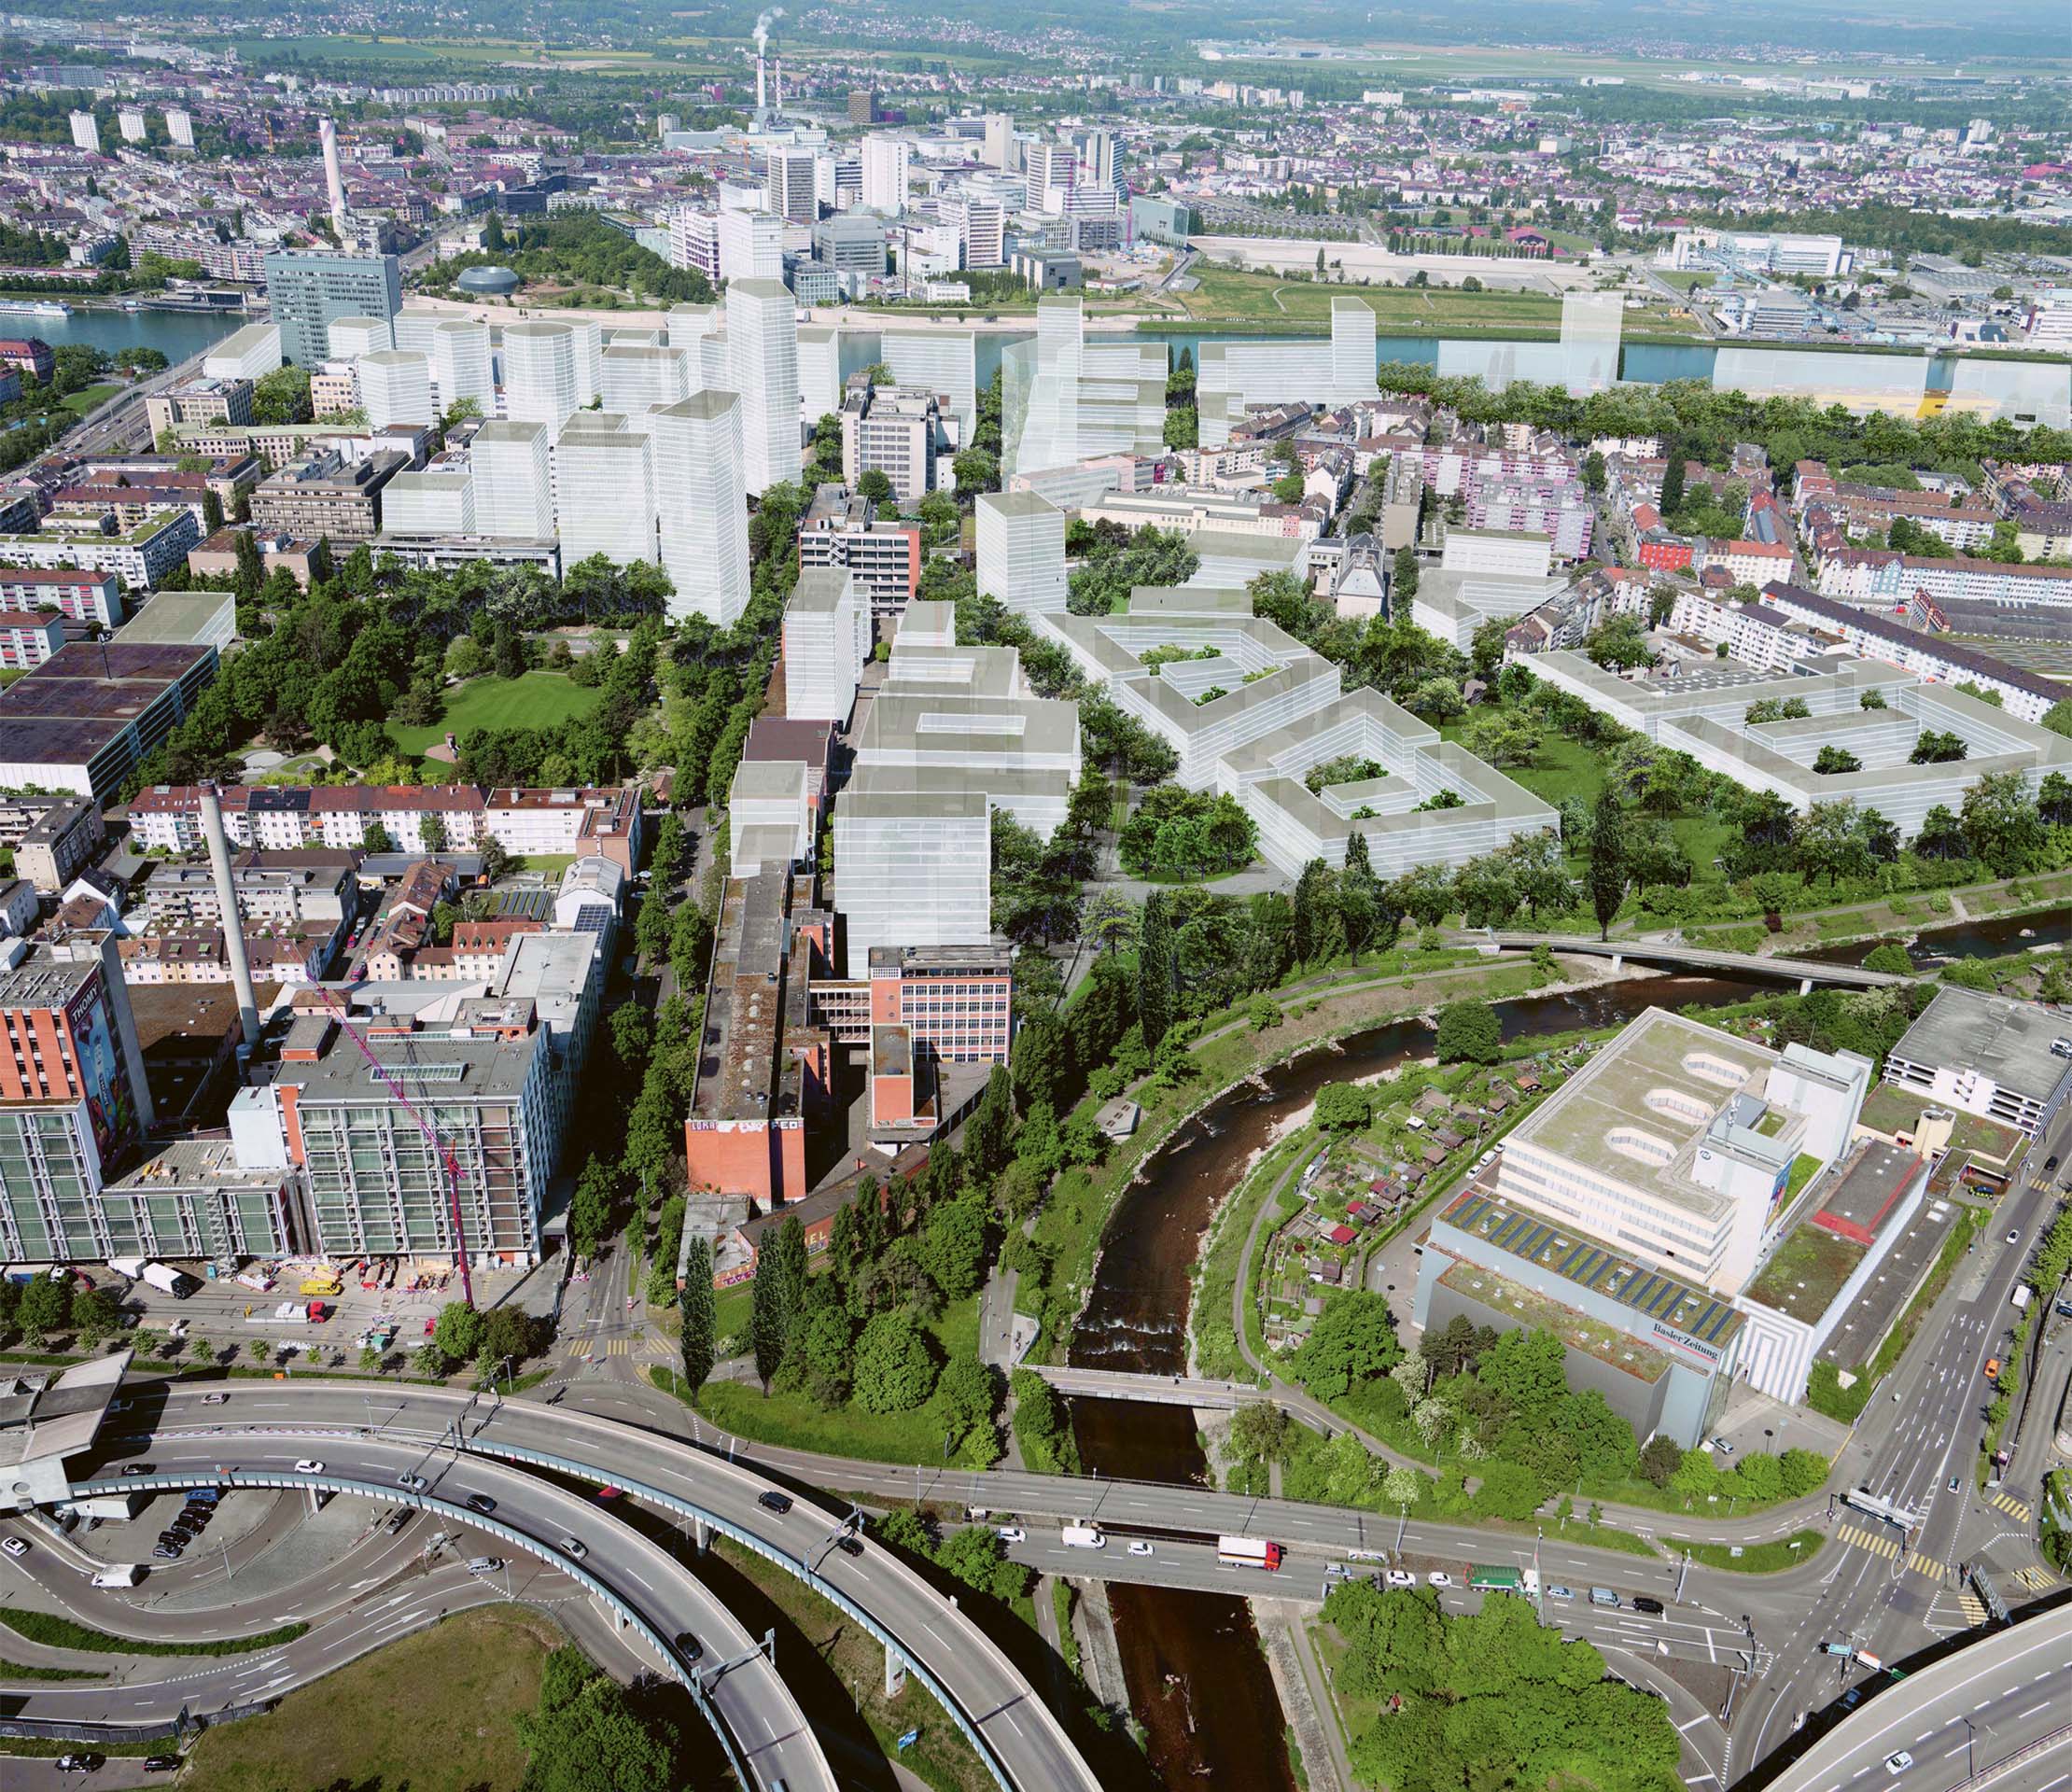
What the two cities might learn from one another concerns procedures rather more. In his view, the advantage of the Swiss system lies in the fact that every detailed development plan, as an exception to the zoning plan, is put to a referendum. It is a tool that can sometimes hinder good solutions as well, because citizens tend towards caution, but it has prevented the greatest damage. He cites Basel as an example, where the working-class Klybeck district strongly opposed the project for towers along the Rhine known as «Rheinhattan», which was subsequently abandoned in favour of perimeter blocks and a more reasonable density, whereas in Milan a transformation on an equally large scale went largely unnoticed.
If the foundations that physically support a tower must be all the more solid the higher the building rises, then those that root it in a particular place must be equally solid, and are harder to construct: the logic of the layout, the relationship with public space, the reason why a solid volume rises above the city precisely there, and not elsewhere.
Tucholsky’s interlocutor wanted the Baltic Sea and Friedrichstrasse together, and the poem reminded him that a balance must be found. Designing a tower means searching for that balance, starting from what lies beneath it.
Note | Notes
1 Sulla prima stagione degli edifici alti residenziali in Svizzera si veda | On the first phase of residential high-rise construction in Switzerland, see Hochhauswohnen im Wandel der Zeit, espazium.ch, 2020;
Die Geschichte der Schweizer Hochhäuser, SRF, 2013.2 Sul mutamento di percezione della torre in Svizzera, che riporta la ricerca di Sandro Lang sul tema si veda | On the changing perception of the high-rise in Switzerland, drawing on Sandro Lang’s research on the subject, see Warum in der Schweiz kaum in die Höhe gebaut wird, swissinfo.ch, 2019.
3 Wie die «Hochhausfrage» in Zürich eine rasche Antwort fand, «Neue Zürcher Zeitung», 2008.
4 Stadt Zürich, Amt für Städtebau, Teilrevision Bau- und Zonenordnung «Hochhäuser». Erläuterungsbericht; per la cronologia del divieto e per i dati sul numero di edifici alti cfr. | for the chronology of the ban and data on the number of high-rise buildings, see Hochhäuser in Zürich: Stadt verschärft die Regeln und schränkt Gebiete ein, «Neue Zürcher Zeitung», 04.07.2024.
5 Le disposizioni speciali per le aree destinate agli edifici alti, art. 81cbis ss. BZO, non consentono uno sfruttamento superiore a quello dell’ordinamento di base | The special provisions governing areas designated for high-rise buildings, Art. 81cbis ff. BZO, do not permit a higher development intensity than that allowed under the underlying zoning regulations. Stadt Zürich, Stadtratsbeschluss zur BZO-Teilrevision Aktualisierung der Zürcher Hochhausrichtlinien, 26.06.2024.
6 L’indagine ha coinvolto gli abitanti di Hardau II e Letzibach C a Zurigo e di Lacuna a Coira | The survey involved residents of Hardau II and Letzibach C in Zurich, and Lacuna in Chur. A. Bodammer, M. Müller, Leben im Hochhaus. Soziale Nachhaltigkeit als Argument etablieren, «COLLAGE. Zeitschrift für Raumentwicklung», 6/2022, 21-23.
7 La ricerca nasce dalla collaborazione fra ETHZ, dove Tom Avermaete è professore di storia e teoria dell’urbanistica, e USI AAM, dove insegna Jonathan Sergison. Cfr. | The research stems from a collaboration between ETHZ, where Tom Avermaete is Professor of History and Theory of Urban Design, and the USI AAM, where Jonathan Sergison teaches. See «Learn from history and demolish as few buildings as possible», intervista a | interview with T. Avermaete a cura di | edited by F. Meyer, ETHZ, 03.06.2026; T. Avermaete, G. Scotto (a cura di | edited by), Zurich Atlas: An Archaeology of Urban Codes and Forms, Quart Verlag, Luzern 2026; J. Sergison, G. Scotto (a cura di | edited by), Zurich Primer: A Propositional Planning Vision for the City.
8 V. Magnago Lampugnani, Contro la città usa e getta. Per una cultura del costruire sostenibile, Bollati Boringhieri, Torino 2024, 73-75.
9 Intervista a | interview with T. Avermaete, cfr. nota | see note 7.
10 Il testo di Eduardo Souto de Moura sulla Torre Burgo è pubblicato in | Eduardo Souto de Moura’s text on the Burgo Tower is published in «Casabella», 756, 2007, 99.
11 Sull’obbligo di un guadagno per il luogo (ortsbaulicher Gewinn) e sulla progressione delle richieste con l’altezza cfr. | On the requirement for a «gain for the site» (ortsbaulicher Gewinn) and on the increasing requirements associated with greater building height, see K. Gügler, C. Durban, Das Hochhaus im Stadtgefüge. Überarbeitung der Hochhausrichtlinien der Stadt Zürich, intervista a cura di | interview by S. Schellenberger, S. Aemisegger, in «COLLAGE. Zeitschrift für Raumentwicklung», 6/2022, 14-18; Stadt Zürich, Stadtratsbeschluss, cfr. nota |see note 5.
12 Sul rinnovamento oggi necessario per gli edifici alti degli anni Sessanta e Settanta, cfr. | On the renewal now required for high-rise buildings from the 1960s and 1970s, see A. Bodammer, M. Müller, Leben im Hochhaus, 21. Sull’adattamento del patrimonio esistente e sulla flessibilità delle regole cfr. l’intervista a | On the adaptation of the existing building stock and the flexibility of regulations, see the interview with T. Avermaete, cfr. nota |see note 7.
13 V. Magnago Lampugnani, Contro la città usa e getta, 50.