A framework for everyday life
Tour Vernets, Genève Fruehauf Henry & Viladoms Thomas Jundt
The Vernets Tower transforms a former military site into a new part of Geneva. The essay examines the relationship between density, public space and architecture, focusing on typology, construction and the quality of social housing.
Testo in italiano al seguente link
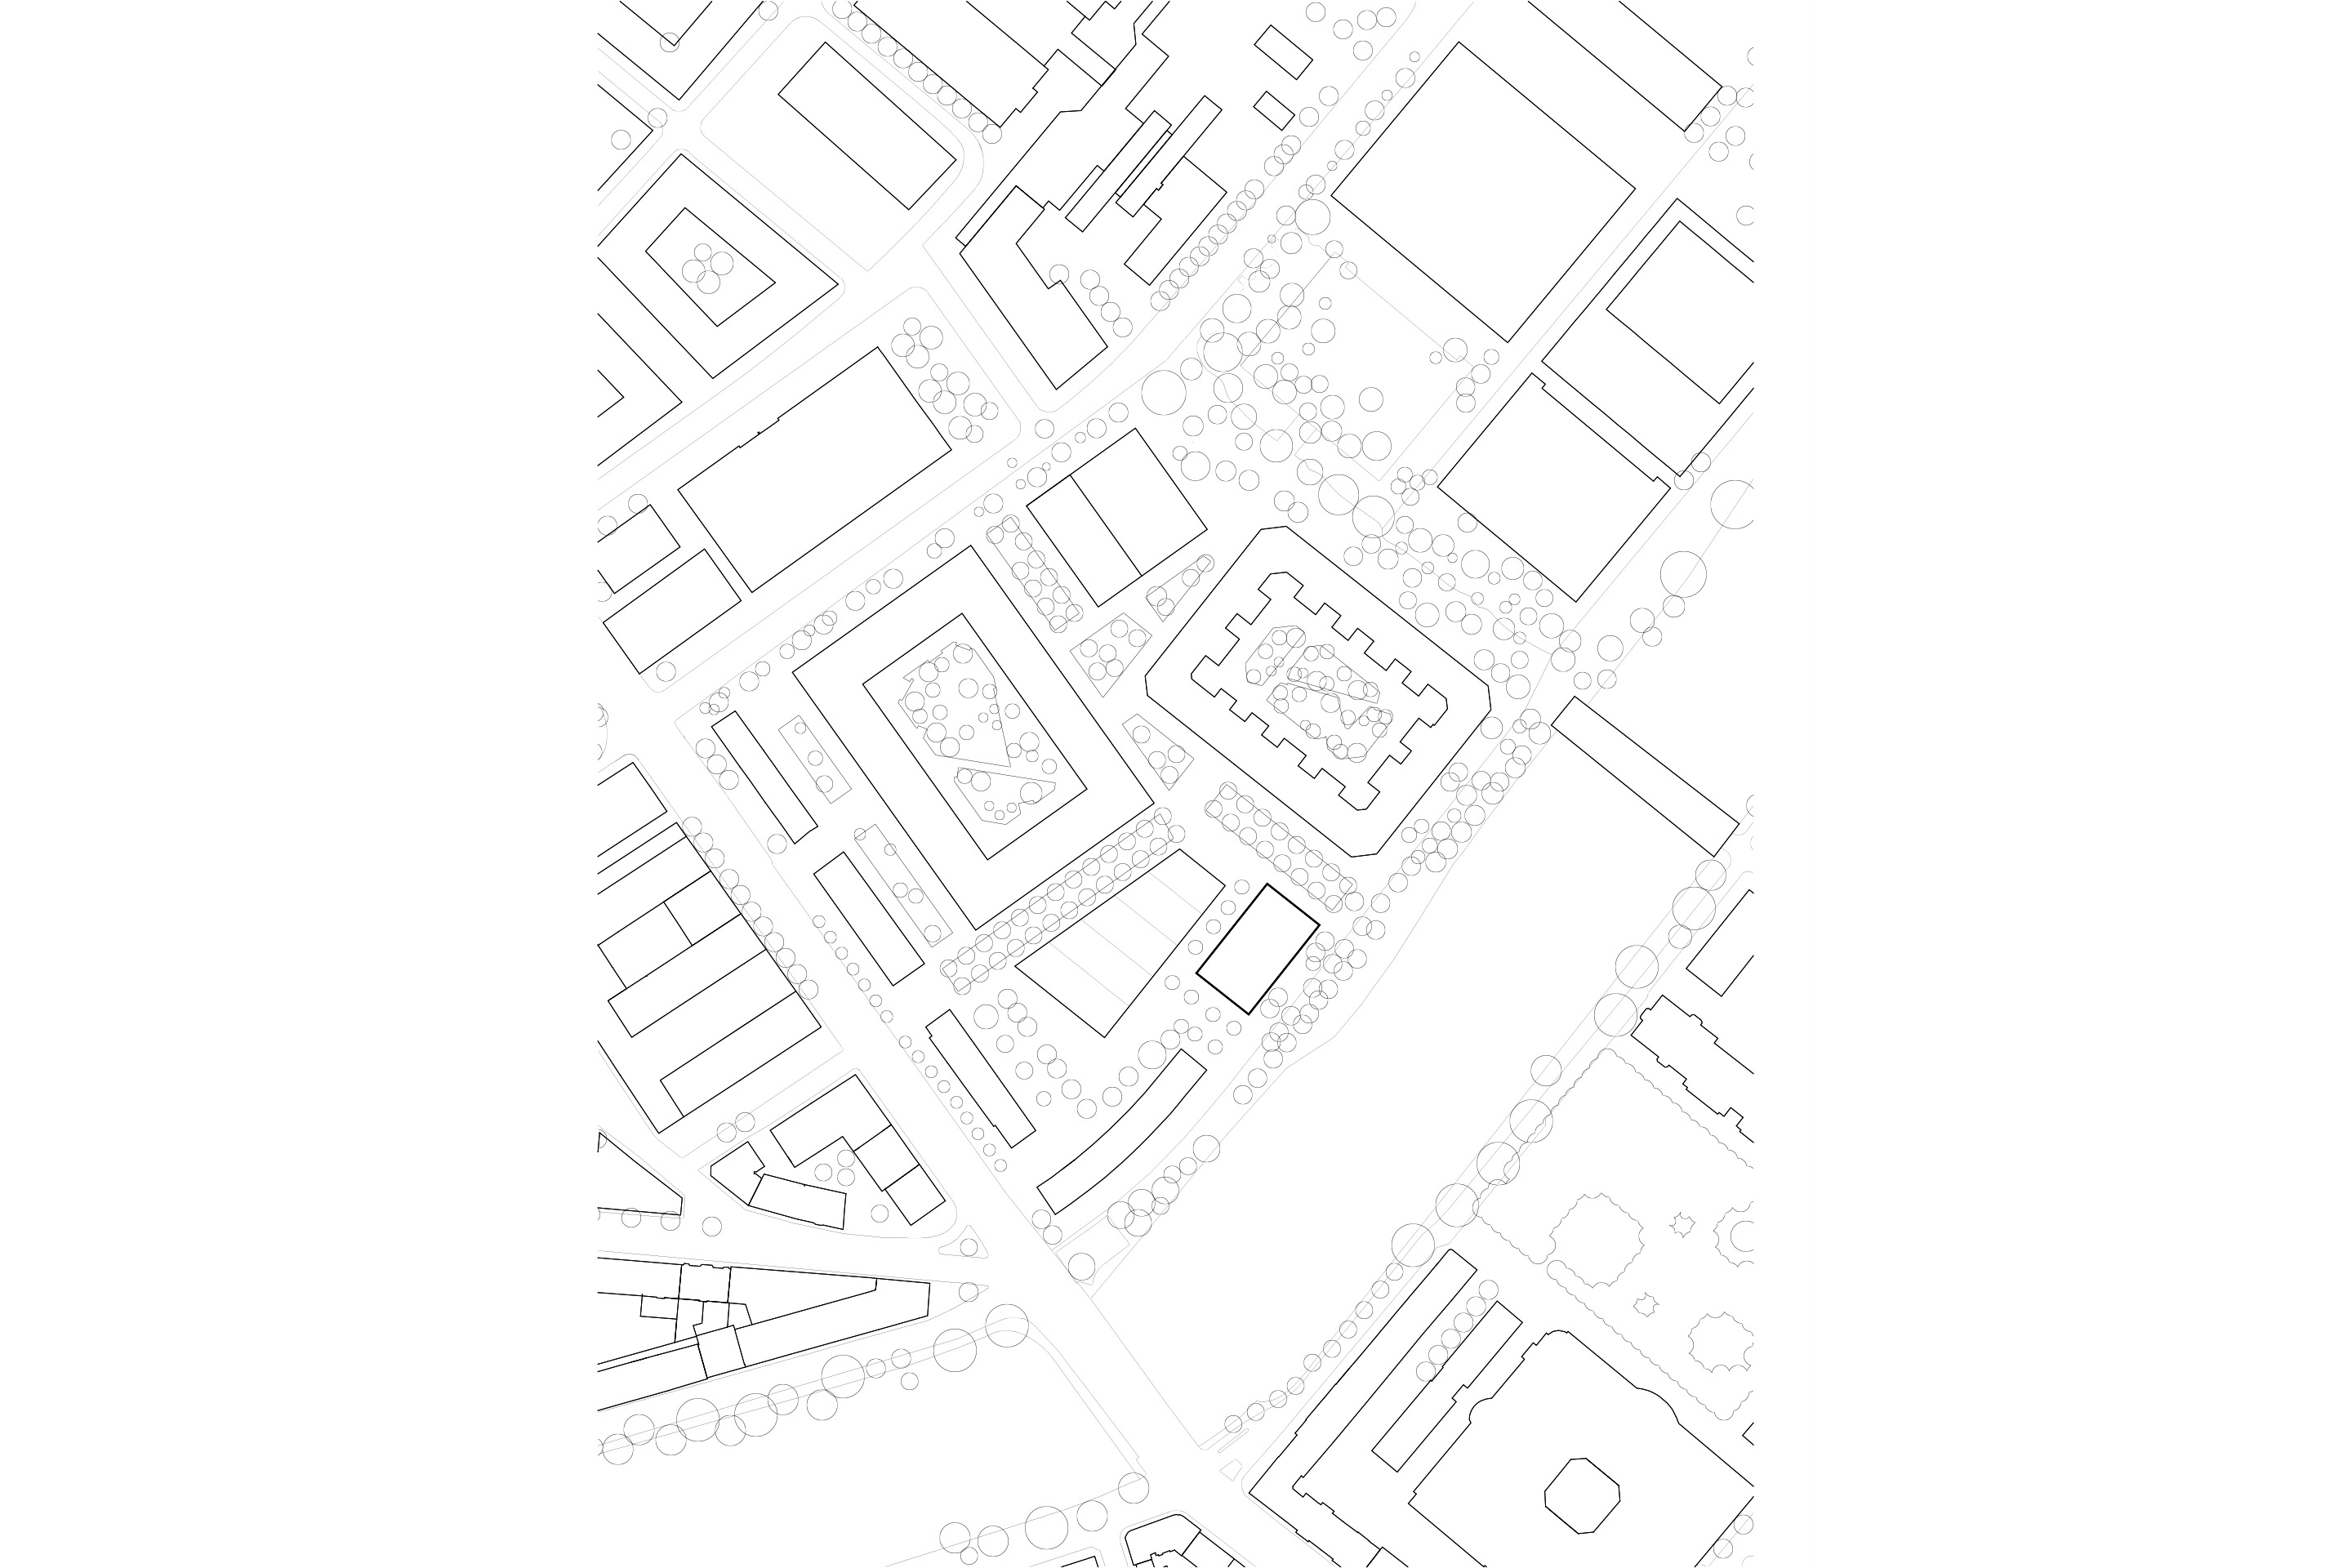
For many years occupied by military barracks, the Quai Vernets site1 has recently been the subject of a profound process of transformation. Located south of the bend in the Arve, opposite Baud-Bovy Park and just under two kilometres from the centre of Geneva, it forms the river-
facing head of the larger Praille Acacias Vernets (PAV) project,2 one of the most significant functional-reconversion operations currently under way in Switzerland. The reorganisation of the Quai Vernets sector began in 2012 with the establishment of Team ENSEMBLE,3 which was entrusted with defining the strategic guidelines for its
development, and found its first concrete expression in the «Opération les Vernets» competition, launched in 2014 and won by the group formed by Fruehauf, Henry & Viladoms and Atelier Descombes Rampini. Through this process, Quai Vernets has progressively redefined its identity, changing from a military enclave into an integral part of Geneva’s urban fabric through the construction of the Vernets Tower and two ten-storey residential courtyard blocks, complemented by a primary school placed at the centre of the pedestrian area and a public building along rue Lina-Stern. By the end of 2028, the neighbourhood will contain 1355 affordable rental dwellings, intended to accommodate around 4000 residents within just three buildings, with a density of approximately 67 500 inhabitants per square kilometre.
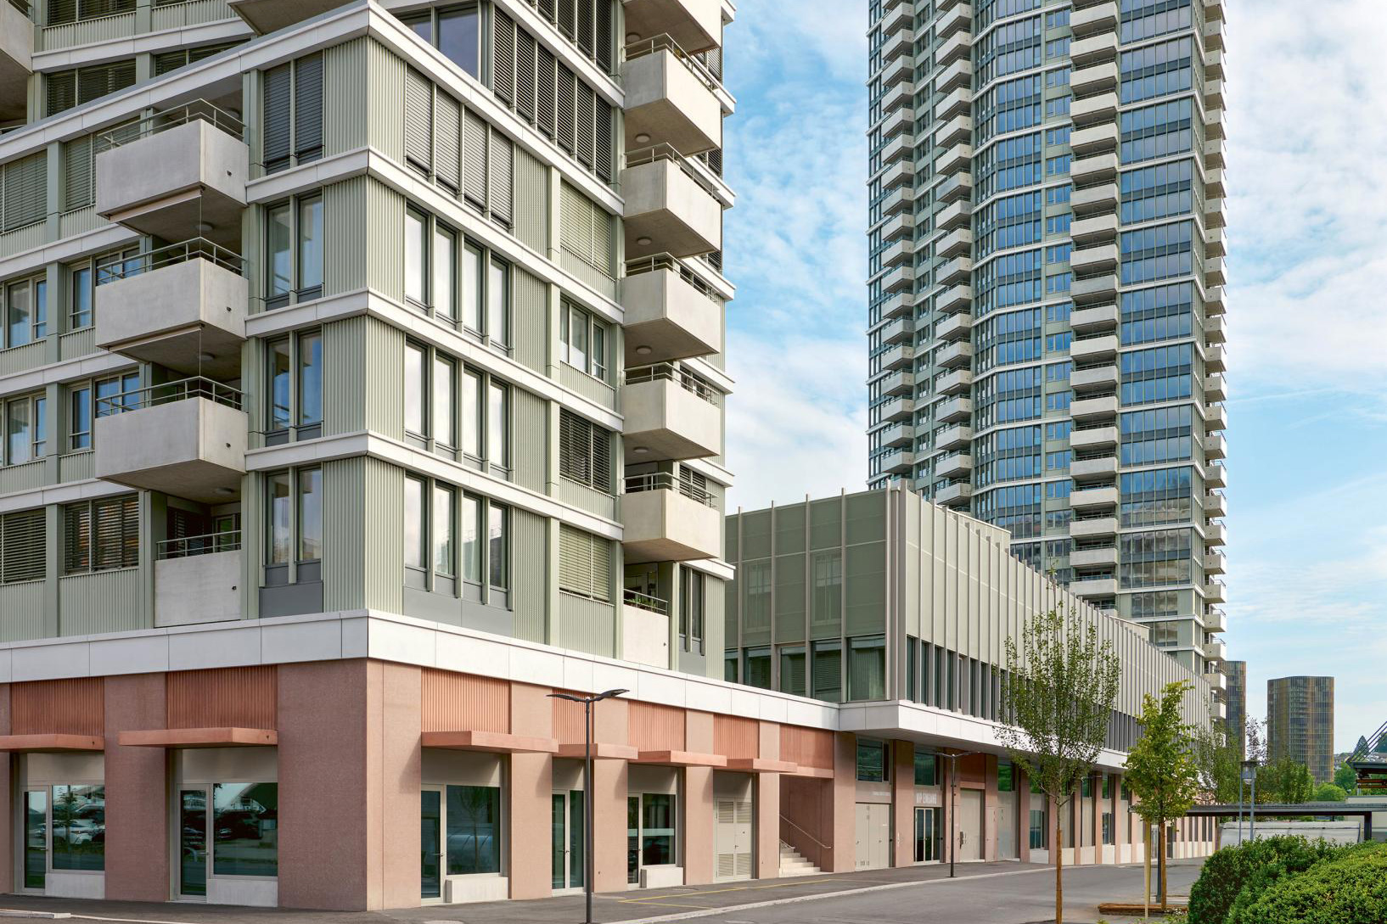
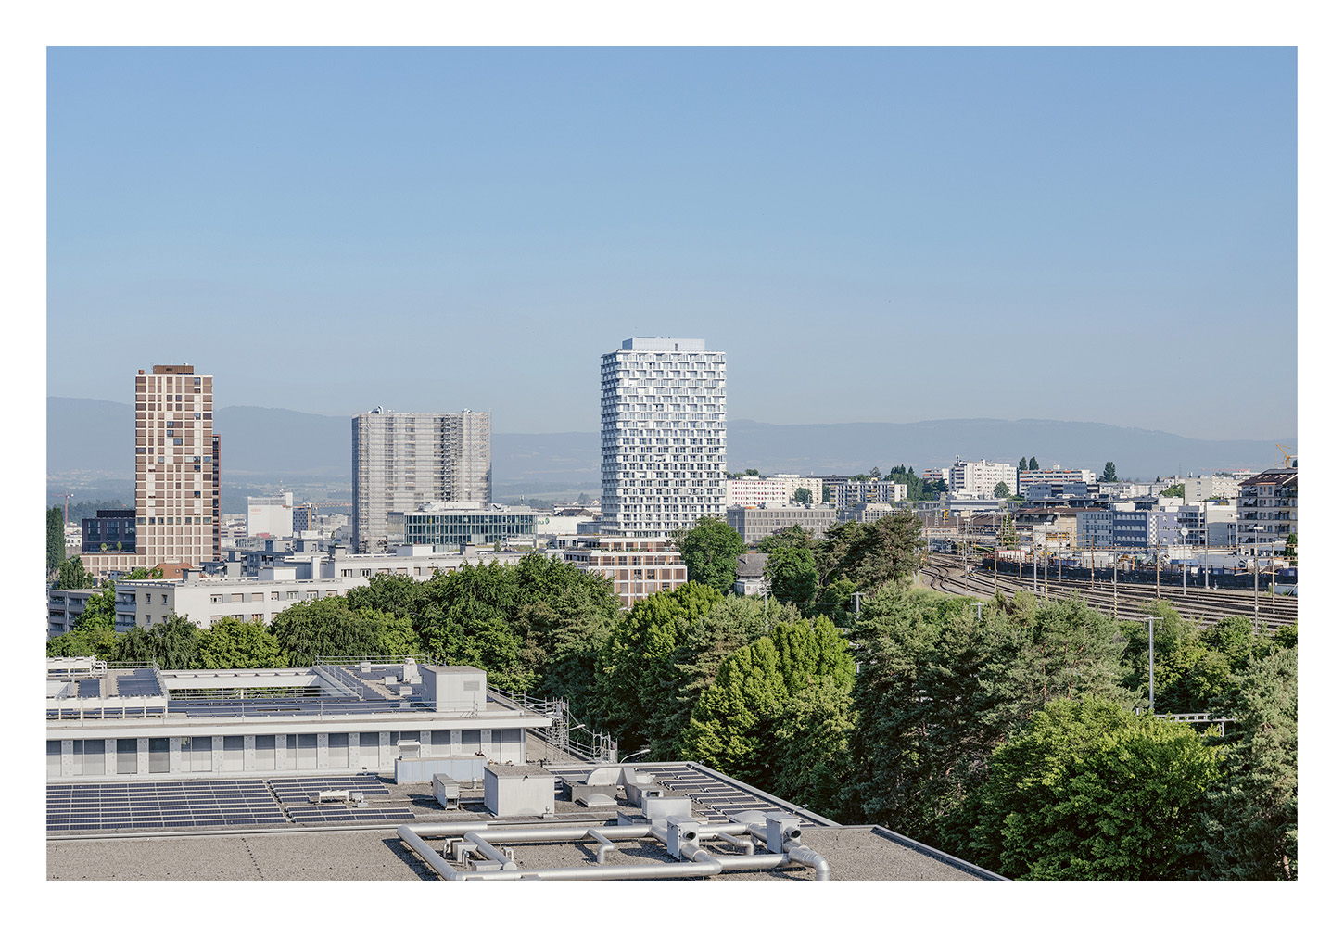
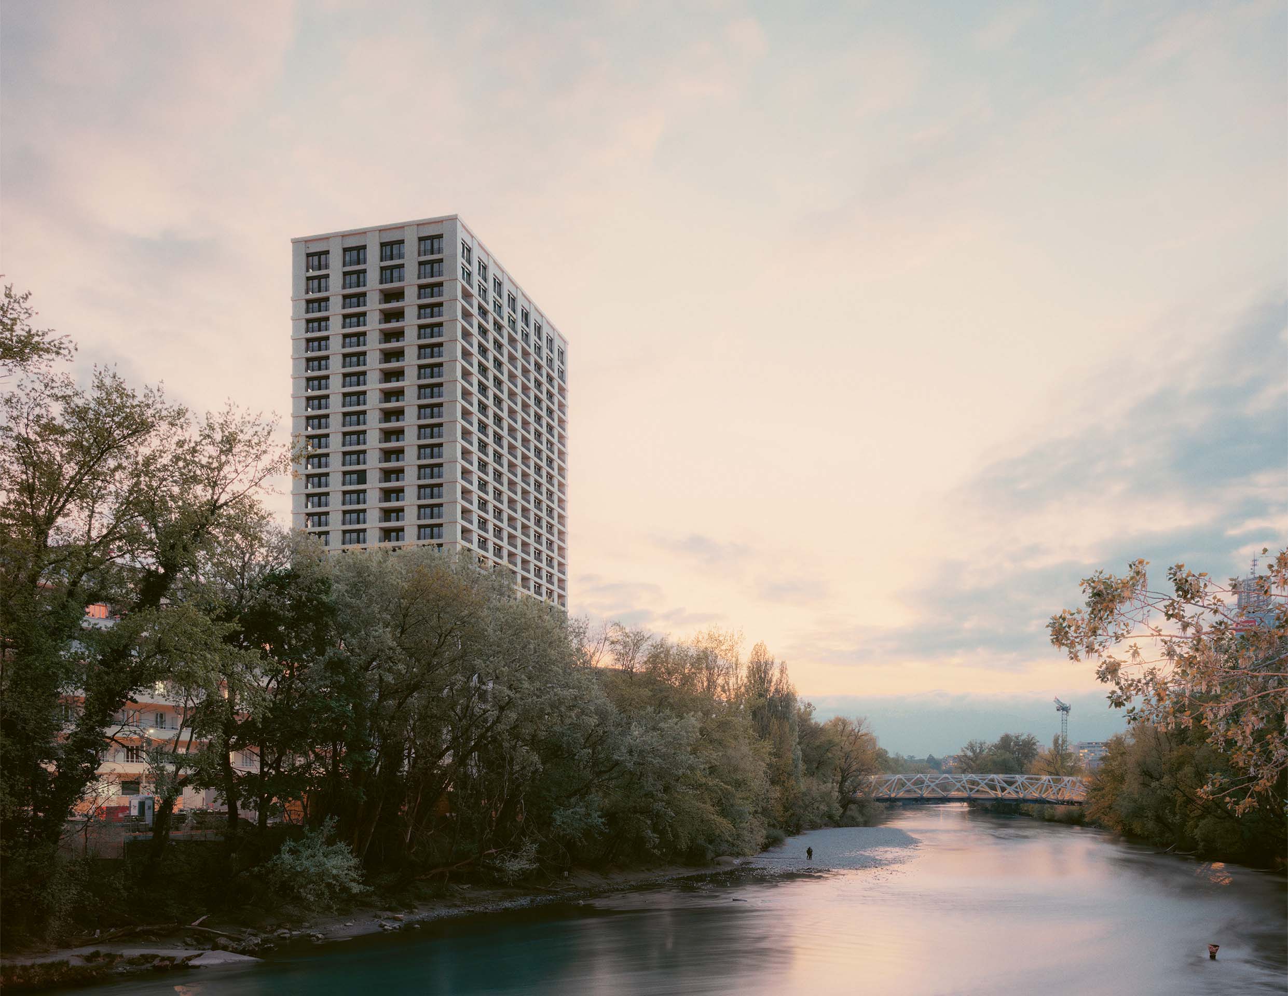
While awaiting completion of the interventions planned as part of the PAV – the extensive transformation programme affecting the municipalities of Geneva, Carouge and Lancy, which includes the construction of new towers up to 170 metres high as well as the recent 90-metre Pictet Tower – the Vernets Tower, if the 91-metre Grande Tour du Lignon is excluded, currently represents the tallest residential building in Geneva. Yet, unless it is viewed from the opposite bank of the Arve or from a greater distance, its volumetric presence does not appear dominant: the building enters the surrounding urban fabric with an apparent naturalness, without coming into conflict either with the neighbouring blocks or with Îlot A at Quai Vernets, recently completed to a design by Bunq and
GD Architectes.
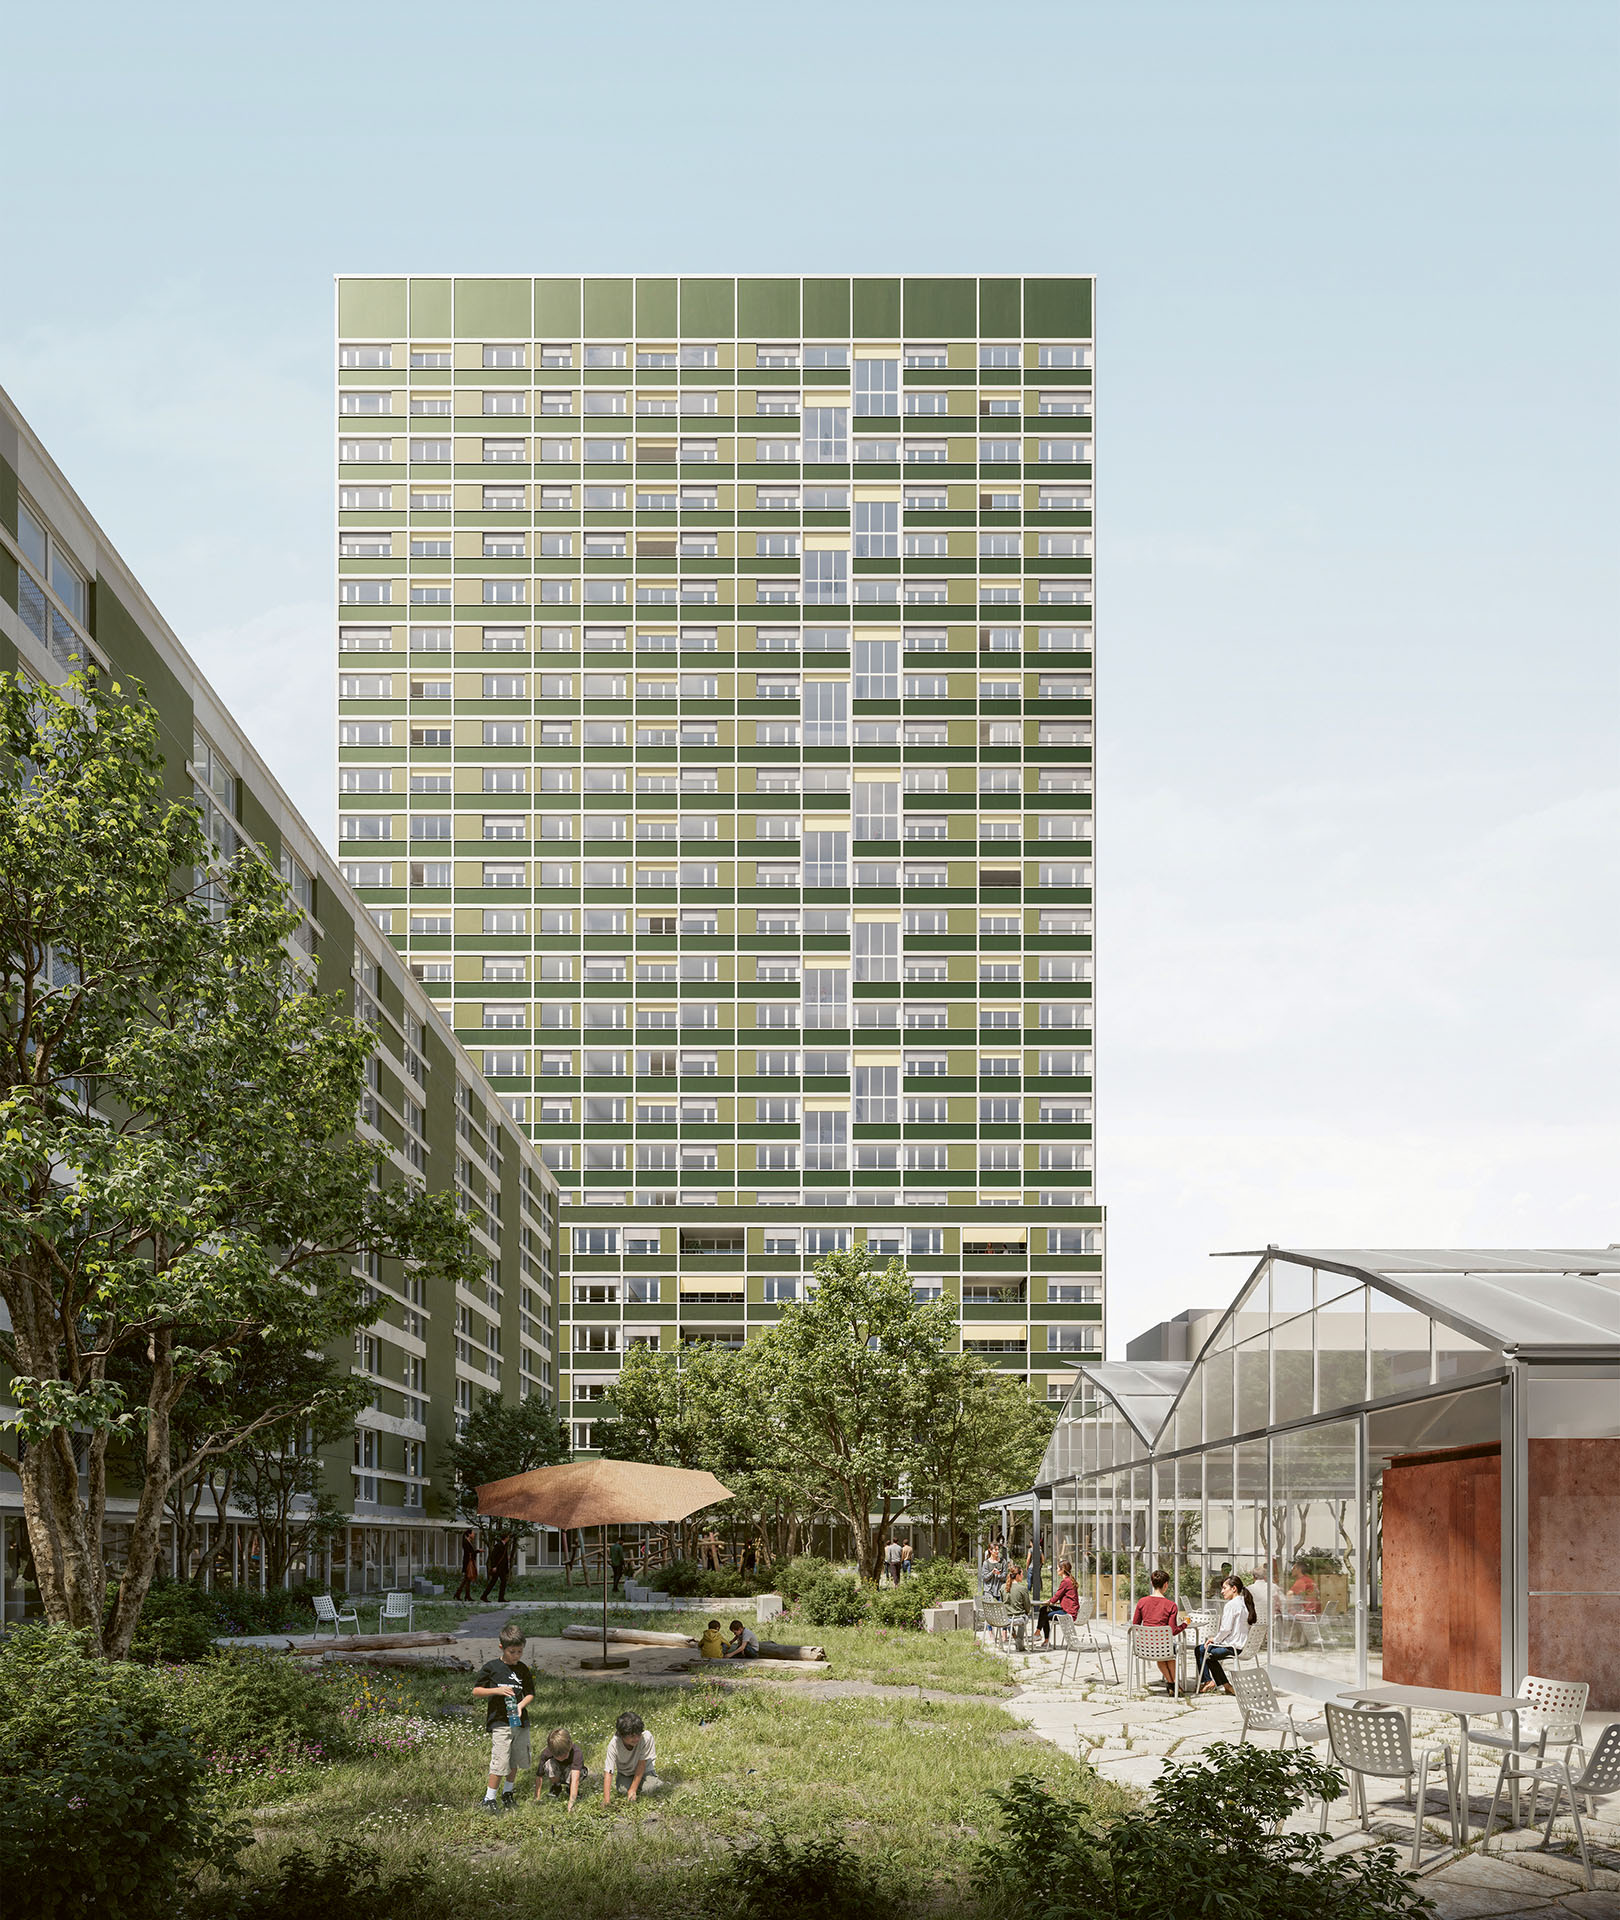
The design strategy developed by Fruehauf, Henry & Viladoms and ADR is clearly conceived at the scale of the grands ensembles and engages directly with the tradition of this particular form of settlement in French-speaking Switzerland. The intention is not simply to update that legacy through the definition of a new architectural vocabulary and the testing of new housing typologies. More fundamentally, the project works on the definition and character of public space, and on the way that space can establish a relationship with the city that surrounds it.
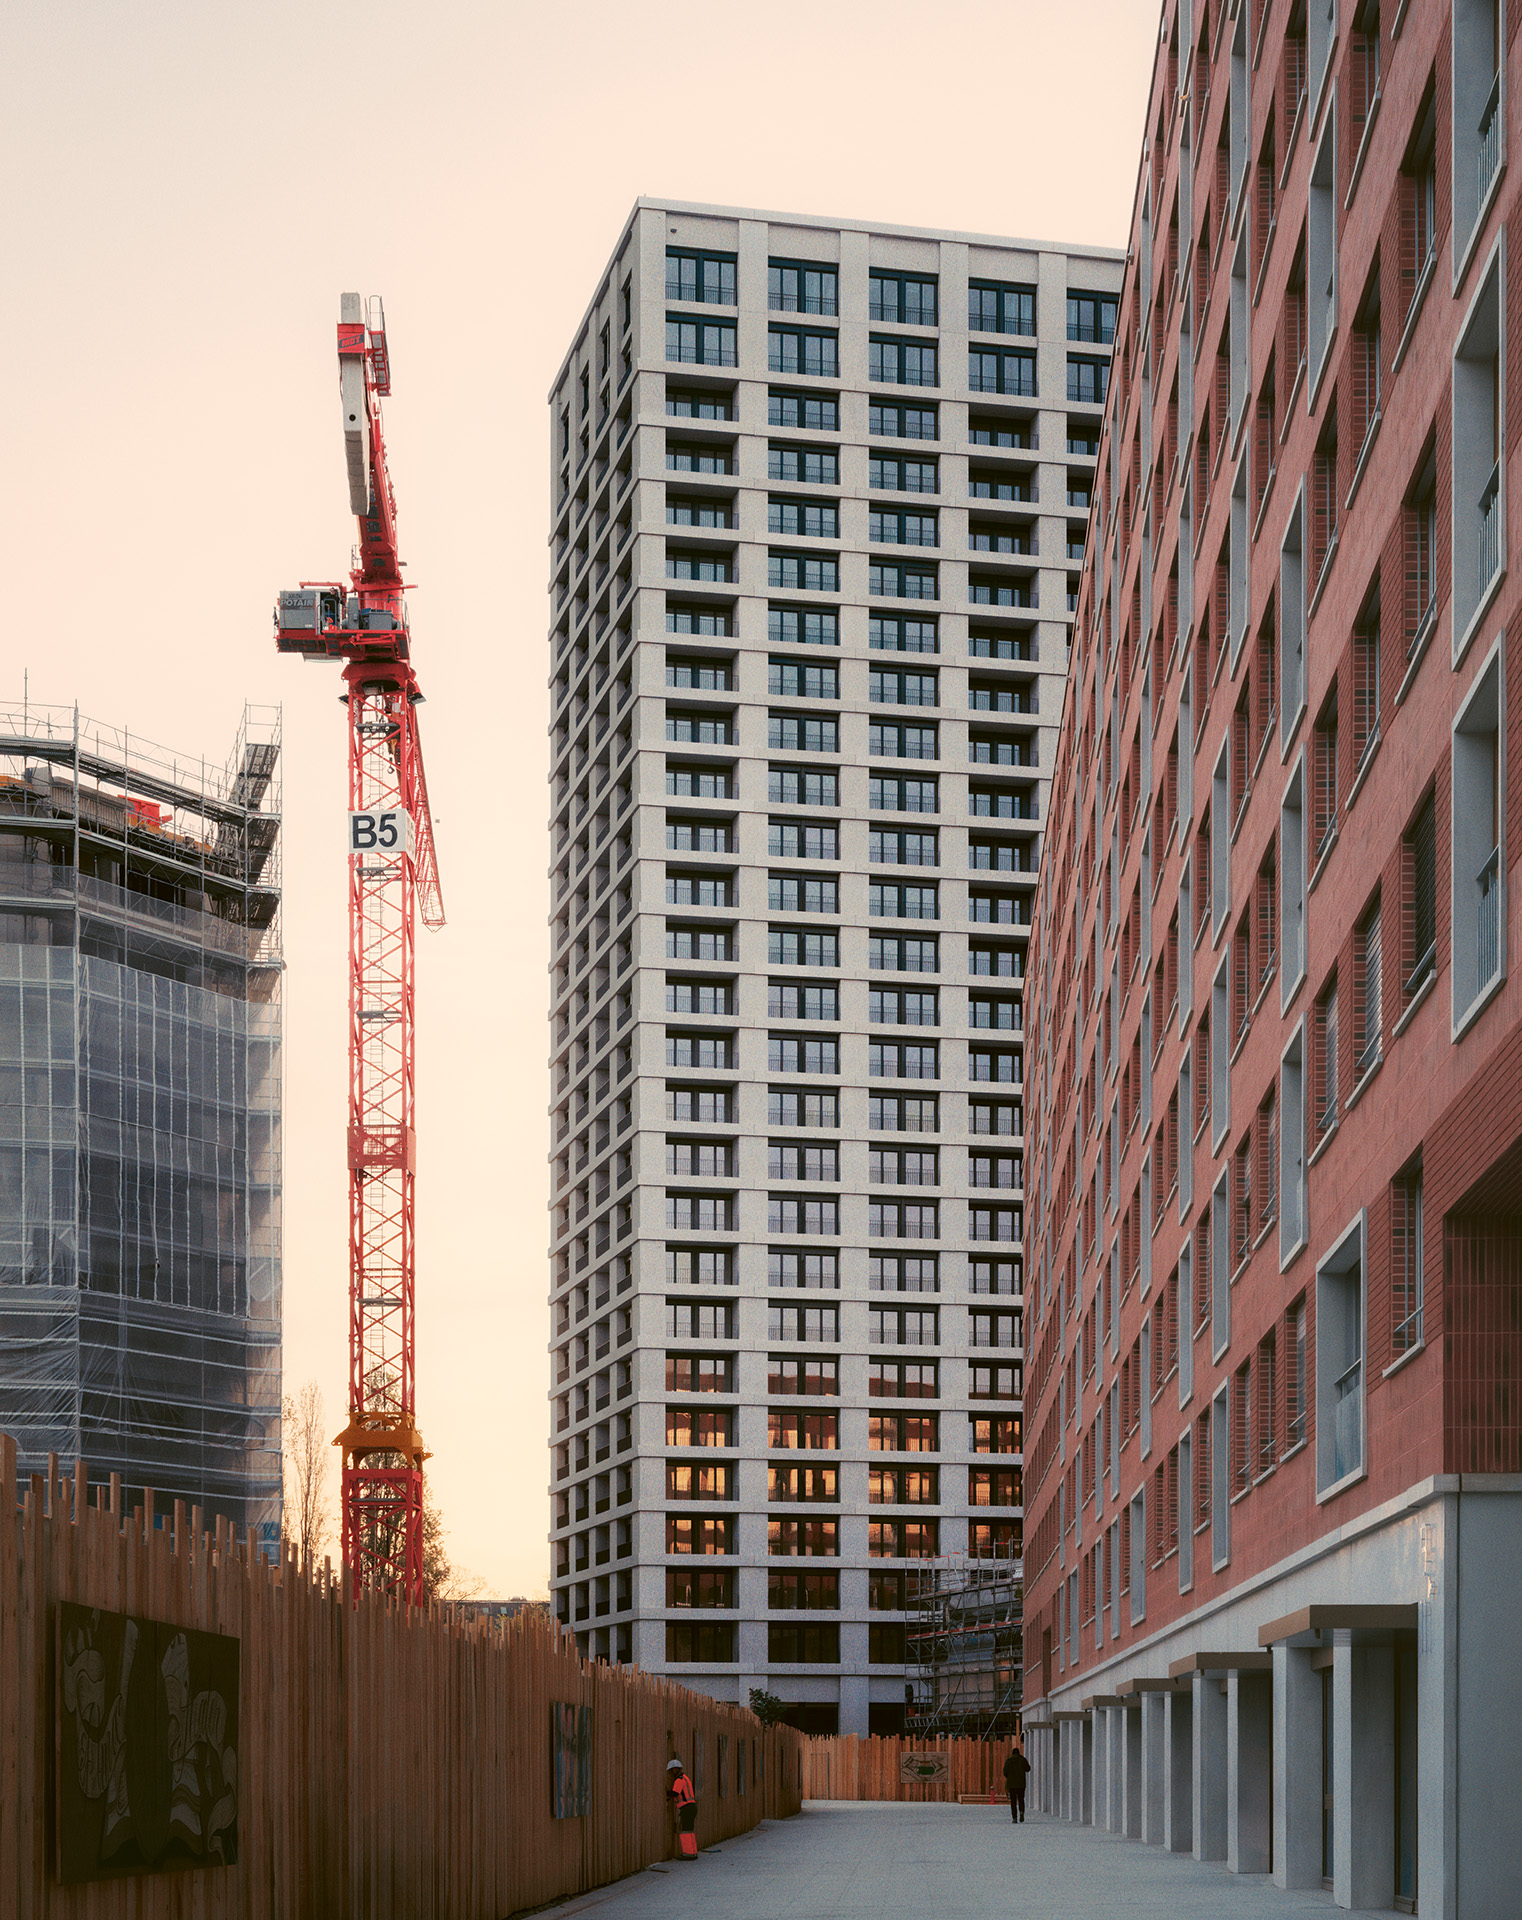
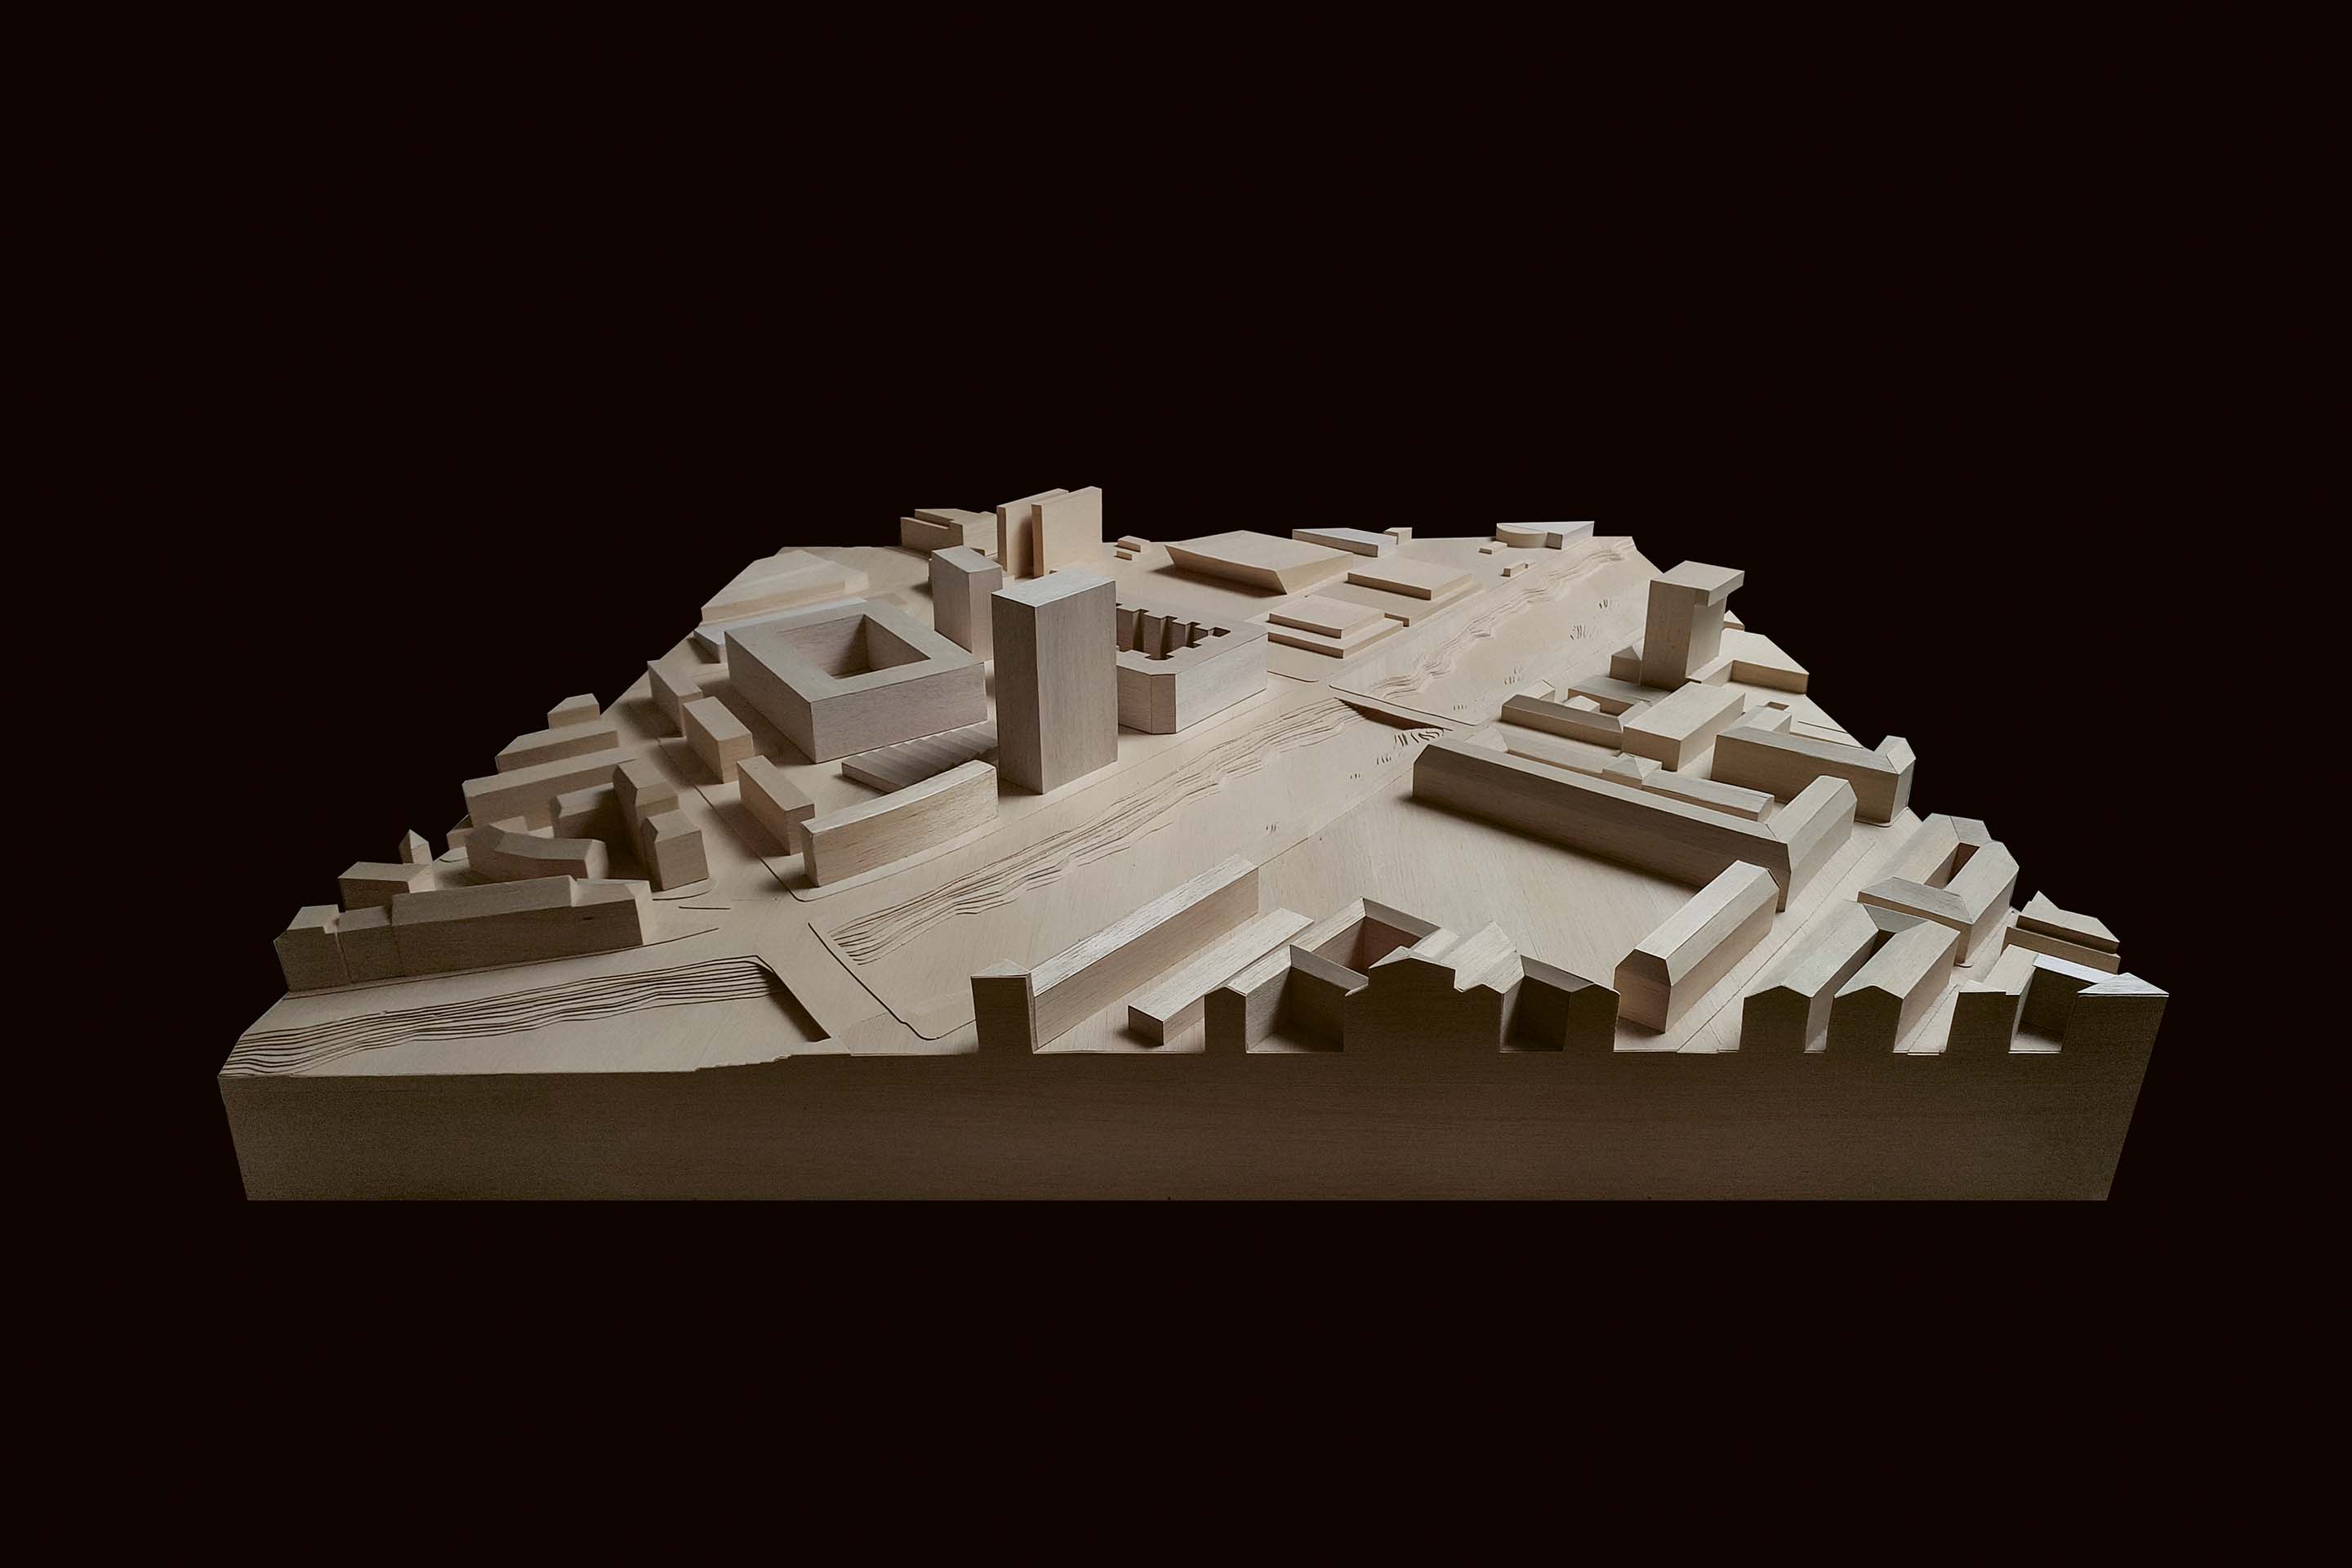
The arrangement of the three residential volumes at Quai Vernets should be read in this light. The tower and Îlot B are set parallel to the bank of the Arve, while Îlot A aligns to the east along route des Acacias. Their disposition creates a large trapezoidal pedestrian space between the buildings, the principal ordering element of the entire scheme.
The tower, in particular, establishes a relationship of proximity, almost of dependence, with the open space of Baud-Bovy Park. Although, as Claudius Fruehauf explains4 – one of the authors of the masterplan and one of the tower’s architects – this relationship was not deliberately pursued, it has proved to be an additional quality of the project. The broad clearing of the park neither takes on a monumental character nor accentuates the building’s verticality. Instead, it accompanies the tower discreetly, helping to establish a measured balance between built form and open space, of which the river and its gravel banks also become a part.
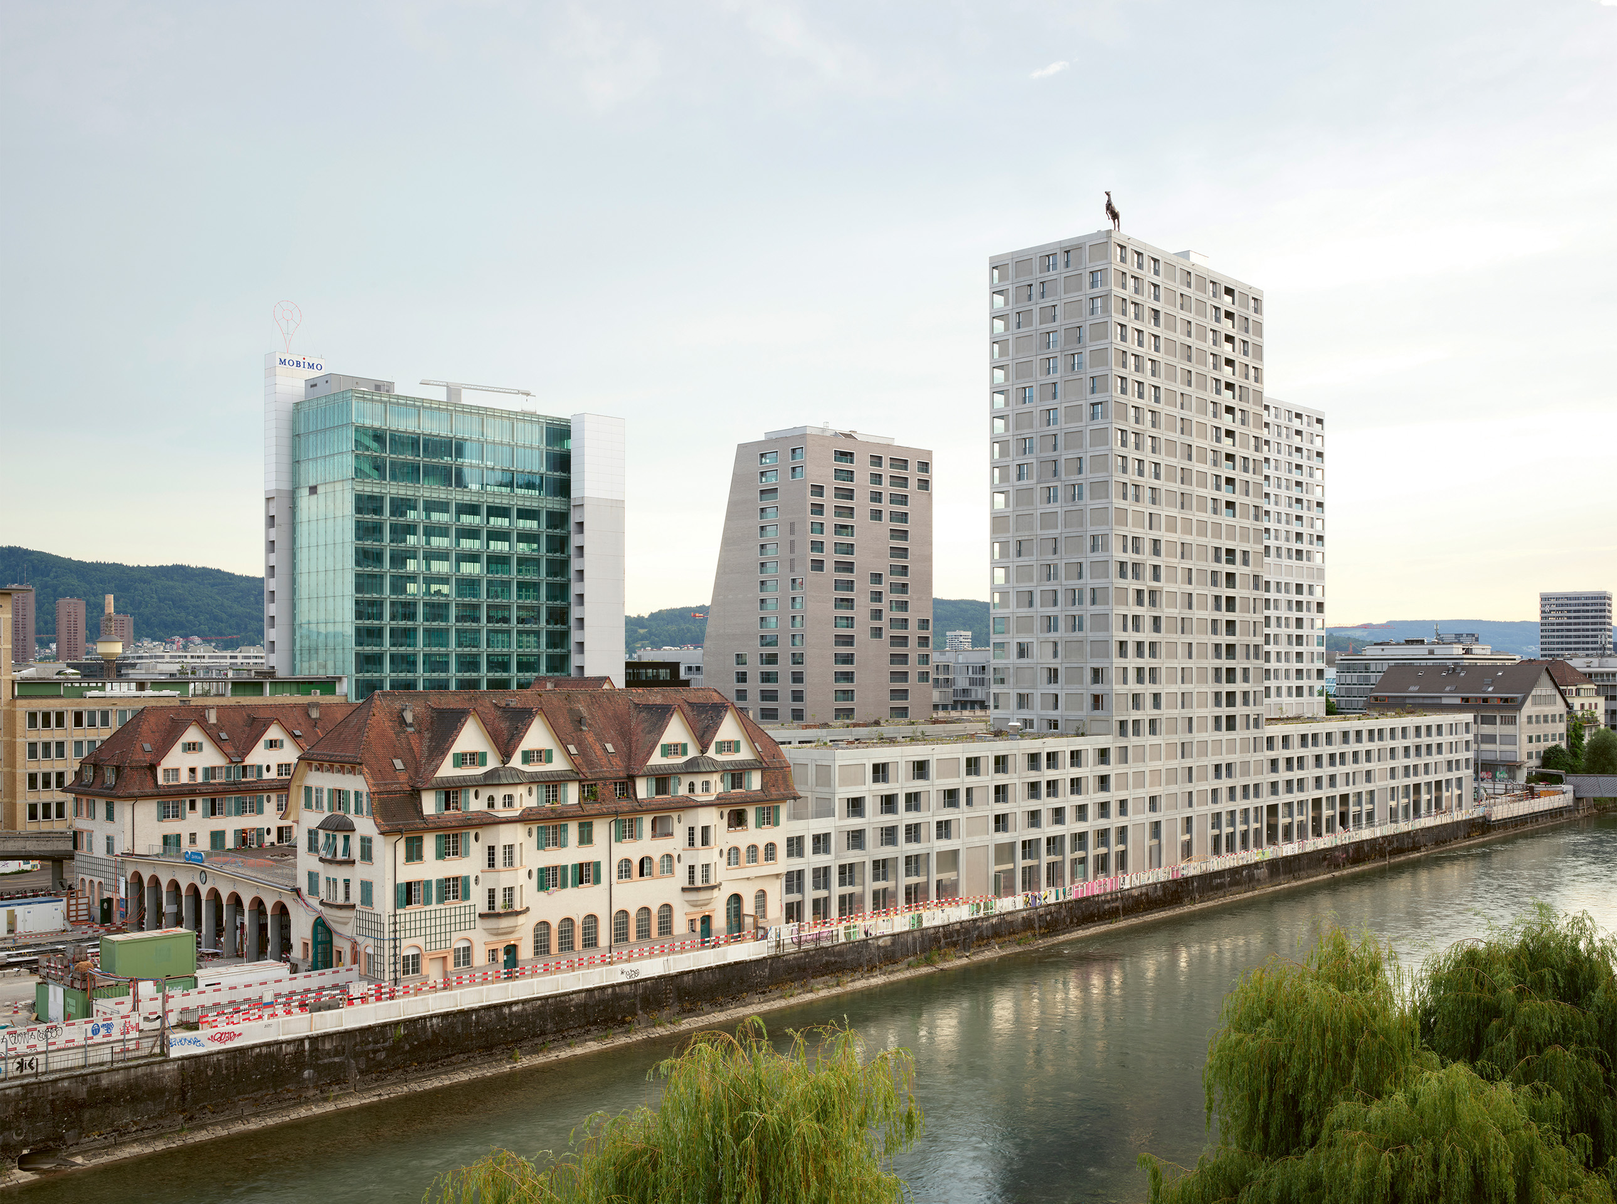
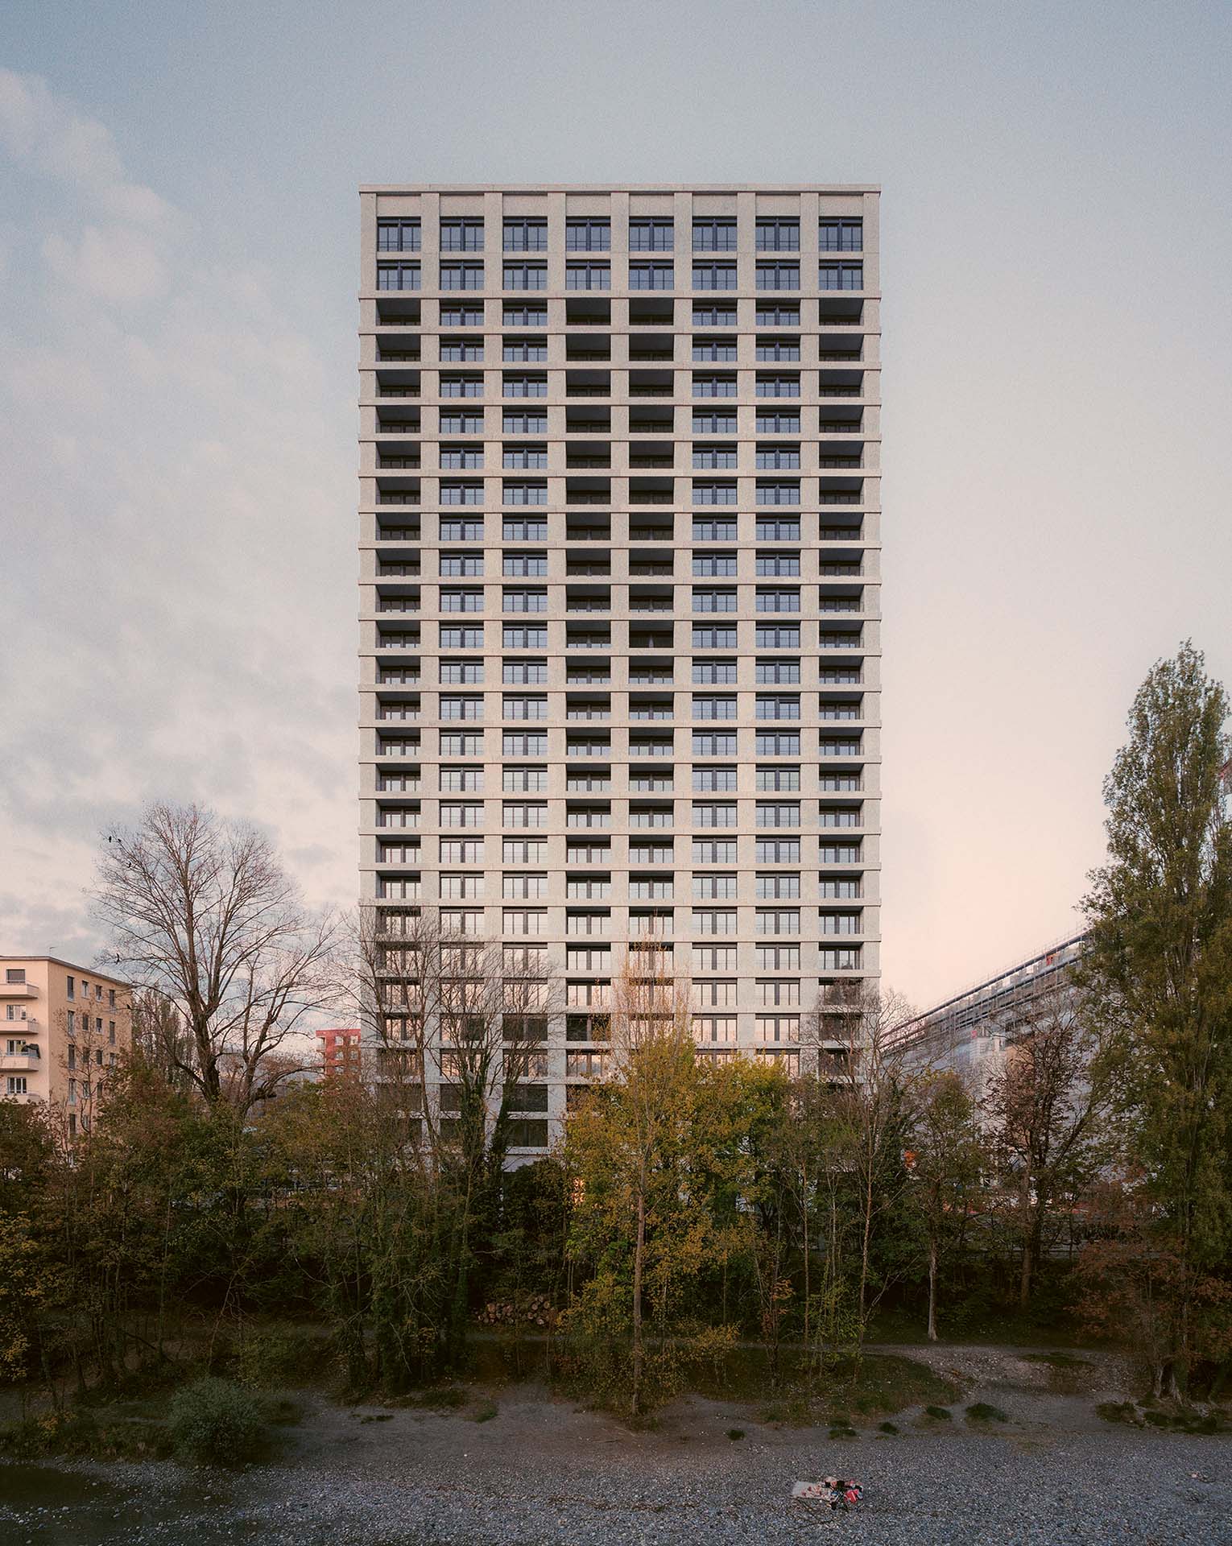
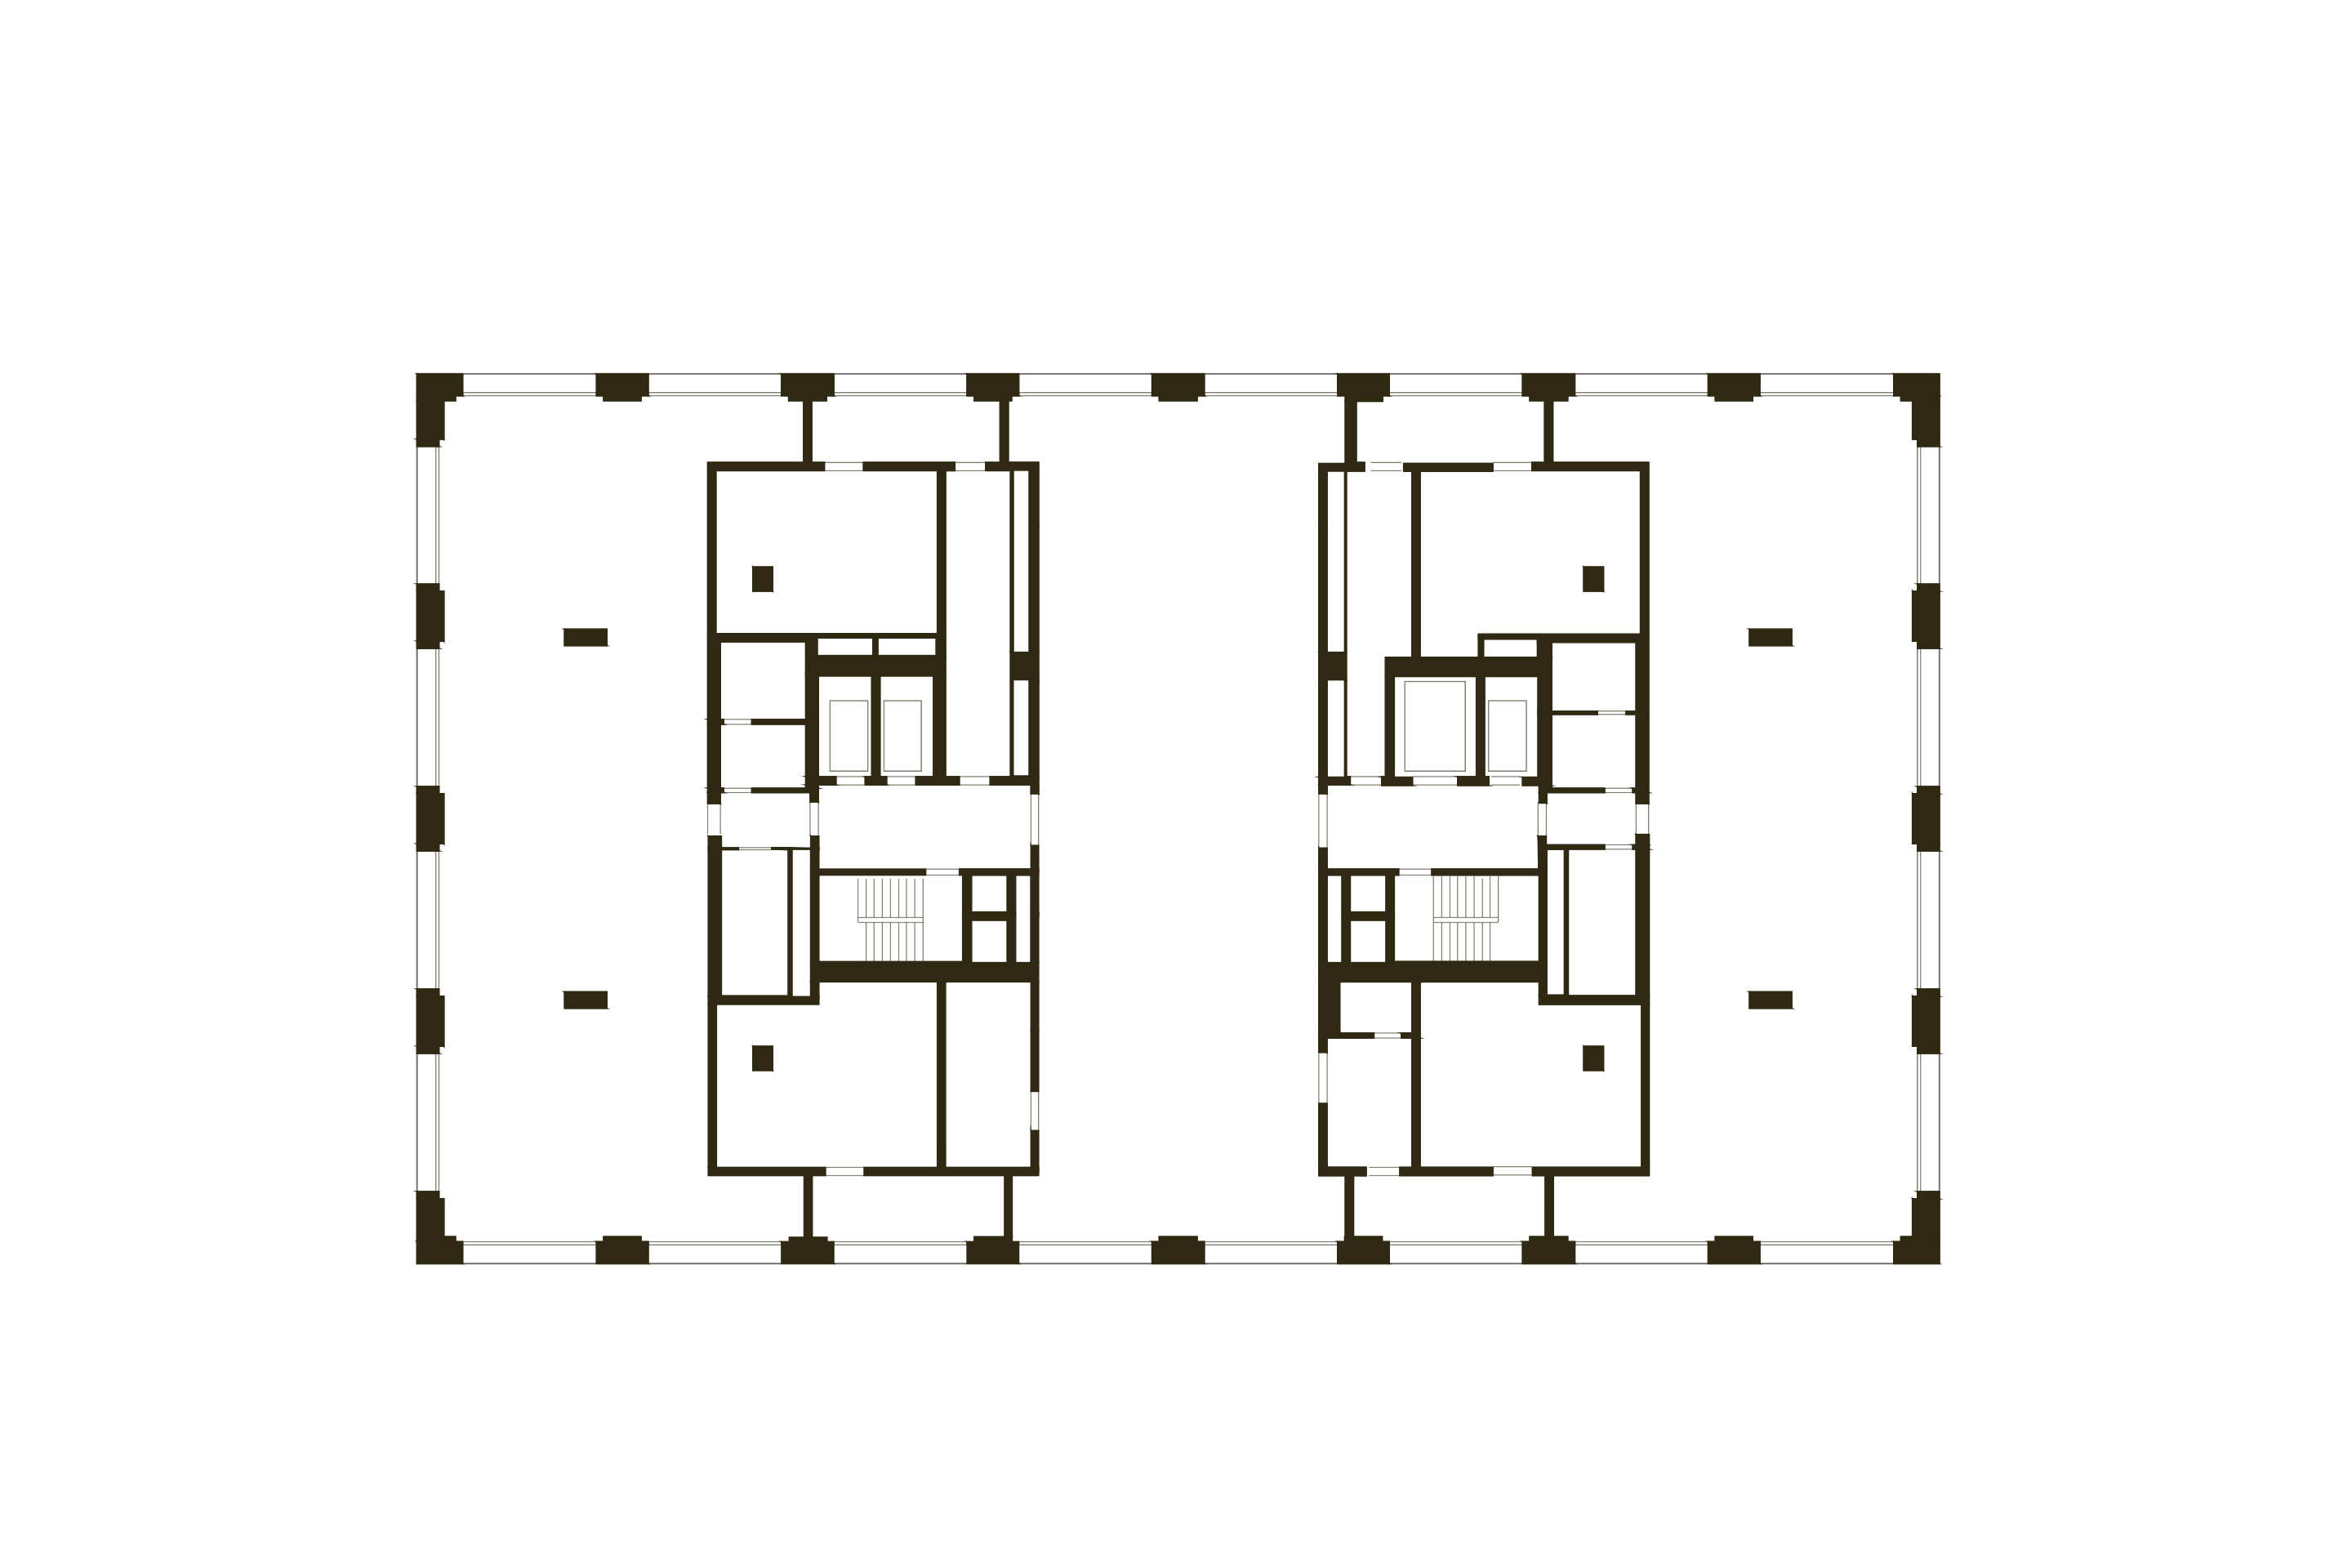
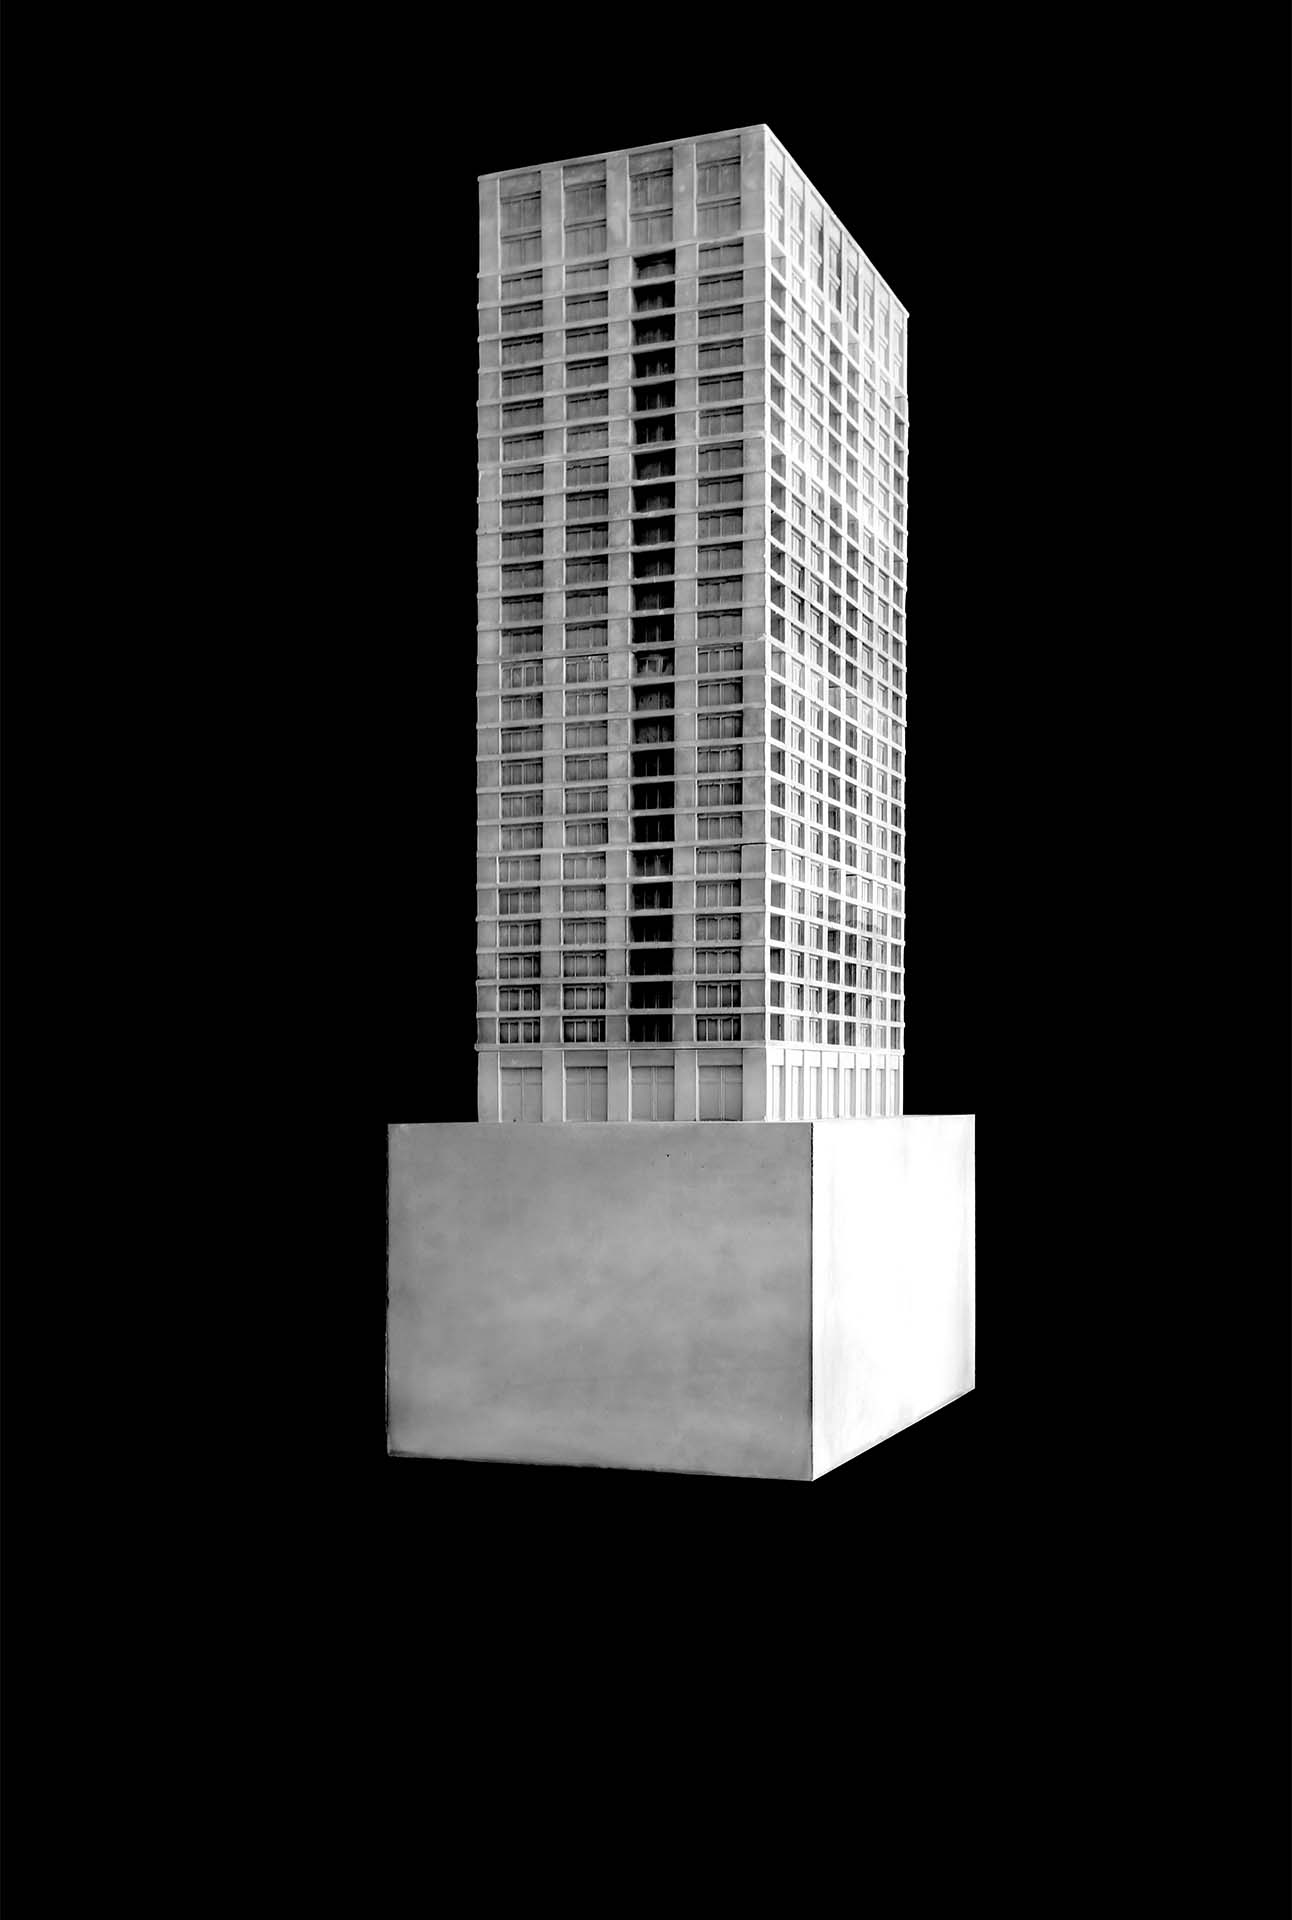
The scale of the intervention is clear from the building’s dimensions: the tower is a regular monolithic volume, rectangular in plan at 47 × 27.30 metres, rising through 26 above-ground storeys and one basement level to an overall height of 86 metres. It contains 256 rental apartments ranging from three to six rooms: 48 three-room, 152 four-room and 48 five-room apartments occupy the first 24 floors, while the top two levels contain 8 six-room apartments. These upper apartments have a more generous clear internal height – 3.20 metres compared with 2.50 metres on the first 24 floors - but, unlike those below, they have none of the loggias that characterise all units on the lower 24 levels. Rents will be controlled by the Canton under two distinct categories: those of the 50 apartments on floors 1 to 5 (Logements d’utilité publique [LUP] IV) for 50 years, and those of the 206 apartments on floors 6 to 26 (ZD LOC = zone de développement - location) for 10 years.
Beyond the figures, the tower presents itself as a deliberately monolithic volume, removed from any search for organic form and governed instead by a rigorous rationalism. A consistently uniform façade language articulates the mass through minimal, almost imperceptible variations. The principal one is the traditional tripartite division into base, shaft and crown. The base is given particular emphasis by a six-metre-high, double-height through-lobby; the shaft, corresponding to floors 1 to 24, is paced by the regular alternation of loggias and full-height windows; the crown, finally, dispenses with the loggias and is defined only by window openings. The increased clear internal height and the slight recession of the horizontal floor band introduce a subtle variation, sufficient to suggest the termination of the volume without resorting to an emphatic formal solution.
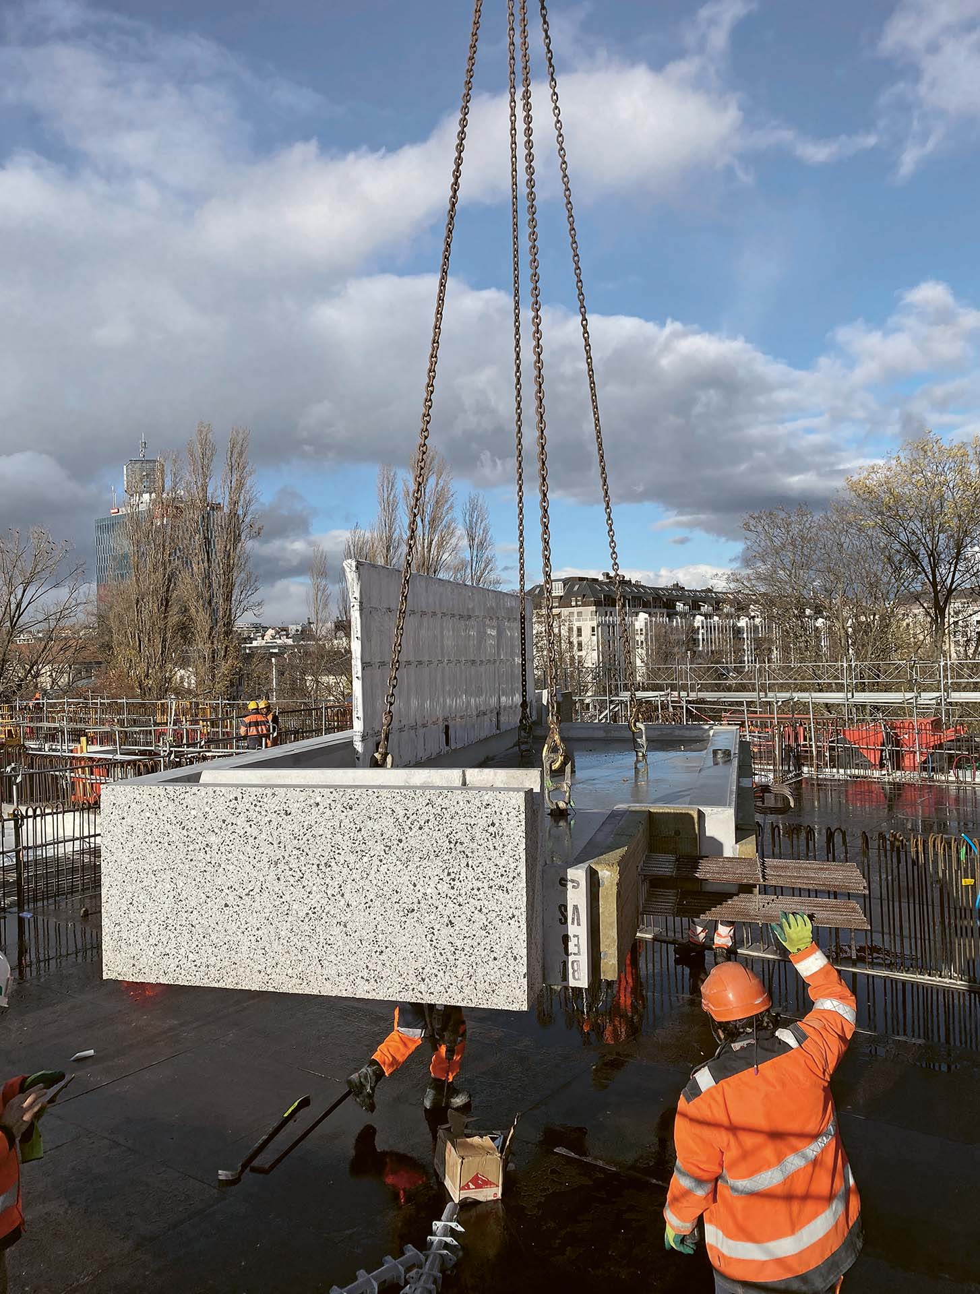
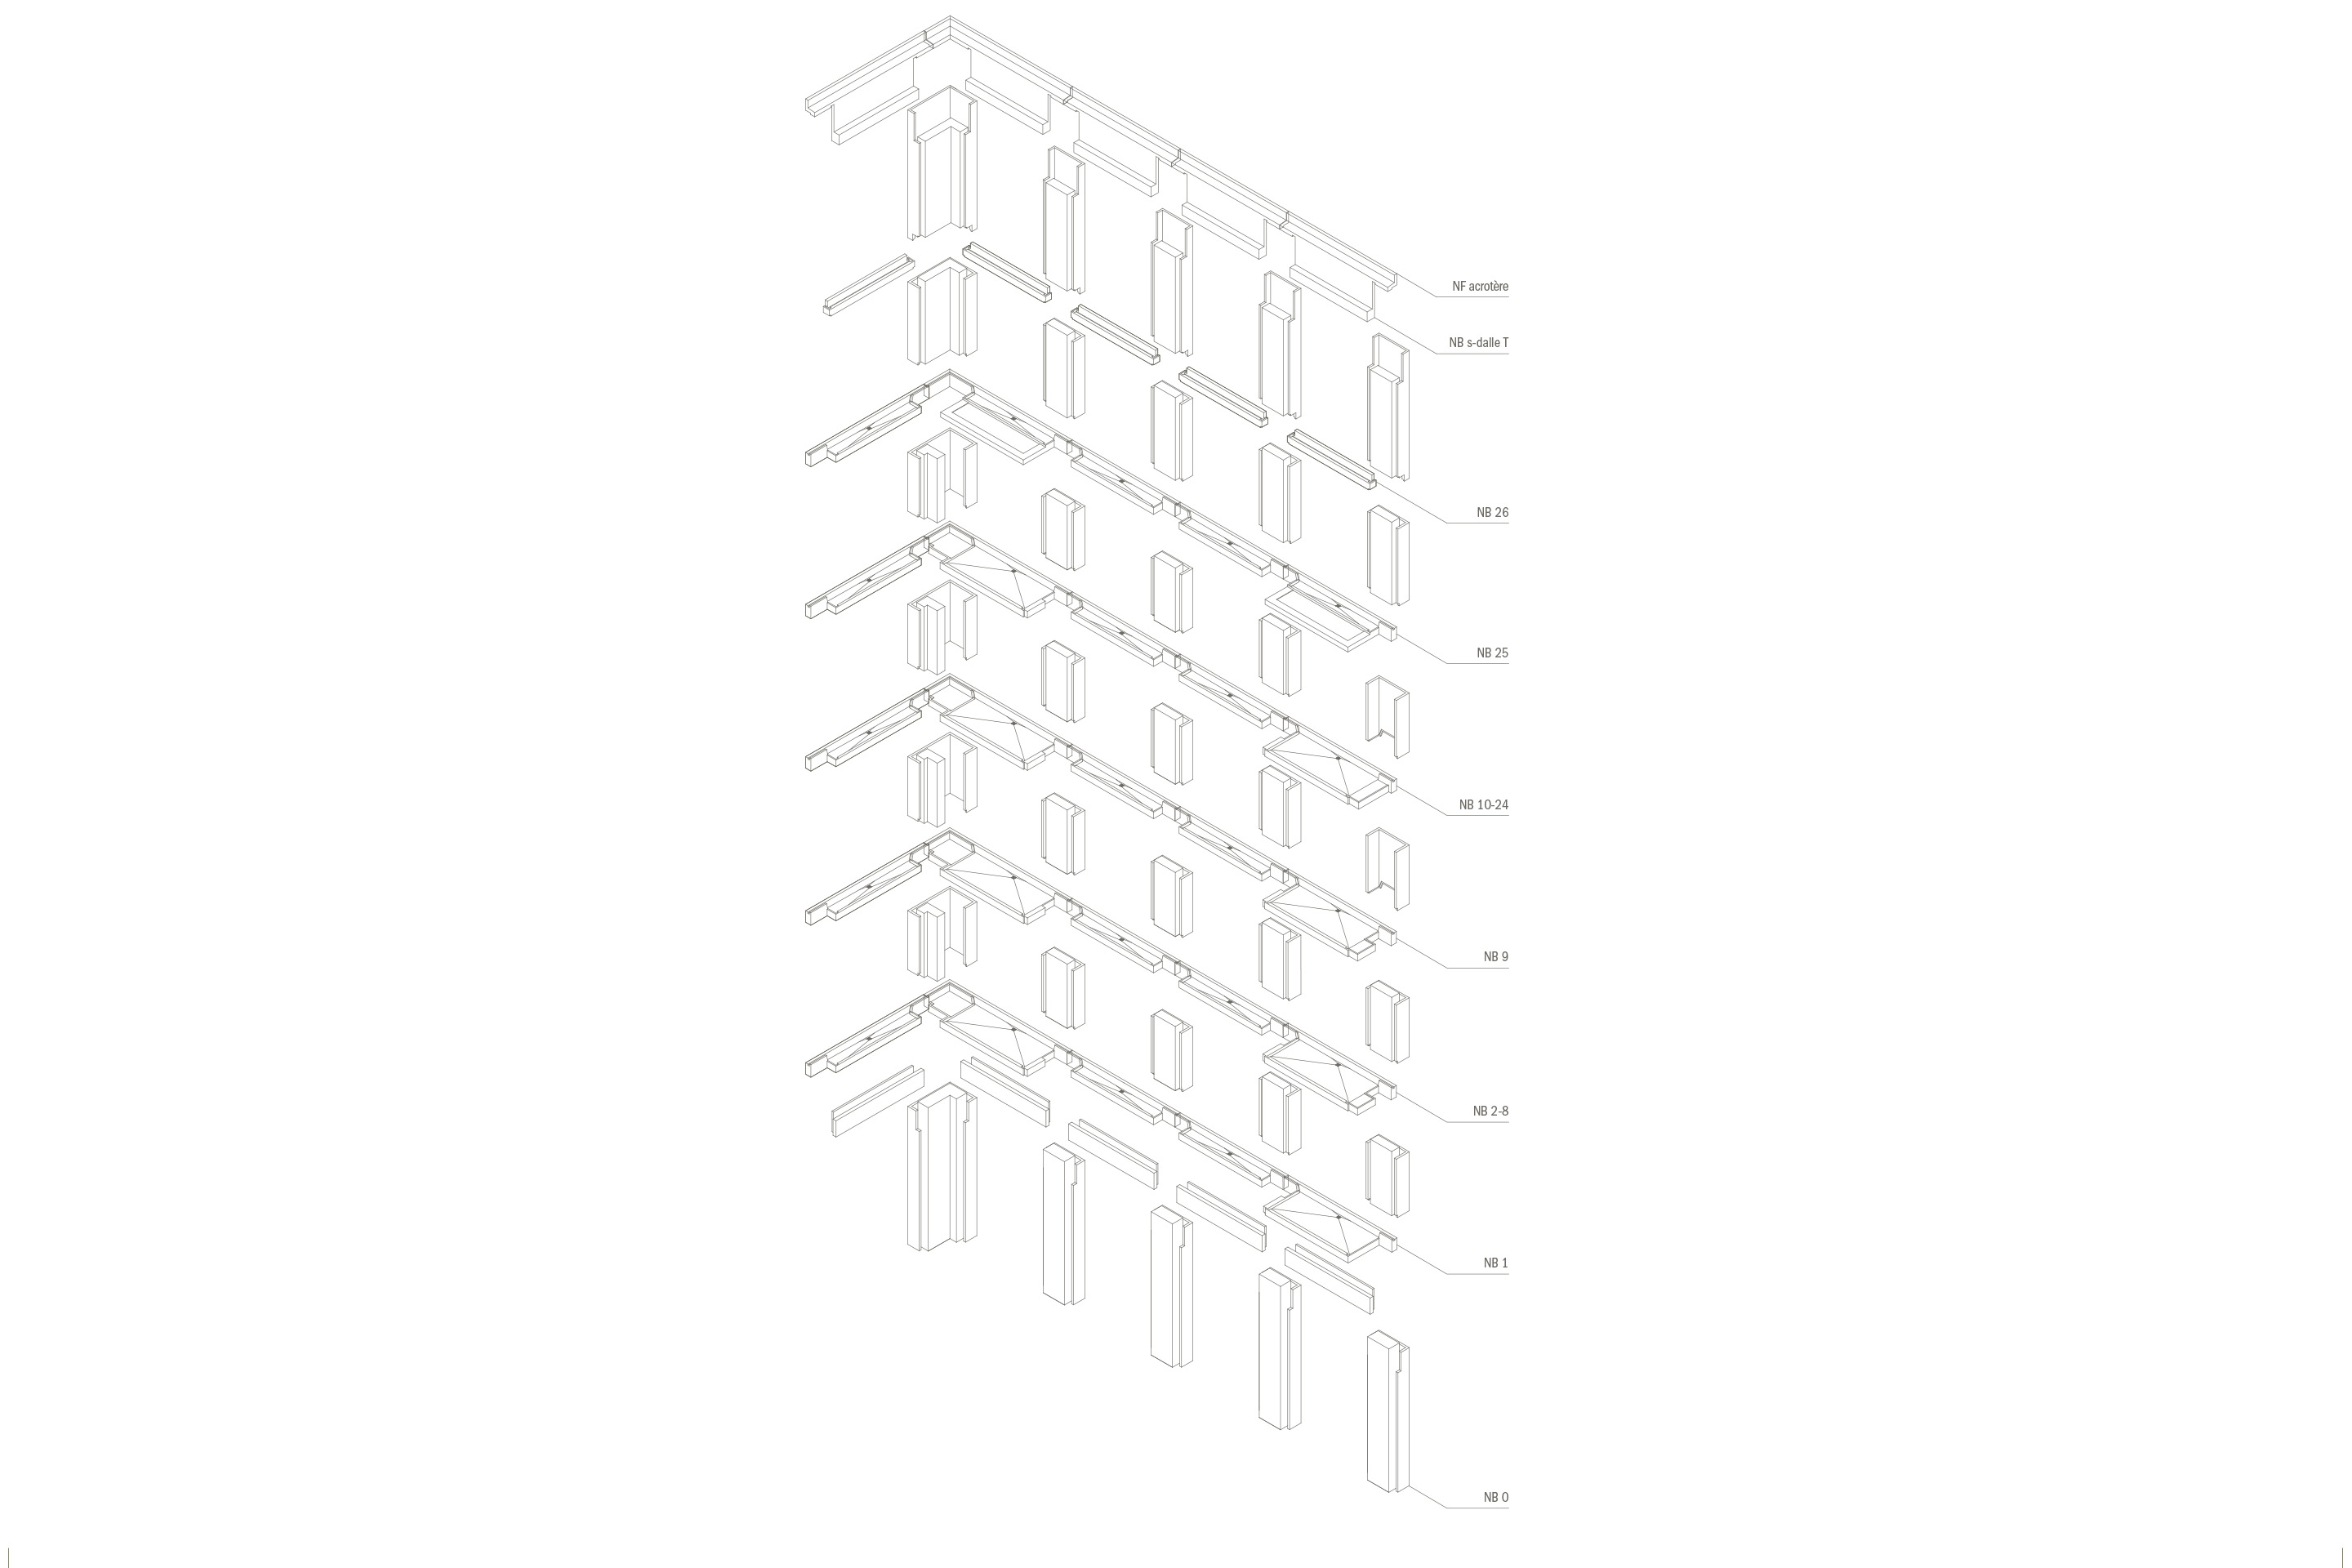
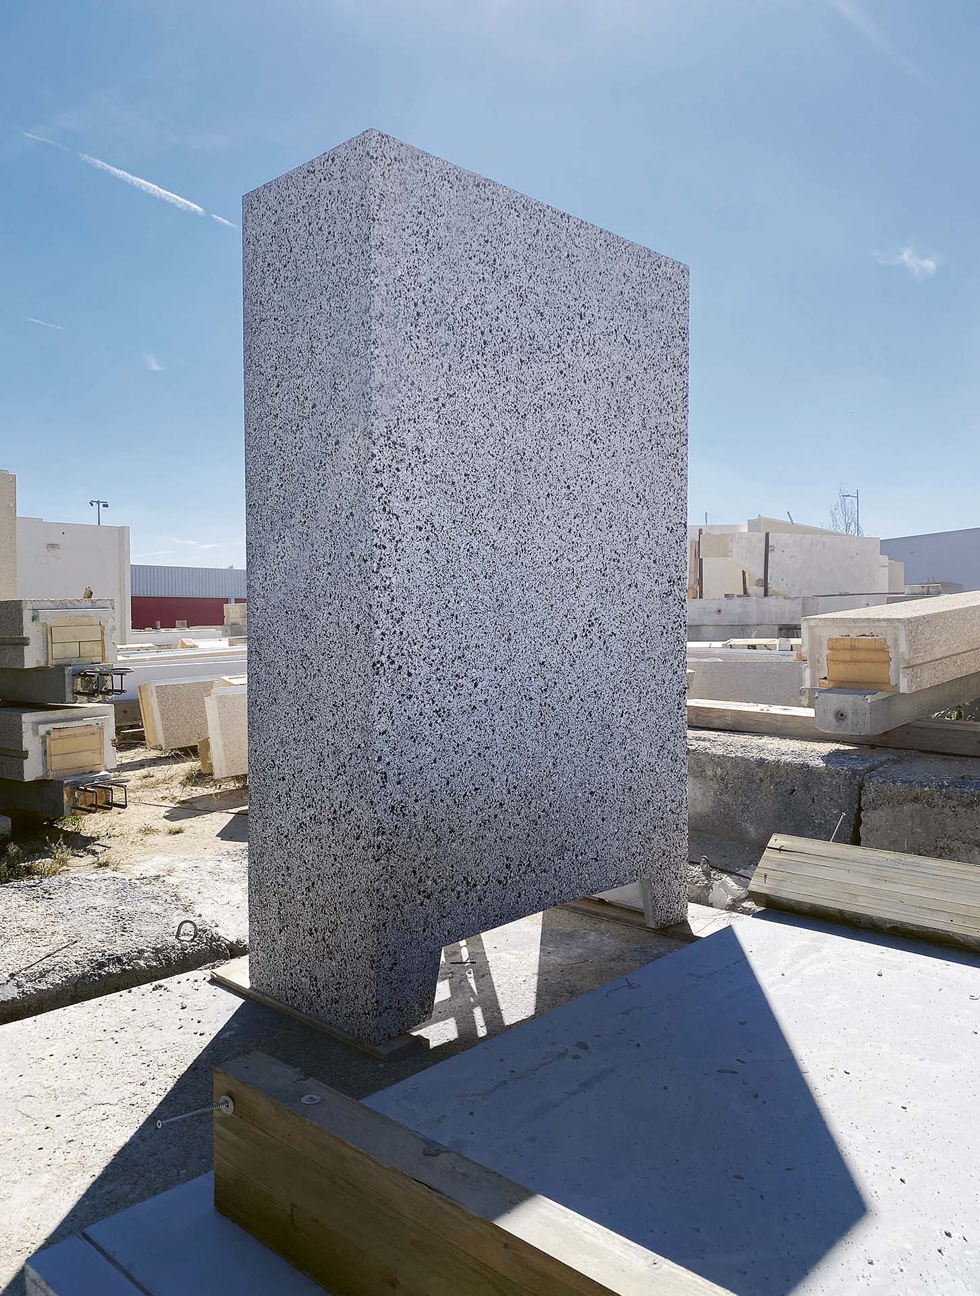
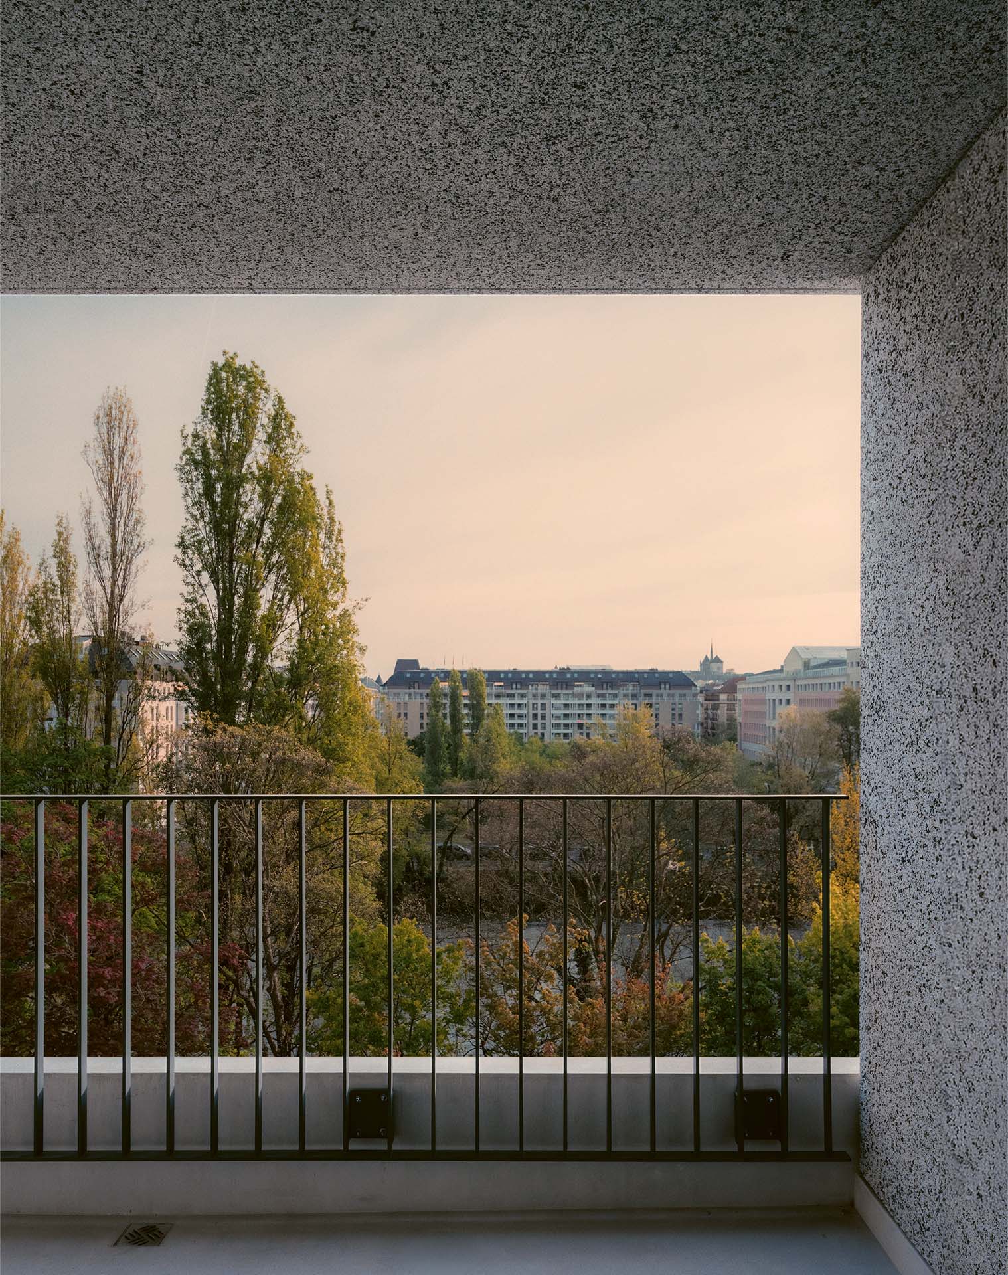
This is reinforced by the treatment of the façade, made of precast exposed-aggregate concrete panels containing black and white stone aggregates that recall the appearance of granite. The deliberately medium-coarse aggregate gives the surface a lively, changeable character at different distances: from afar, through the particular way in which it reflects the light and the darker tones it takes on during rainy weather; from close up, where the material richness and grain of the cladding become much more evident. The overall abstraction of the volume is thereby softened. The two-centimetre open joints between the panels are left visible, and the elements are pressure-fitted in assembly; the façade is therefore clearly perceived as a construction of discrete, autonomous parts, reinforcing the tectonic character of the building.
All of this is consistent with the design references cited by the architects, among which the allusion to Andreas Gursky’s work is particularly revealing. His pursuit of a controlled monotony offers an effective key to understanding the character of the tower. As in the German artist’s hyperfocused scenes, no single element here prevails either as foreground or as background. Instead, repetition and the uniformity of the façade construct the image of a territorial object whose reading changes with distance. The building consequently enters into a more privileged dialogue with variations in light, the course of the Arve, Lake Geneva and the profile of Mont Salève on the horizon than with the immediate urban fabric around it. In this sense, the work on the façade can be described in Gursky’s own words: «On a formal level, countless interrelated micro and macrostructures are woven together, determined by an overall organisational principle.»
Alongside this stands the reference to the work of the Honegger brothers, who, between the 1930s and the 1960s, built more than 9000 dwellings in the Geneva area alone, helping to spread construction methods based on prefabrication and modular standardisation. In keeping with Hans Schmidt’s position,5 this reference confirms that repetition and monotony are treated as compositional principles and as aims of construction, rather than as expressive limitations or formal defects. As in the Honegger brothers’ buildings, there is no concession to plastic experimentation. Everything is instead brought back to the post-and-lintel logic of the façade, in which the vertical order, though set slightly behind, prevails over the horizontal one without suppressing it. The façade thus gives direct expression to the building’s construction: the substantial vertical members correspond to the path by which loads are carried to the ground, while the horizontal elements register, without emphasis, the simple stacking of one floor above another.
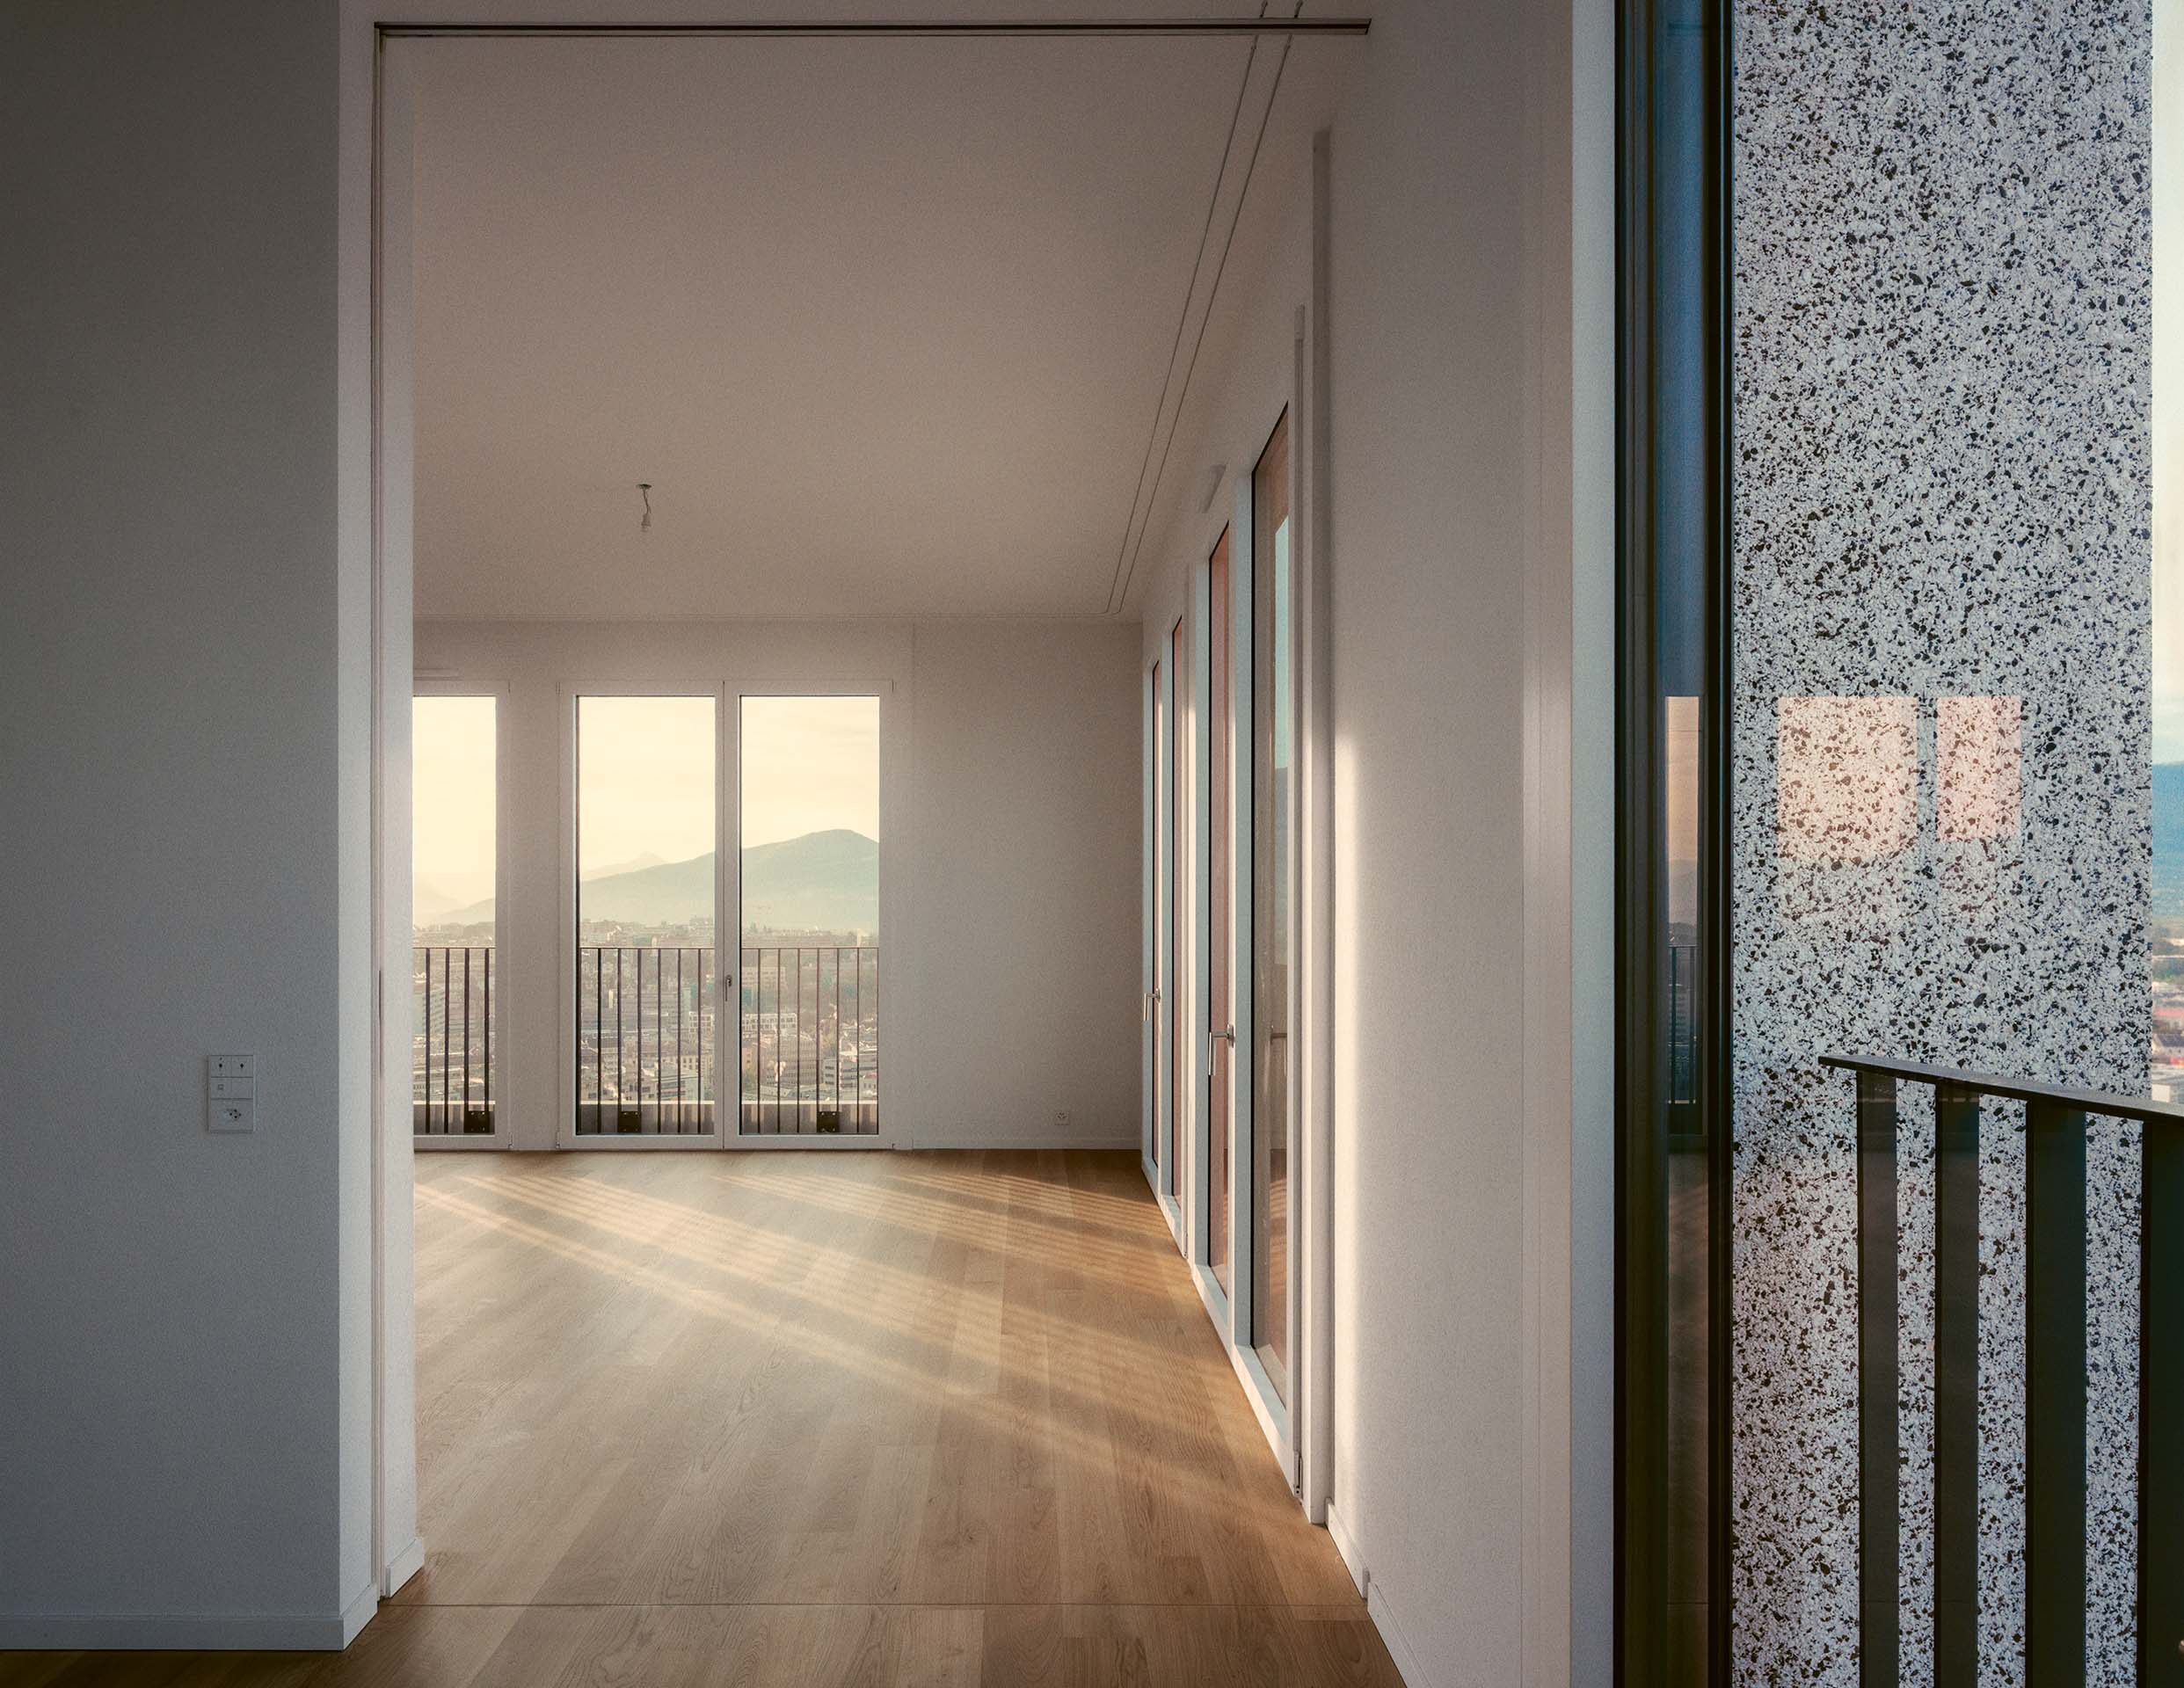
The composition also works through the spatial articulation of the façade as a sequence of successive planes, produced, although with different effects, both by the 1.75-metre-deep loggias and by setting the windows approximately 60 centimetres behind the outer face of the façade. Besides making the façade read as a genuinely deep construction rather than as a thin surface, this arrangement creates, outside every room, a small usable exterior ledge intended for routine maintenance operations. At the same time, the recess intensifies the perceived continuity between interior and exterior. It is therefore a space generated by a technical requirement that also produces a distinct spatial and perceptual effect.
The project seeks a form of constructive simplicity in which every element contributes to a hierarchy that
remains clearly legible. The horizontal members interrupt the continuity of the vertical structural lines; the rainwater pipes articulate the continuous band formed by the roller-shutter housings; the window mullions introduce a further level of subdivision into the composition; and the two-material treatment of the balustrades makes it possible to mark the horizontal planes without making the façade design heavier. The result is a succession of partitions and registers that produces a different reading of the volume according to the observer’s distance. Depth, rhythm and grain thus form a system capable of relating three different orders: the scale of the city, the scale of the building and the scale of the construction detail.
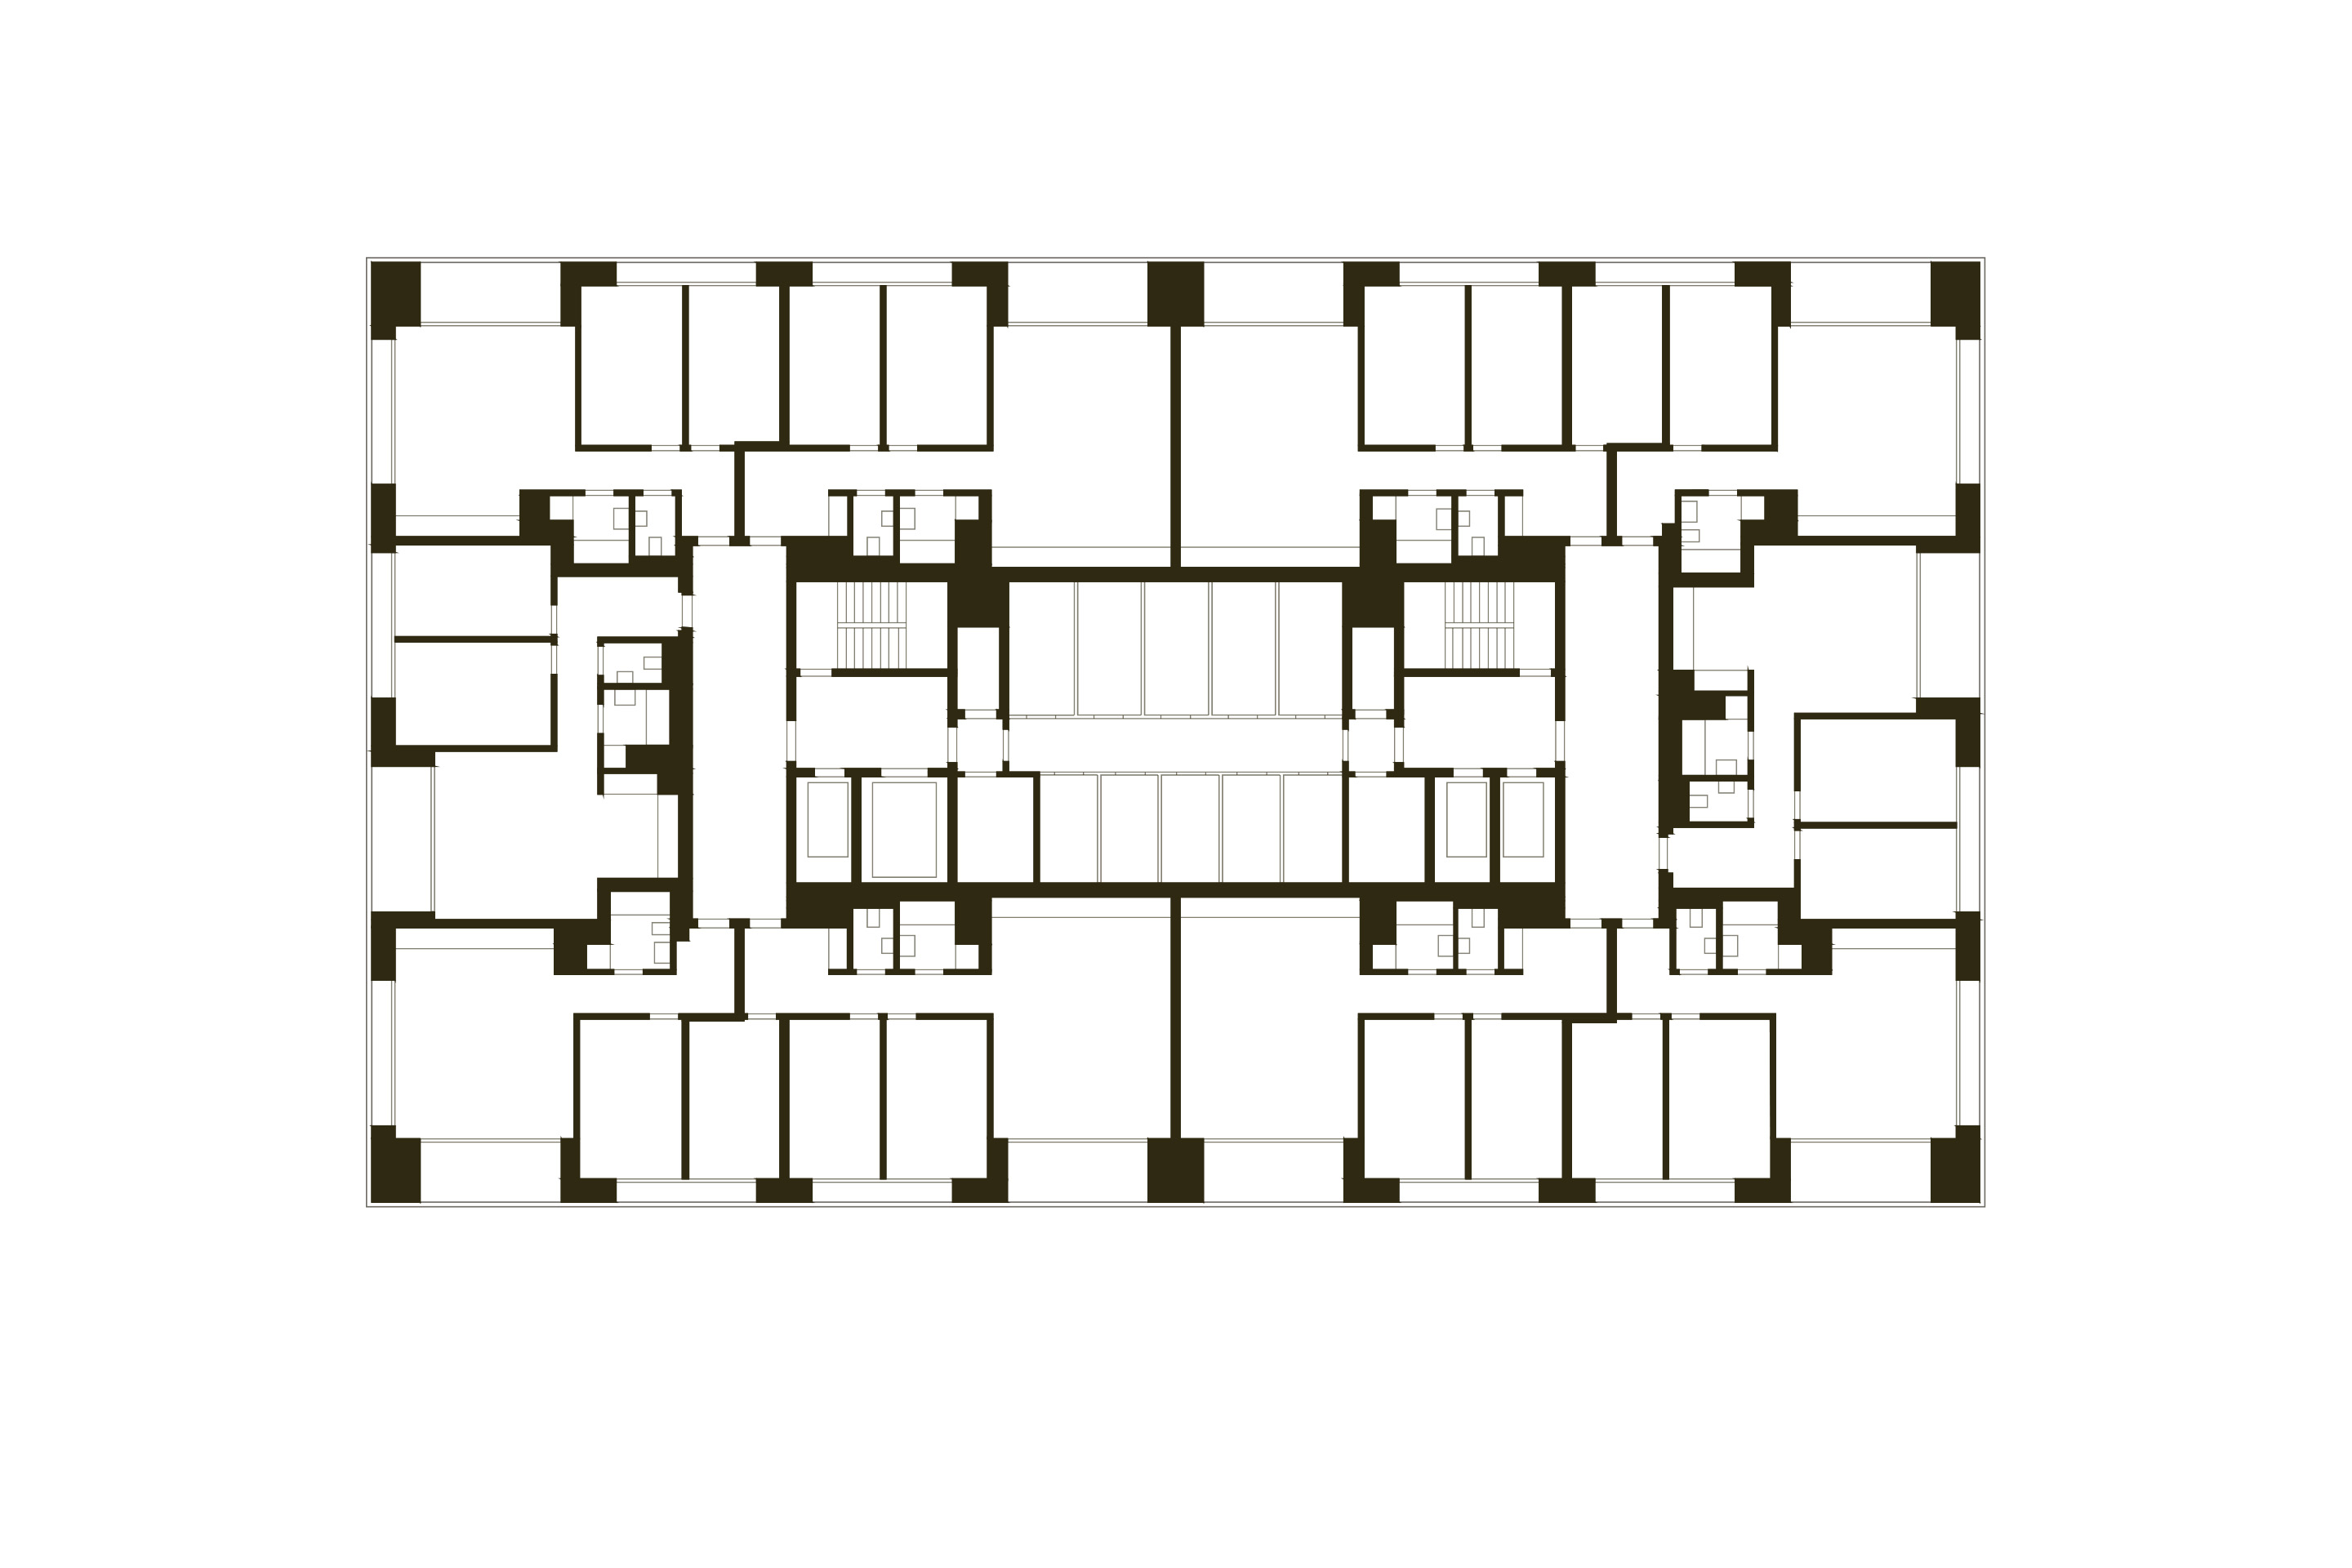
The tower’s circulation and apartment layout are organised very simply: two stair cores serve ten dwellings per floor, while individual storage rooms occupy the centre of each level. Because of their use, these areas are excluded from the calculation of allowable floor area. This reduces horizontal circulation and allows the number of apartments to be maximised. To meet the investors’ requirements while complying with Geneva building regulations, the design maximises the number of habitable rooms with direct façade frontage. Service spaces and bedrooms are therefore concentrated near the apartment entrance, before the plan opens into a large room combining kitchen and living area.
The load-bearing structure is made of cast-in-place
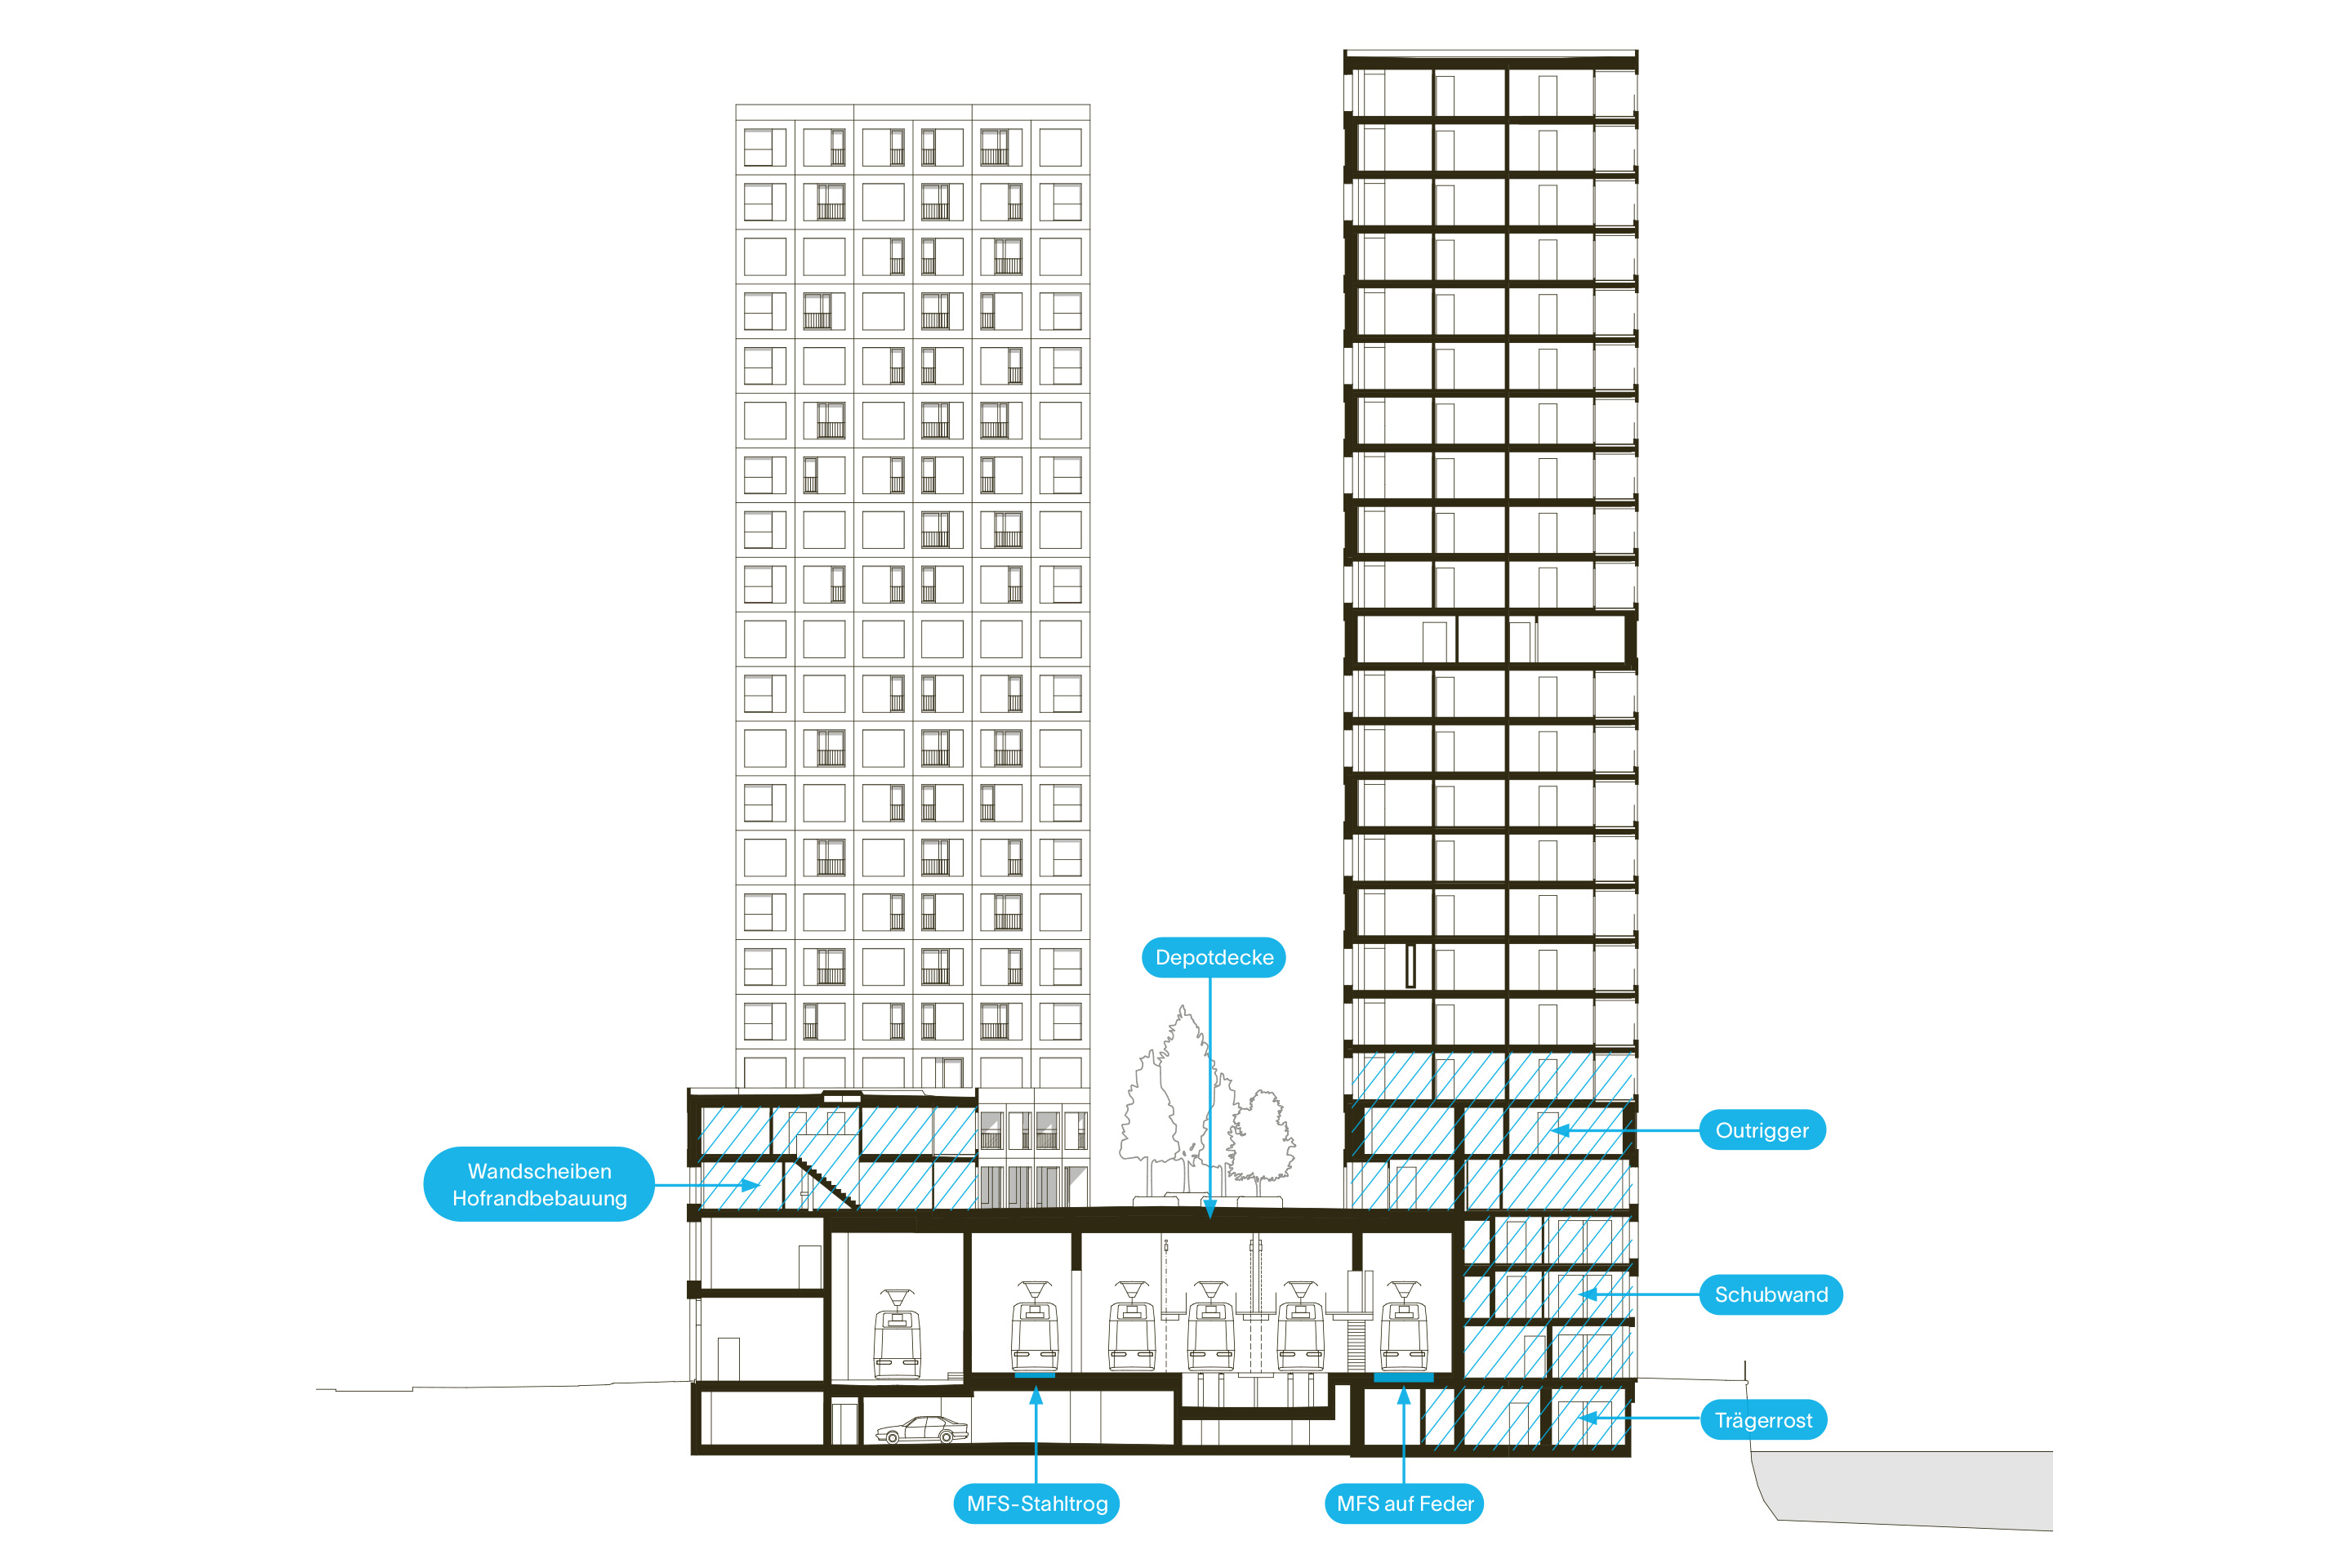
reinforced concrete and takes the form of a mixed structural system. It combines frames running along the façades with load-bearing walls at the stair and lift cores, together with connecting elements that link these cores to the perimeter columns. The floor plates are also cast in place in reinforced concrete, using solid slabs with a thickness of 22 centimetres.
The system that resists horizontal actions is entrusted to the pair of bracing cores, which are set directly on the foundations. Vertical loads, by contrast, are carried by slender reinforced-concrete diaphragm walls, 20 centimetres thick, laid out in a staggered arrangement in plan from one level to the next and connected to the foundations by means of columns.
Despite the regularity of the façade and the apparent simplicity of the internal layout, the structural system itself is highly complex, because several different components interact within a single load-bearing arrangement. This complexity required detailed analyses at two distinct scales: globally, to assess the overall behaviour of the structure and the rheological, time-dependent effects of the concrete; and locally, to resolve the numerous specific construction constraints and transfer conditions.
A particularly critical issue lies in the difficult geotechnical conditions typical of the Geneva moraine, which required the use of concrete diaphragm walls extending to depths of more than 50 metres. In addition, the transfer of forces from the load-bearing walls to the shear cores
required particular attention, given the high sensitivity of the statically indeterminate system resulting from the different stiffness ratios between heterogeneous elements, including precast components, cast-in-place elements and foundations.
Finally, specific construction details were developed for the precast load-bearing façade. The façade is anchored with thermally broken systems designed to avoid thermal bridging, creating a complete interruption of thermal continuity between the primary structure and the external envelope.
From the urban scale down to construction, the Vernets Tower shows that the question of social housing today concerns not only the cost of the dwellings but also the quality of the built environment. Rather than pursuing exceptionality, the project patiently constructs the conditions of the ordinary. Its value lies precisely in its refusal of spectacular gestures, in the precision of its construction and in the restraint with which it interprets density. Behind the apparent neutrality of its language is a building that can recast the relationship between density, public space and architecture, giving formal and spatial dignity to a social-housing programme even within evident economic constraints. The question remains whether this quality will continue to function as a collective asset once the controls that currently regulate the rents expire, or whether the building will ultimately become yet another instrument of real-estate value extraction.
Notes
- For the Realisation section, espazium revue devoted two articles in issue no. 5, 2026, to Quai Vernets: see Stéphanie Savio, La tour des Vernets, campanile de la densification du PAV, 37-40 | Stéphanie Sonnette, Guillaume Pause, Îlot A au Quai Vernets: le collectif au défi de la grande échelle, 41-47.
- The Vernets Tower forms part of the 2017 Quai Vernets neighbourhood plan/plan localisé de quartier (PLQ), designated sector G Acacias – Bords de l’Arve within the larger 2015 Praille-Acacias-Vernets plan.
- This is a group of public and private investors comprising Swiss Life AG, Fondation de la Ville de Genève pour le Logement Social (FVGLS), Coopérative de l’habitat associatif (CODHA), Société Coopérative d’Habitation Genève (SCHG), Caisse de Prévoyance de l’État de Genève (CPEG), Mobilière Suisse Société d’assurances SA, Caisse Inter-Entreprises de Prévoyance Professionnelle (CIEPP), and Coopérative de logement pour personnes en formation (Ciguë). Project management is entrusted to Pillet SA and Losinger Marazzi SA.
- Last June, the editorial team of espazium quaderni had the opportunity to visit the Vernets Tower with Claudius Fruehauf, who during the visit explained its main urban, architectural and construction characteristics.
- See A. Rossi’s introduction to H. Schmidt, Contributi all’architettura 1924-1964, Franco Angeli Editore, Milano 1974, 7-22.