Counterpoints of Scales
Pilatus Tower, Kriens Giuliani Hönger Architekten Dr. Schwartz Consulting
Pilatus Tower brings sport, housing and public space together in a single complex in Kriens. The essay examines how density, economic sustainability and urban quality are integrated into a structure where the arena supports the two residential towers.
Testo in italiano al seguente link
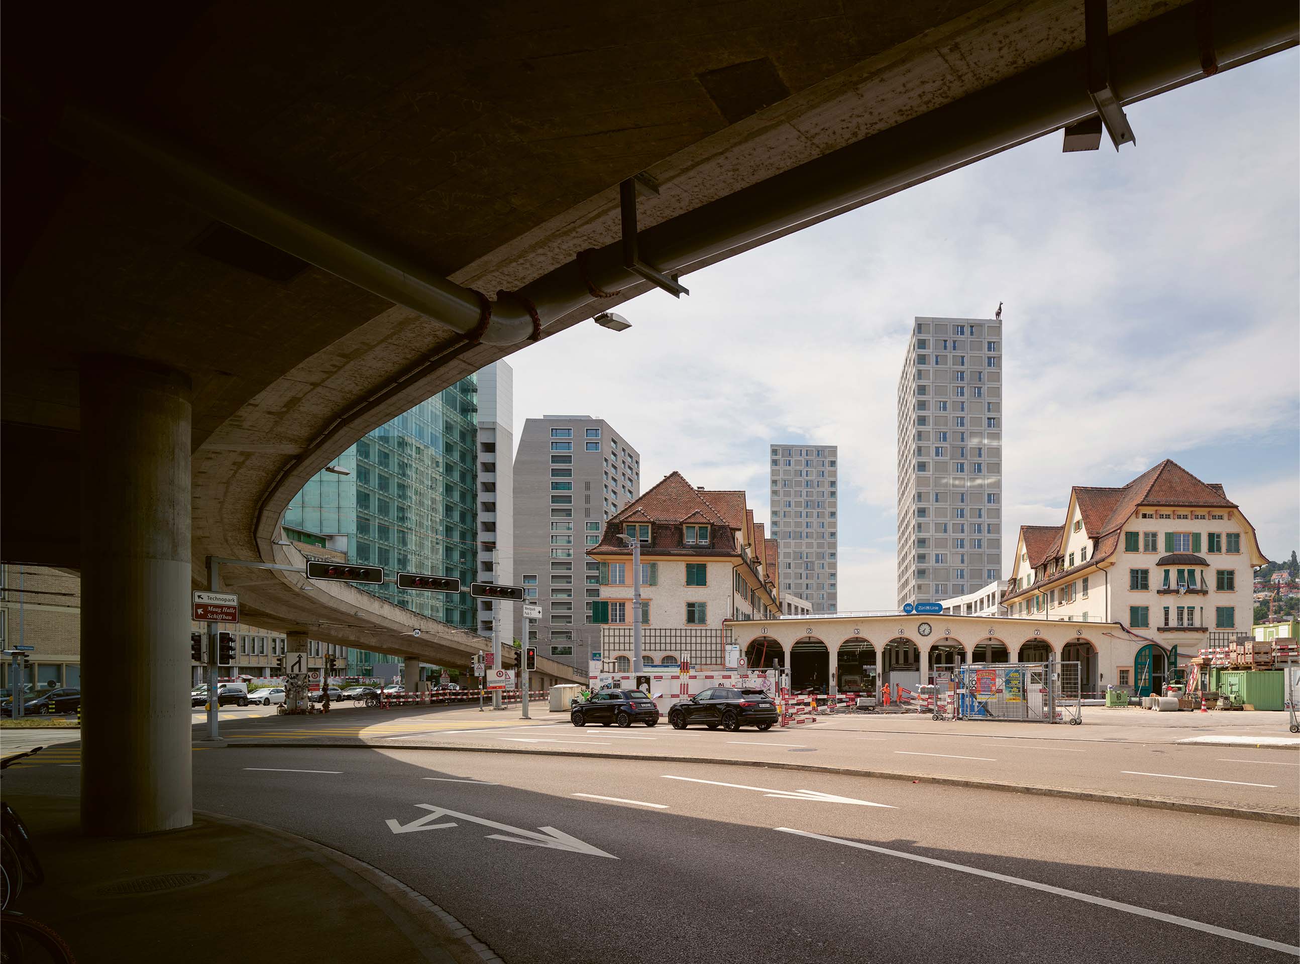
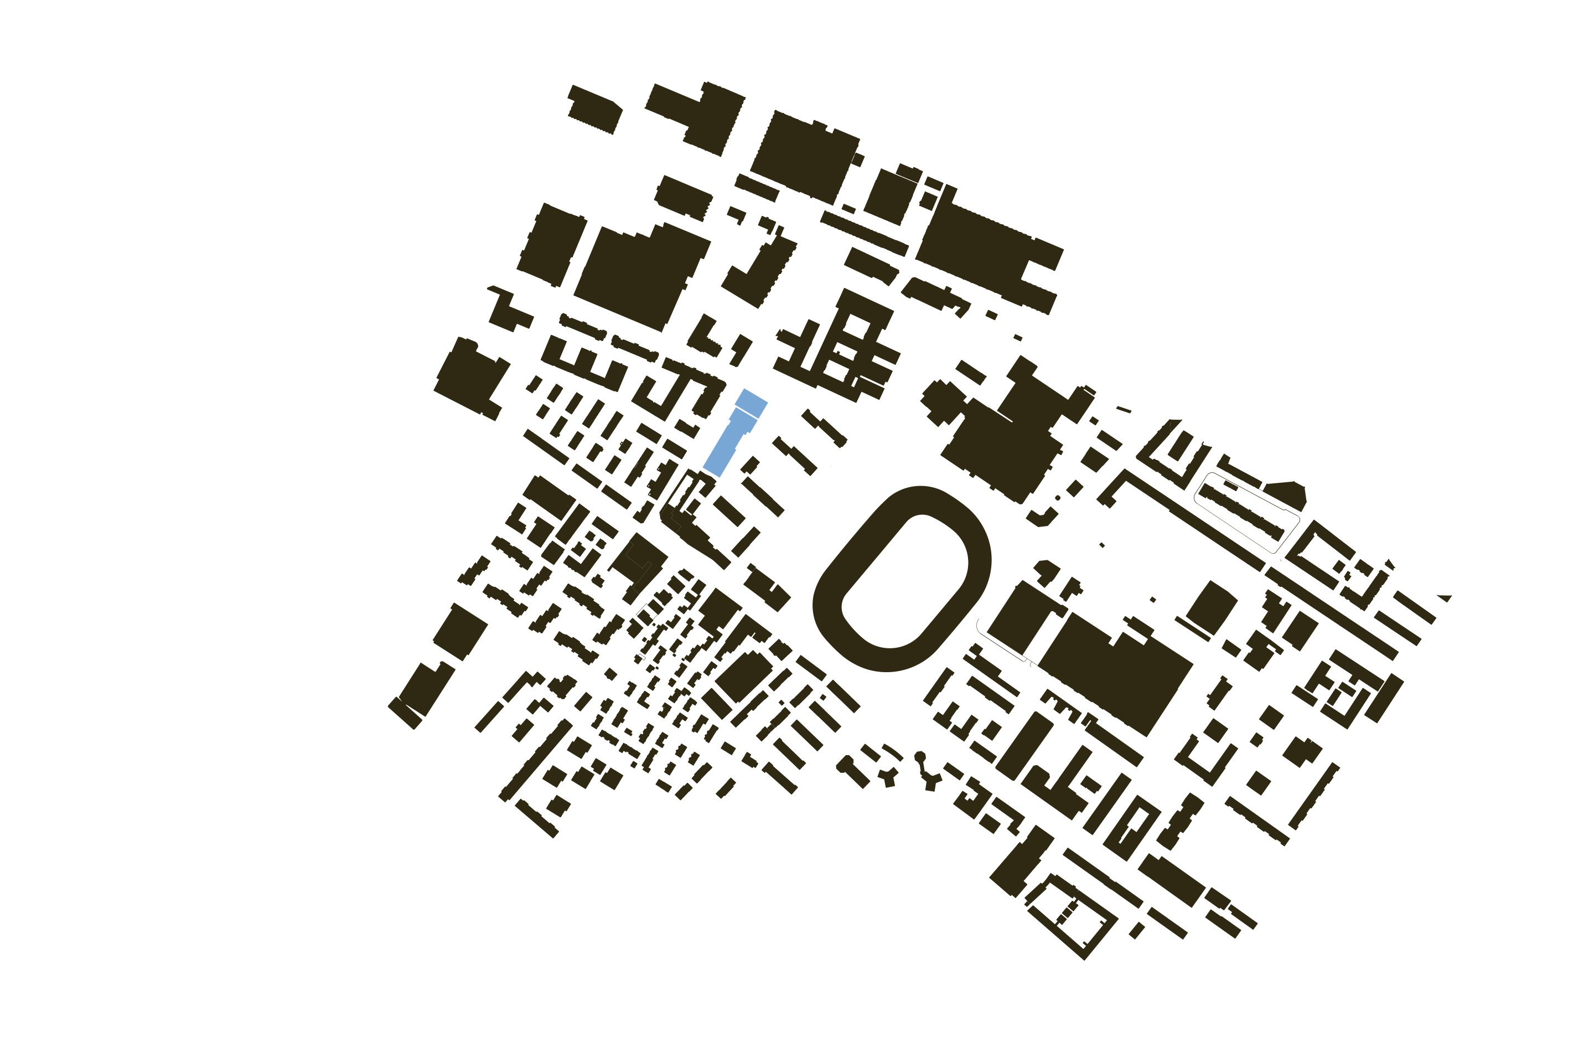
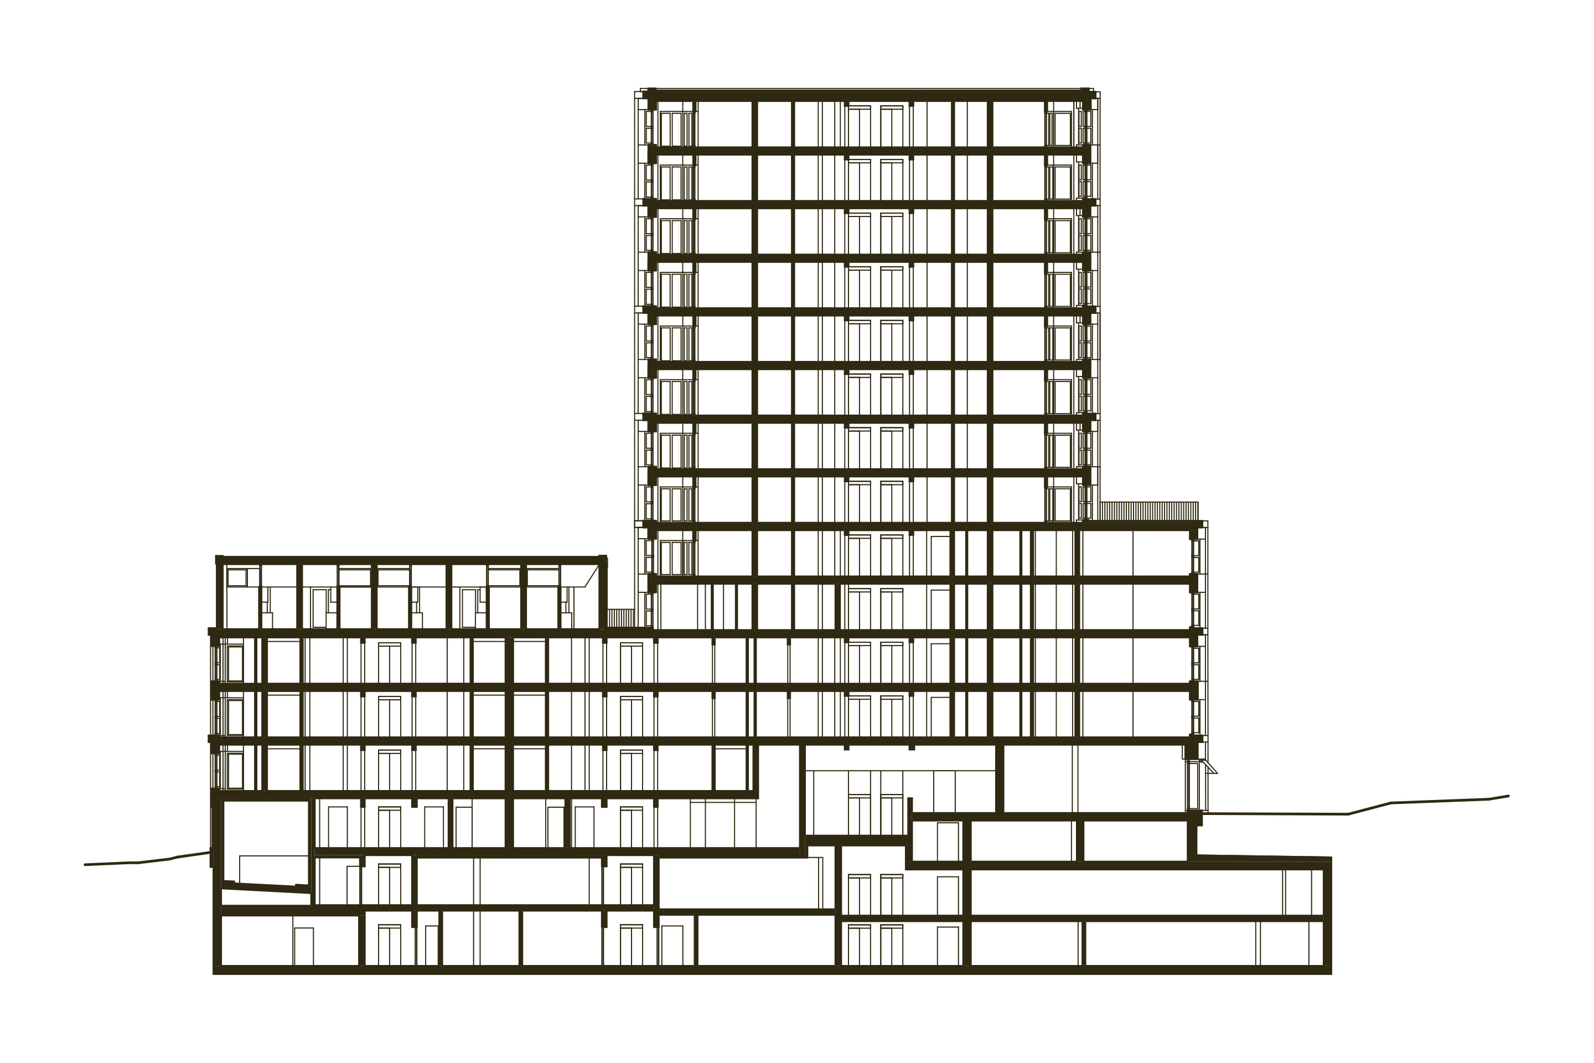
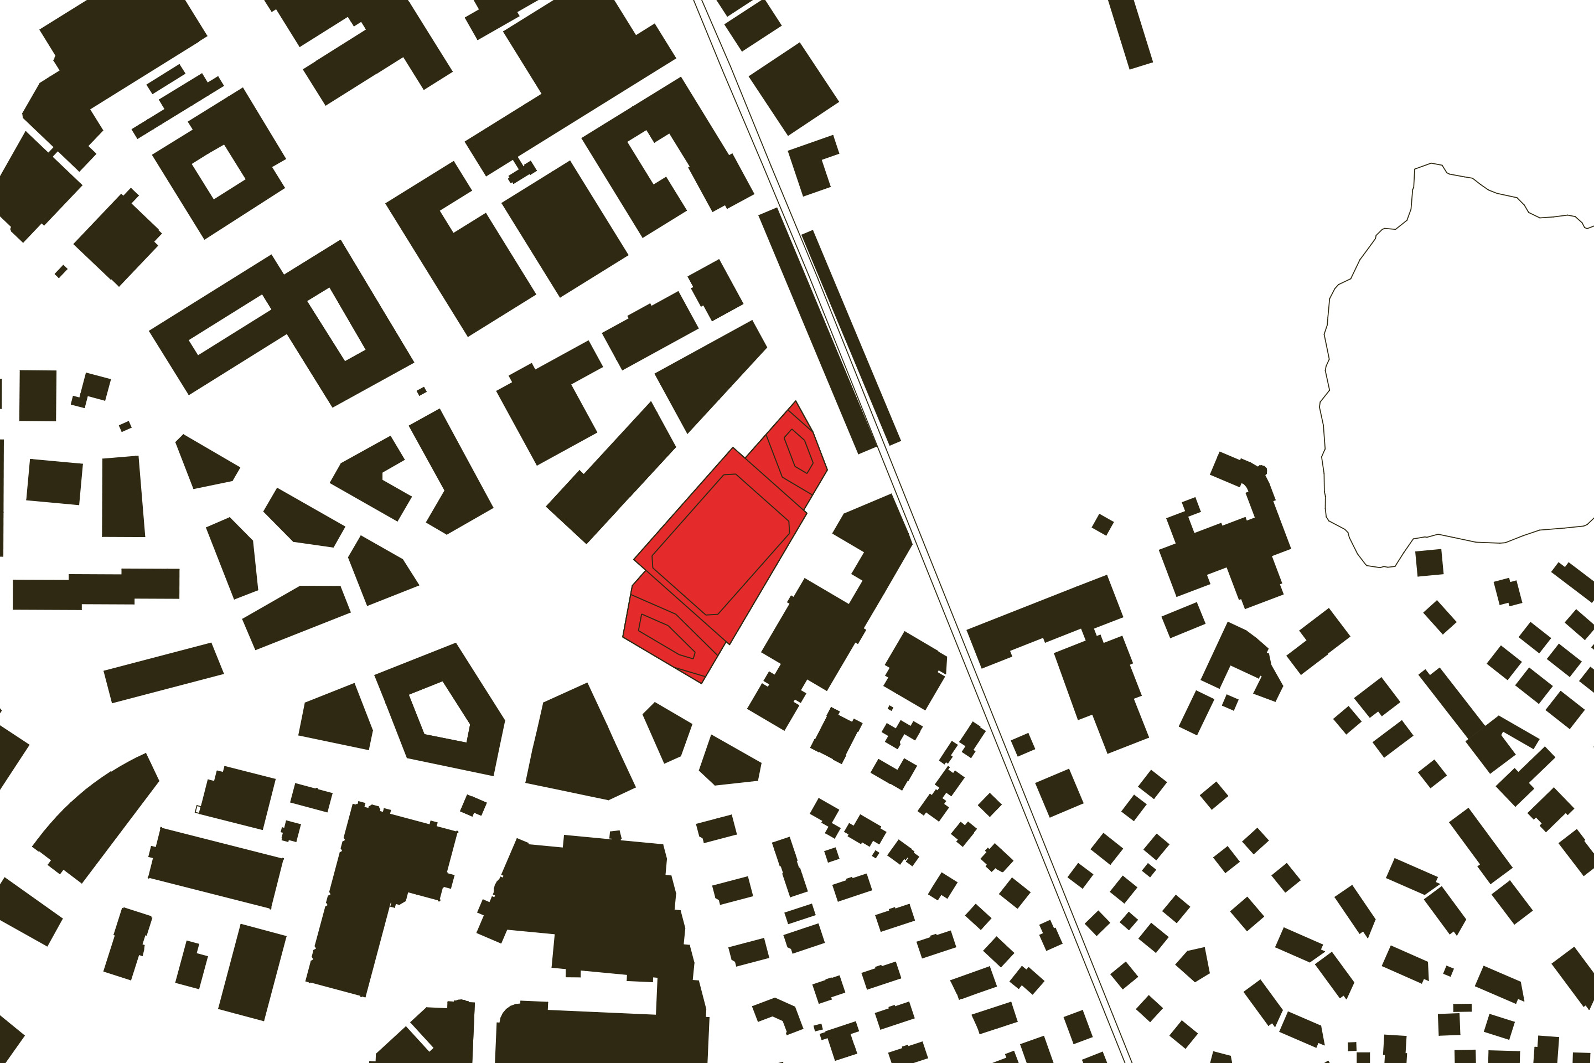
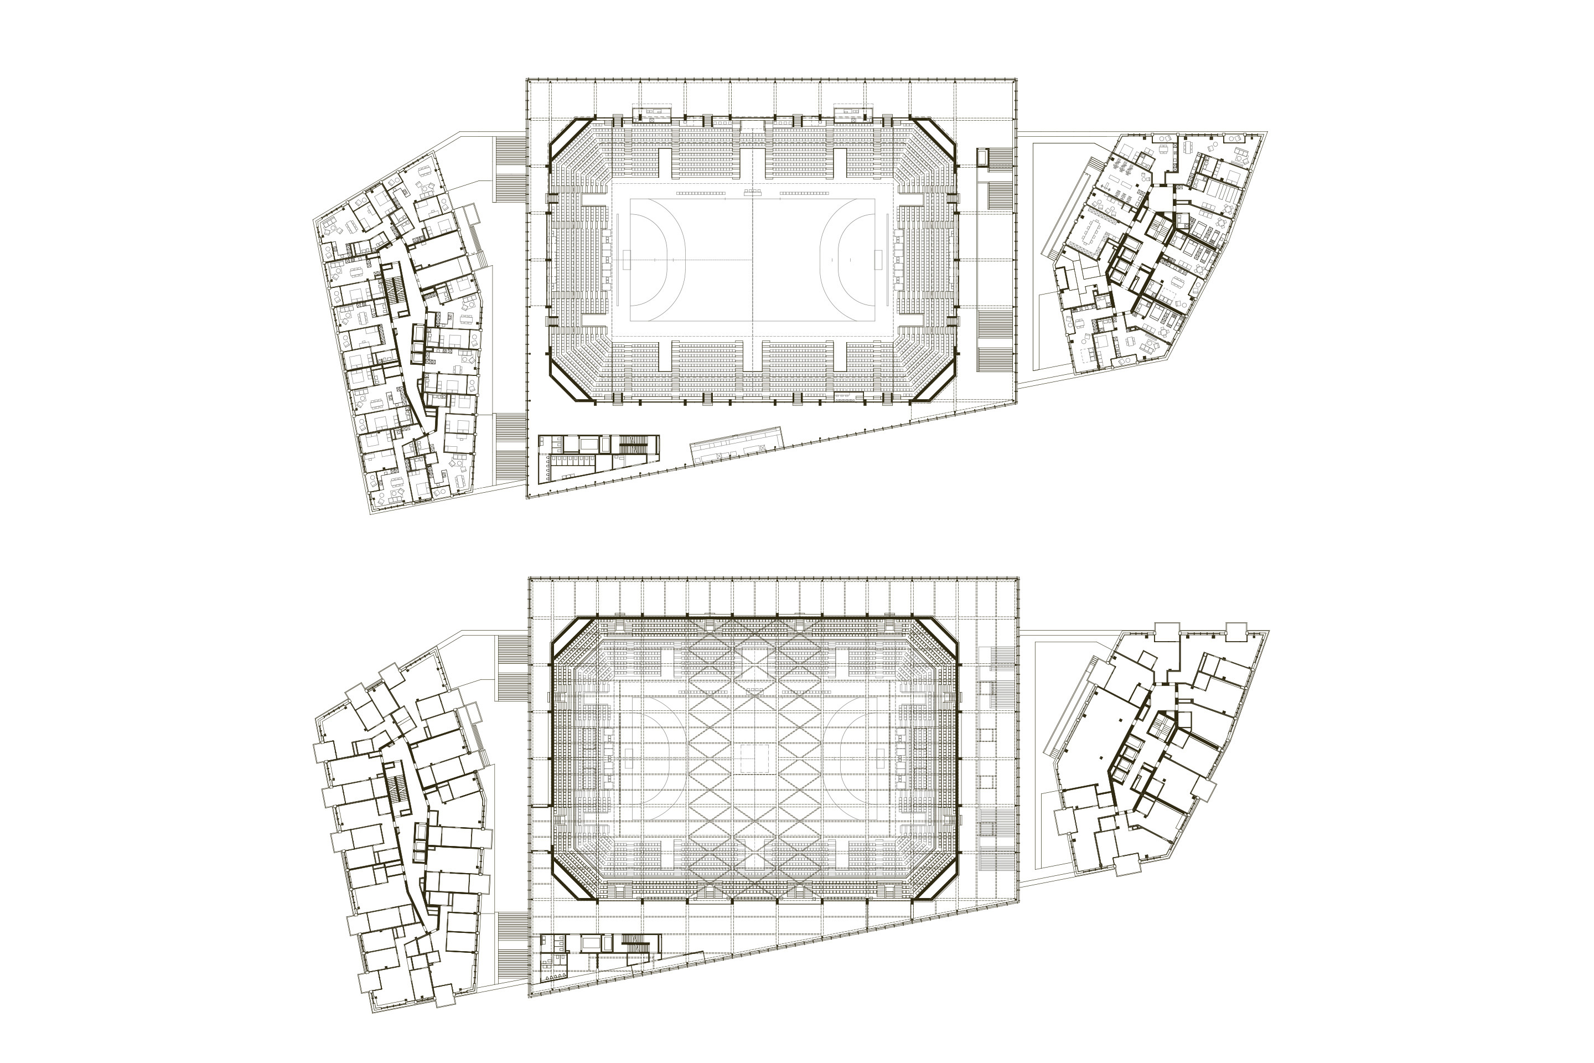
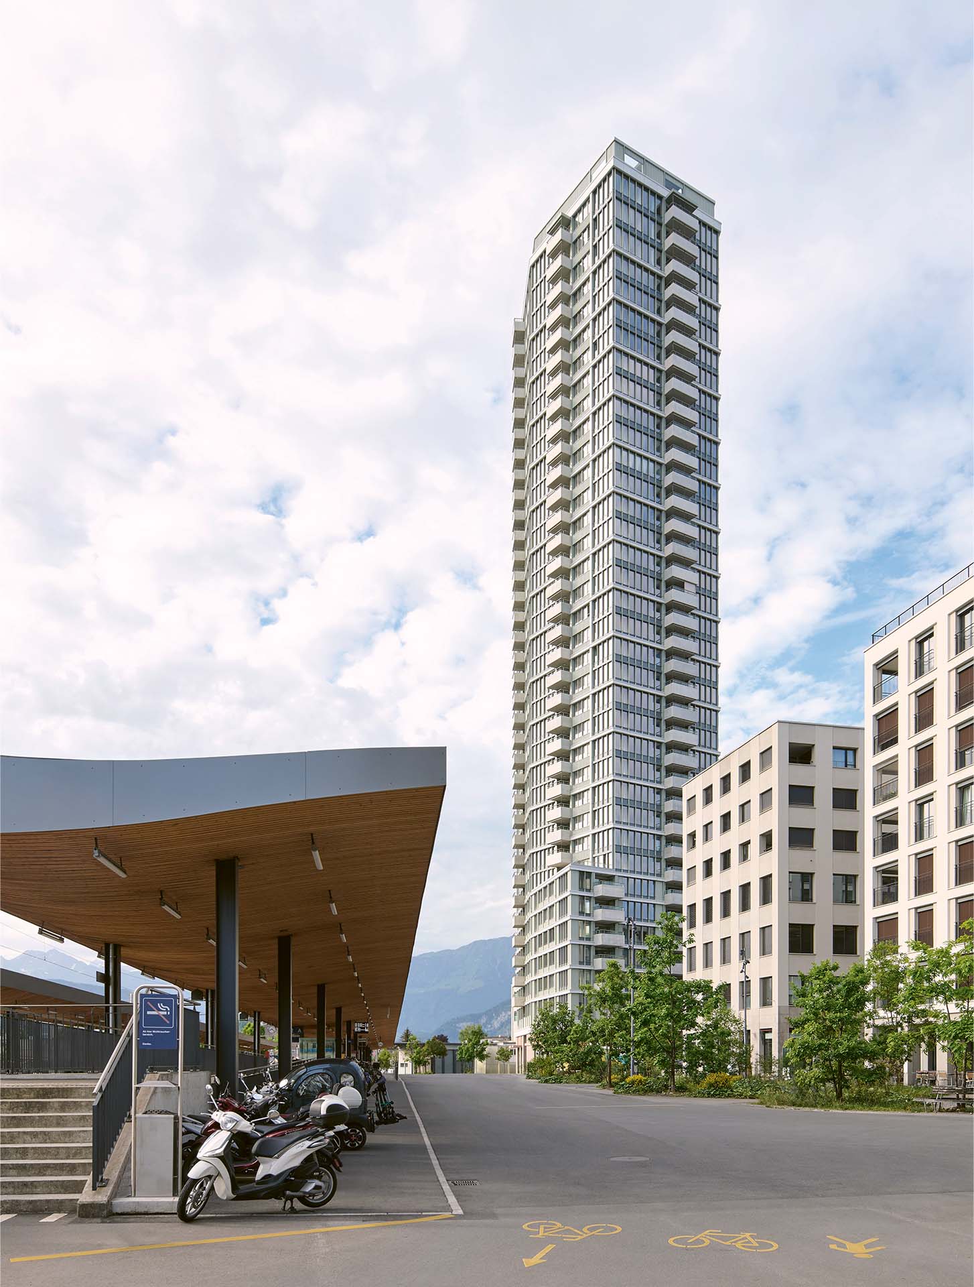
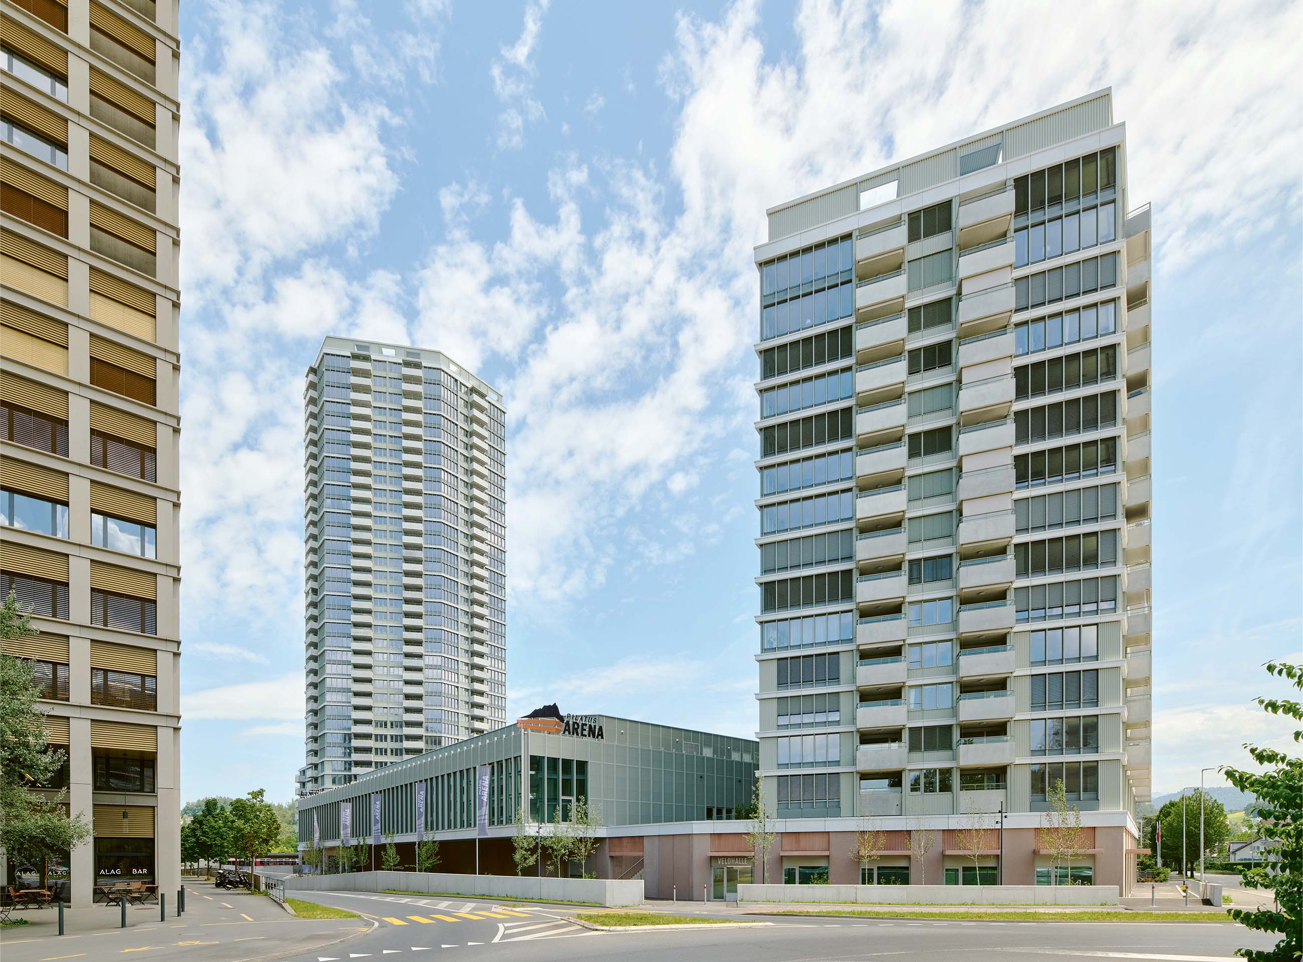
Four minutes from Mattenhof station in Kriens, between Ringstrasse and Horwerstrasse, stands the volume of the Pilatus Arena, from whose base rise the two eponymous towers, defining a complex of high functional density that occupies the entire available plot, capable of establishing a dialogue with the surrounding context by modifying its scale and perception.
The building came into being in the wake of an urban planning process that involved the Mattenhof area, until then characterised by meadows and open spaces,1 on which emerged the intention to provide the canton with an indoor sports facility able to meet the capacity and dimensional requirements of the top championships in handball, tennis, volleyball, basketball and unihockey.
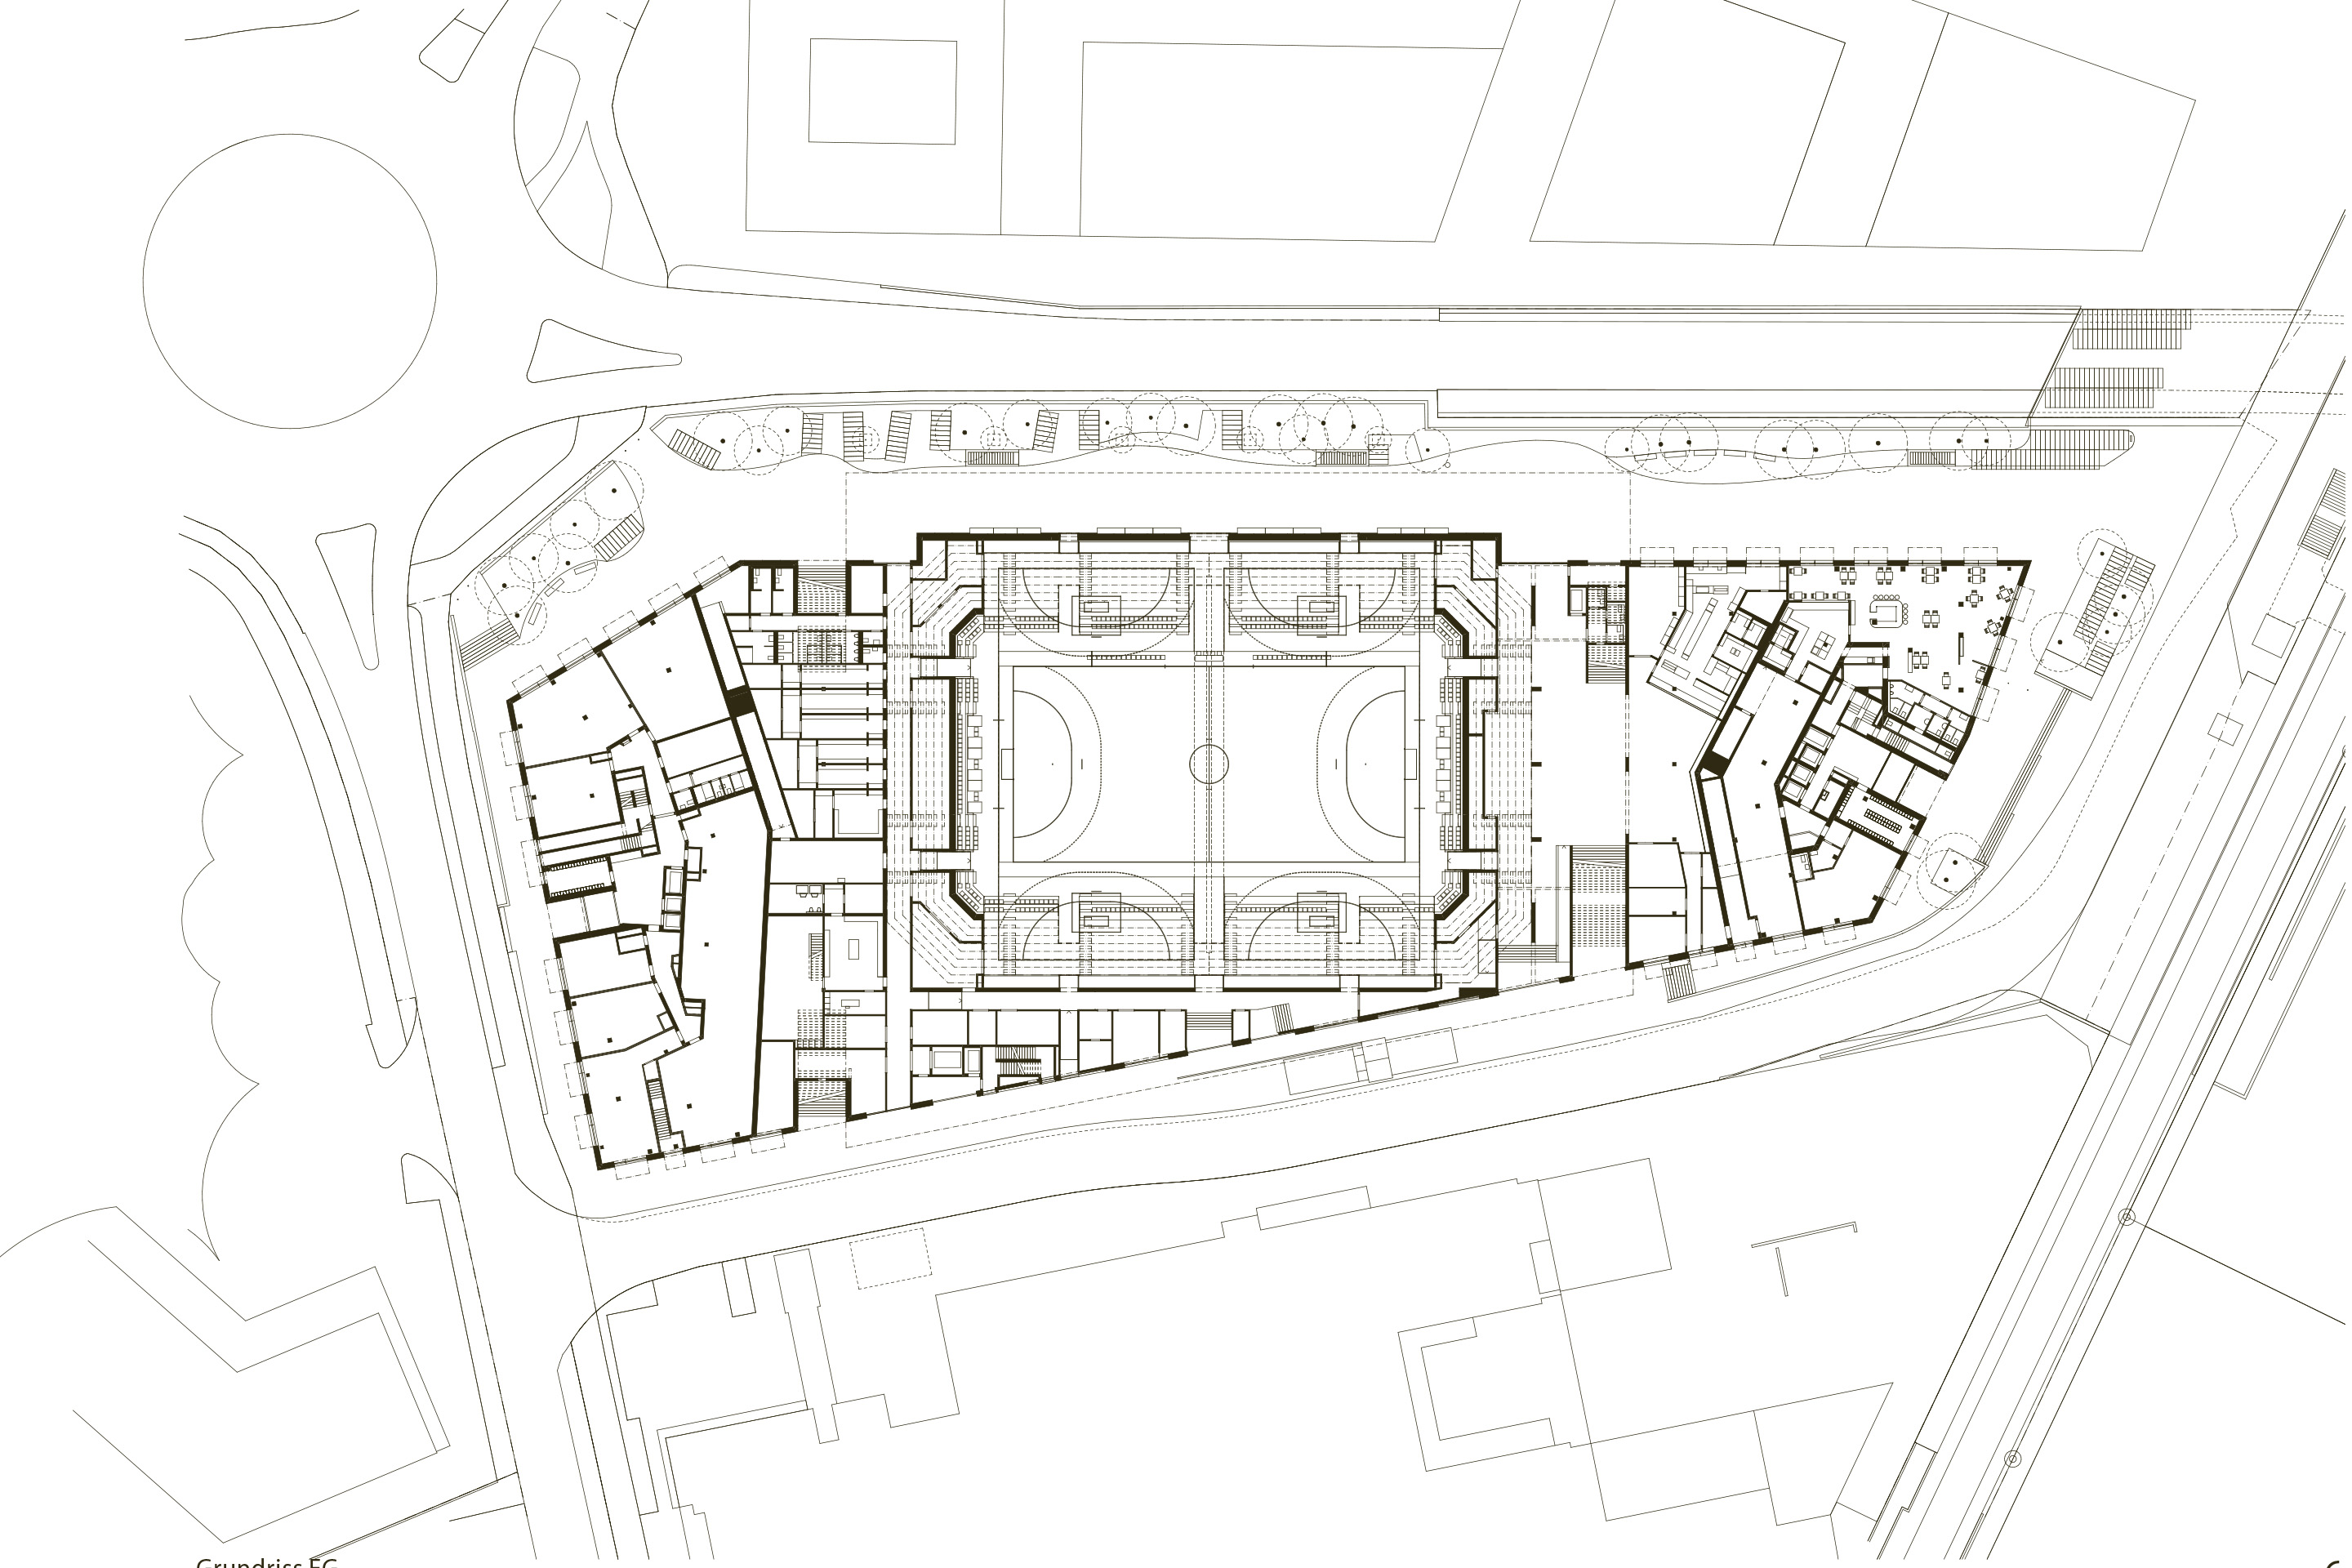
Following these ambitions, an international competition was held in 2017, which identified the project by Giuliani Hönger as the most convincing proposal for translating this intention into architecture. Unlike previous design experiences combining sport and residential uses in a similar manner, such as the nearby Allmend Sports Arena with its two towers designed by Daniele Marquez, the distinguishing feature of the Pilatus Tower project lies in the choice to bring together, within a single volumetric core, the two residential blocks and the arena, positioned at ground level: the physical synergy between the volumes is reflected on the economic plane, in that it is precisely within the unity of the block that one grasps the necessity of sustaining the arena’s costs through the residential towers and commercial premises.2
Observing the volume, it emerges how positioning the arena at ground-floor level also allowed the new development to be integrated more naturally into the urban fabric, establishing with it a direct and recognisable relationship, as well as a fluid organisation of flows suited to events, where the spaces prove free of architectural barriers and easily evacuated in case of emergency.
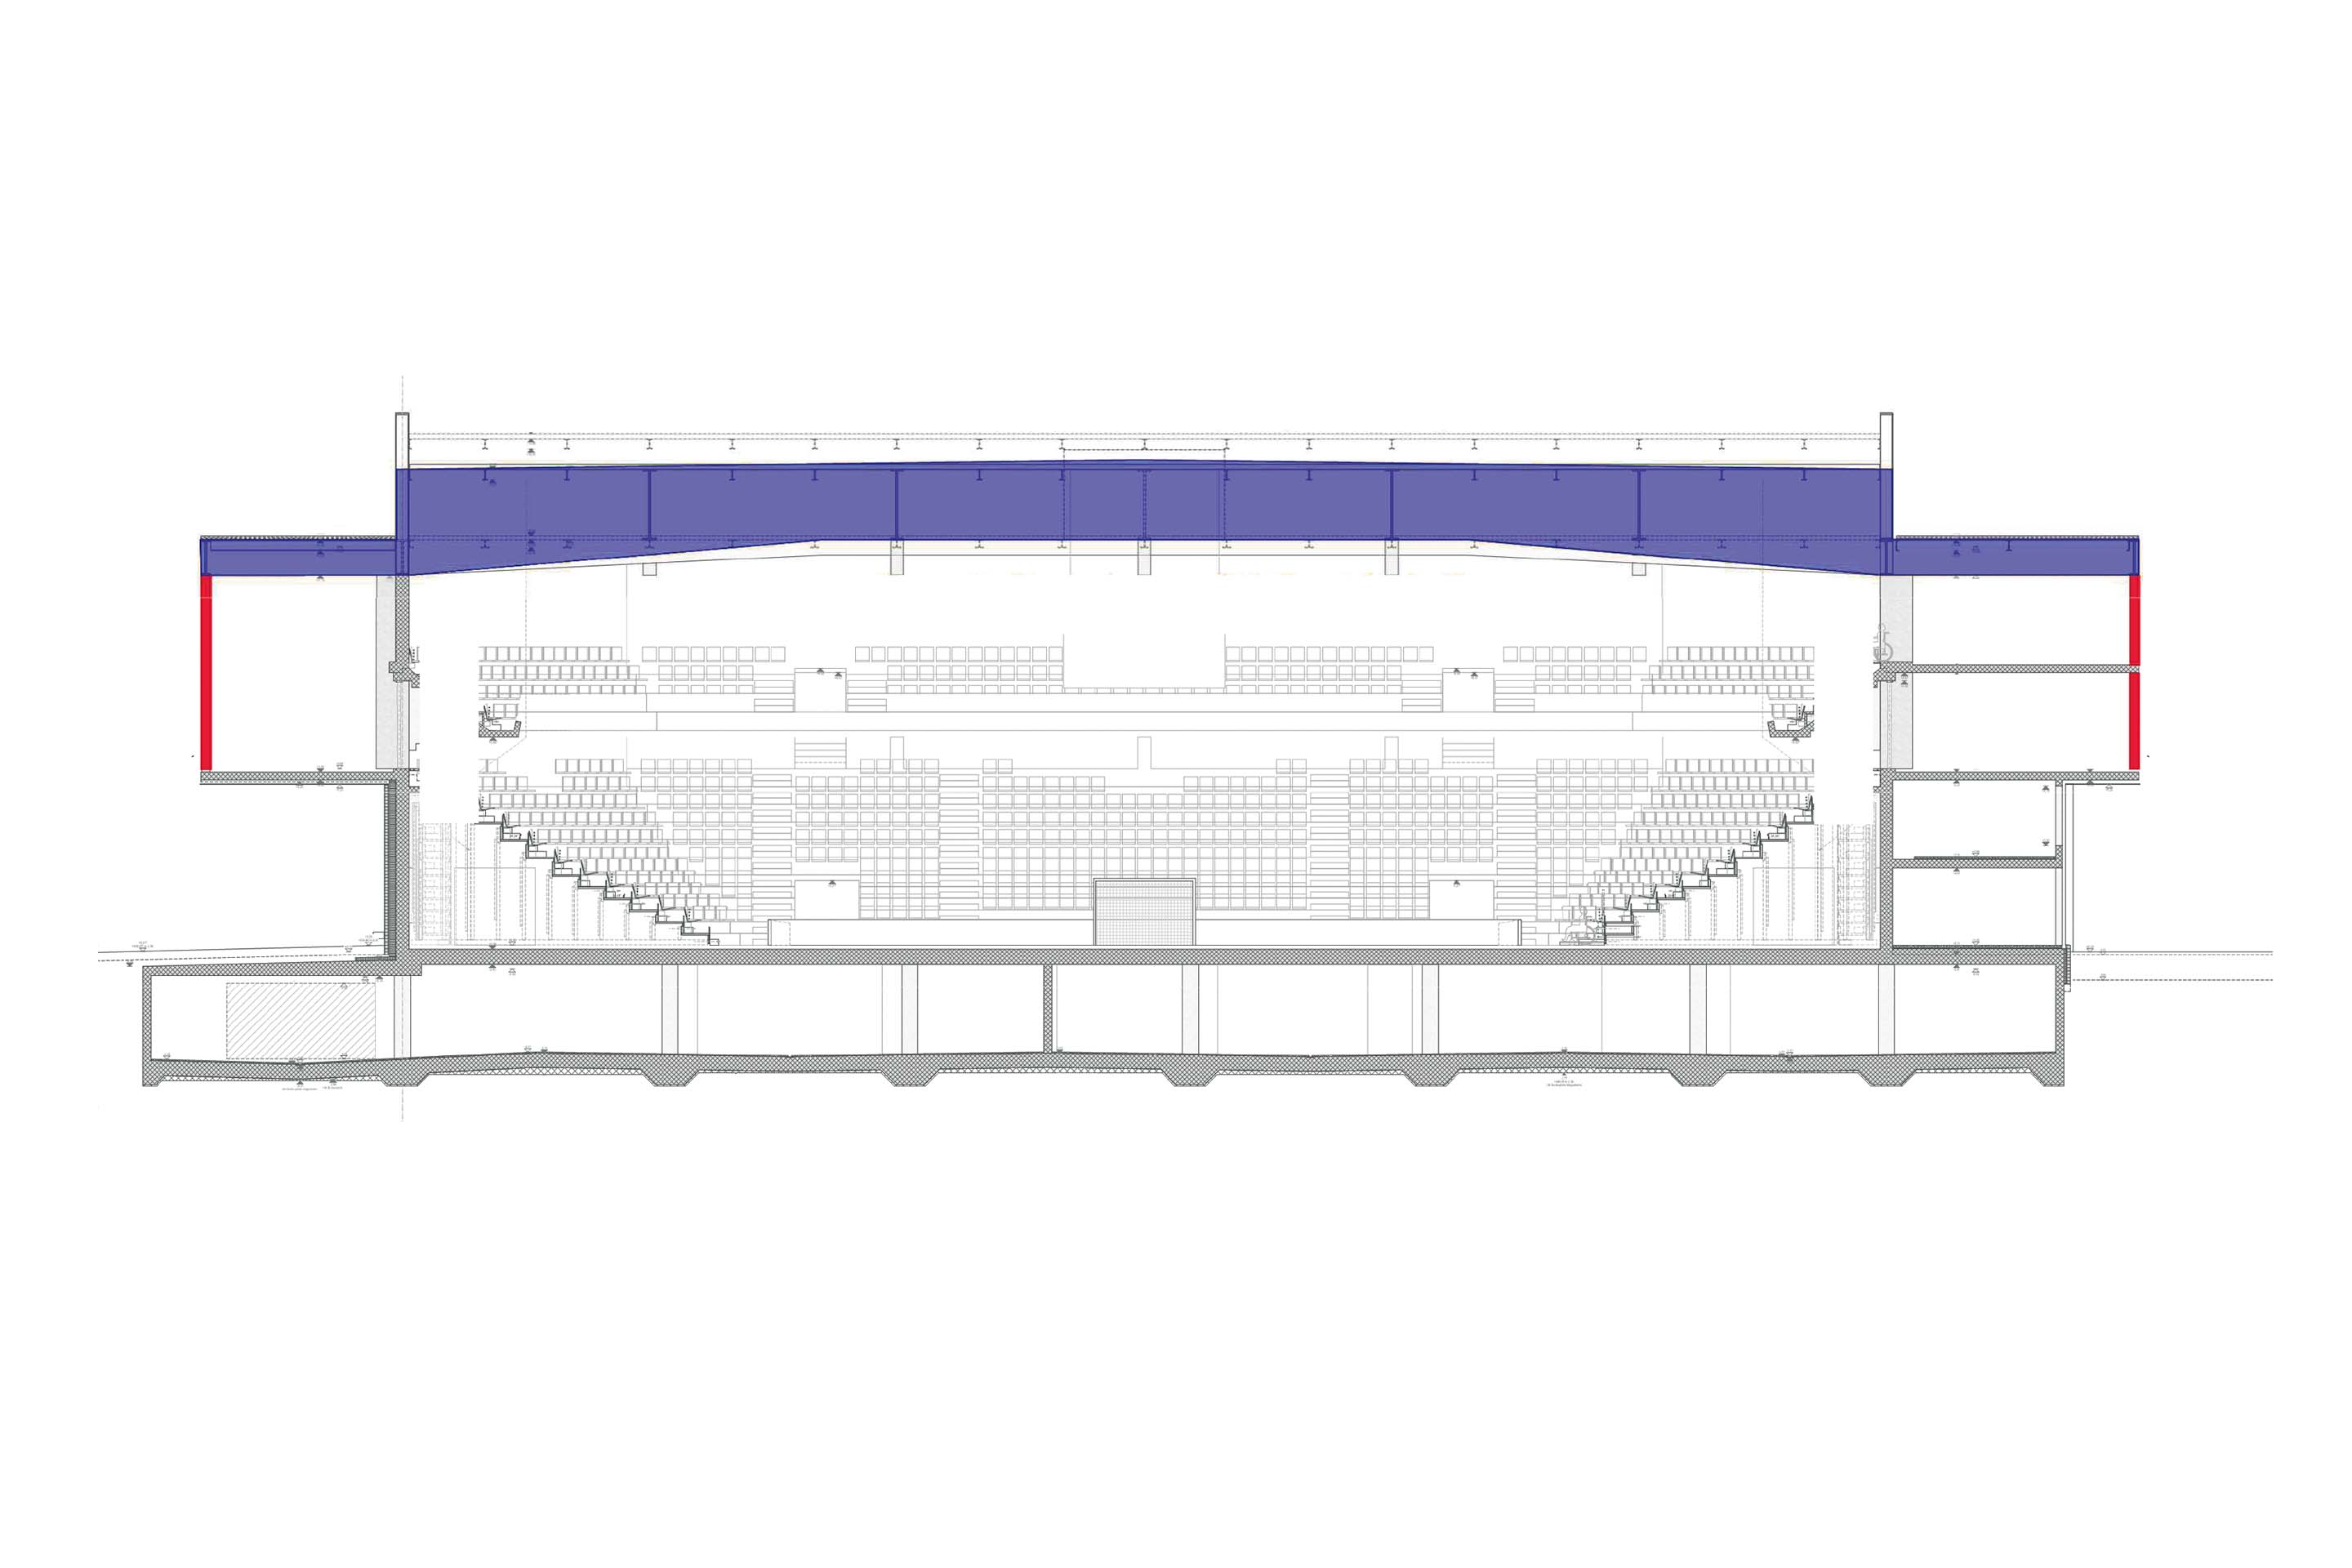
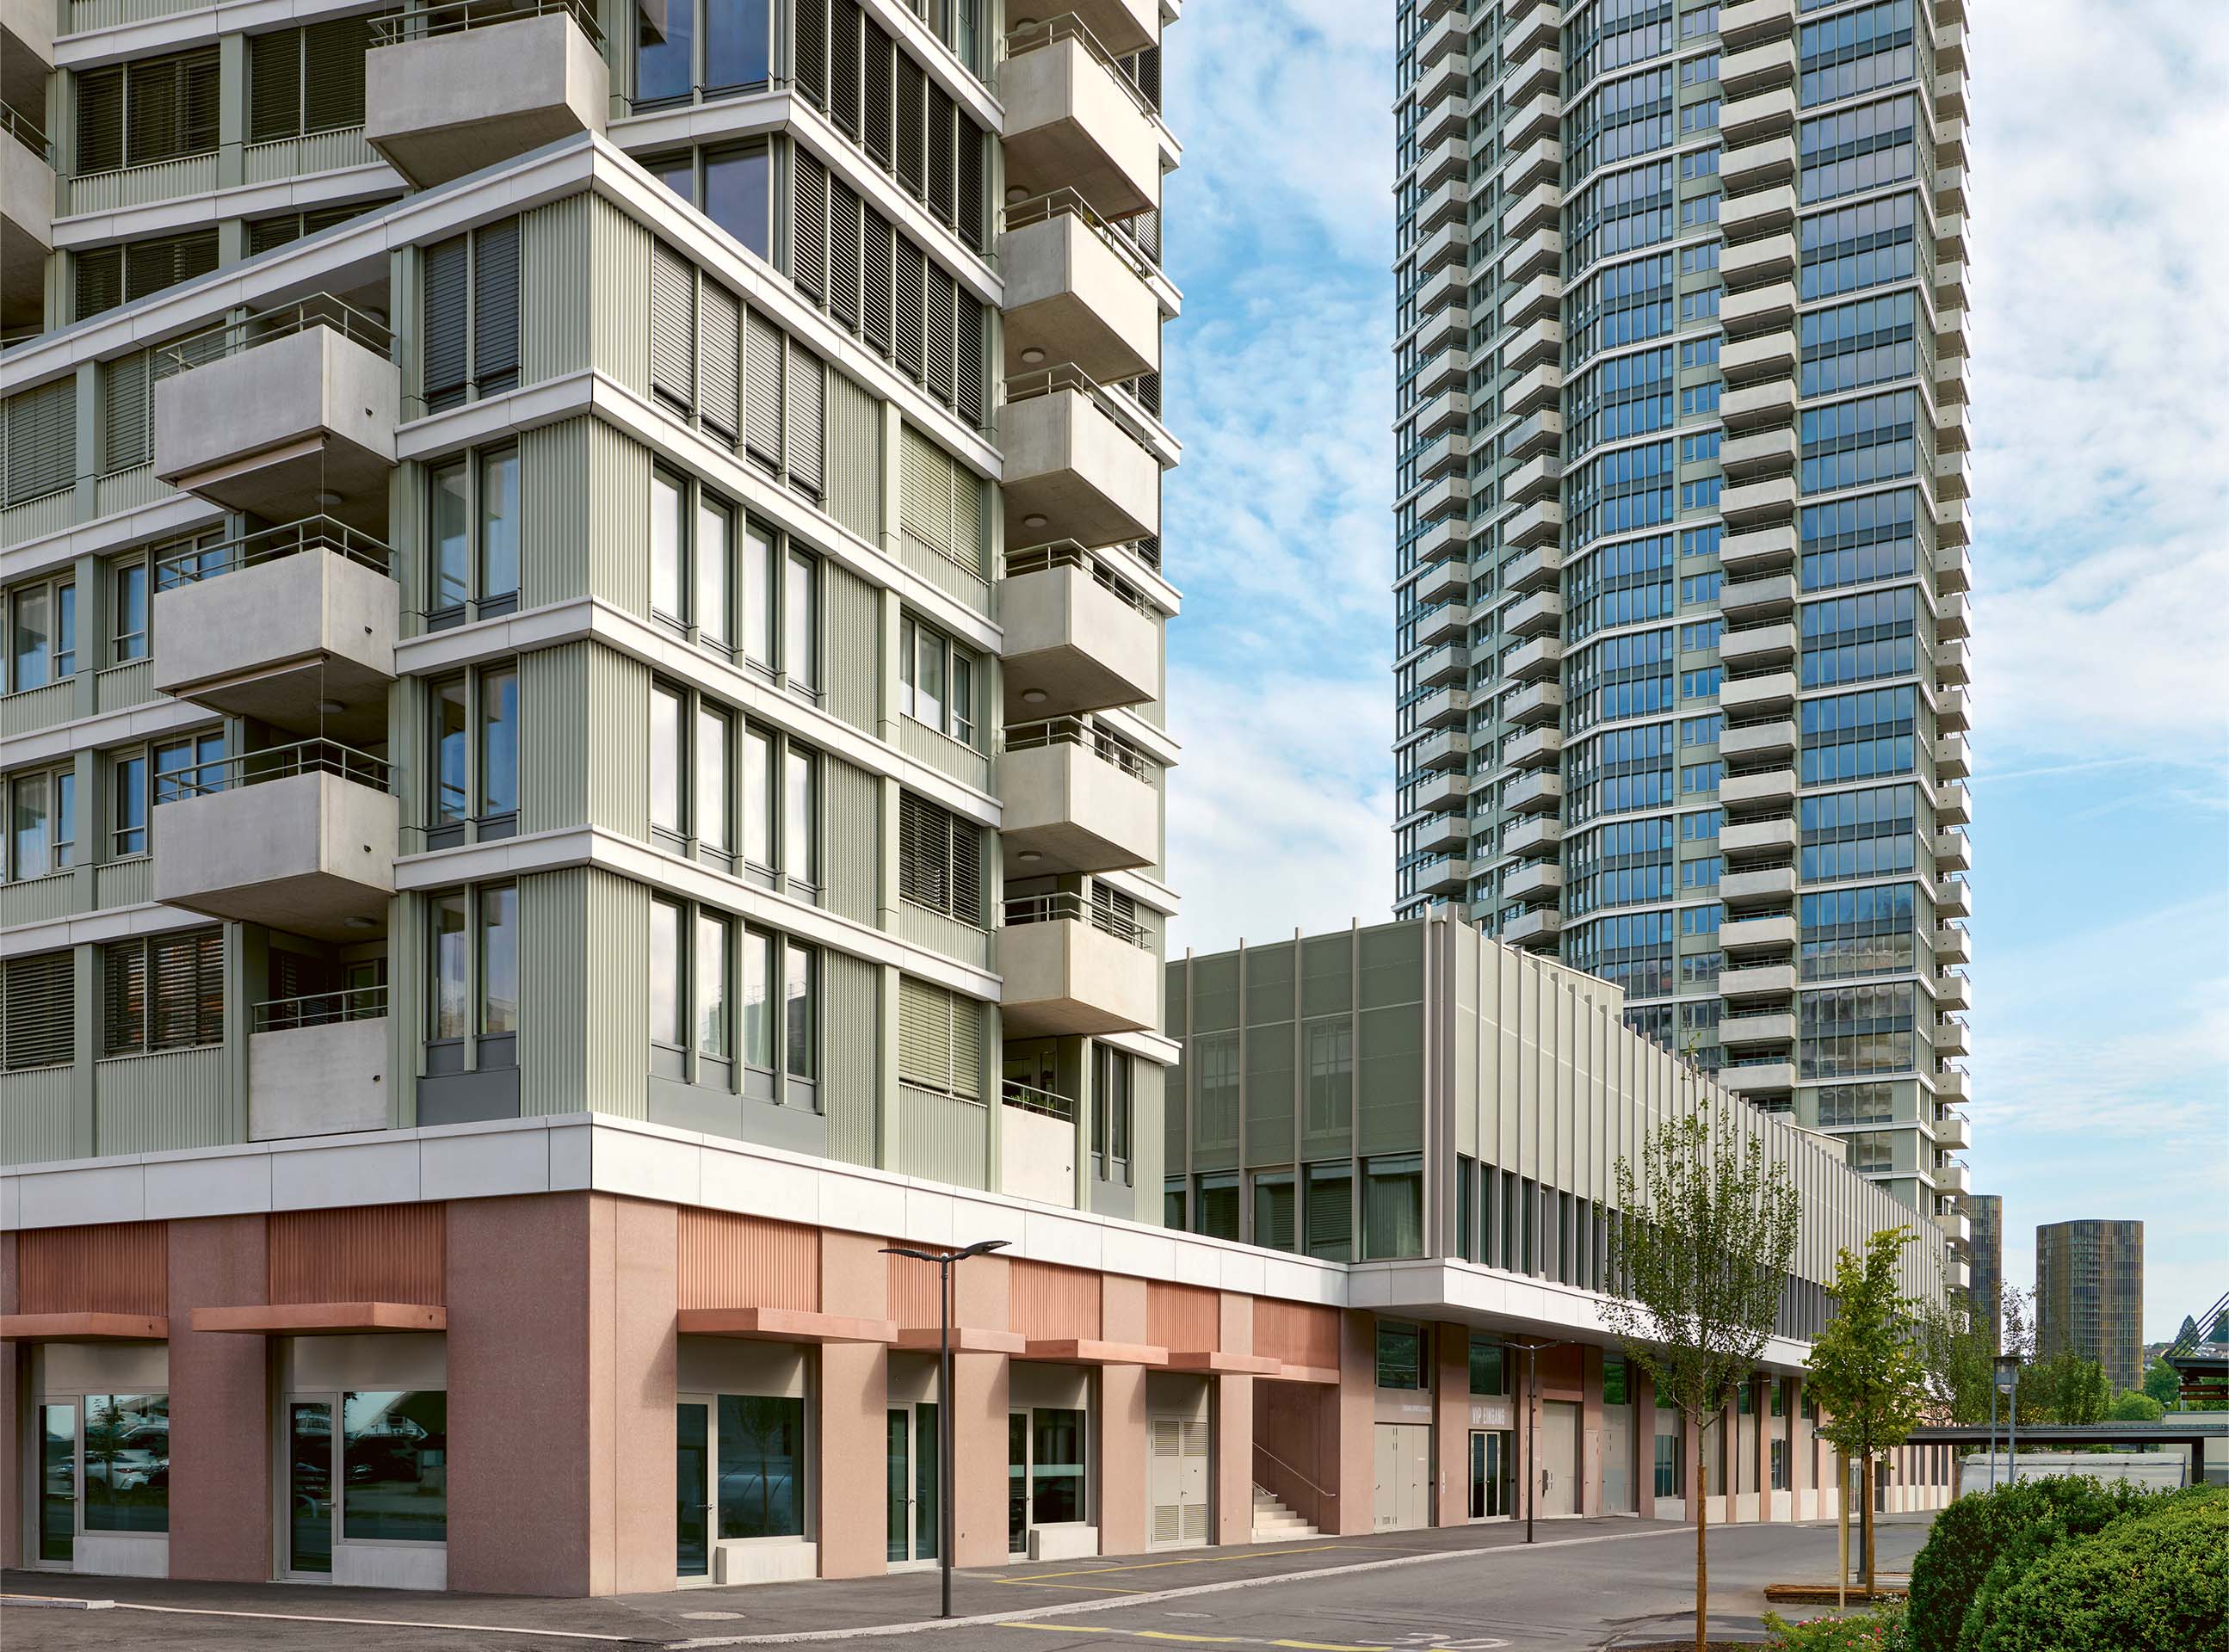
From an urban-planning point of view, on approaching the complex, the base shared by the two towers, within which the arena is housed, naturally picks up the eaves line of the surrounding buildings before asserting itself over the public space through an overhang of around six metres along the building’s longer side, corresponding to the cycle and pedestrian path. Externally, the cantilever serves as a covering for the public promenade, intended both for users of the facility and for passing pedestrians and cyclists, also contributing to connecting two urban poles of southern
Lucerne: the station square and Mattenplatz.
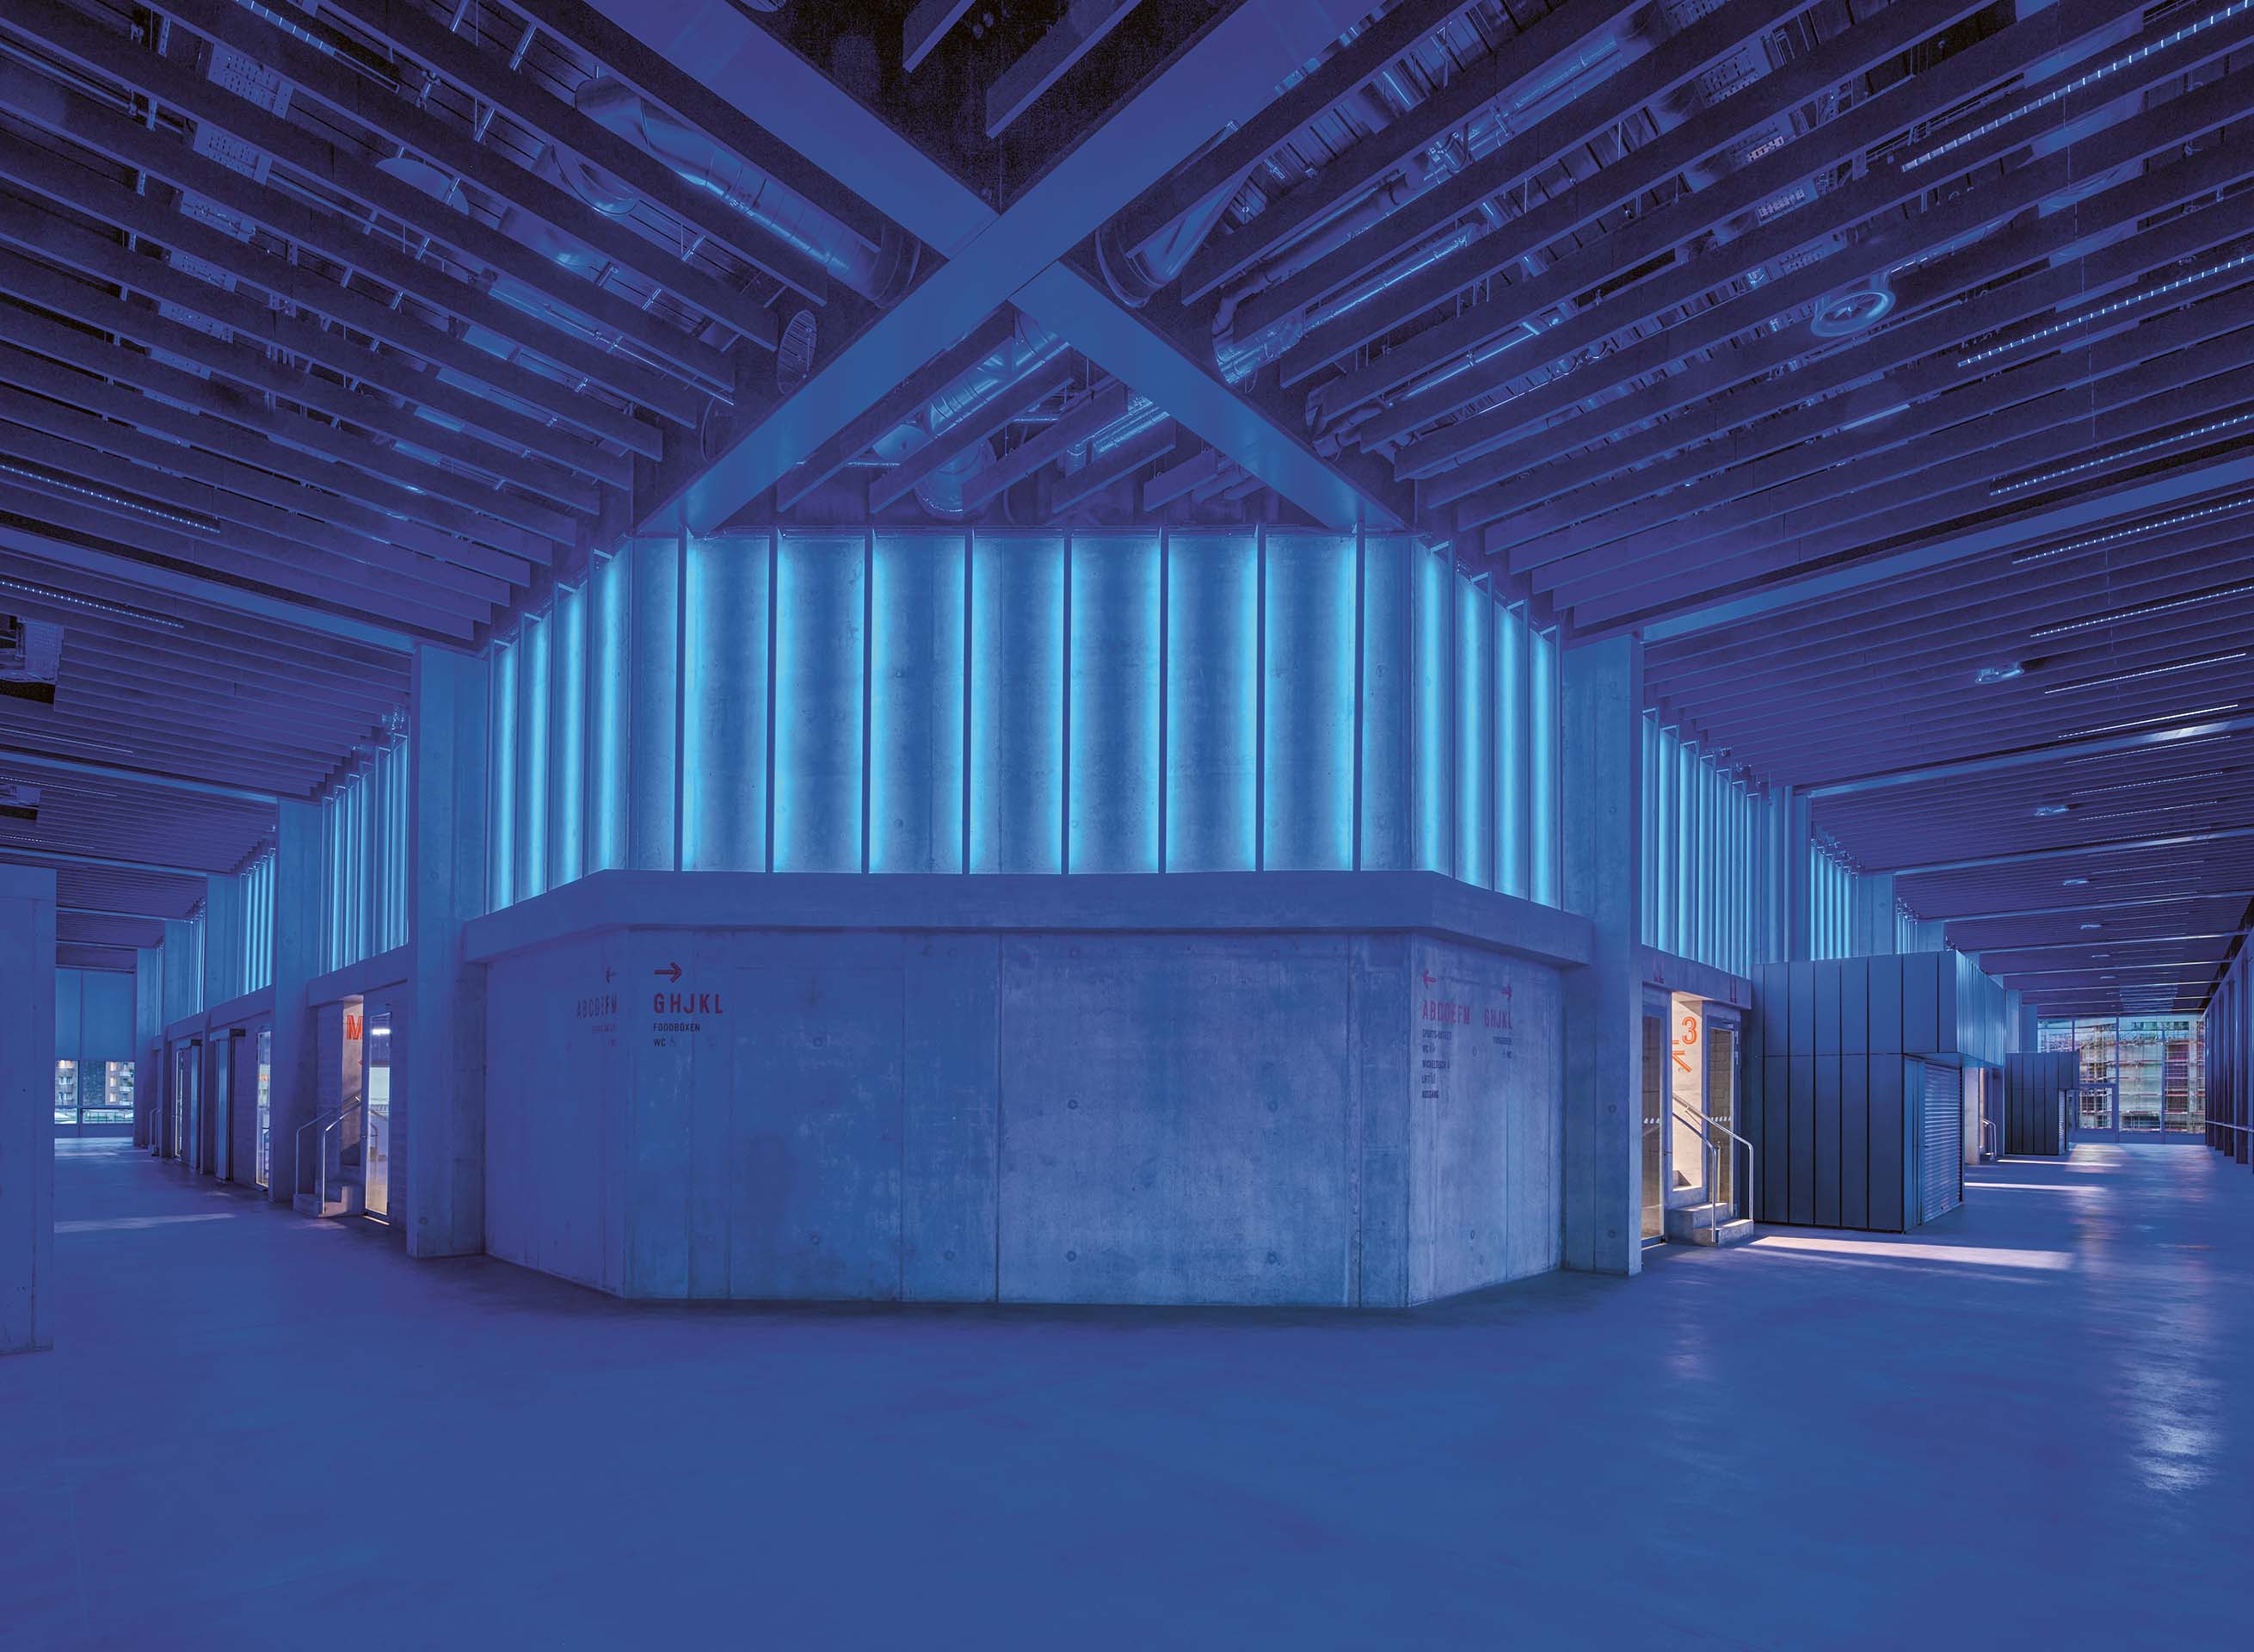
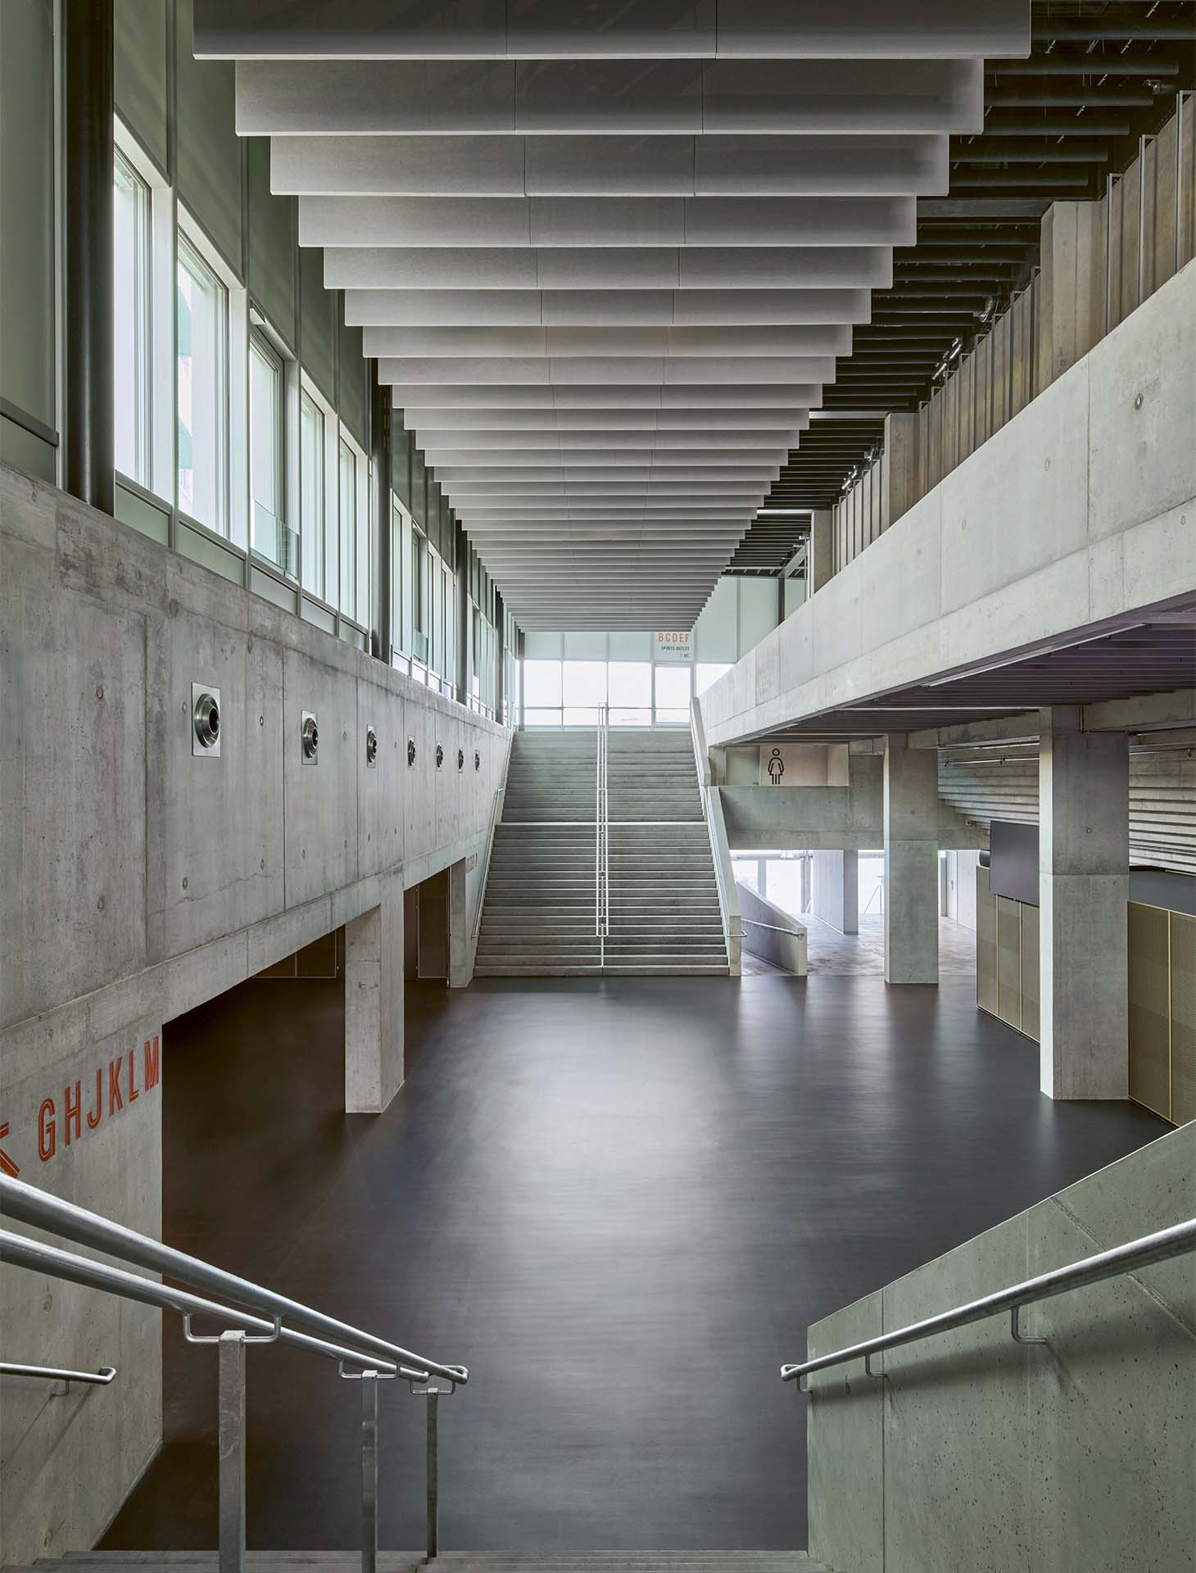
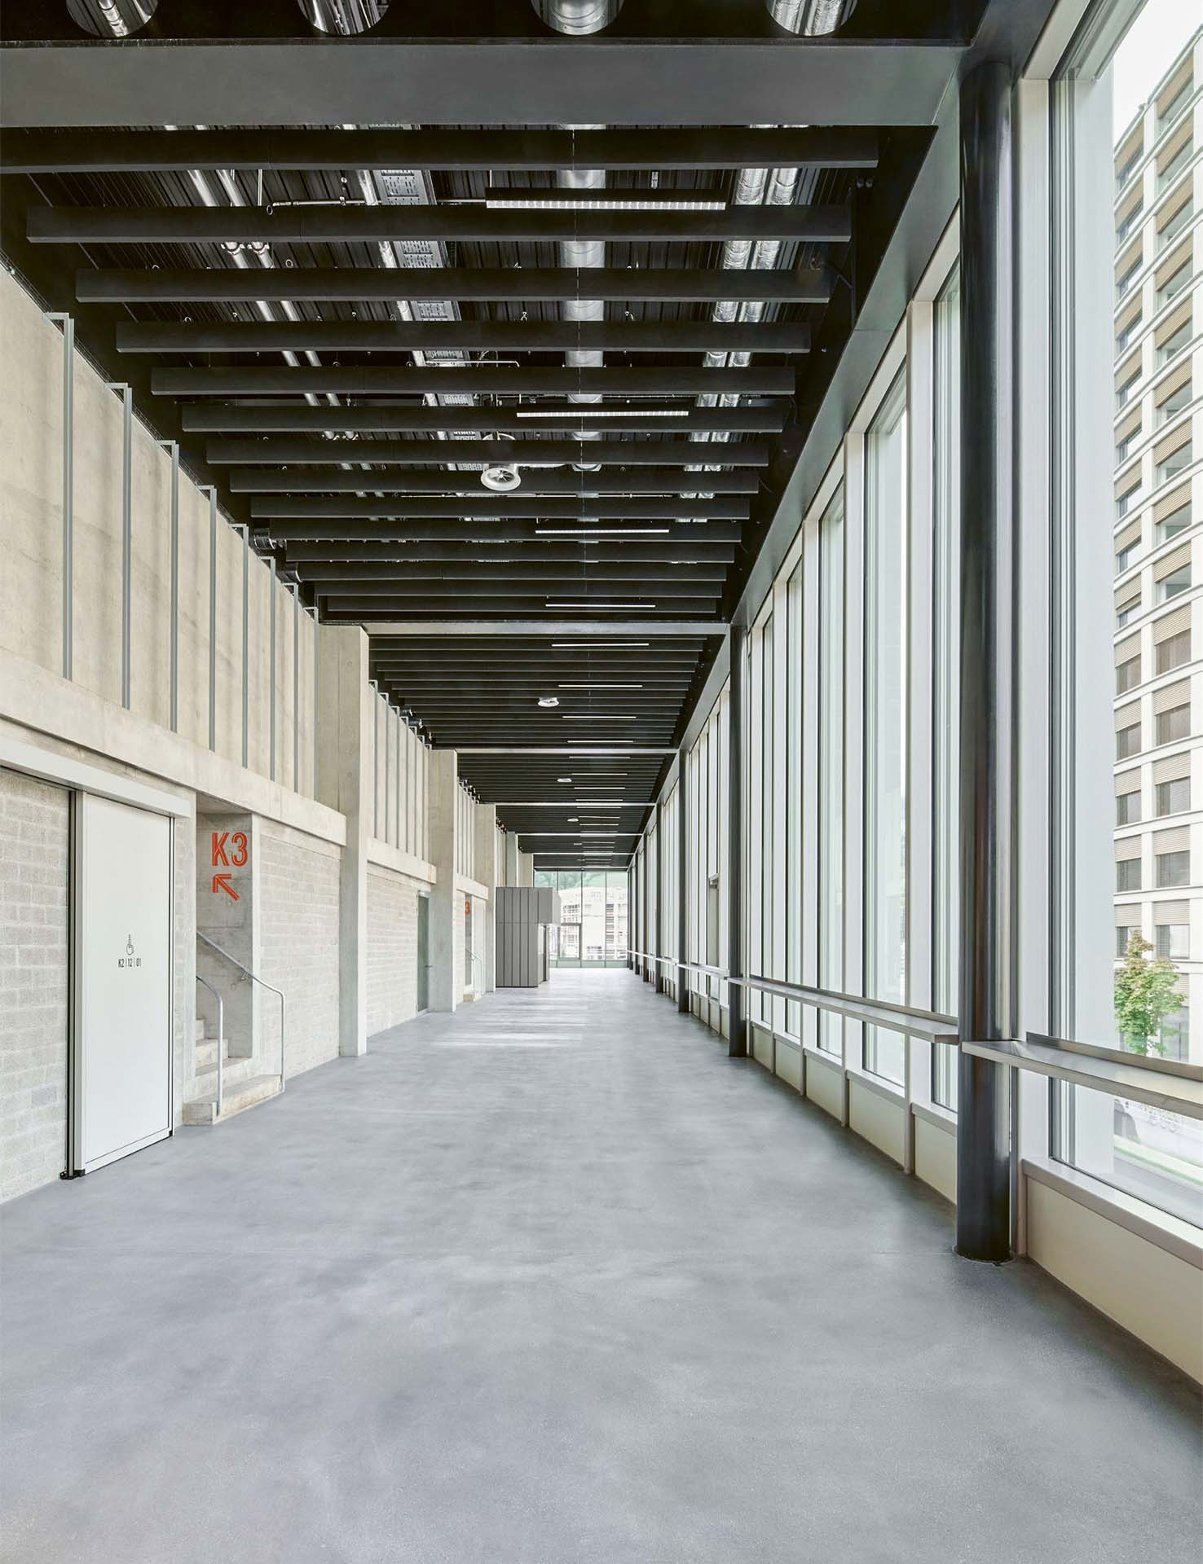
Internally, the cantilever takes shape in the large glazed foyer on the first floor, an «urban balcony» for those leaving events, accessible from the staircases located at the building’s four corners. Conceived as a space for welcome and encounter, the foyer develops as a continuous terrace raised above street level, punctuated by kiosks and services complementary to the sporting activities. The large glazed surfaces open it up to the surrounding landscape and transform the arena into a luminous box, capable of drawing in the public and fostering sociability during matches and evening events, while at the same time offering a scenographic view onto the exterior.
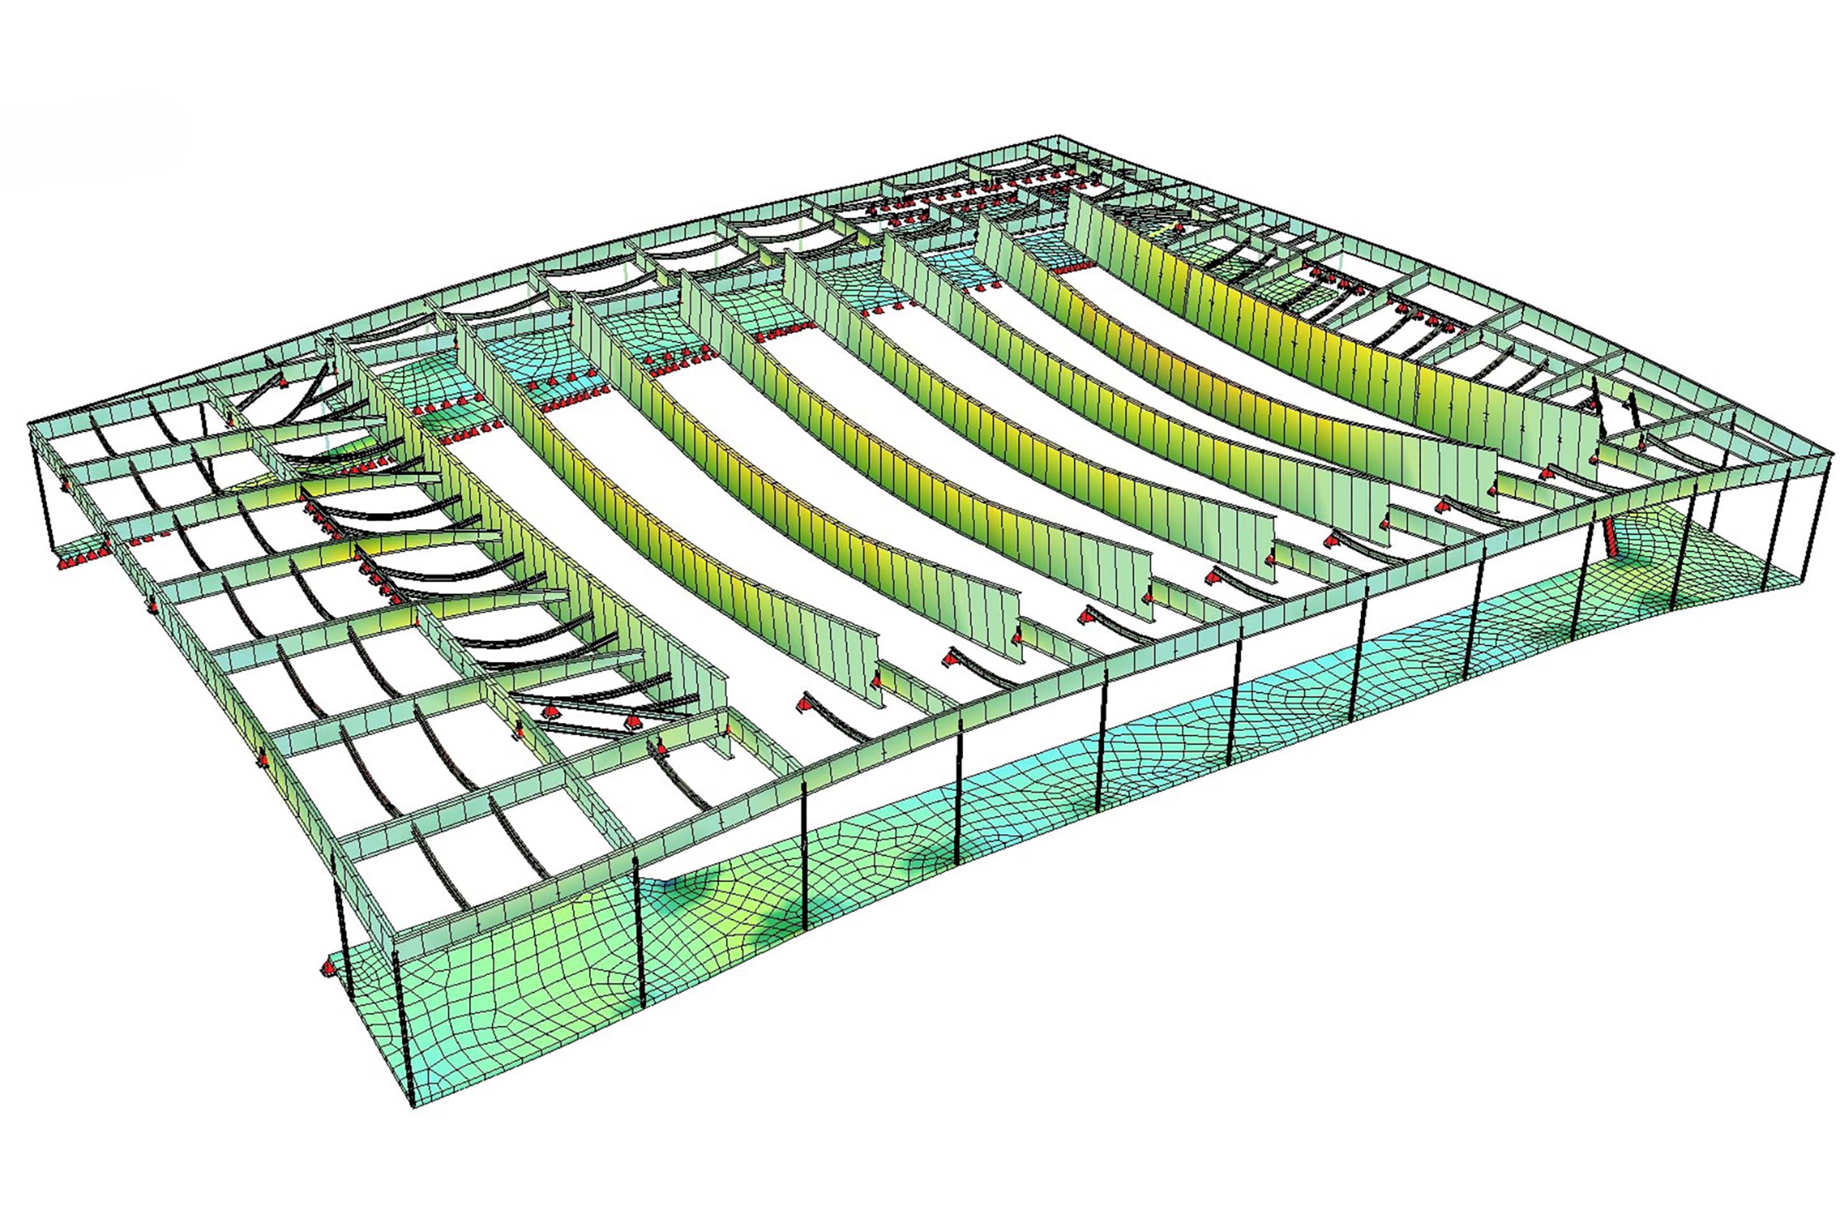
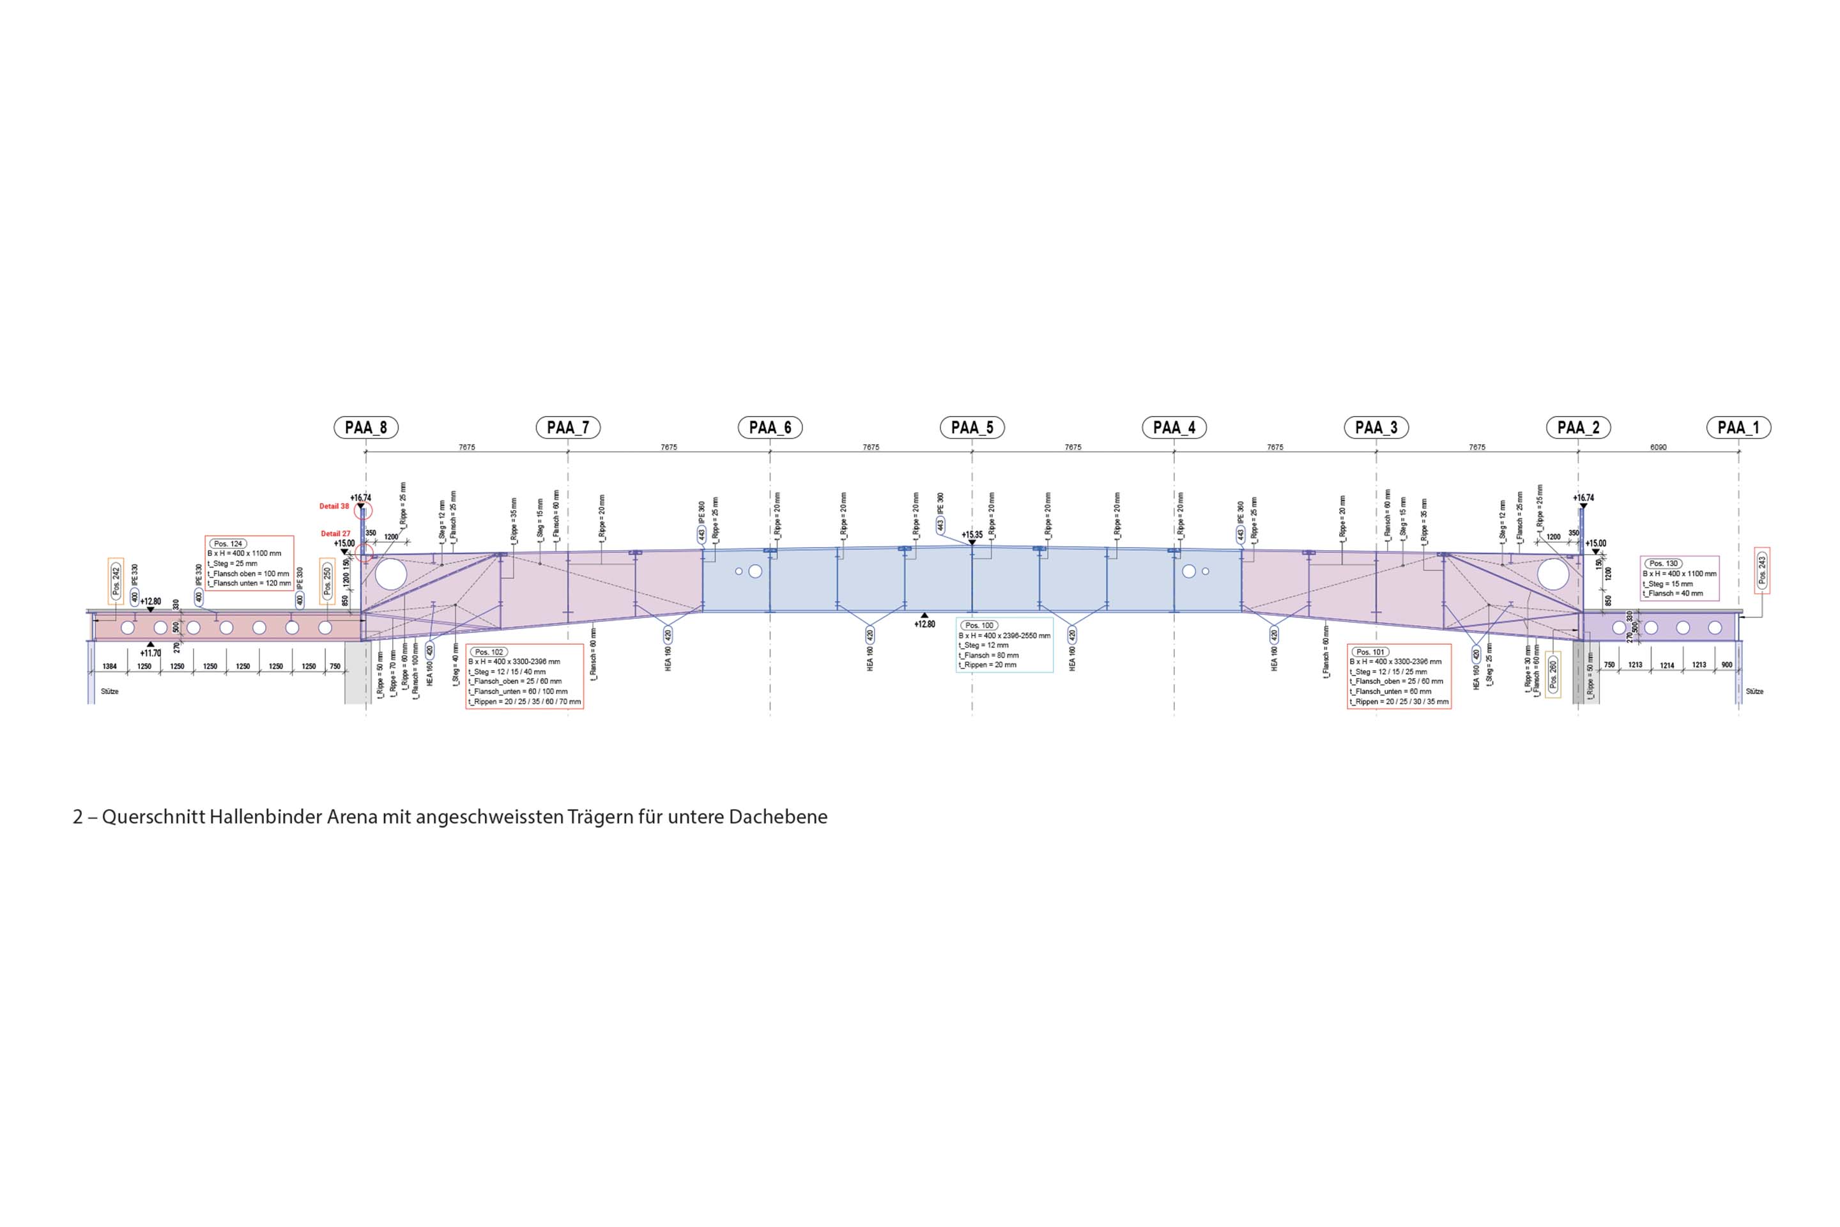
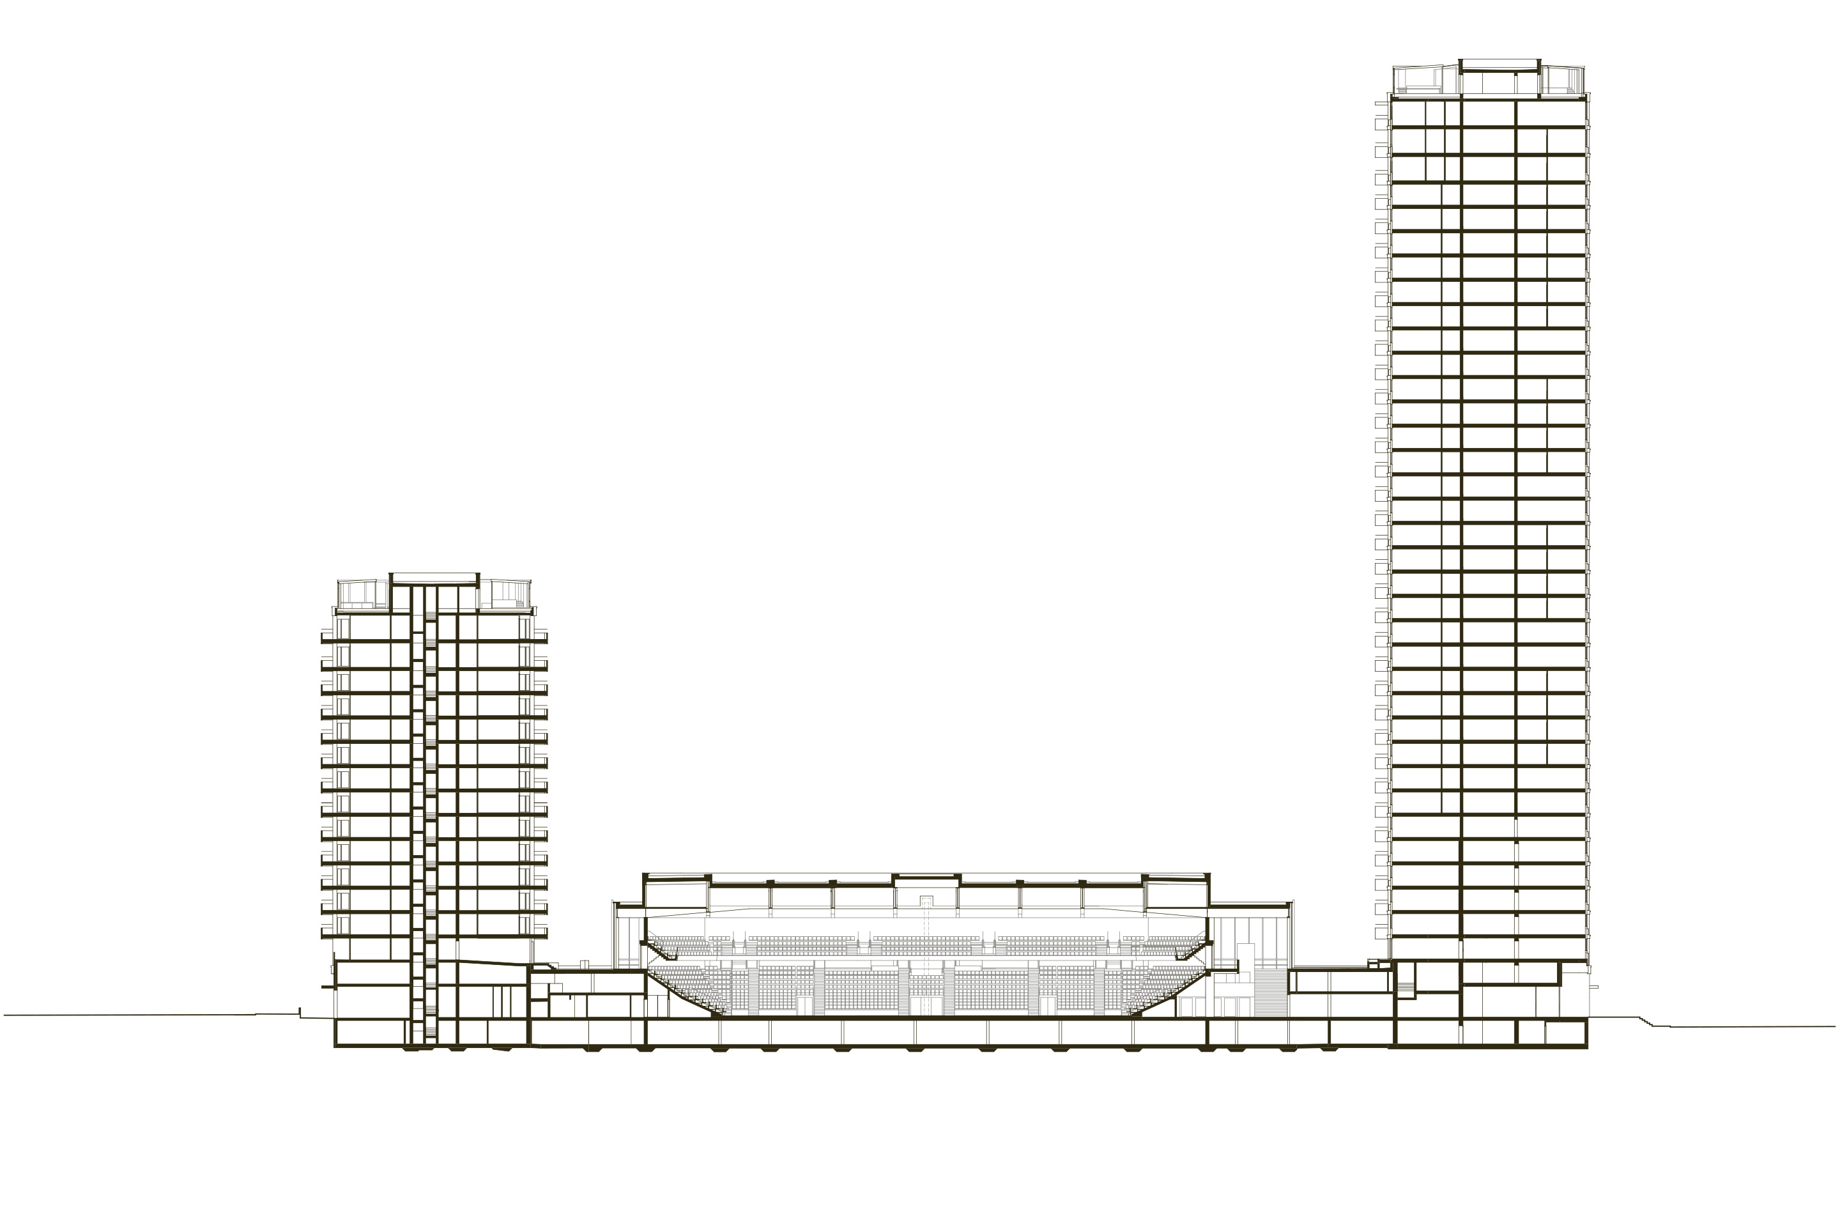
The compositional clarity of the building finds correspondence in its structural system. The arena’s urban presence is in fact articulated in three superimposed elements: the prefabricated concrete base that houses the volume of the stands, the transparent level of the foyer, and the large roof that unifies the architectural organism, supporting the suspended foyer and the base’s large overhang. The large playing area is spanned by eight main welded steel plate girders, capable of covering a span of approximately 47 m and of supporting an intensively greened roof, on which the photovoltaic panels are also placed. Resting on concrete columns and extending beyond the arena volume in cantilevers of up to almost 10 m, the girders form the primary structure from which the perimeter system of tension rods suspending the terraces and foyer façades is supported. The result is a unitary structural organism in which the base’s large overhang is entrusted to the continuation of the main beams and to composite steel-concrete columns, which work alternately in tension and compression.
At roof level, a secondary structure of IPE profiles, integrated with the slabs and the bracing system, contributes to the stiffening of the structure while at the same time allowing for the integration of technical systems within the ceiling. A particular challenge was also posed by the complex groundwater situation, given that beneath the subsoil there are three confined aquifers, which made a carefully calibrated structural design attuned to these existing conditions necessary.3
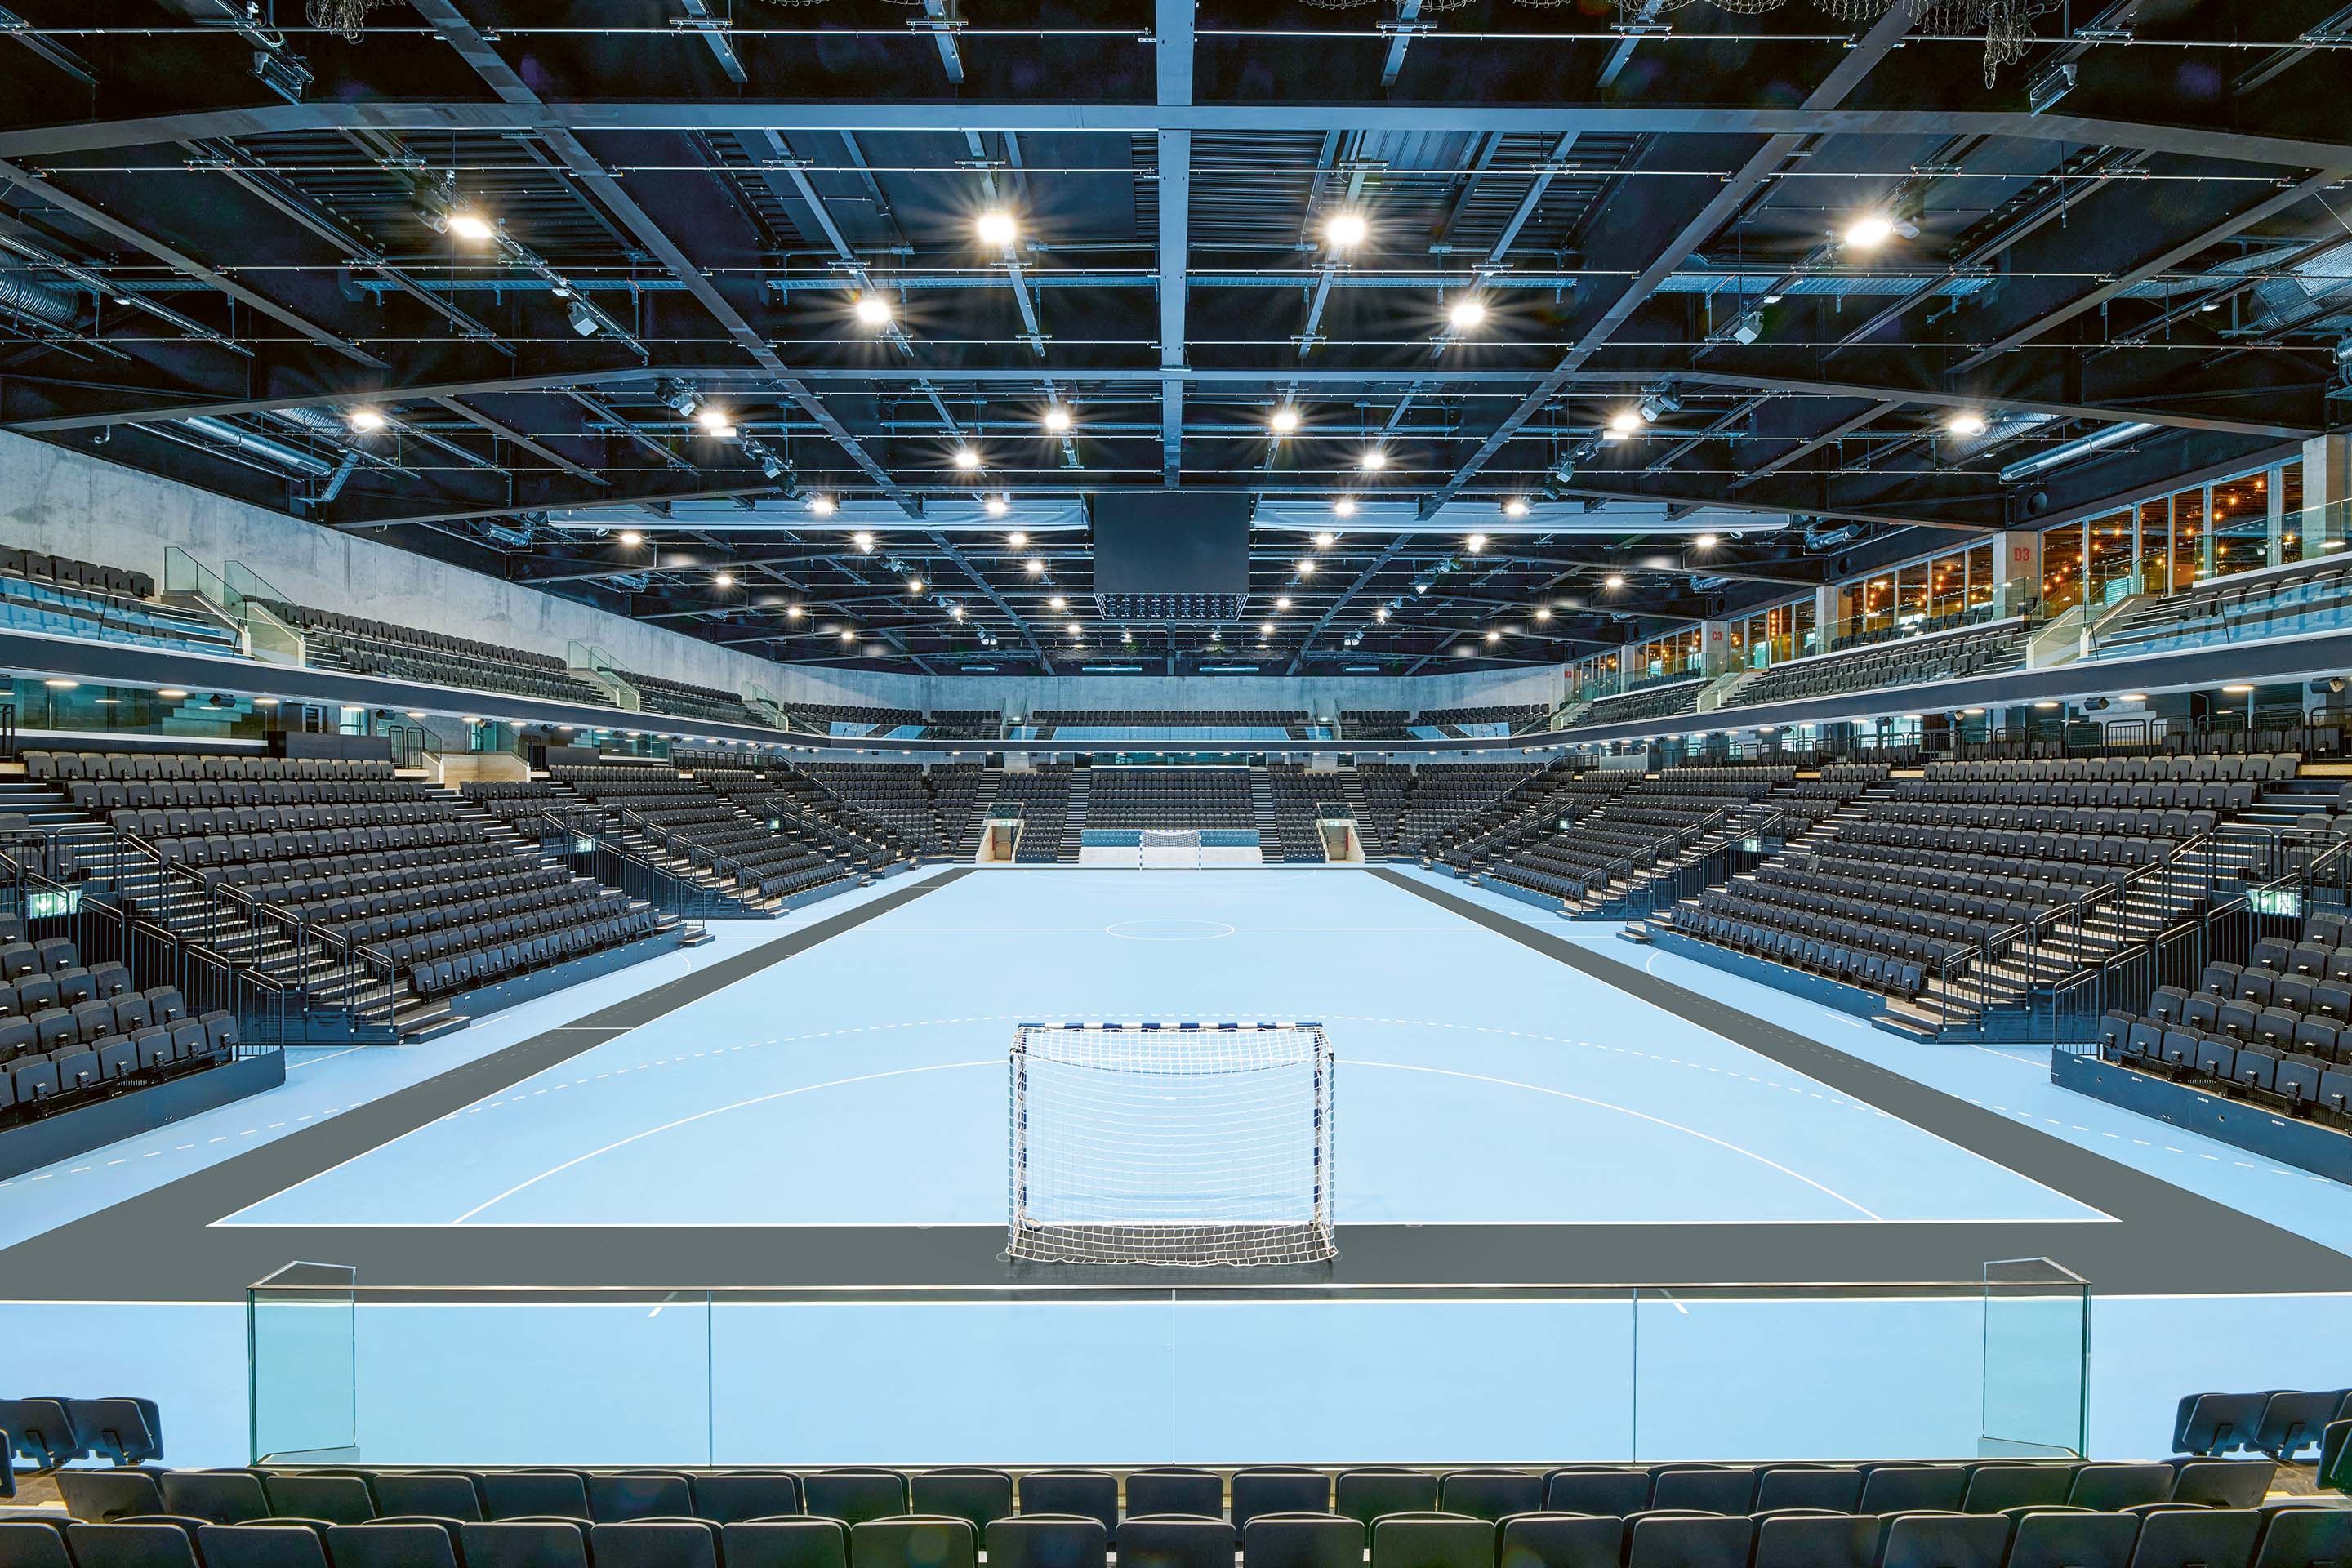
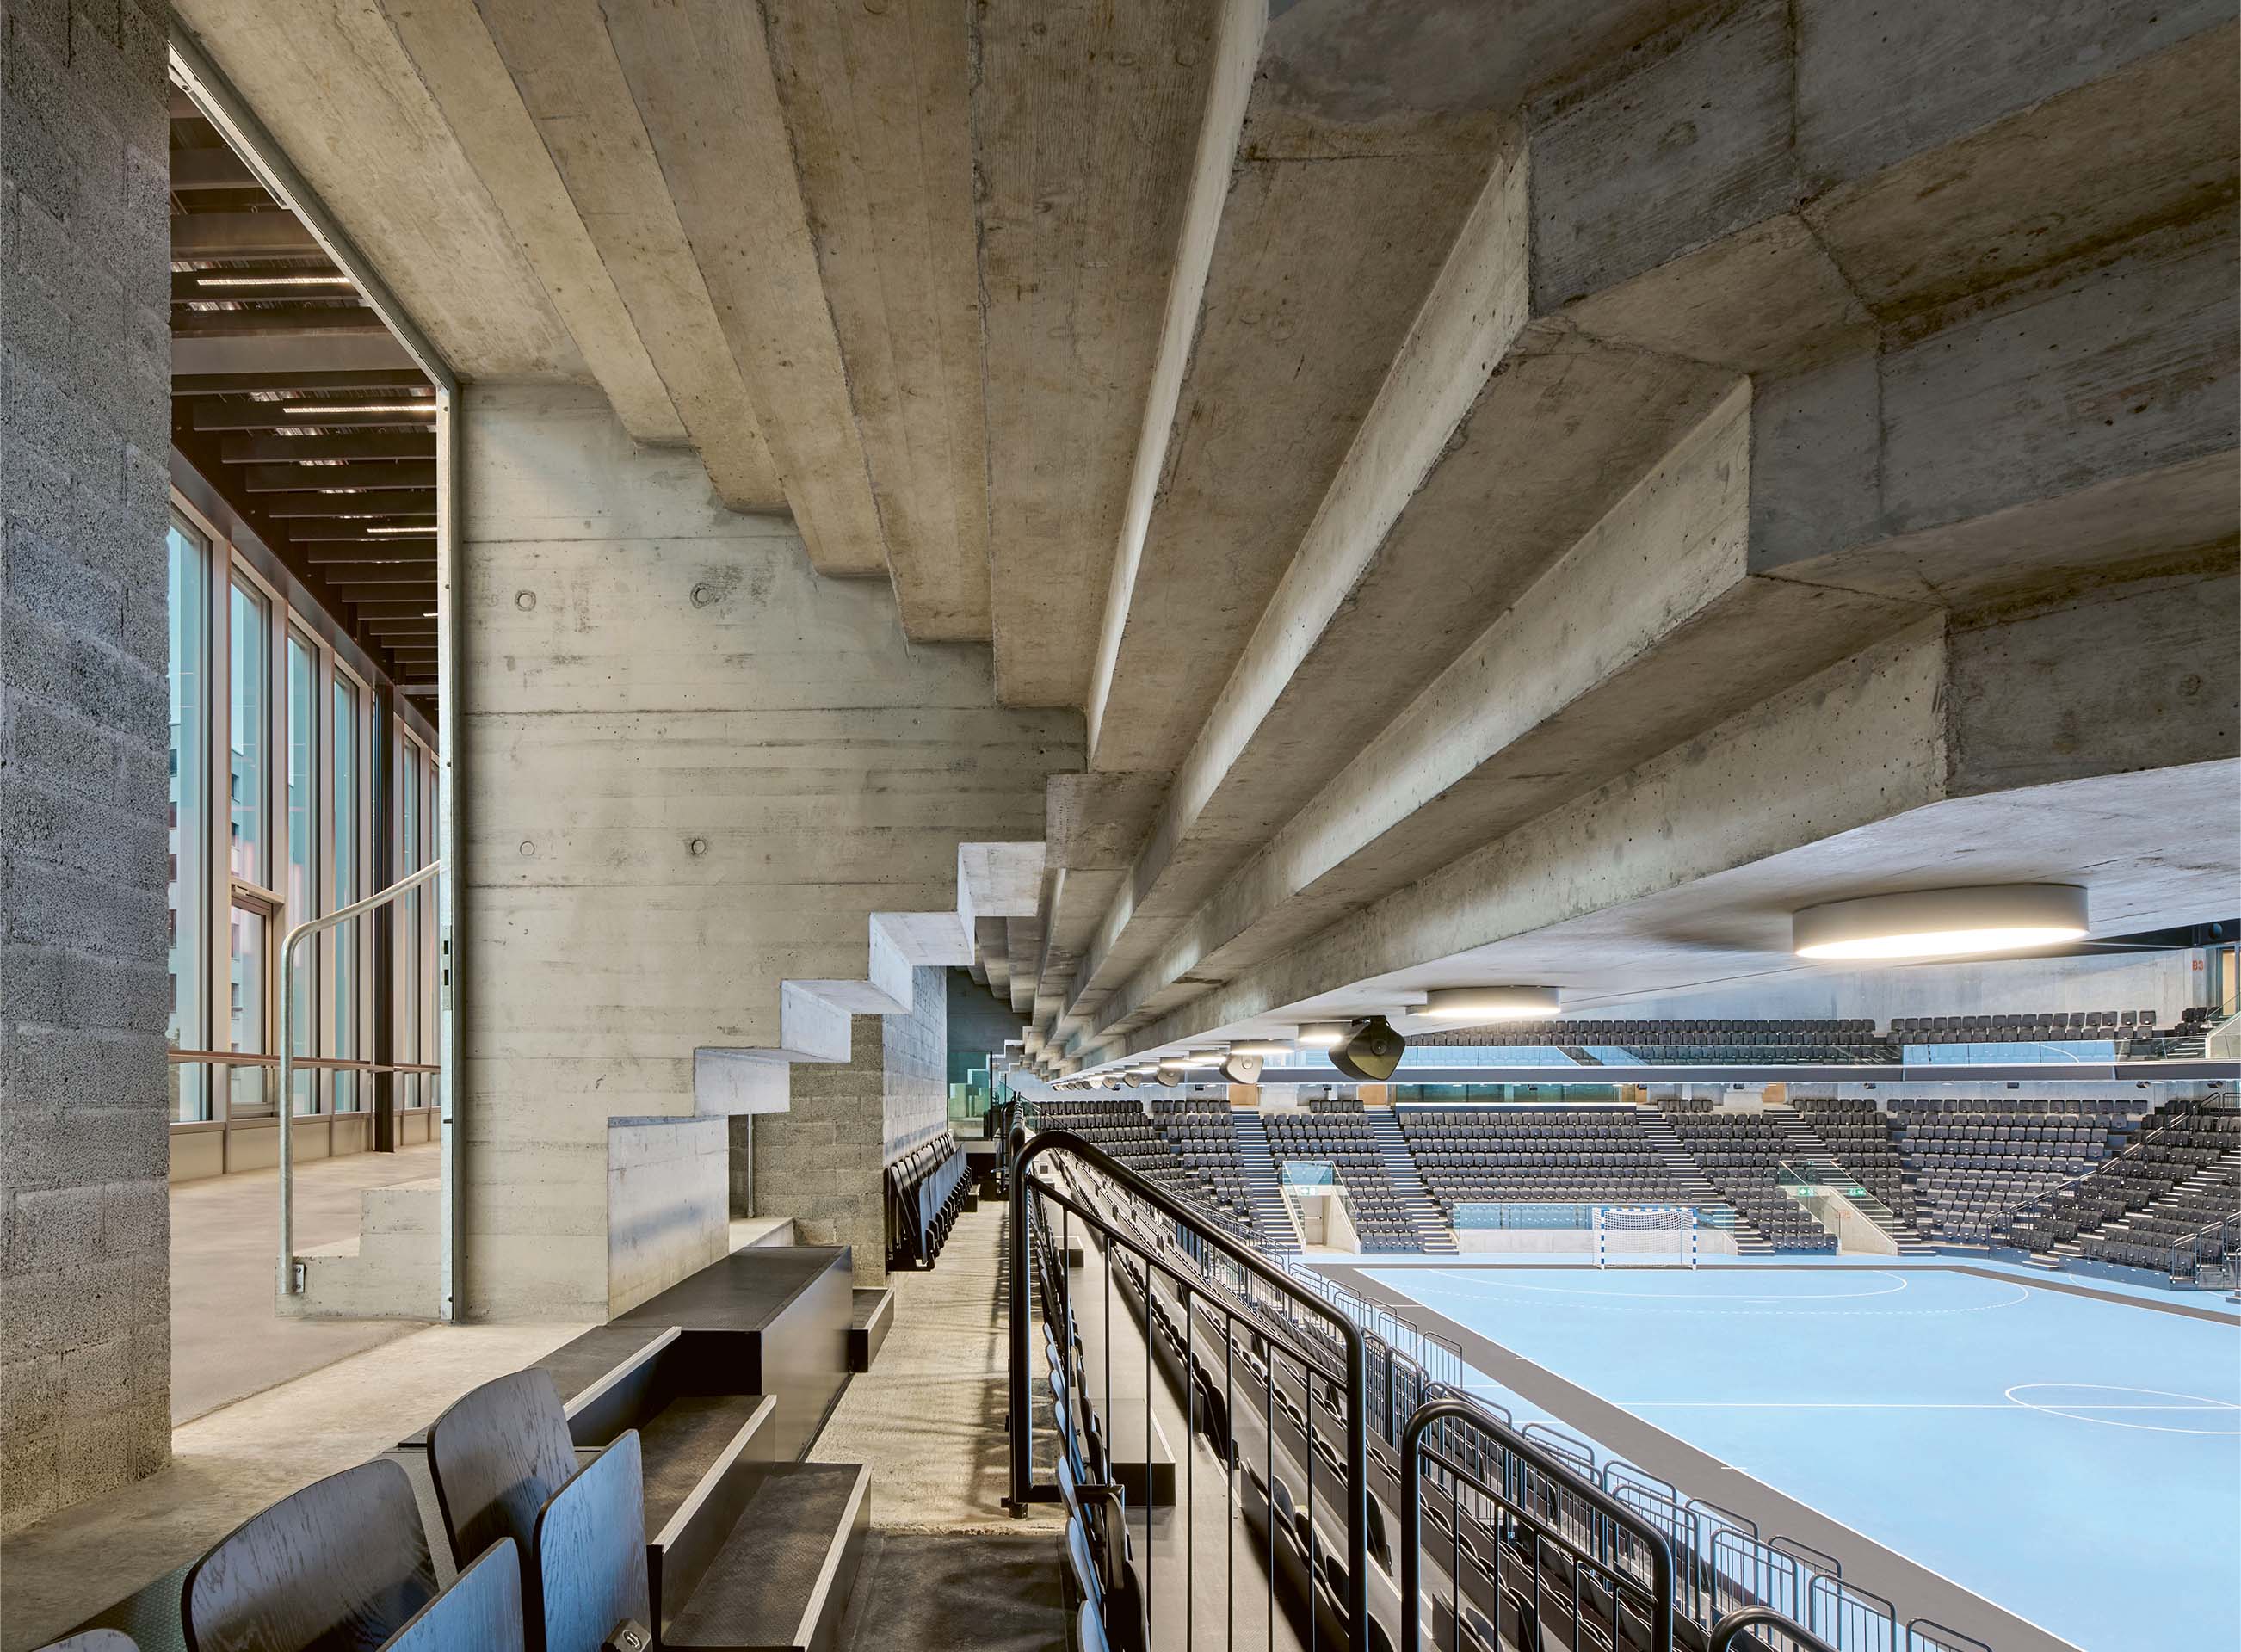
Inside the sports facility, it is colour that creates an environment of strong scenic dimension, more than a strictly sporting one. If the foyer presents itself as an extroverted space, the arena in fact adopts the opposite approach: the playing field, measuring 46 × 47 m, is the sole element characterised by an intense blue, while the walls, ceiling, with the technical plant left exposed, and stands are treated in a refined gradation of anthracite, thereby designating a clear perceptual hierarchy. In this way, all attention converges on the field, letting the dynamism of the game and the intensity of the sporting action dominate the scene.
The adoption of telescopic stands for the lower tier, in direct contact with the playing field, allows the arena to take on different configurations to respond to the various types of event required. The facility in fact comprises an upper ring with 1300 fixed seats and a lower one with 2700 seats, ensuring flexibility of use and access to the major championships.
At the same level as the foyer is located the VIP stand, equipped with a lounge that is arranged over two levels and accessible from a reserved entrance carved into the base, alongside the one intended for the players. At mezzanine level, carved into the upper portion of the base and at the foot of the towers, the system of services supporting both the arena and the residential complex is concentrated: besides storage areas and technical rooms, there is also a parking facility for around 1400 bicycles.4 On the southern front are concentrated the accesses to the equipment stores and technical rooms, while to the east and west respectively are located the accesses to the residential towers, grafted onto this articulated system of public and sporting functions with the aim of contributing to the economic sustainability of the development, offsetting the considerable costs of building the arena.
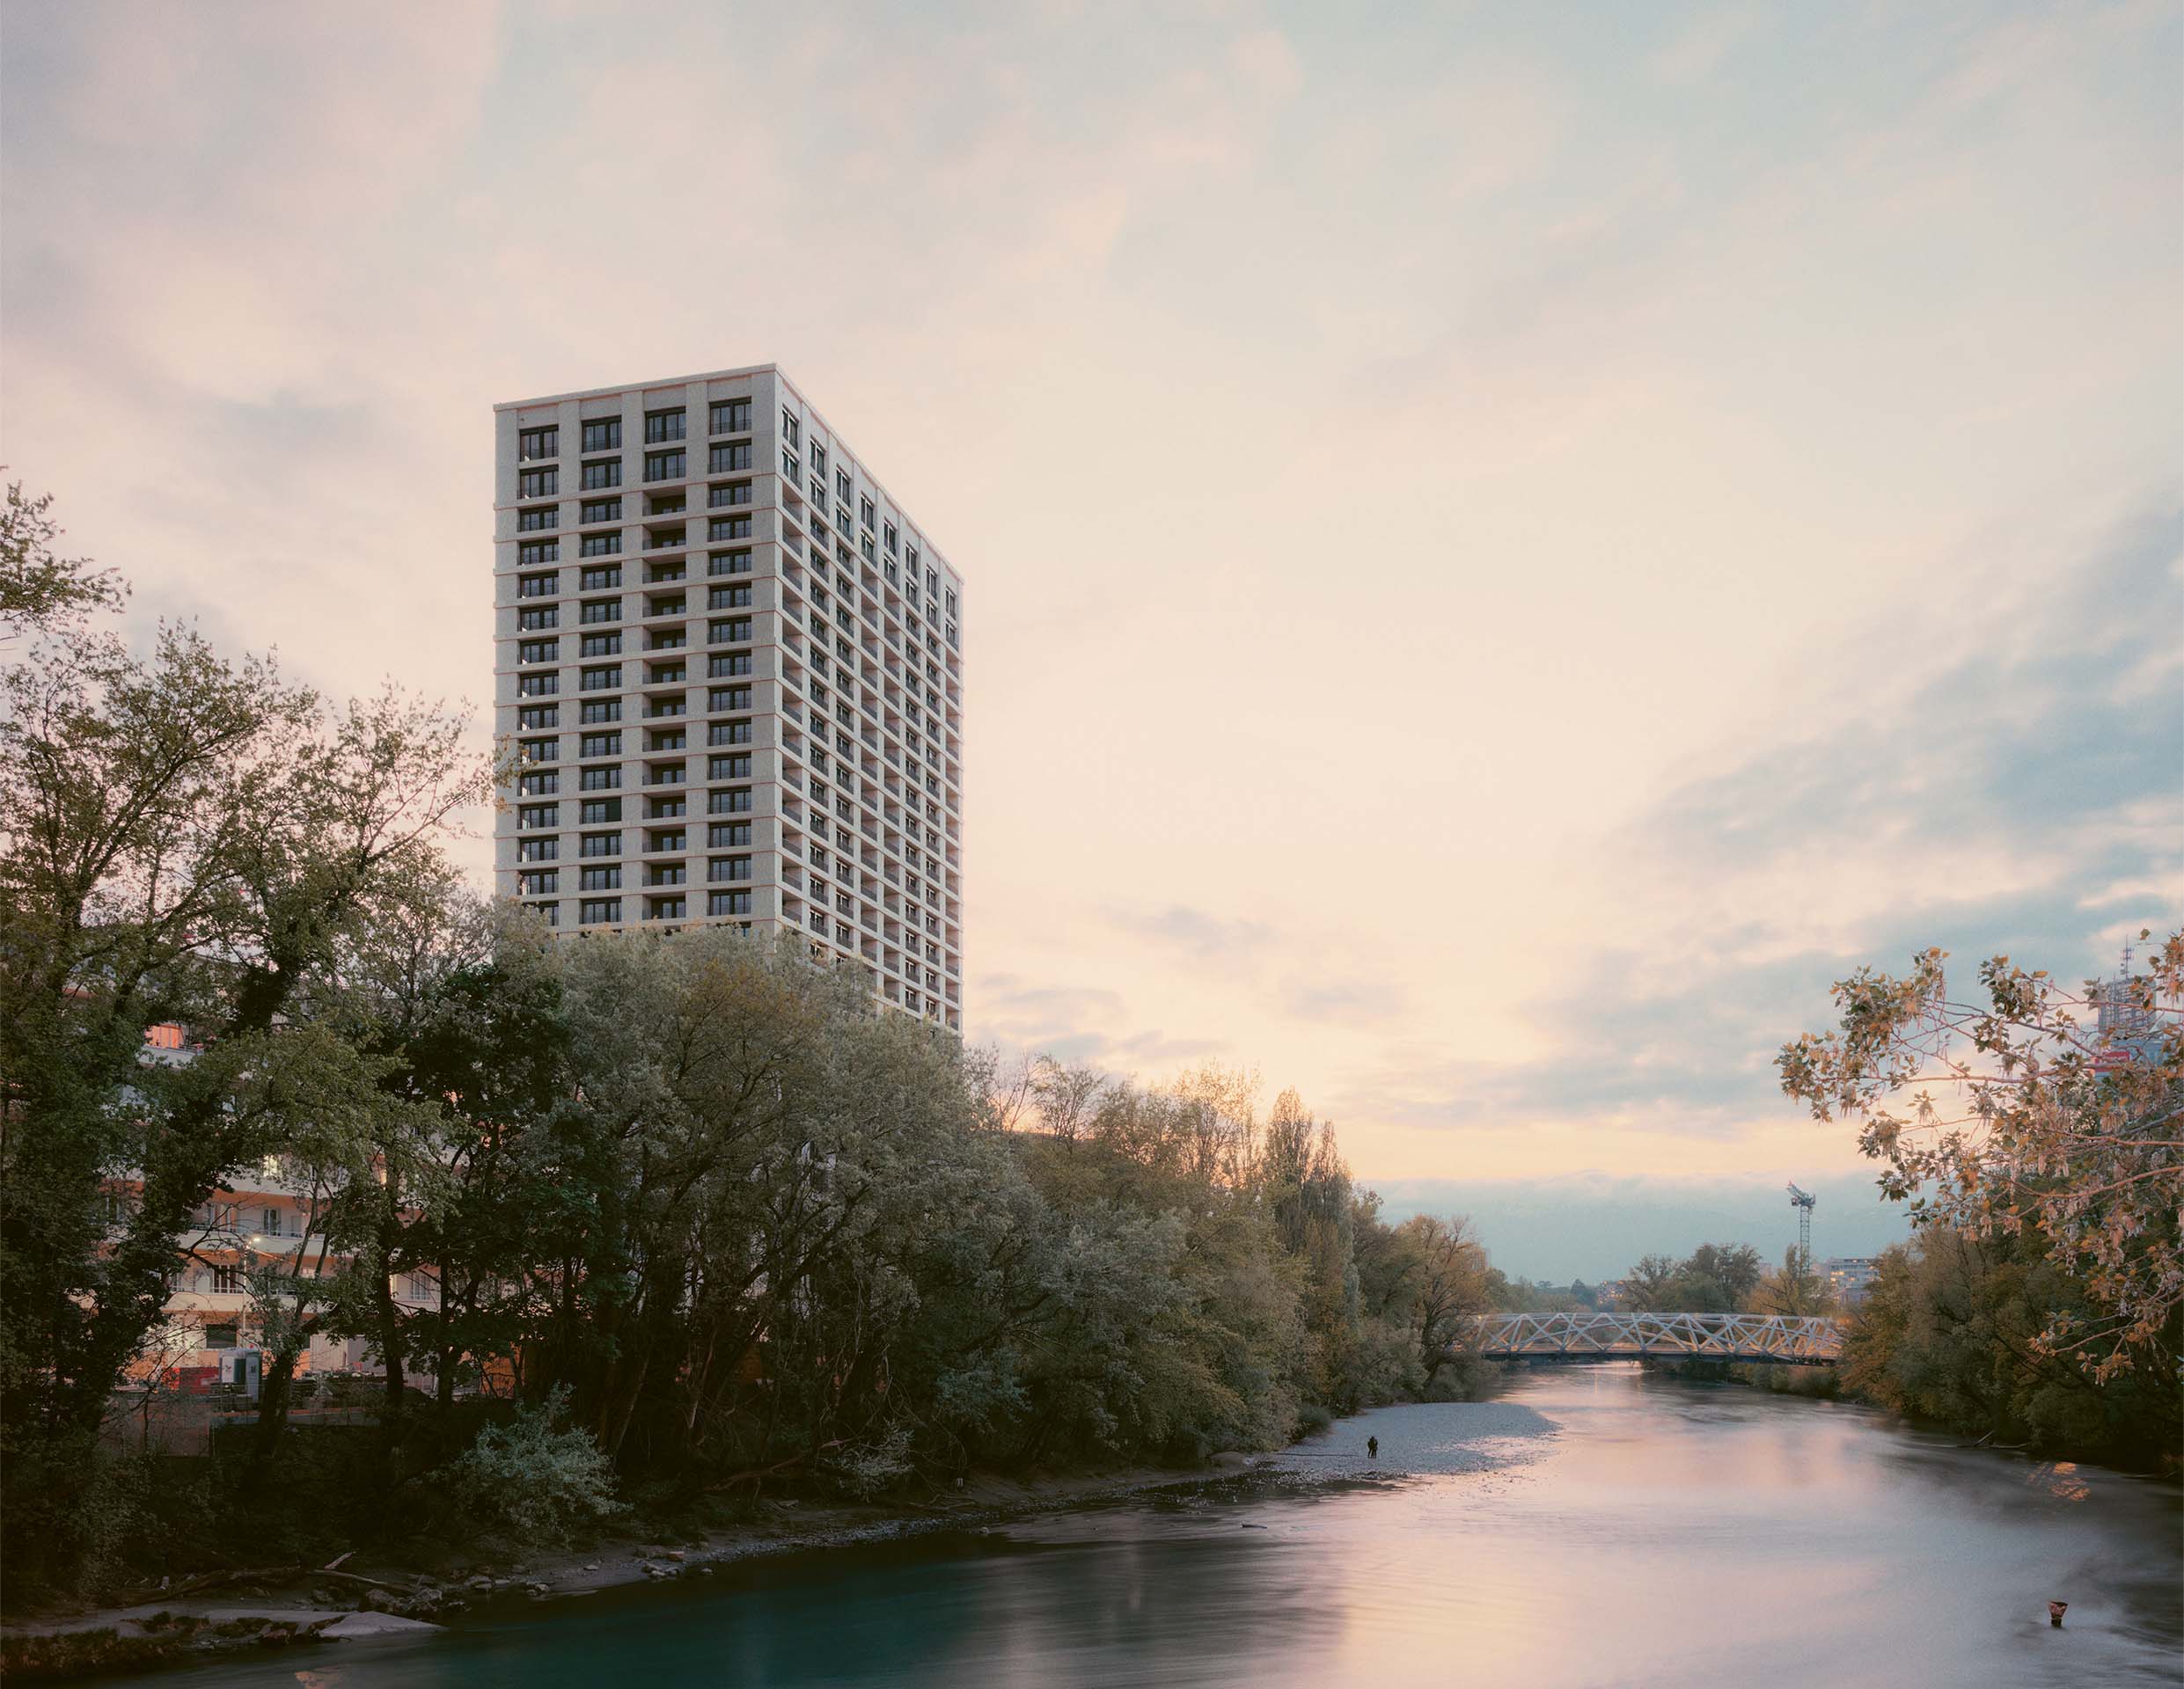
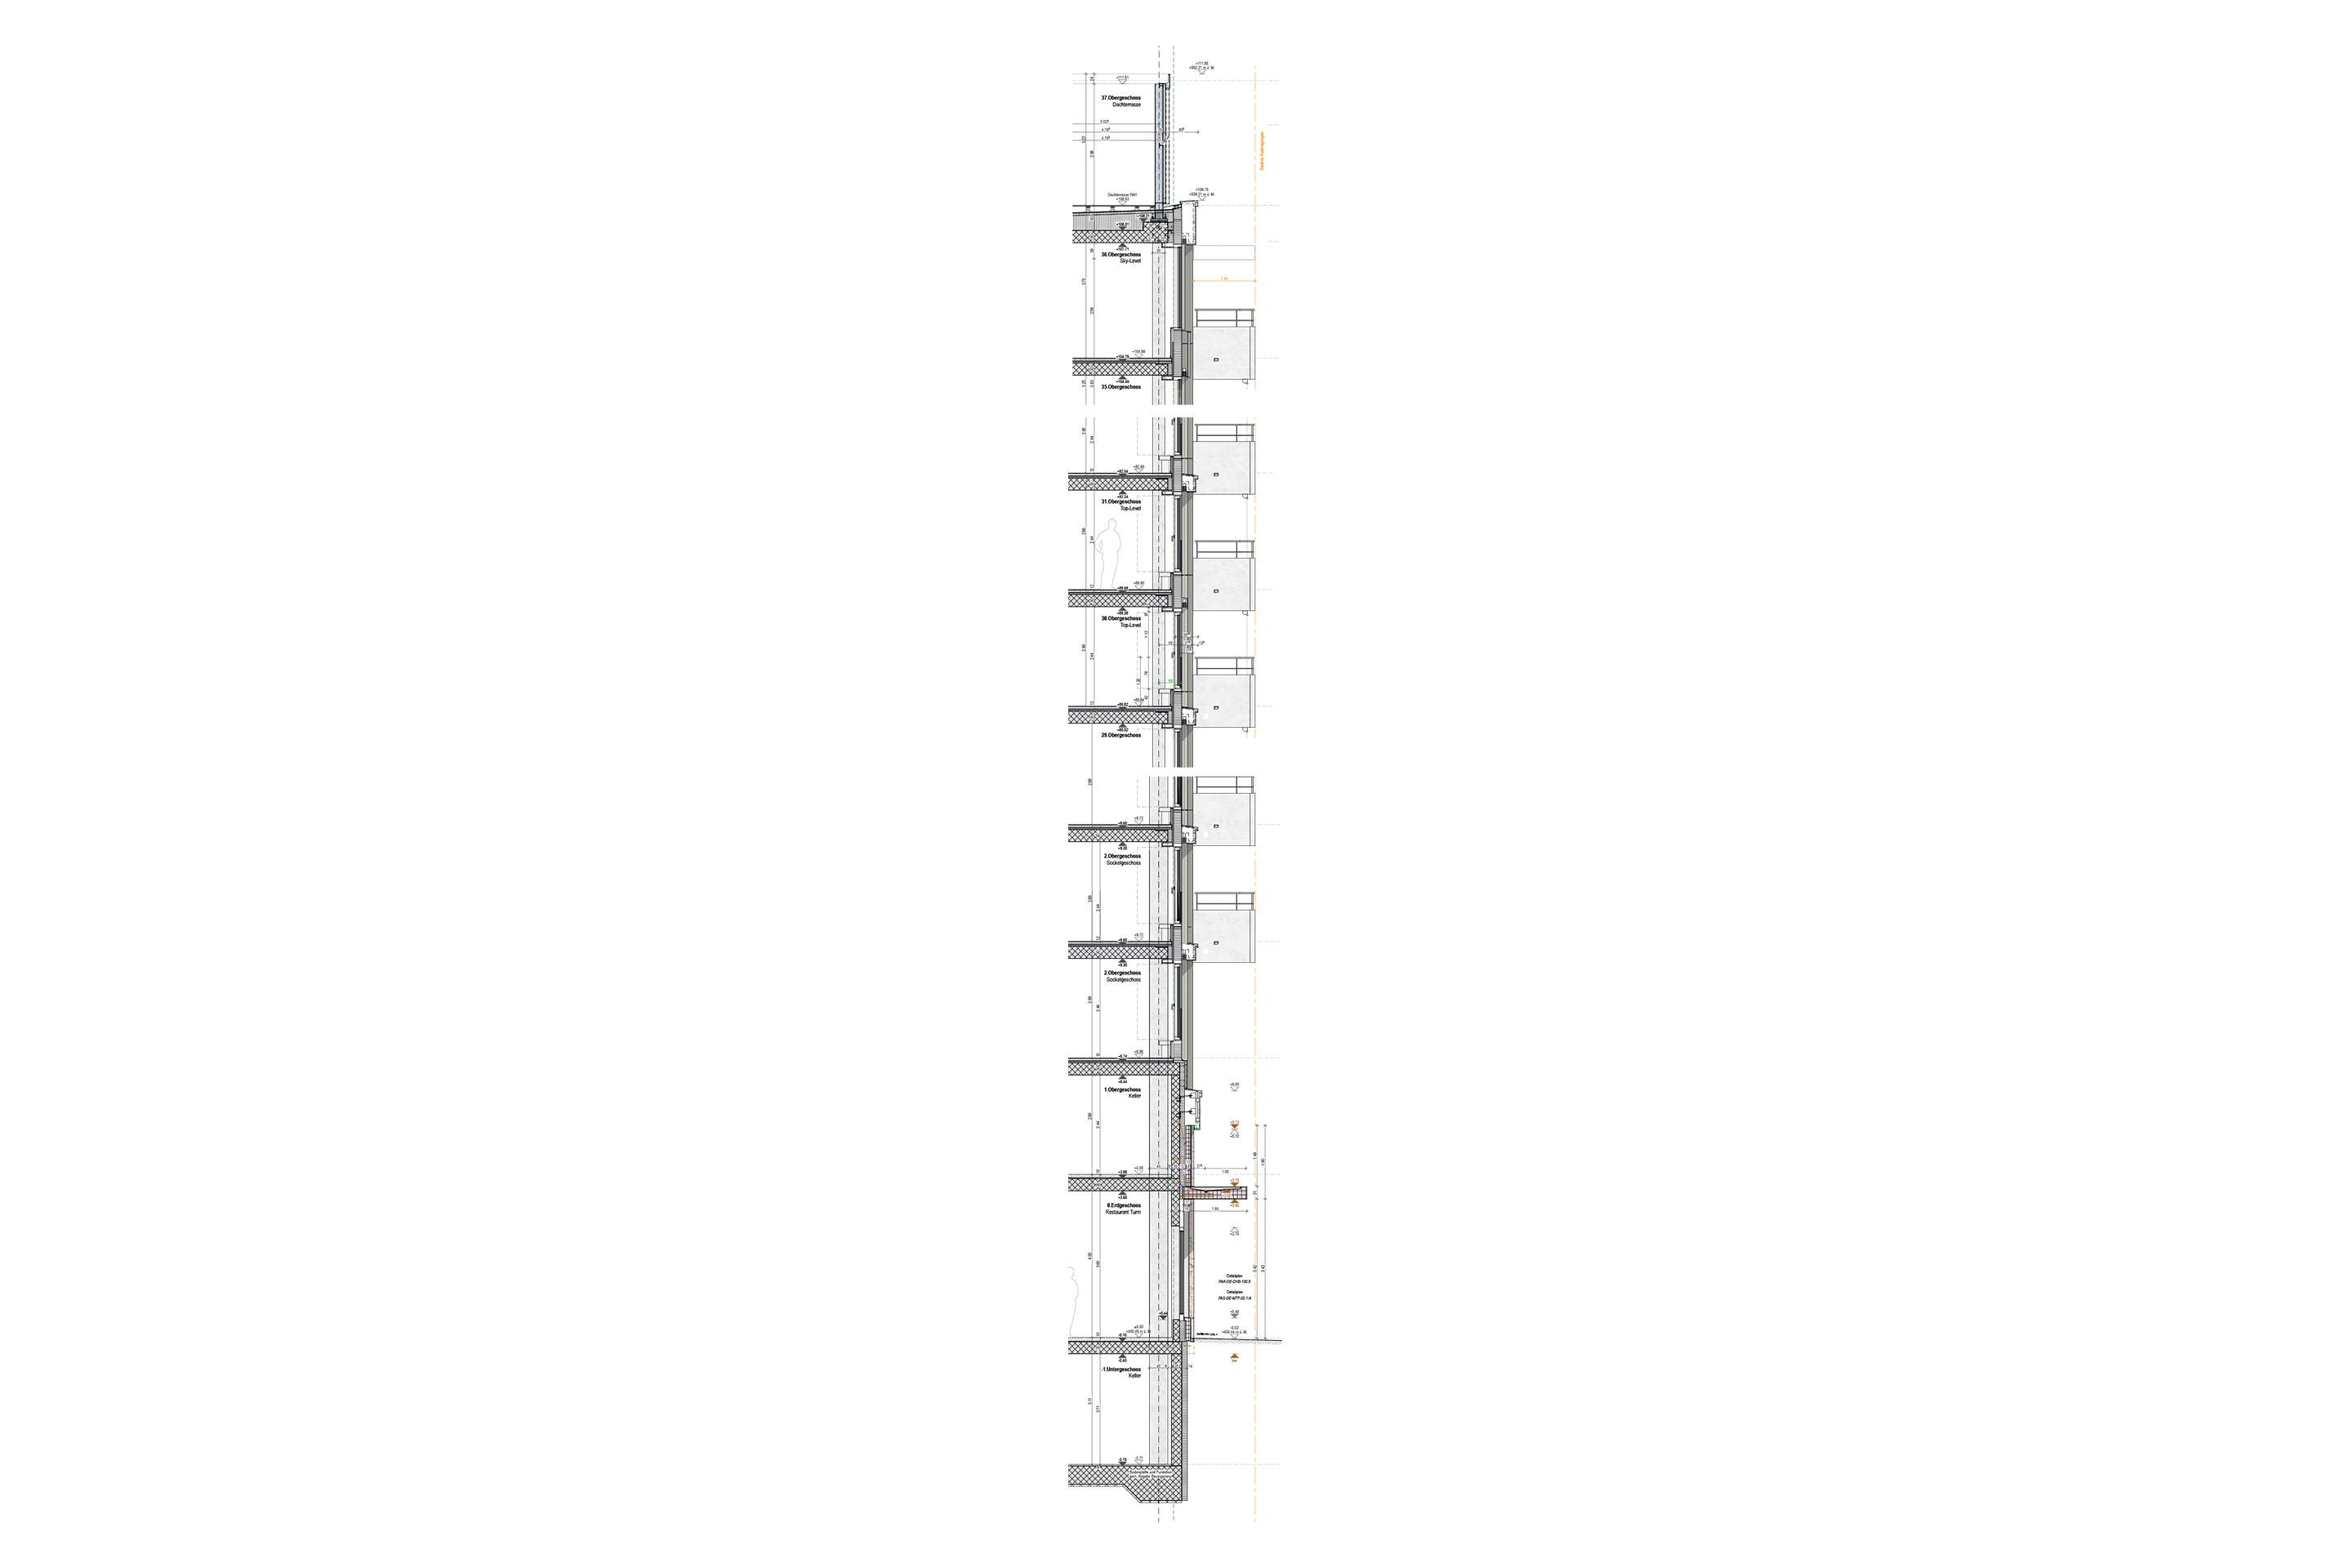
The first tower to be completed, the Mattenplatz tower, intended exclusively for rental, reaches a height of 50 m and engages formally with the lines of the adjacent hotel building, while the second, the Bahnhofplatz tower, completed at the end of August 2026, reaches a height of 110 m, manifesting through its distinctive polygonal shape and its 36 storeys its monumental scale, being the tallest tower in the canton of Lucerne. The residential complex houses in total around 375 apartments, comprising both rented and owned dwellings.
While differing in height and use, the two residential towers share the same design matrix: both adopt a polygonal plan, hexagonal for the taller tower and pentagonal for the second, which fits precisely into the plot and is also reflected in the configuration of the apartments: internally, in fact, the dynamism of the polygonal surface characterises the living area spaces, while the individual rooms retain an orthogonal layout.
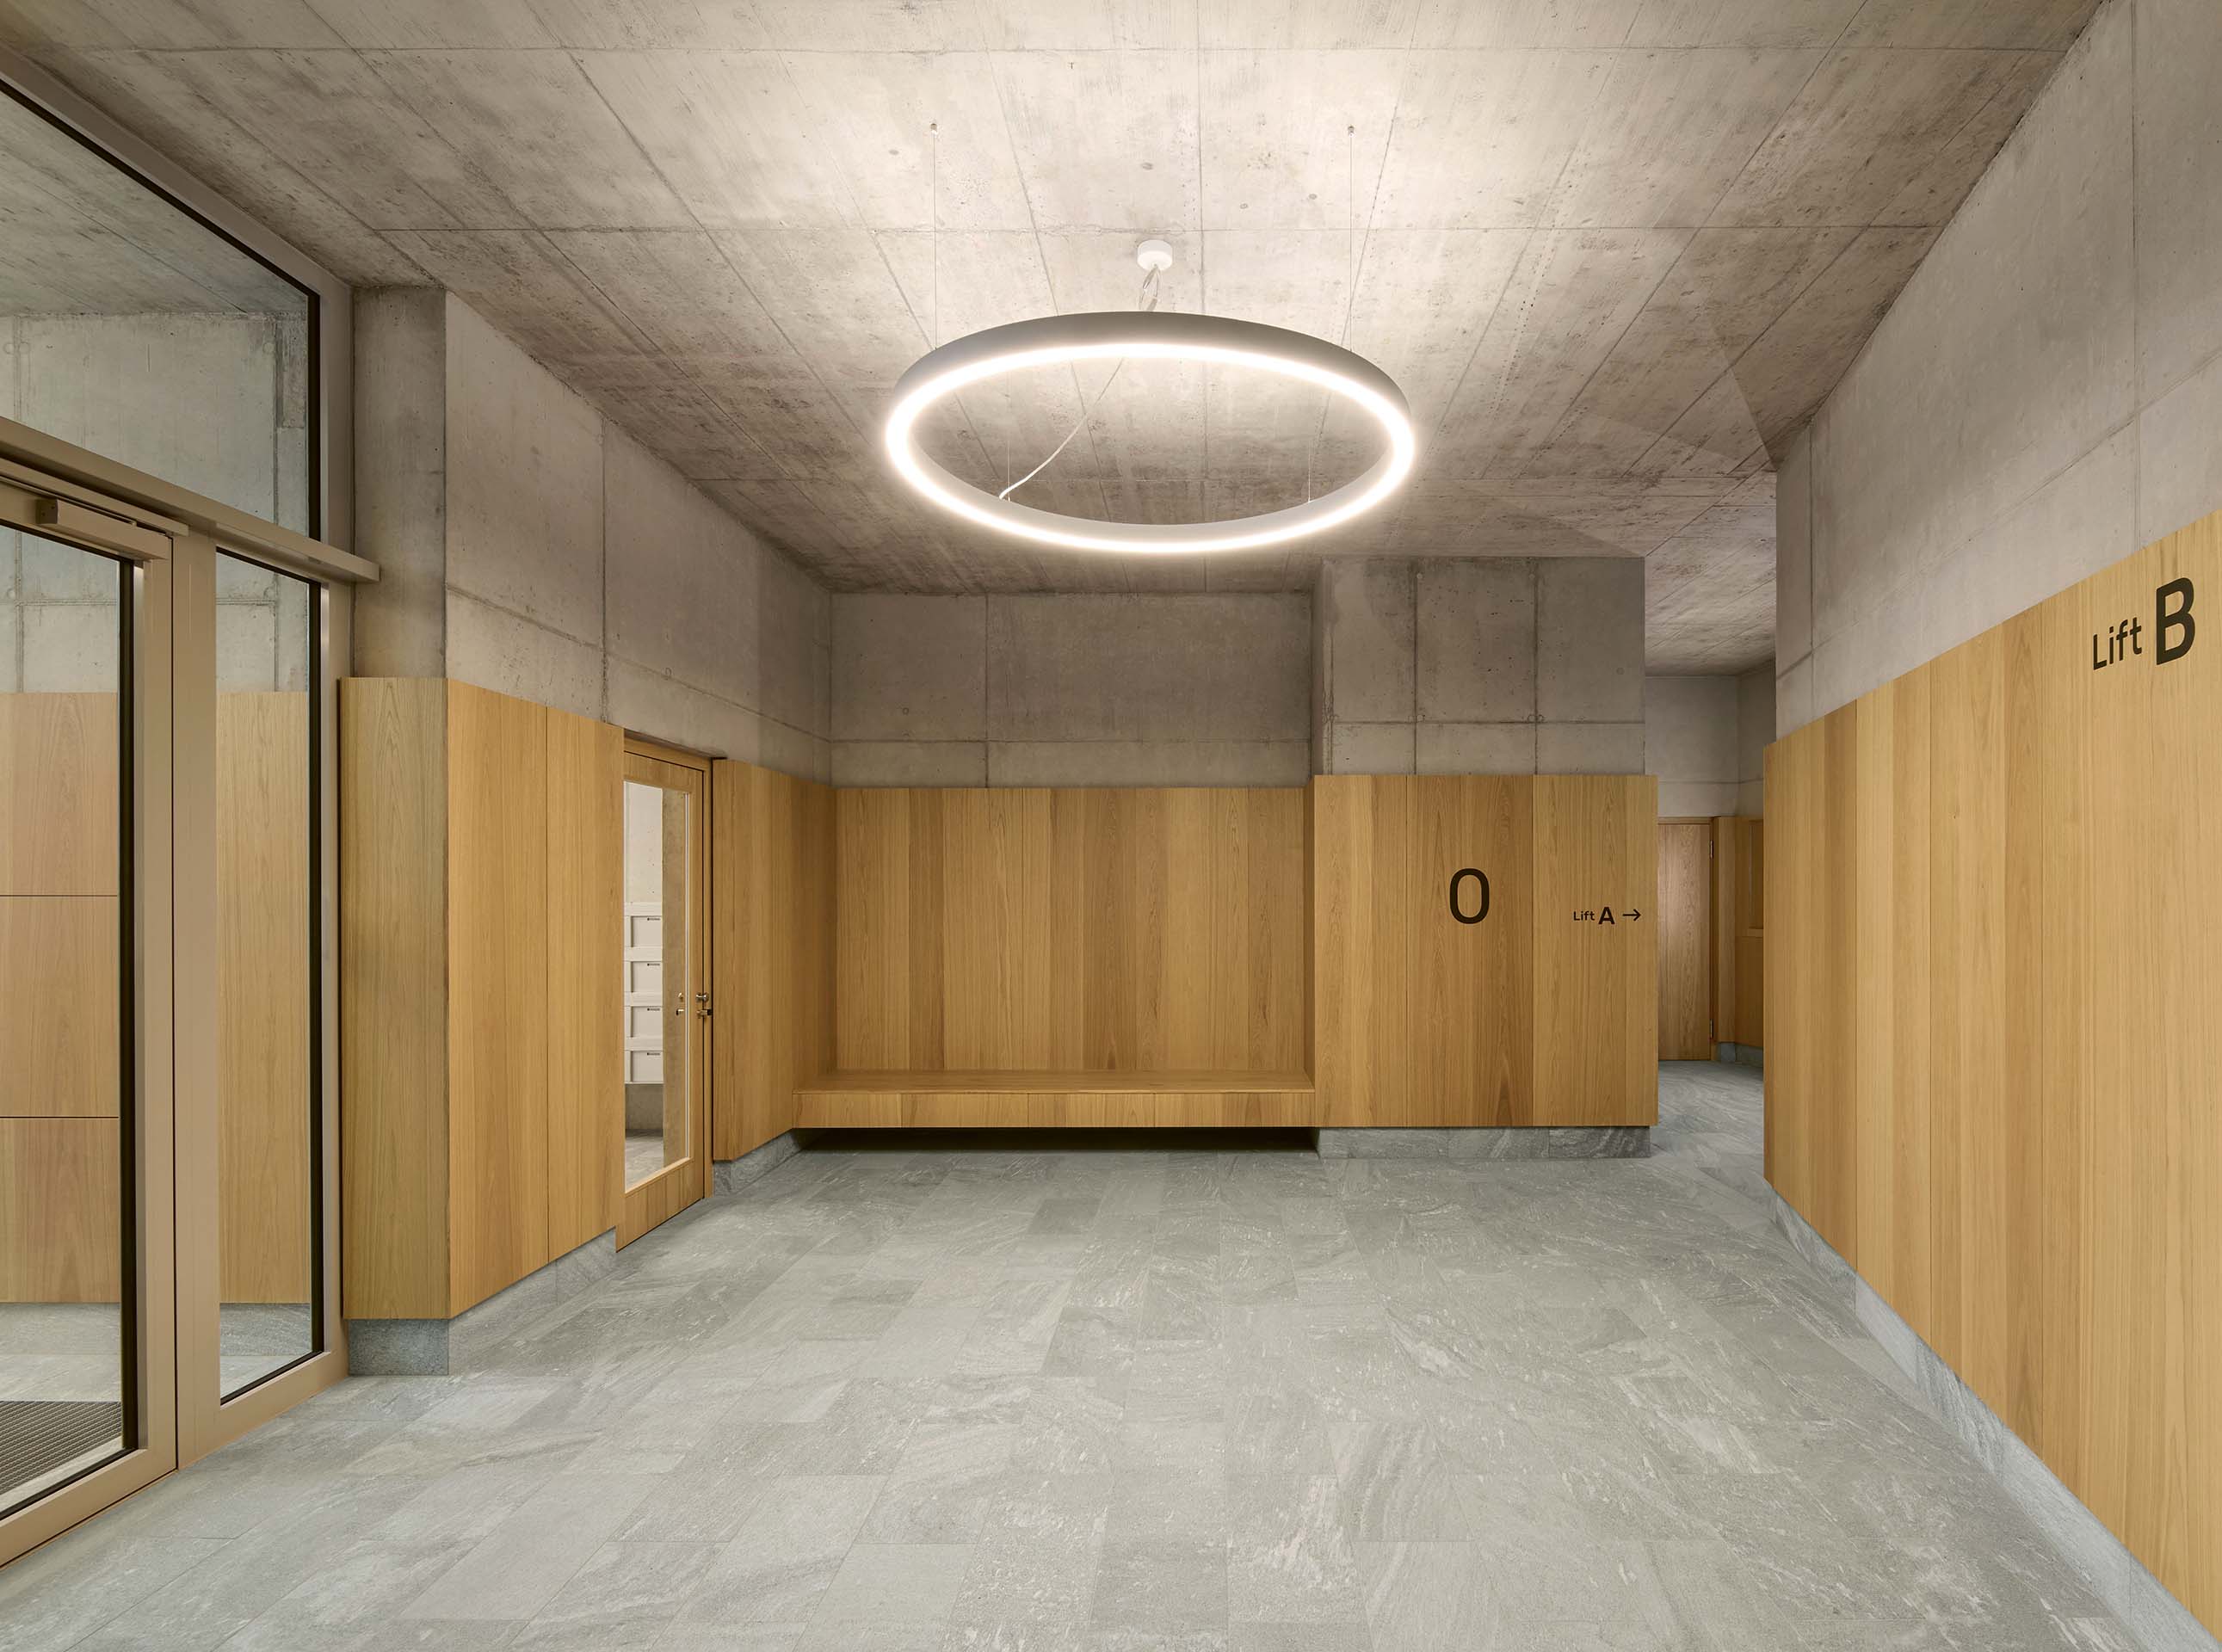
In the taller residential tower, overlooking the railway area, the urban gardens and, further to the north-west, the sports facilities of the preexisting Allmend Sports Arena, three macro-typologies of apartment can be identified. In the lower portion are placed a number of MOVEment units,5 small apartments intended for short stays, where modular, automated pieces of furniture that slide allow the spaces to be reconfigured at the simple press of a button. These are followed, for around 30 storeys, by midrange apartments in terms of size and cost. It is then in the final band that the largest and most expensive apartments are found: fitted with a greater ceiling height, 2.80 m compared with the approximately 2.45–2.50 m of the floors below, more spacious rooms and a double aspect onto the surrounding alpine landscape, these units are further distinguished by boiserie panelling lining the walls of the common spaces at the entrance to the apartments, lending continuity and warmth to the interiors.
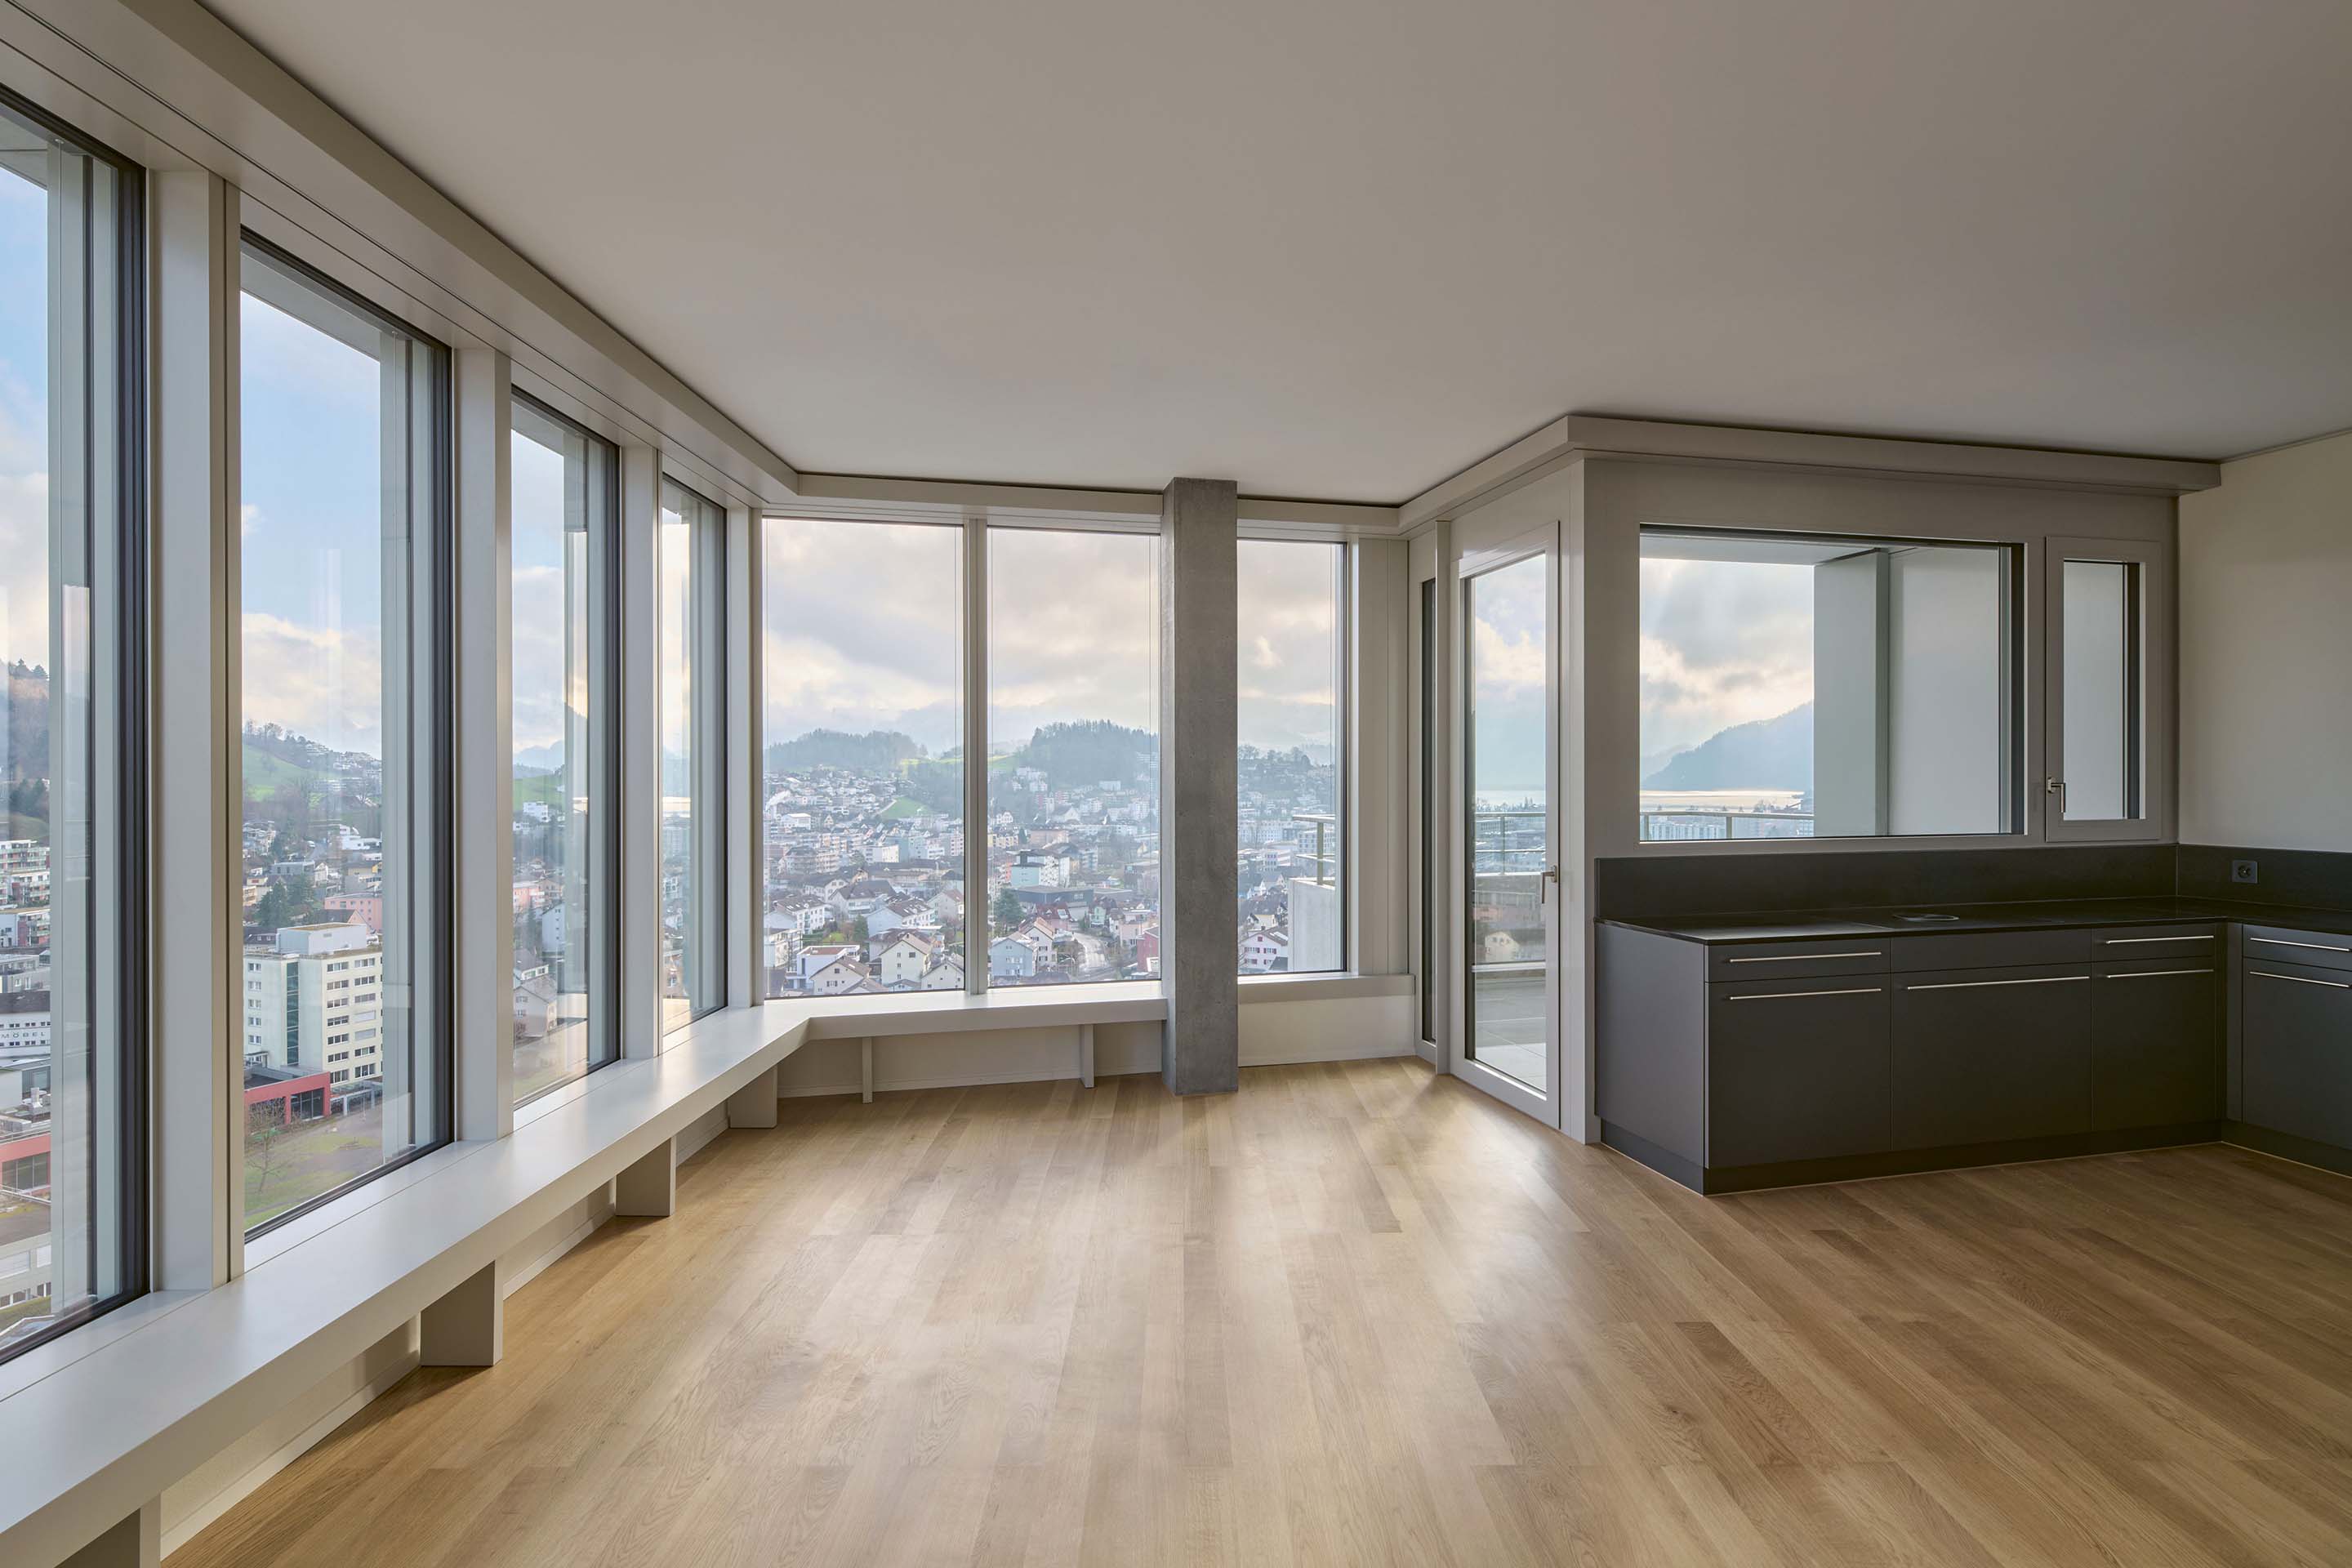
While differing among themselves, the apartments share the same distributive principle and a unitary architectural language: the building’s polygonal plan defines the organisation of the dwellings, where the large glazed surfaces emphasise the relationship with the landscape. The windows, extended to around 40 centimetres from the floor, incorporate a continuous bench, a safety feature that creates a more comfortable outlook onto the landscape.
Mediating the relationship between interior and exterior is the presence of the semi-loggia, adopted in almost all the housing typologies: a hybrid space that extends the dwelling outward and, at the same time, brings the landscape into the domestic spaces.
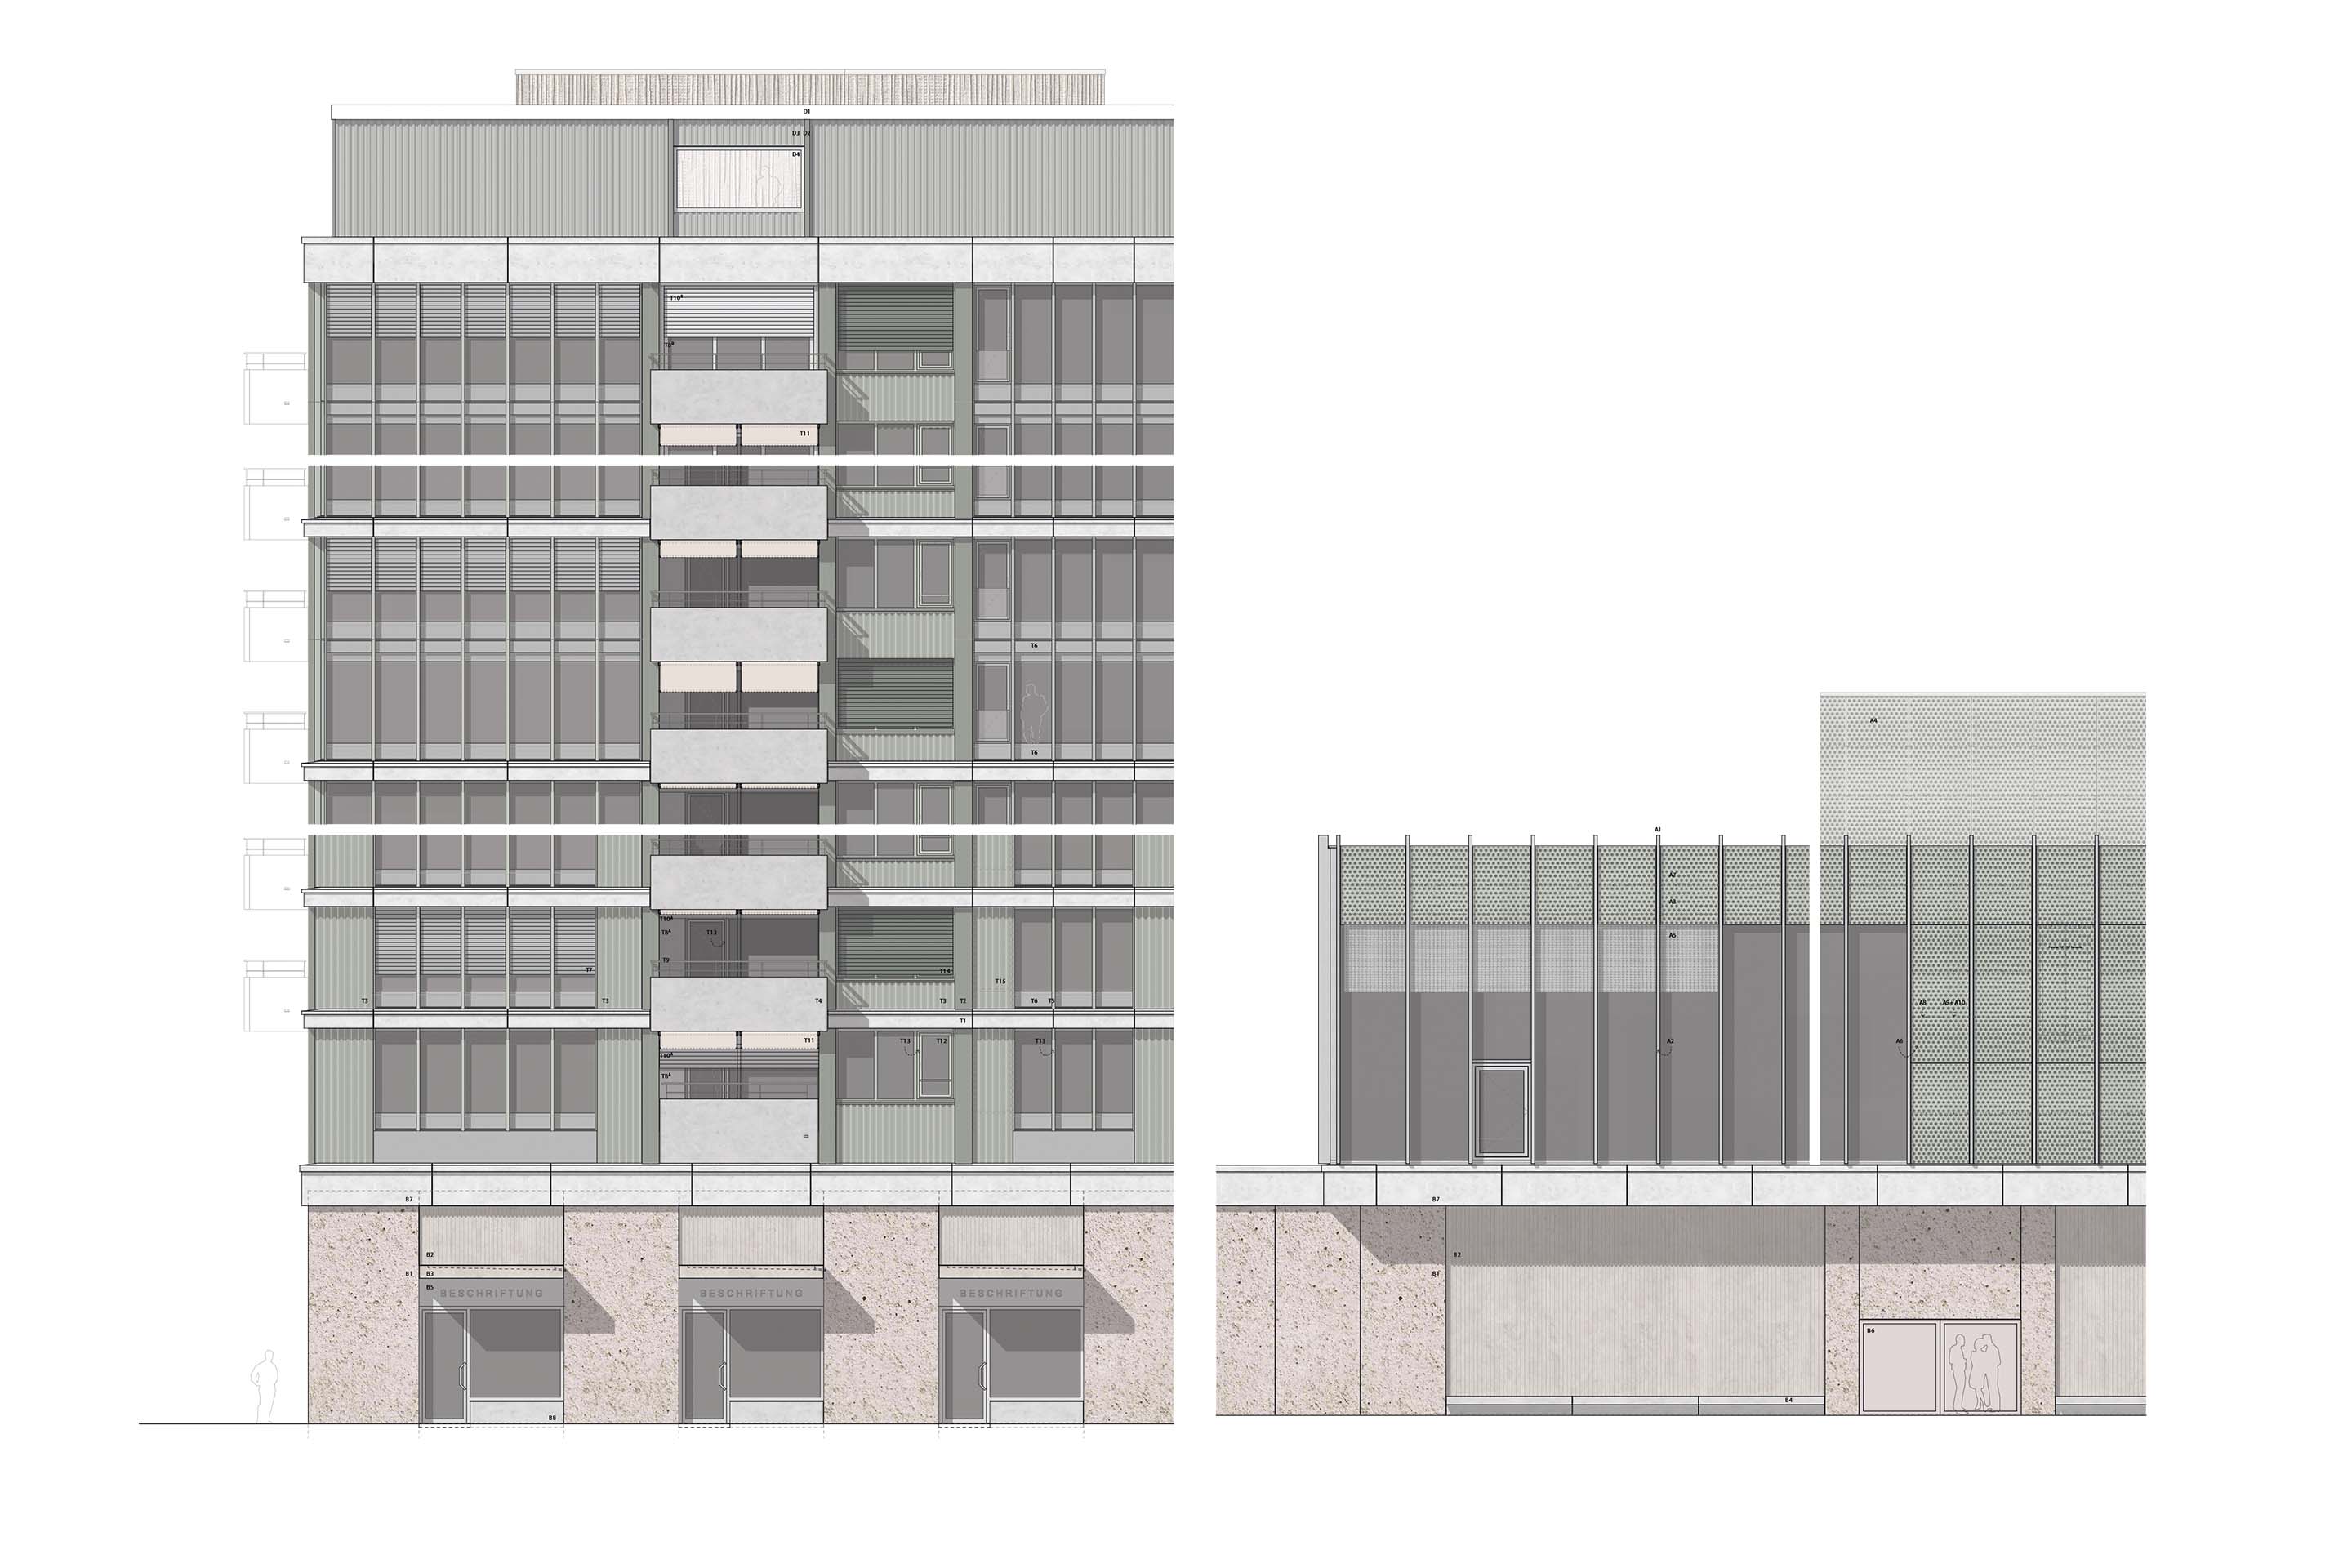
This organisation finds clear expression in the composition of the façades, made possible by their independence from the towers’ structural system and in which the internal distribution remains legible through the rhythm of the openings: the large glazed areas correspond to the living spaces, while the more vertical concrete panels reveal the sequence of bedrooms. The semi-loggias then lend plasticity to the envelope, generating a texture of solids and voids, emphasised by the pilasters that run the full height of the towers and by the string-course cornices every two levels, marking the building’s rhythm also in its horizontal division. The material language further contributes to reinforcing the unity of the complex: the prefabricated concrete base, with its warm tones, in contrast with the verdant surrounding landscape, is set against the towers’ façades, clad in textures with greenish shades that lighten their perception.
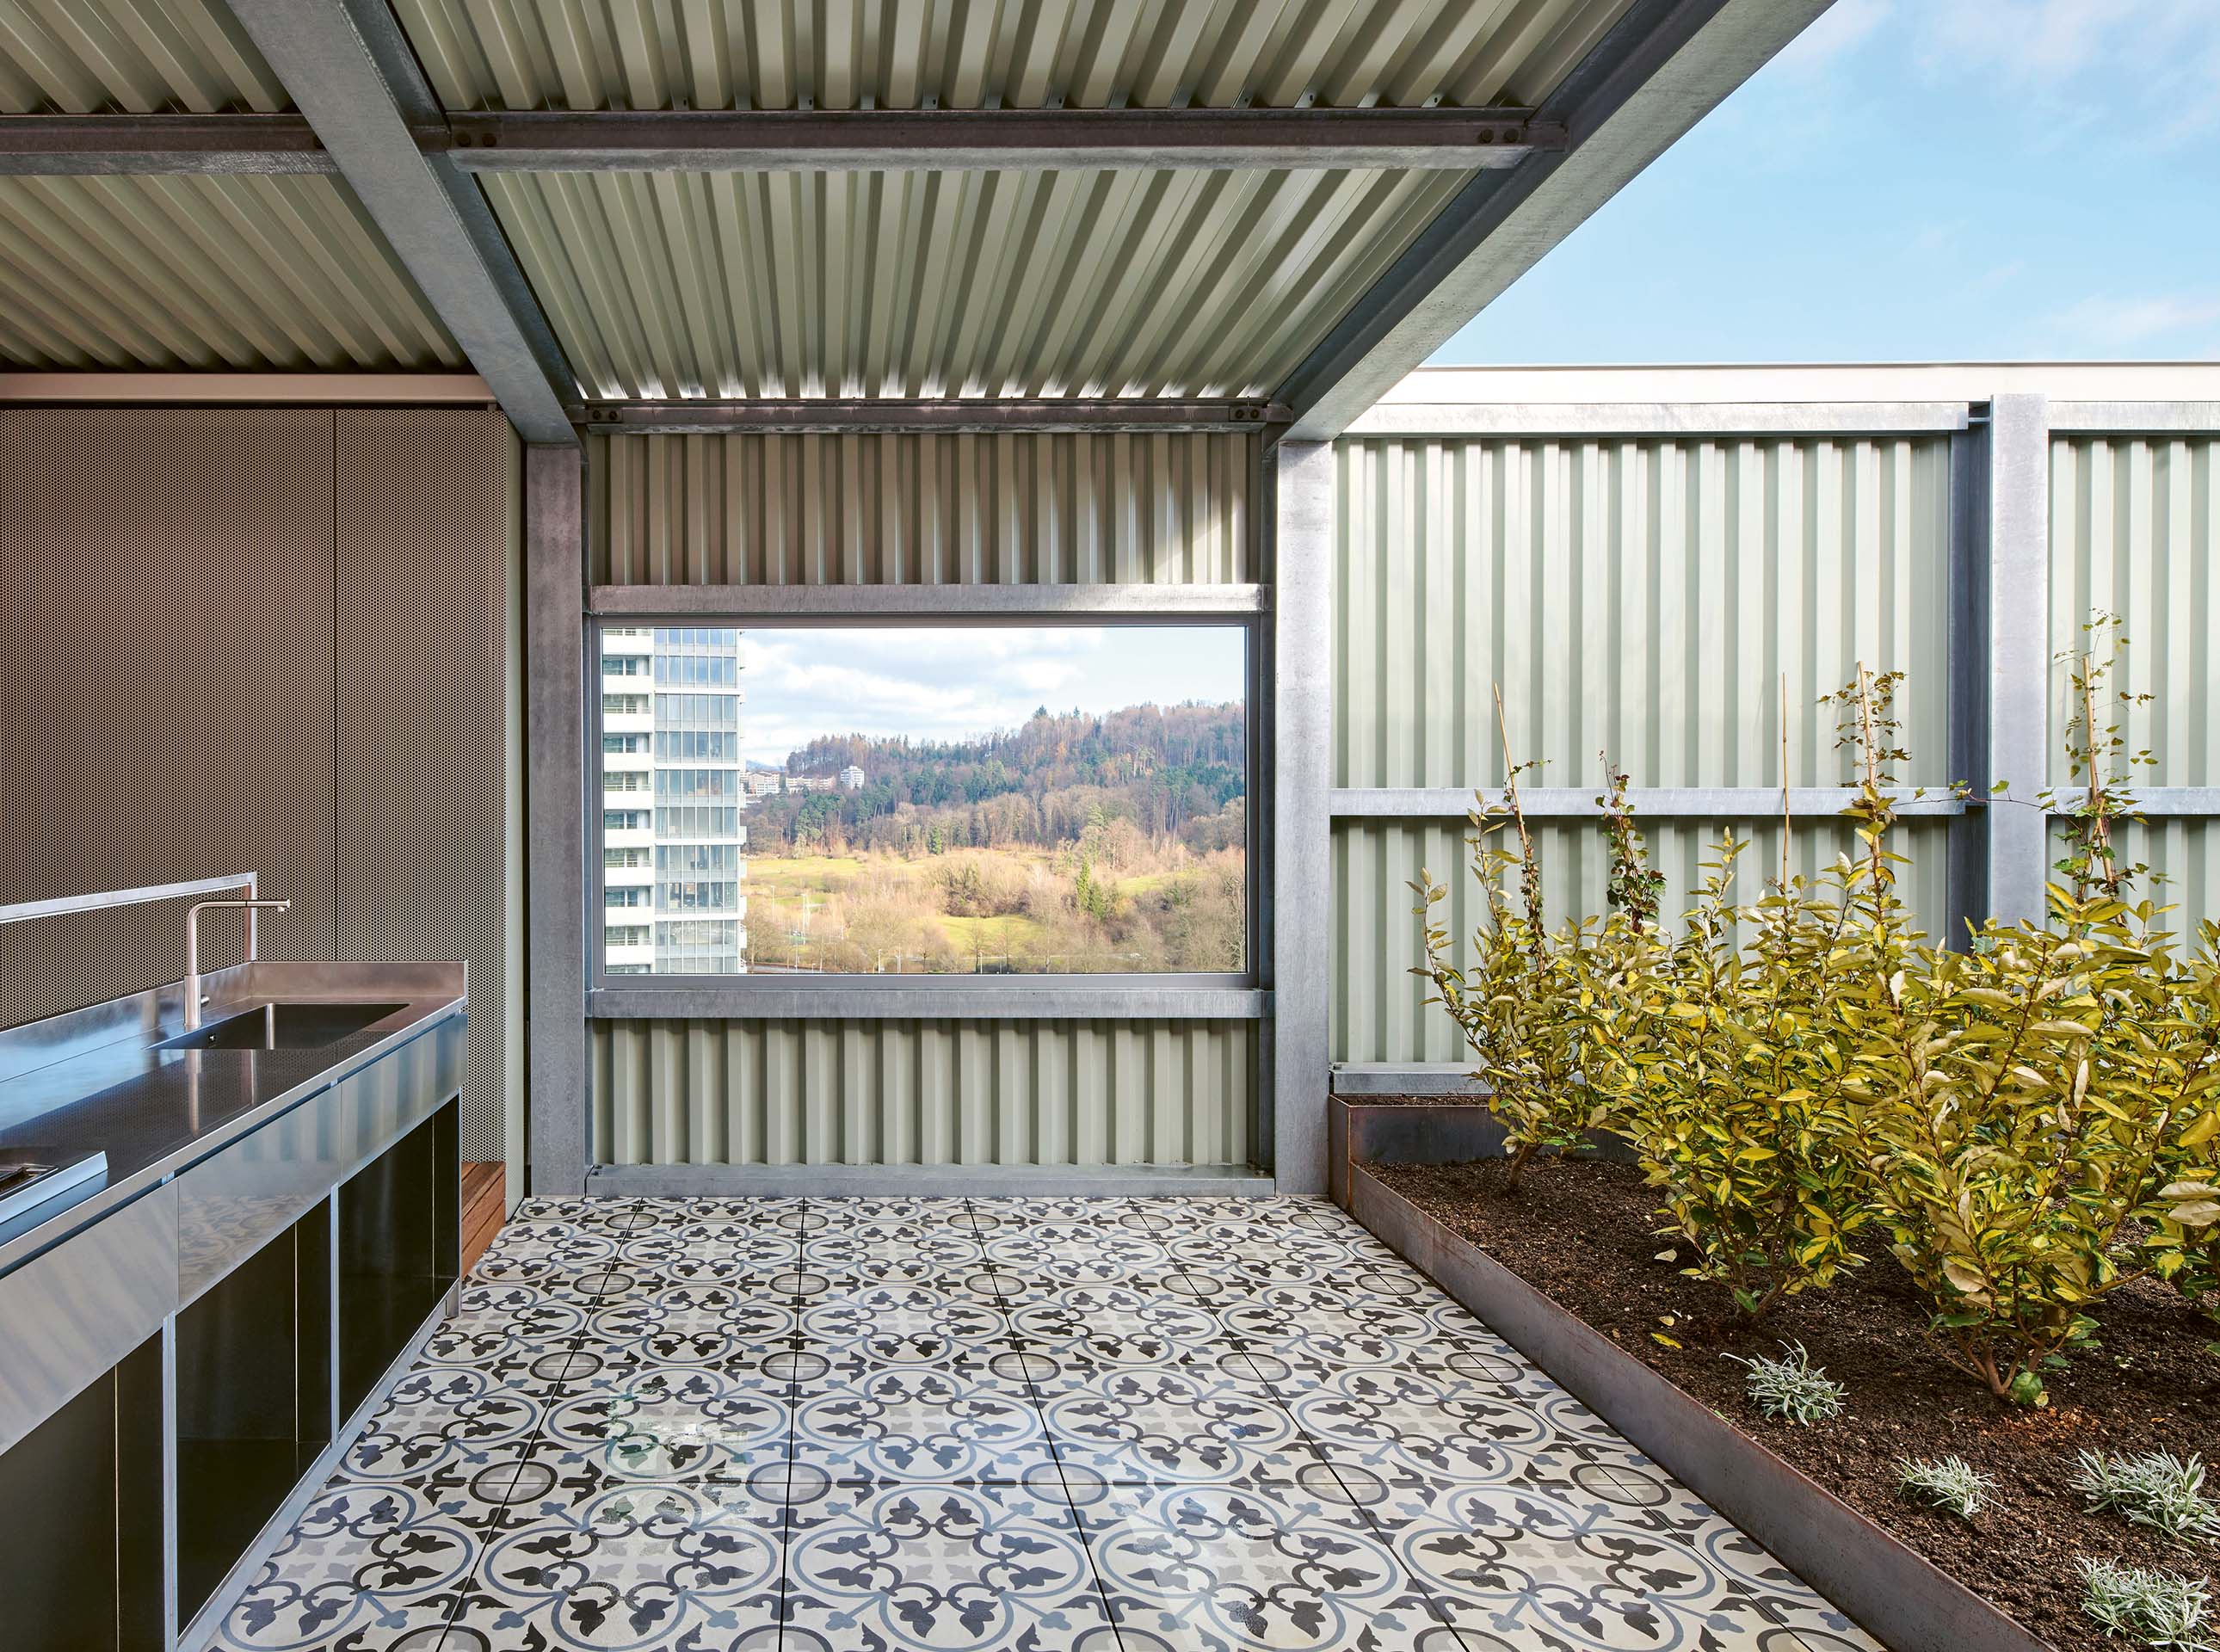
Beyond the building’s lower levels, where the complex houses shared services such as a sauna, a bicycle-washing room and other spaces for collective use, crowning the building, the top floor presents a communal space intended for the residents’ collective activities. Together with the terraces and green spaces created between the towers and the base, it contributes to restoring opportunities for sociability and outdoor time despite the complex’s high density, with a solarium overlooking the surrounding landscape and raised above the roof level, since it is located above the ventilation plant. The apartments are indeed served by a controlled mechanical ventilation system that ensures air exchange, contributing to indoor comfort and the building’s energy efficiency. On the energy front, the complex is further supported by the photovoltaic installation fitted on the arena’s roof. The voids between the two blocks instead house terraces and shared green spaces, communal places for pausing and for social relations among the residents.
Observed in its complexity, the Pilatus Tower project demonstrates how a sports infrastructure can become an urban device in which economic sustainability, residential density and the quality of public space are carefully integrated within a new volume of strong impact on the existing fabric. Despite its considerable size, the complex fits into the urban fabric without imposing itself as an autonomous object, but rather through a composition attentive to proportions and to relationships with the context: emblematic in this sense is the slight rotation of the towers relative to the orientation of the base, a subtle shift that marks their volumetric and programmatic autonomy with respect to the sports hub.
Notes
- See in this regard Damian Poklewski-Koziełł’s reflection on the concept of social neutrality and on the Pilatus Tower as a case study of how high-density buildings can be inserted in areas close to railway stations, sports facilities or other non-residential functions. Poklewski-Koziełł, Damian. Urban densification as a tool for sustainable development policy in Switzerland June 2025 «ACE Arquitectura Ciudad y Entorno» 20(58). doi: 10.5821/ace.20.58.13476
- Koziell, «Urban densification as a tool»
- Daniela Dietsche «Für den Sport tritt das Tragwerk in den Hintergrund». espazium magazin 14/2026. https://www.espazium.ch/it/node/45280
- Just over 200 parking spaces have been set aside for cars, reflecting the intention to prioritise slow mobility and public transport, in keeping with the building’s proximity to Mattenhof railway station
- https://move-ment.ch/en/