Switzerland goes high
Residential towers are reshaping Switzerland’s skyline. Through recent projects in Zurich and other Swiss cities, the essay examines new forms of densification, typological experimentation and the relationship between high-rise buildings and their urban context.
Testo in italiano al seguente link
Twelve years after an issue devoted to densification,1 and after several subsequent investigations into housing in Switzerland north of the Alps, in which vertical development was identified as one of the new
trajectories of research into collective housing, espazium quaderni returns to consider the premises behind, and the outcomes of, the towers that are now reshaping Switzerland’s skyline.
A number of recent texts provide a fairly clear snapshot of the rapid progression of this phenomenon. Almost absent from the cultural debate of the past twenty years, the high-rise suddenly emerged as one of the possible responses to a markedly changing demographic situation and has since materialised as a constellation of new vertical landmarks.
In an analysis published a few years ago, Eveline
Althaus observed that Switzerland’s first high-rise buildings appeared relatively late, with the tower on rue Frédéric-
Chaillet in Fribourg (1929–32) and the Tour de Rive in Geneva (1934–38). The type then boomed in the 1960s as the population grew, producing large complexes such as Tscharnergut in Bern (1958–65), Lochergut in Zurich (1963–66), the Cité du Lignon in Vernier near Geneva (1963–71) and Mittlere Telli in Aarau (1971–91). This development stalled in the 1970s, following the economic downturn triggered by the oil crisis, growing doubts about a model of unlimited urban growth, and the processes of segregation associated with the monofunctional character of many such developments.3
Zurich is emblematic in this respect. Its most representative high-rise building, a twelve-storey structure, dates from the 1950s: Siedlung Heiligfeld (1954–55) by
Heinrich Steiner.4 Neither Sebastiano Brandolini’s 2008 survey of new housing in Zurich – which included work by Gigon Guyer, Camenzind Evolution, Burkhalter & Sumi and EM2N5 – nor Stefano Guidarini’s 2018 study of shared housing in Switzerland – focusing instead on Kraftwerk 1 Hardturm and Heizenholz, Mehr als Wohnen / Hunziker
Areal and Kalkbreite Zollhaus6 – records any experimentation with the tower type. It is telling that in the study7 preceding the construction of their first high-rise buildings in Zurich, among them the cantilevered vertical volume at the Löwenbräu-Areal (2005–2014), Gigon Guyer selected examples from other parts of the world – the United States and Brazil, England and Germany – as though seeking to compensate for the absence of a typological theme that had until then been only marginally explored in Switzerland.
Recent years, by contrast, have brought a gradual shift in attitudes. Daniel Kurz was among the first to identify the strong move towards higher density, often pursued through the replacement of existing neighbourhoods or the redevelopment of former industrial sites, and cited Adrian Streich’s Werdwies development (2007) as a precursor of this tendency. 8 Dominique Boudet detected the same dynamic
in tracing the evolution of residential types in twentieth-century Zurich, noting the growing presence of vertical development in the city’s planning policies.9 The recent exhibition and publication (2026), curated by Tom Avermaete, Jonathan Sergison and Giulia Scotto, consolidate and deepen this picture: through a series of emblematic cases, maps and data, they document the planning shift towards higher density.10
As the first projects have been completed, architectural journals have begun to draw increasingly precise distinctions. Vittorio Magnago Lampugnani has addressed the advantages and disadvantages of different development patterns and forms of densification, both in the interview published in this issue and in Contro la città usa e getta (2024).11 A recent Hochparterre dossier, meanwhile, examines the constructional advantages and disadvantages of timber compared with concrete in several recent projects: the high-rise at the Papieri-Areal in Cham (2025) by HBF Architekten, High-Rise H1 in Zurich-Regensdorf (2025) by Boltshauser Architekten, and the Pi Tower in Zug by Duplex Architekten.12
Broadening our view to the condition of the contemporary European city, the design of the high-rise seems increasingly afflicted by two complementary tendencies.13
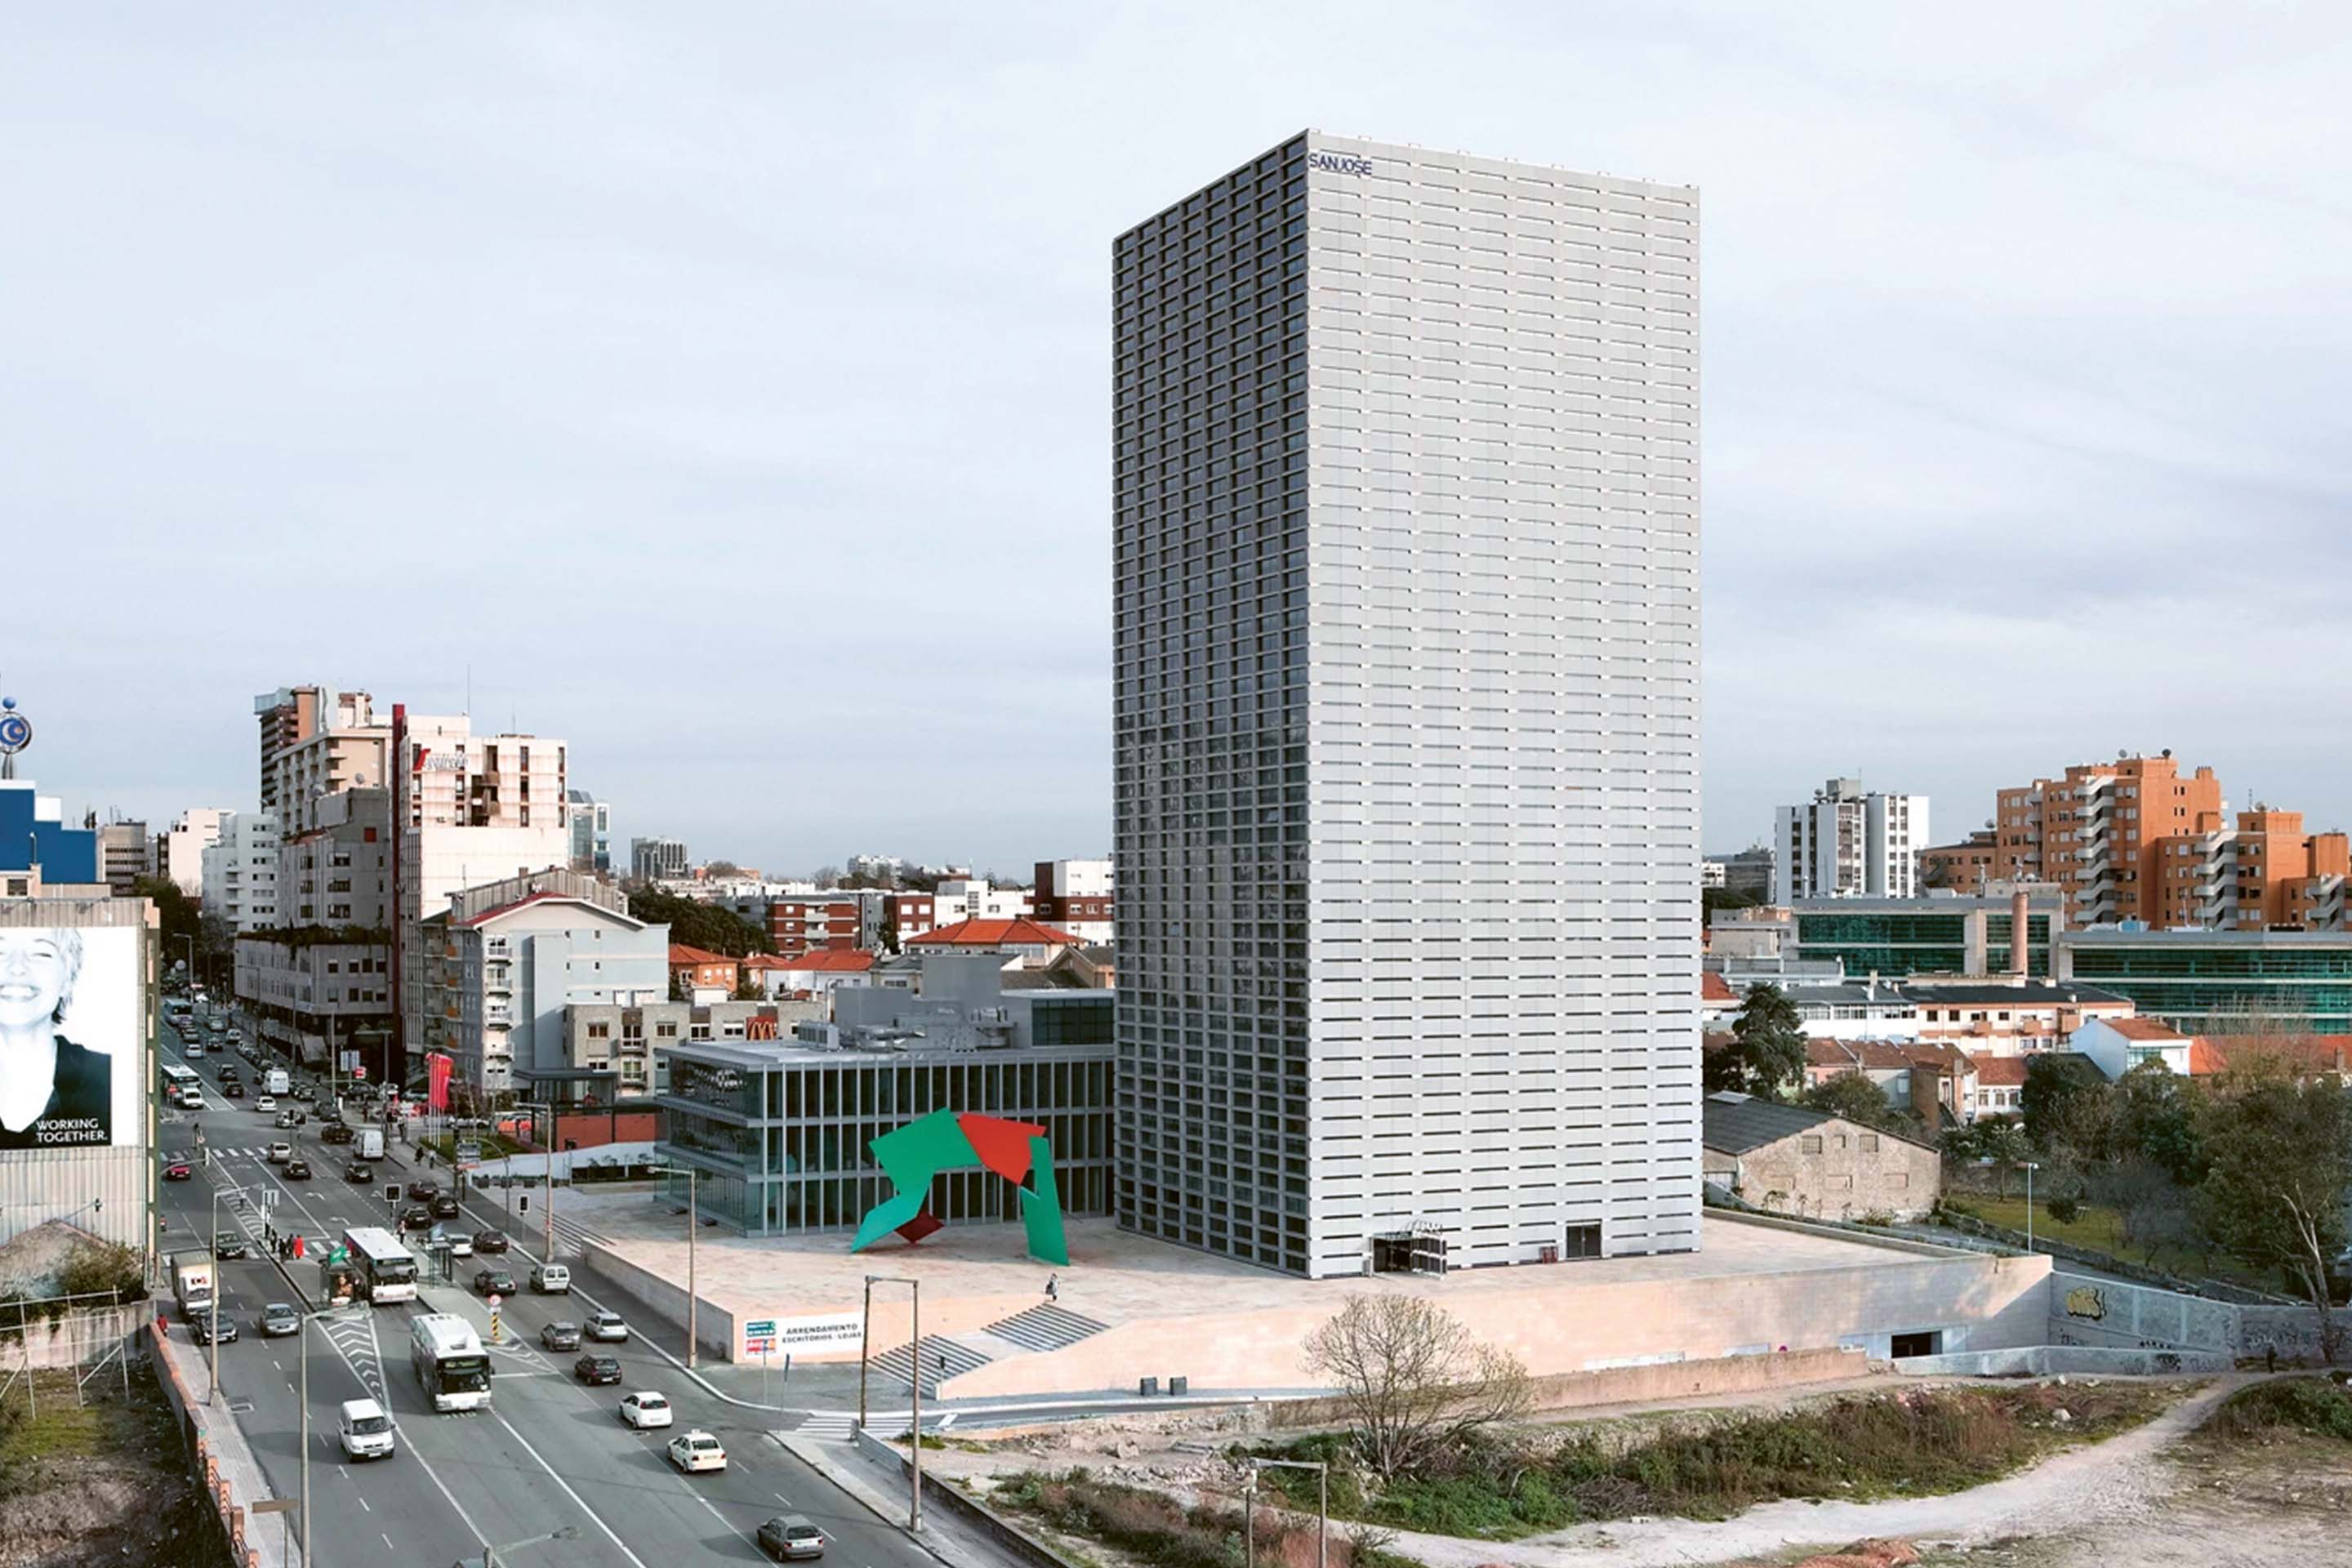
The first is a complete disregard for constraints: the project is conceived as a demonstration of force, a pursuit of excess, an opportunity for self-celebration. The second, at the opposite extreme, is resignation in the face of their complexity – the assumption that general regulations and specific restrictions can radically narrow the scope of architectural action. Presenting the Burgo Tower in Porto (2007) some years ago, Eduardo Souto de Moura made precisely this point. With the height determined by the fire brigade, slab thicknesses by the engineers and the central core by safety regulations, he argued, what remains to the architect is only «the architecture of the skin».14
A number of buildings completed in Switzerland in recent years seem to point towards a balance between these two extremes: the dynamic equilibrium between a sense of reality and a sense of possibility that, in our view, remains a necessary condition of architectural culture.
On the one hand, there is a willingness to experiment across a broad range of issues: from the volumetric configuration of the building to the siting strategy of the complex; from the diversification of apartment layouts to the nature of private outdoor space; and from shared residential amenities to the ways in which mixed use is expressed.15 These investigations clearly mark a shift in both approach and outcome from the monolithic, monofunctional verticality of the Swiss high-rise of the 1950s. On the other hand, despite very different results, there is a recurring attempt to establish a more or less direct coherence between the building and its context, whether immediate or distant, existing or newly built.
Four towers in Zurich
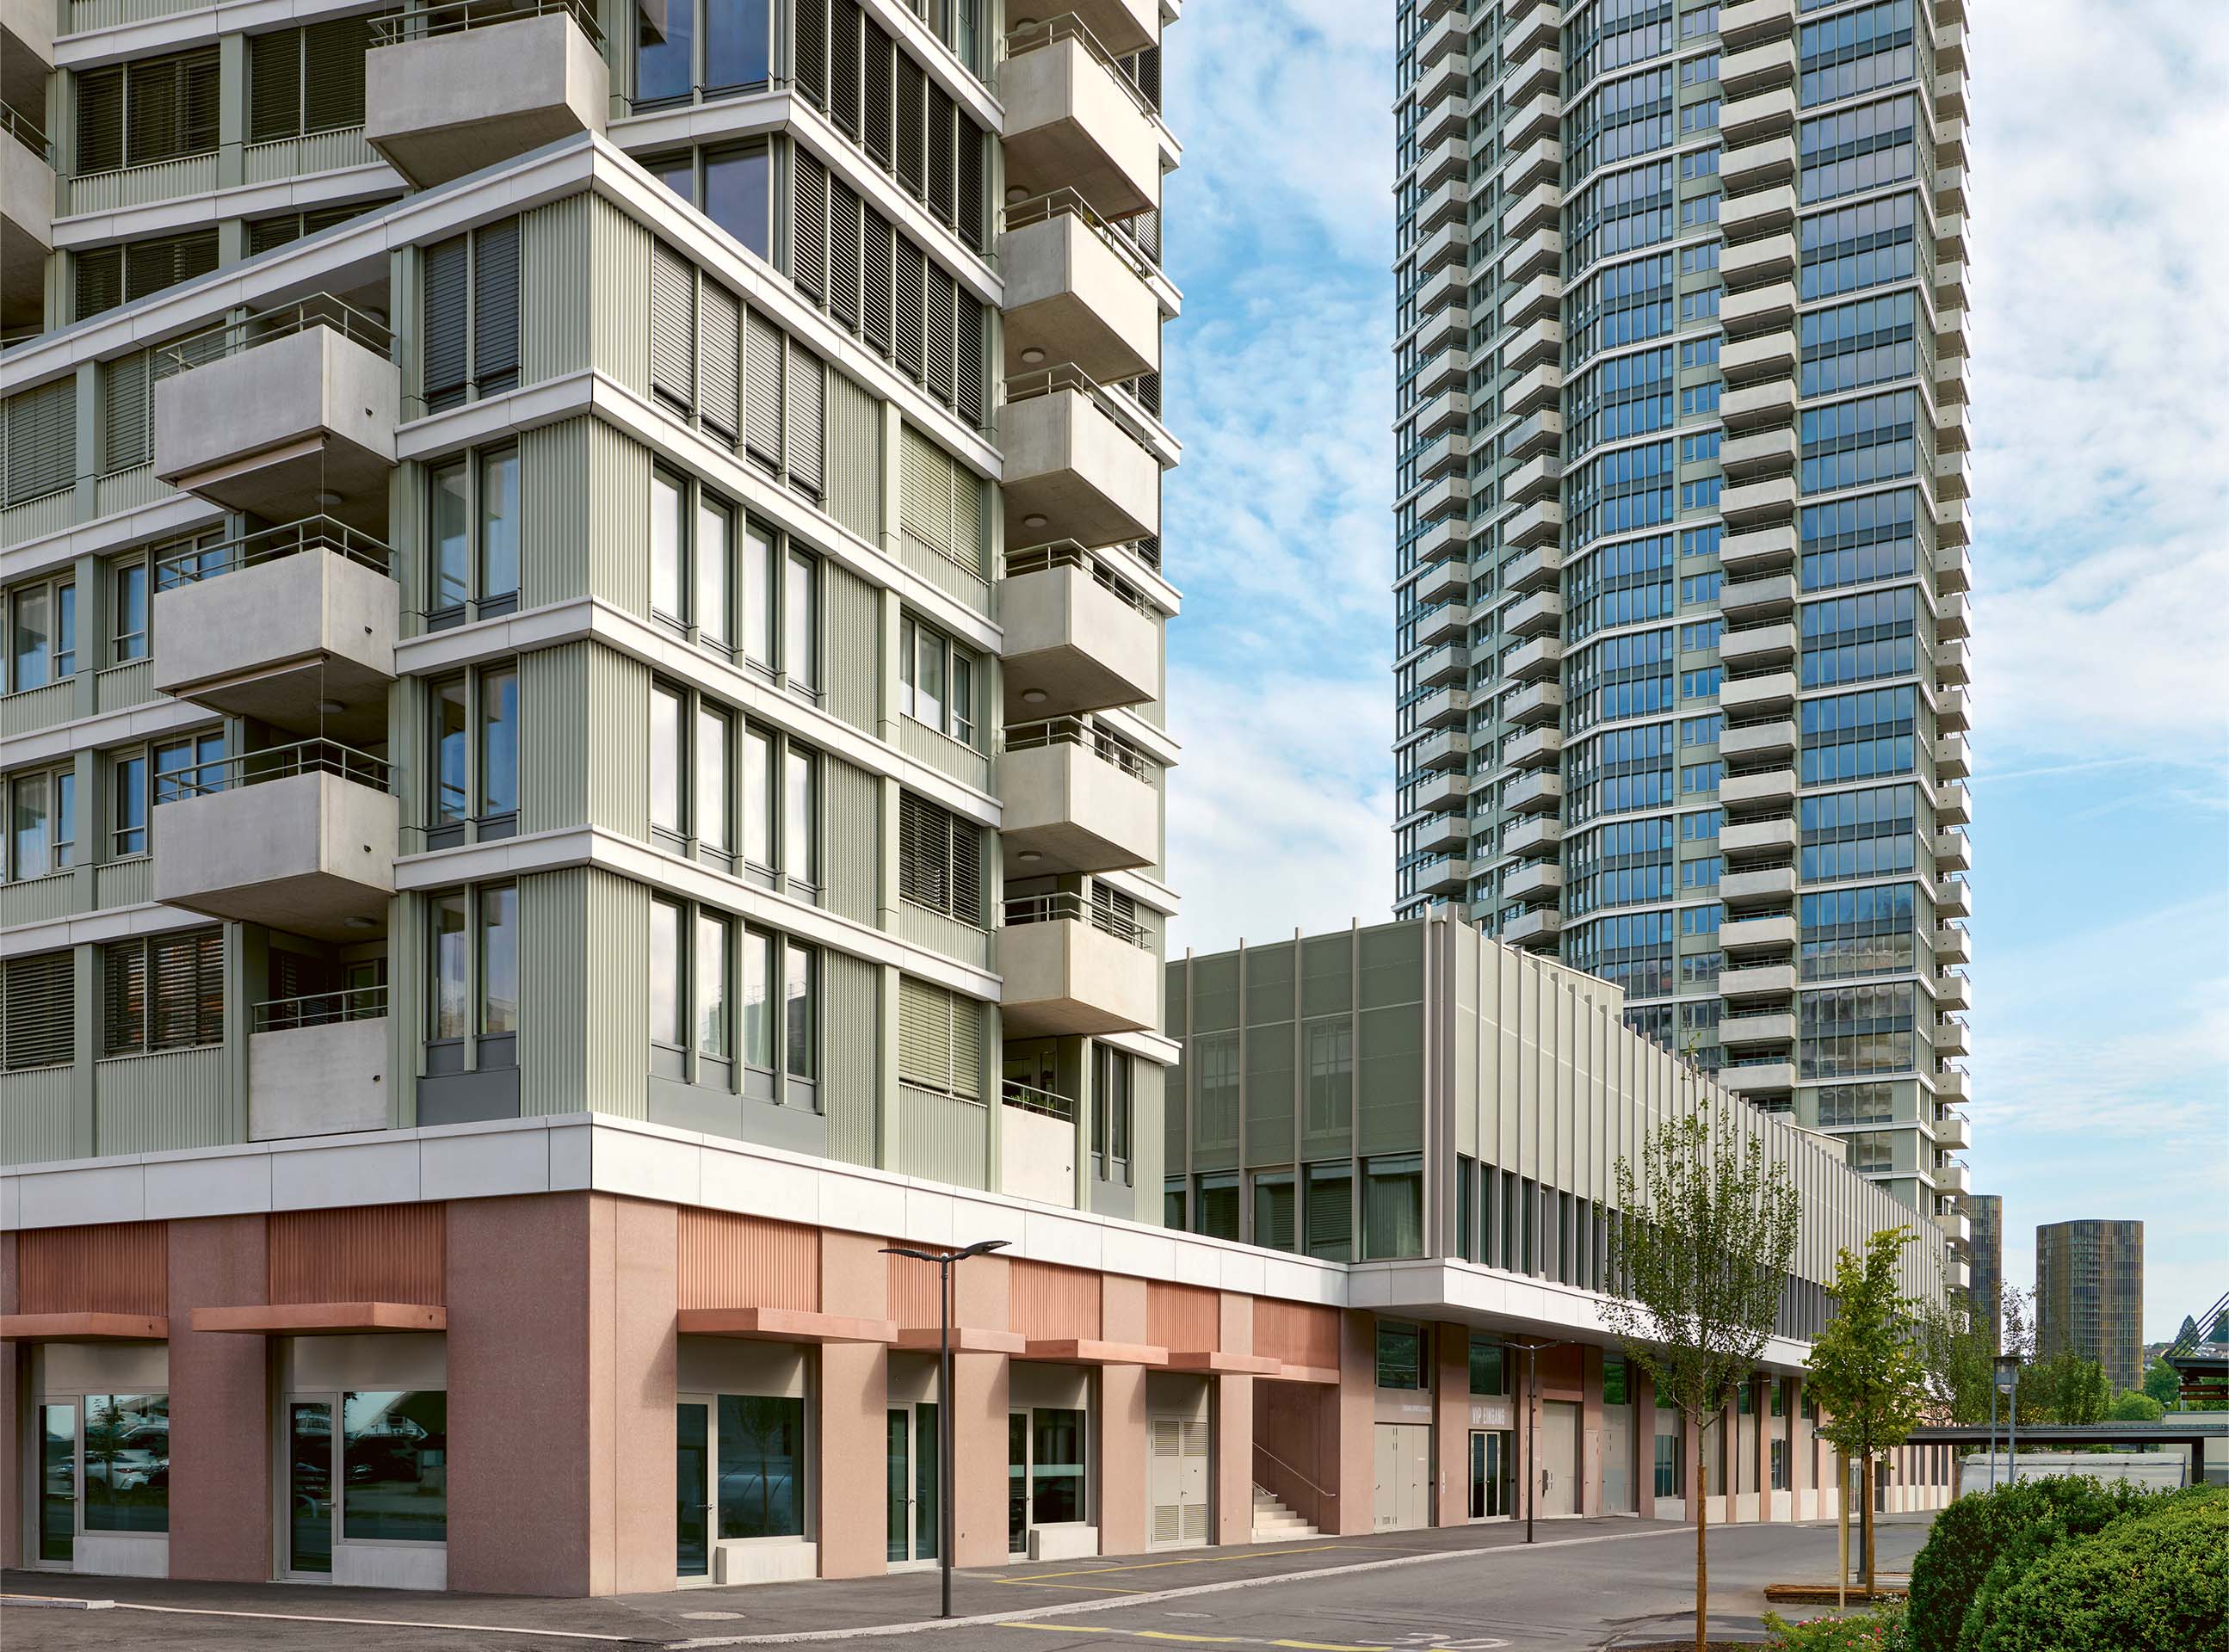
Zurich offers several significant variations on these questions. Depot Hard in Zurich (2015–2026) by Morger Partner, 68 metres high and containing 197 apartments, is composed of two high-rise volumes set on a low perimeter block.
Here differentiation operates both horizontally and vertically. The two towers contain four apartments per floor, while two-level townhouses occupy the podium. Differentiation extends beyond residential space to places of work: on the river side of the ground floor, live-work units alternate with studios and offices. The social centre of the scheme is the large internal courtyard, a long void enclosed by two-storey volumes, with direct access to the duplexes and to two communal rooms.
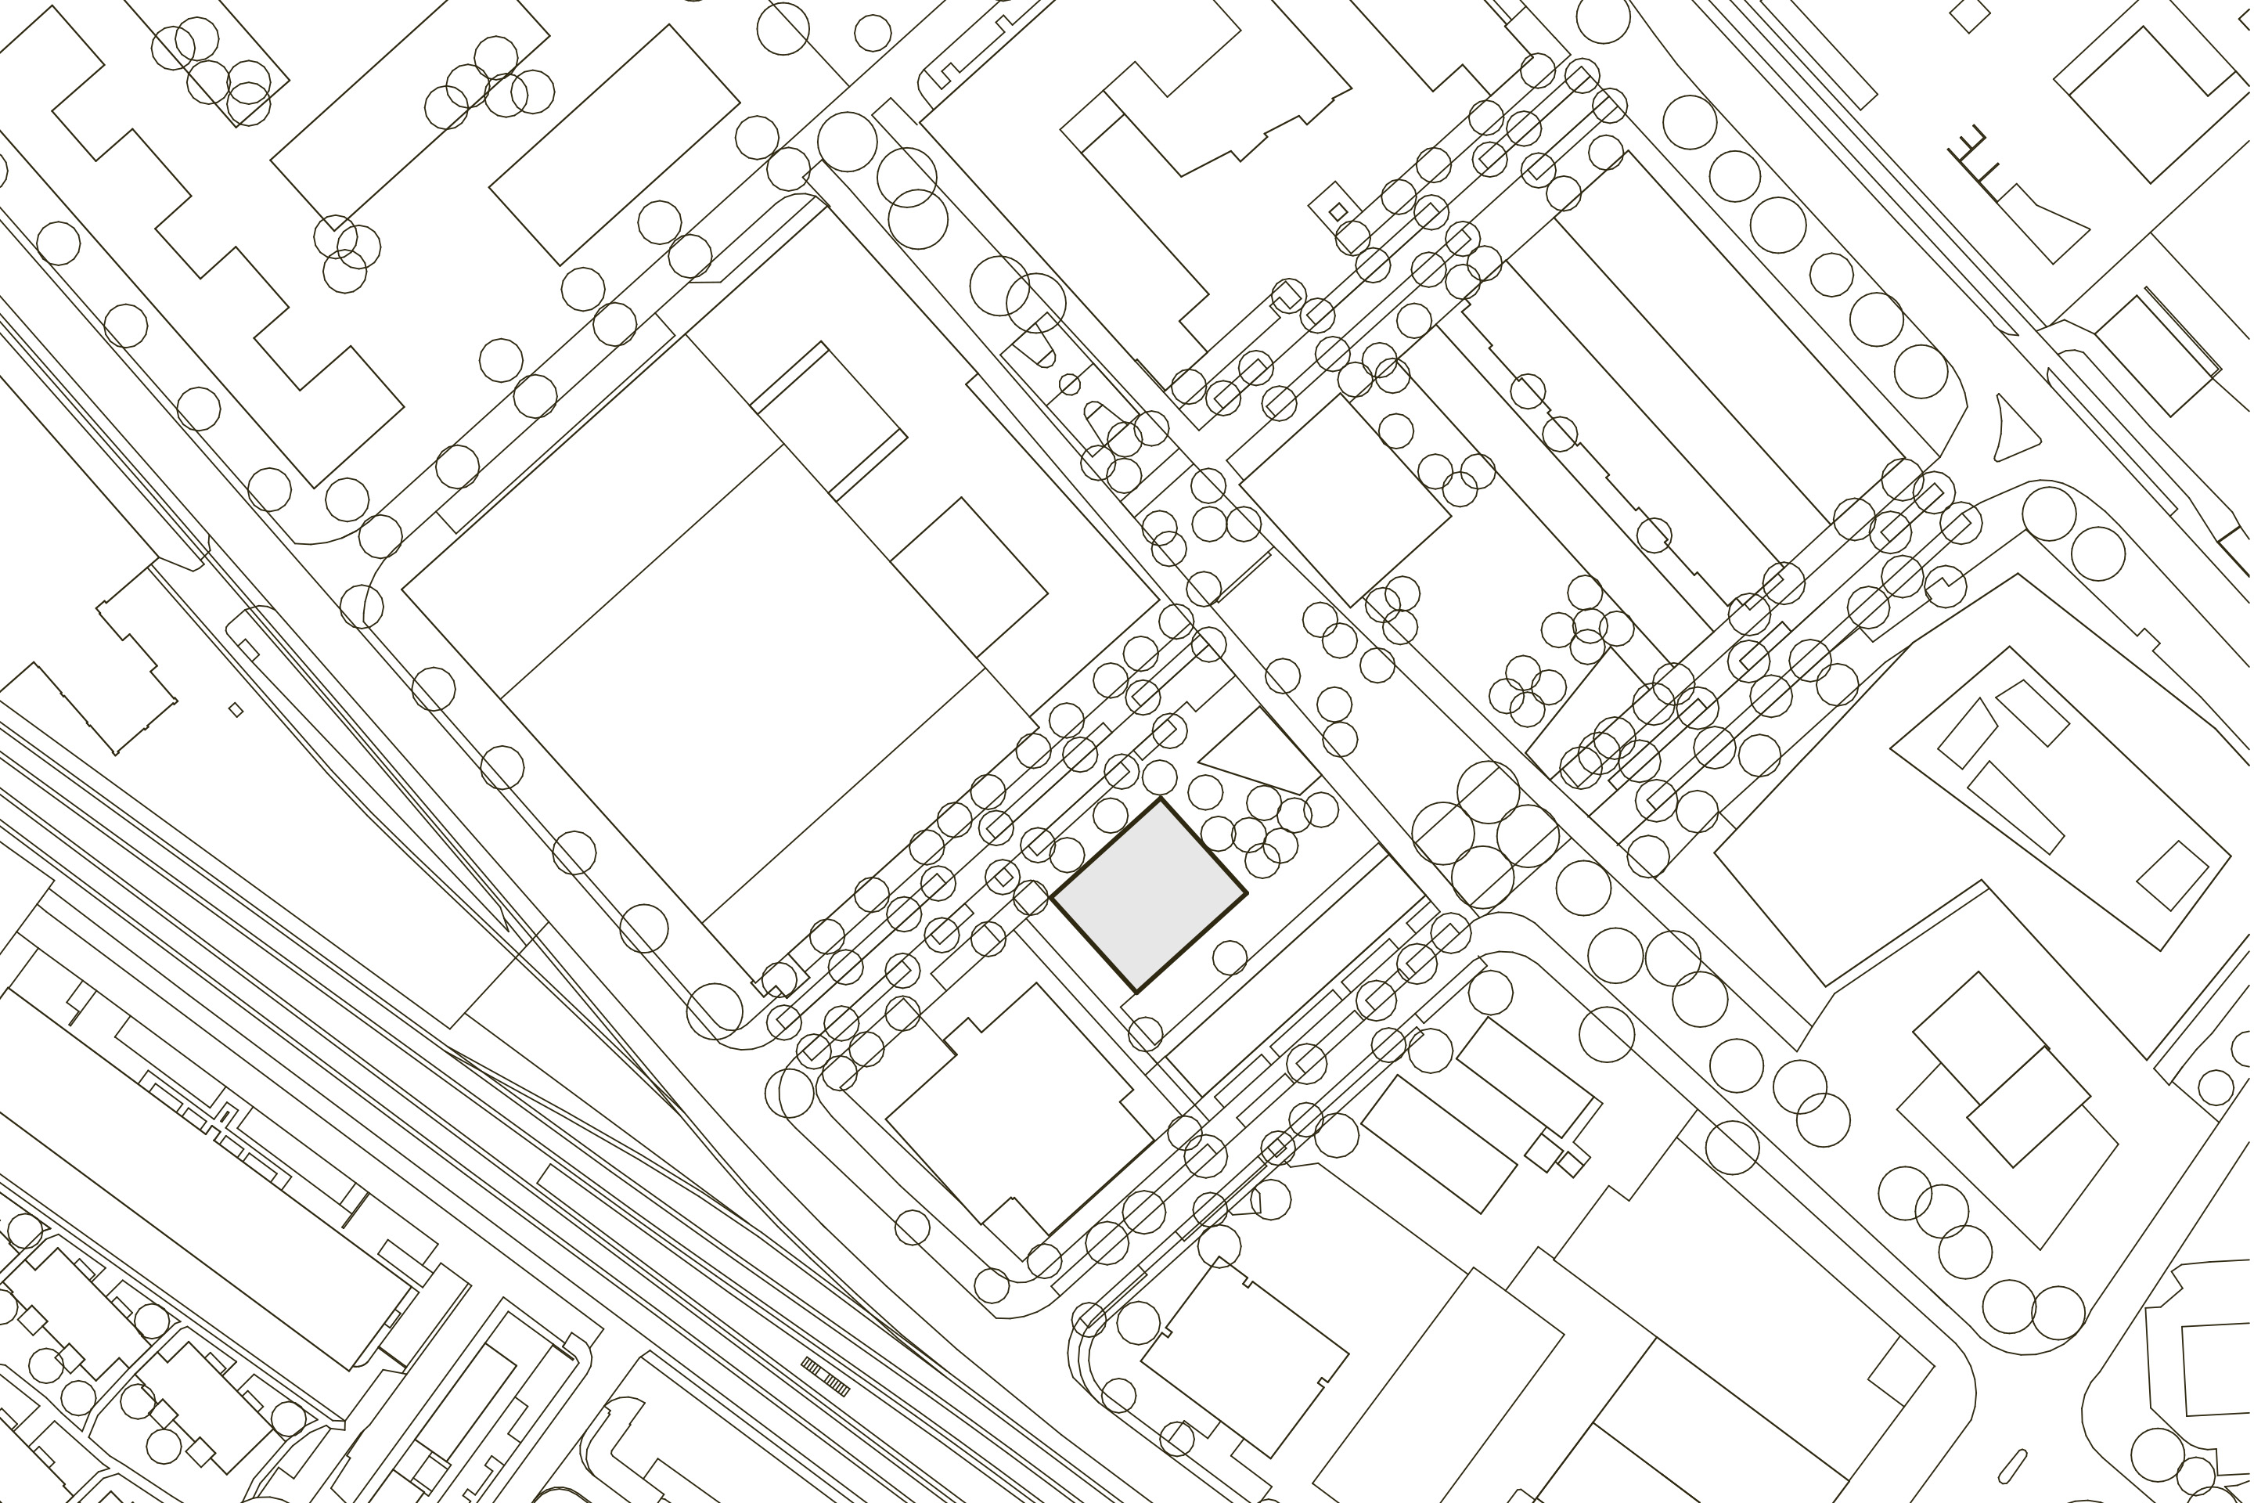
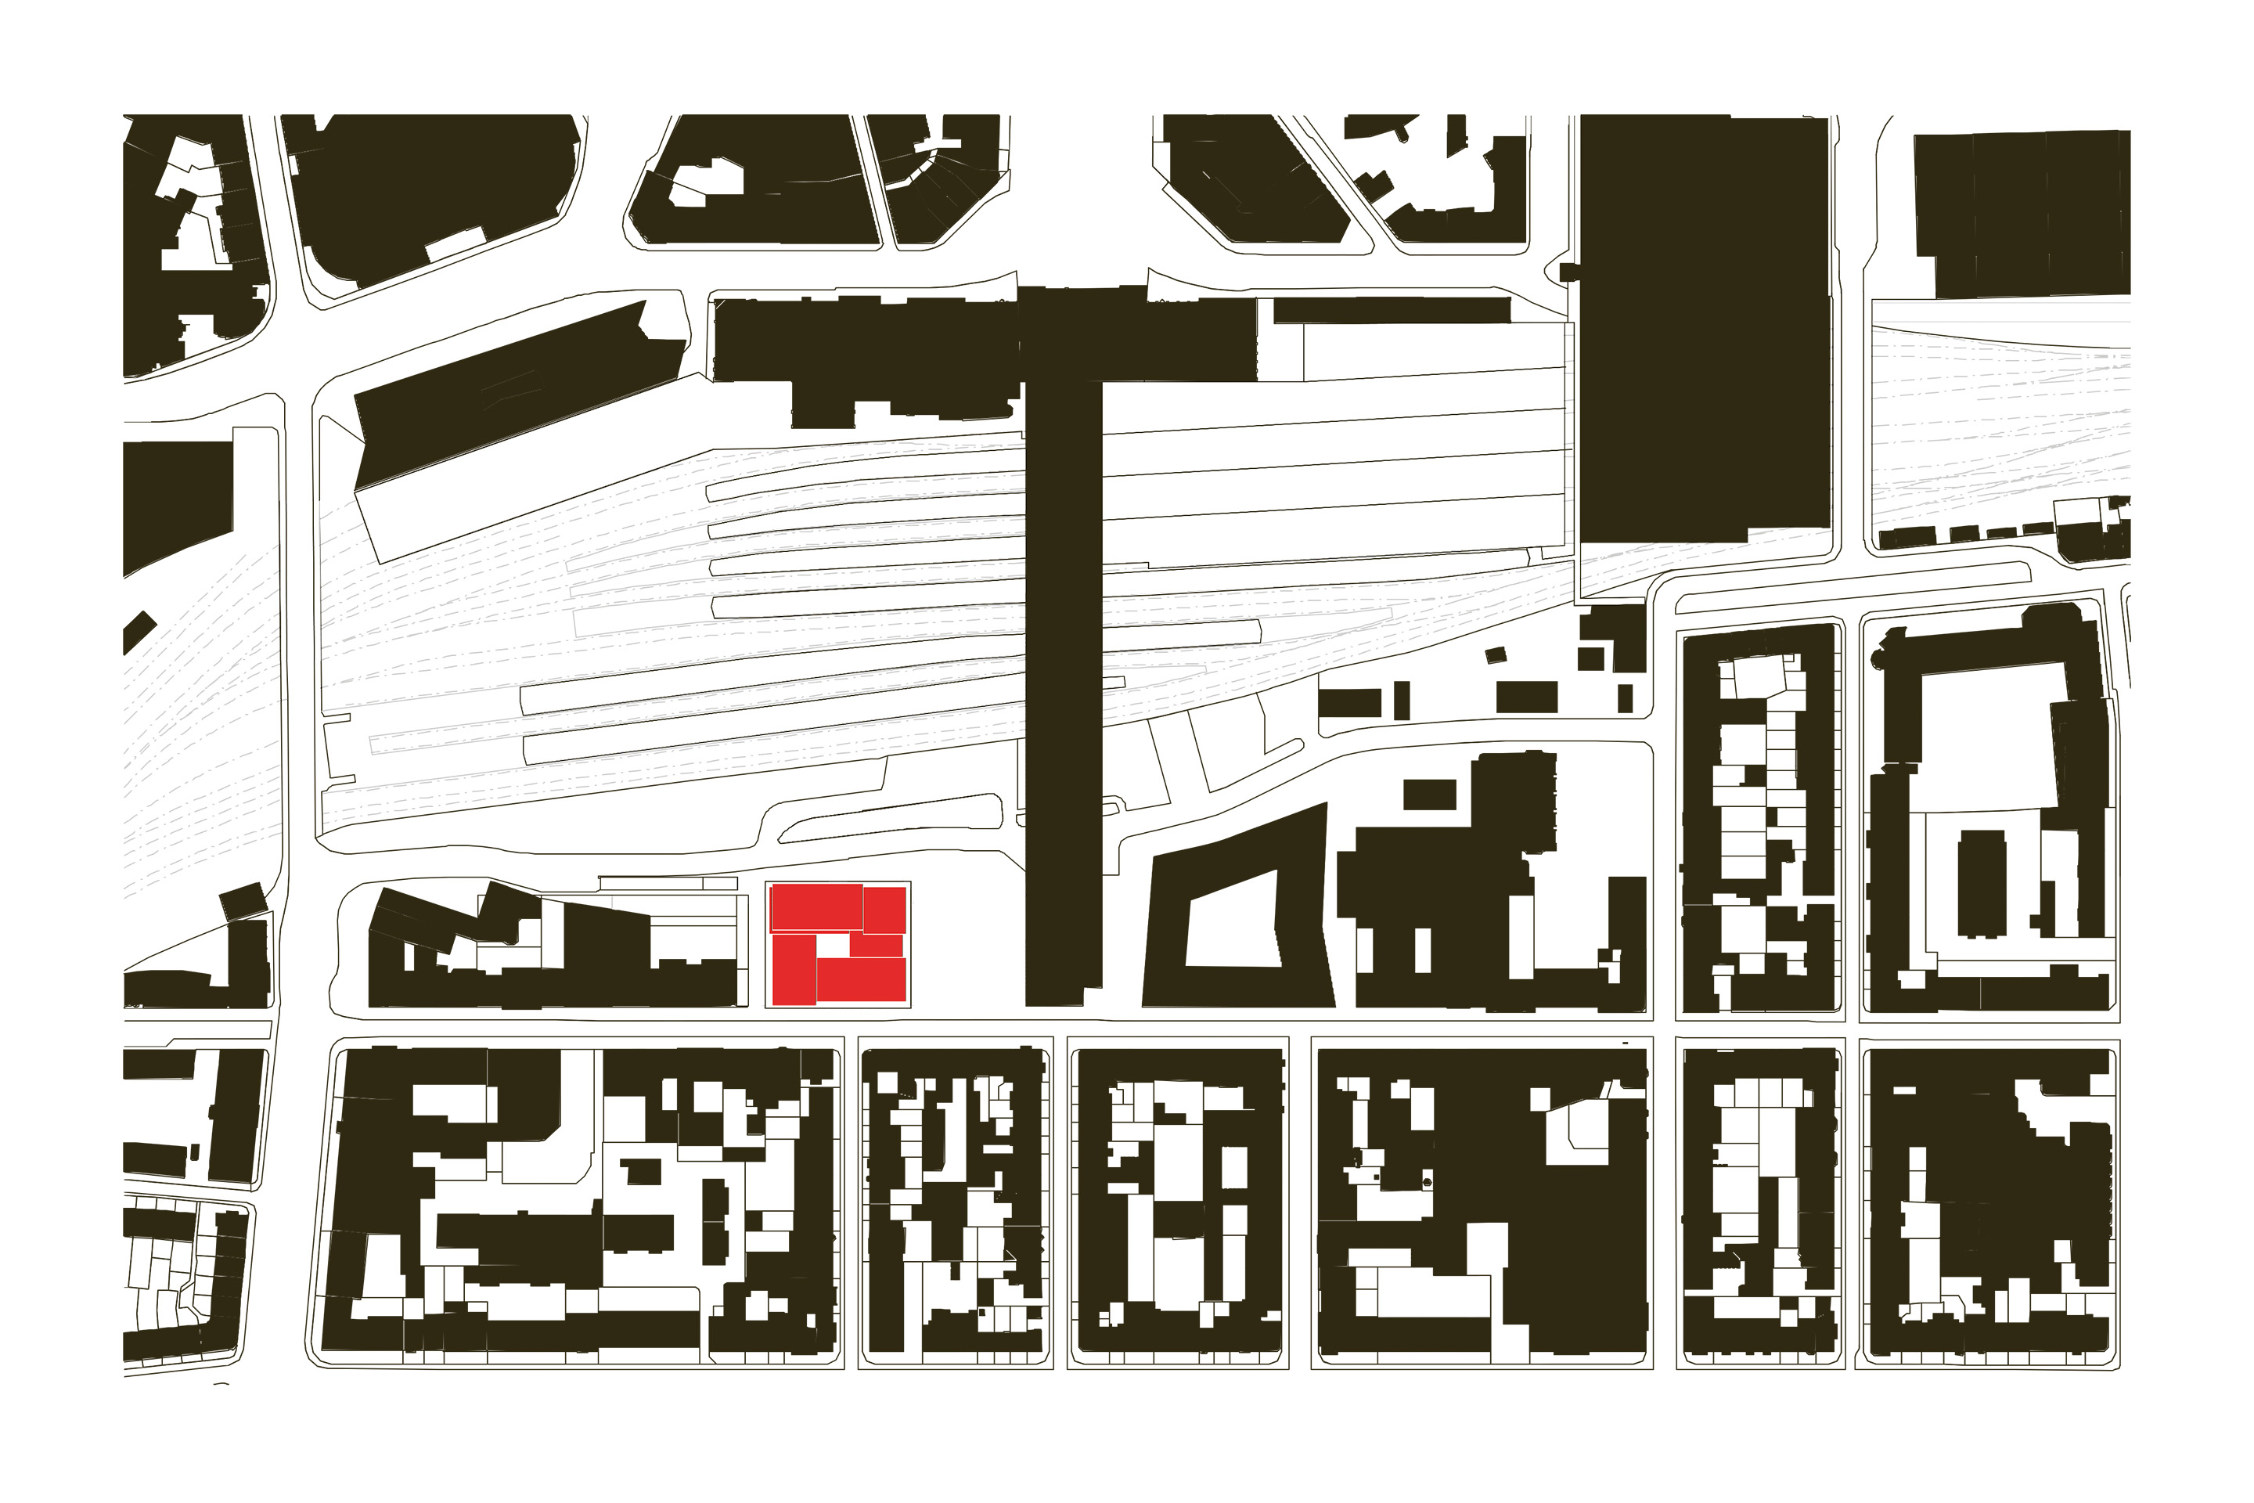
The relationship with the context operates at several scales. From a morphological point of view, the complex follows the perimeter of the urban wedge between the Limmat and Hardturmstrasse. At the scale of the skyline, it relates to the other vertical landmarks in the district: in the immediate surroundings, the partly tapered Escher Terrace and the glazed volume of the Swisscom Tower; farther away, the monolithic Kornhaus-Swissmill Tower (2013–2016) by Harder Haas Partner Architekten, the tower at the Löwenbräu-Areal (2010–2014), and Gigon Guyer’s Prime Tower (2008–2011). This dialogue is the outcome of a bold decision by the architects, who chose to concentrate the required volume in two high-rise buildings rather than distribute it, as the competition brief had proposed, within a single large perimeter block 30 metres high.16
At 75 metres and with 156 apartments, High-Rise H1 in the Zwhatt-Areal in Zurich-Regensdorf (2019–2025) by Boltshauser Architekten is a monolithic volume articulated in two parts. Variation is introduced by the loggia at ground level but, unlike the Tour des Vernets, not by a distinct crowning element.
Apartment types vary both within individual floors and from one floor to another. The initial symmetrical scheme accommodates six or eight units per floor, including four dual-aspect corner apartments. A modular structural grid and regular plan allow considerable scope for adaptation, making it possible to configure units from one to five rooms, with one or two bathrooms and kitchenettes arranged either parallel or perpendicular to the tower’s long side. The loggias introduce a further layer of variation: they can occupy the corner modules, the central modules on the south-east and north-west façades, or intermediate positions. Communal and publicly accessible spaces are more limited. Commercial uses occupy the ground floor, while a double-height laundry with drying rooms is inserted between the twelfth and thirteenth floors. Social interaction is therefore concentrated in the public square and the multipurpose pavilion in front of the high-rise, which accommodates offices, a bicycle workshop, guest rooms and, in summer, an area for open-air cinema.
In terms of relationships, the masterplan at close range is characterised by shared geometric principles and by the establishment of clear hierarchies among its components, created through the position of the buildings and the variations in their height. More problematic, however, is the relationship between the development as a whole and the surrounding city, because of the contrast between the vertical scale of the new ensemble and the fine grain of the existing fabric around it.
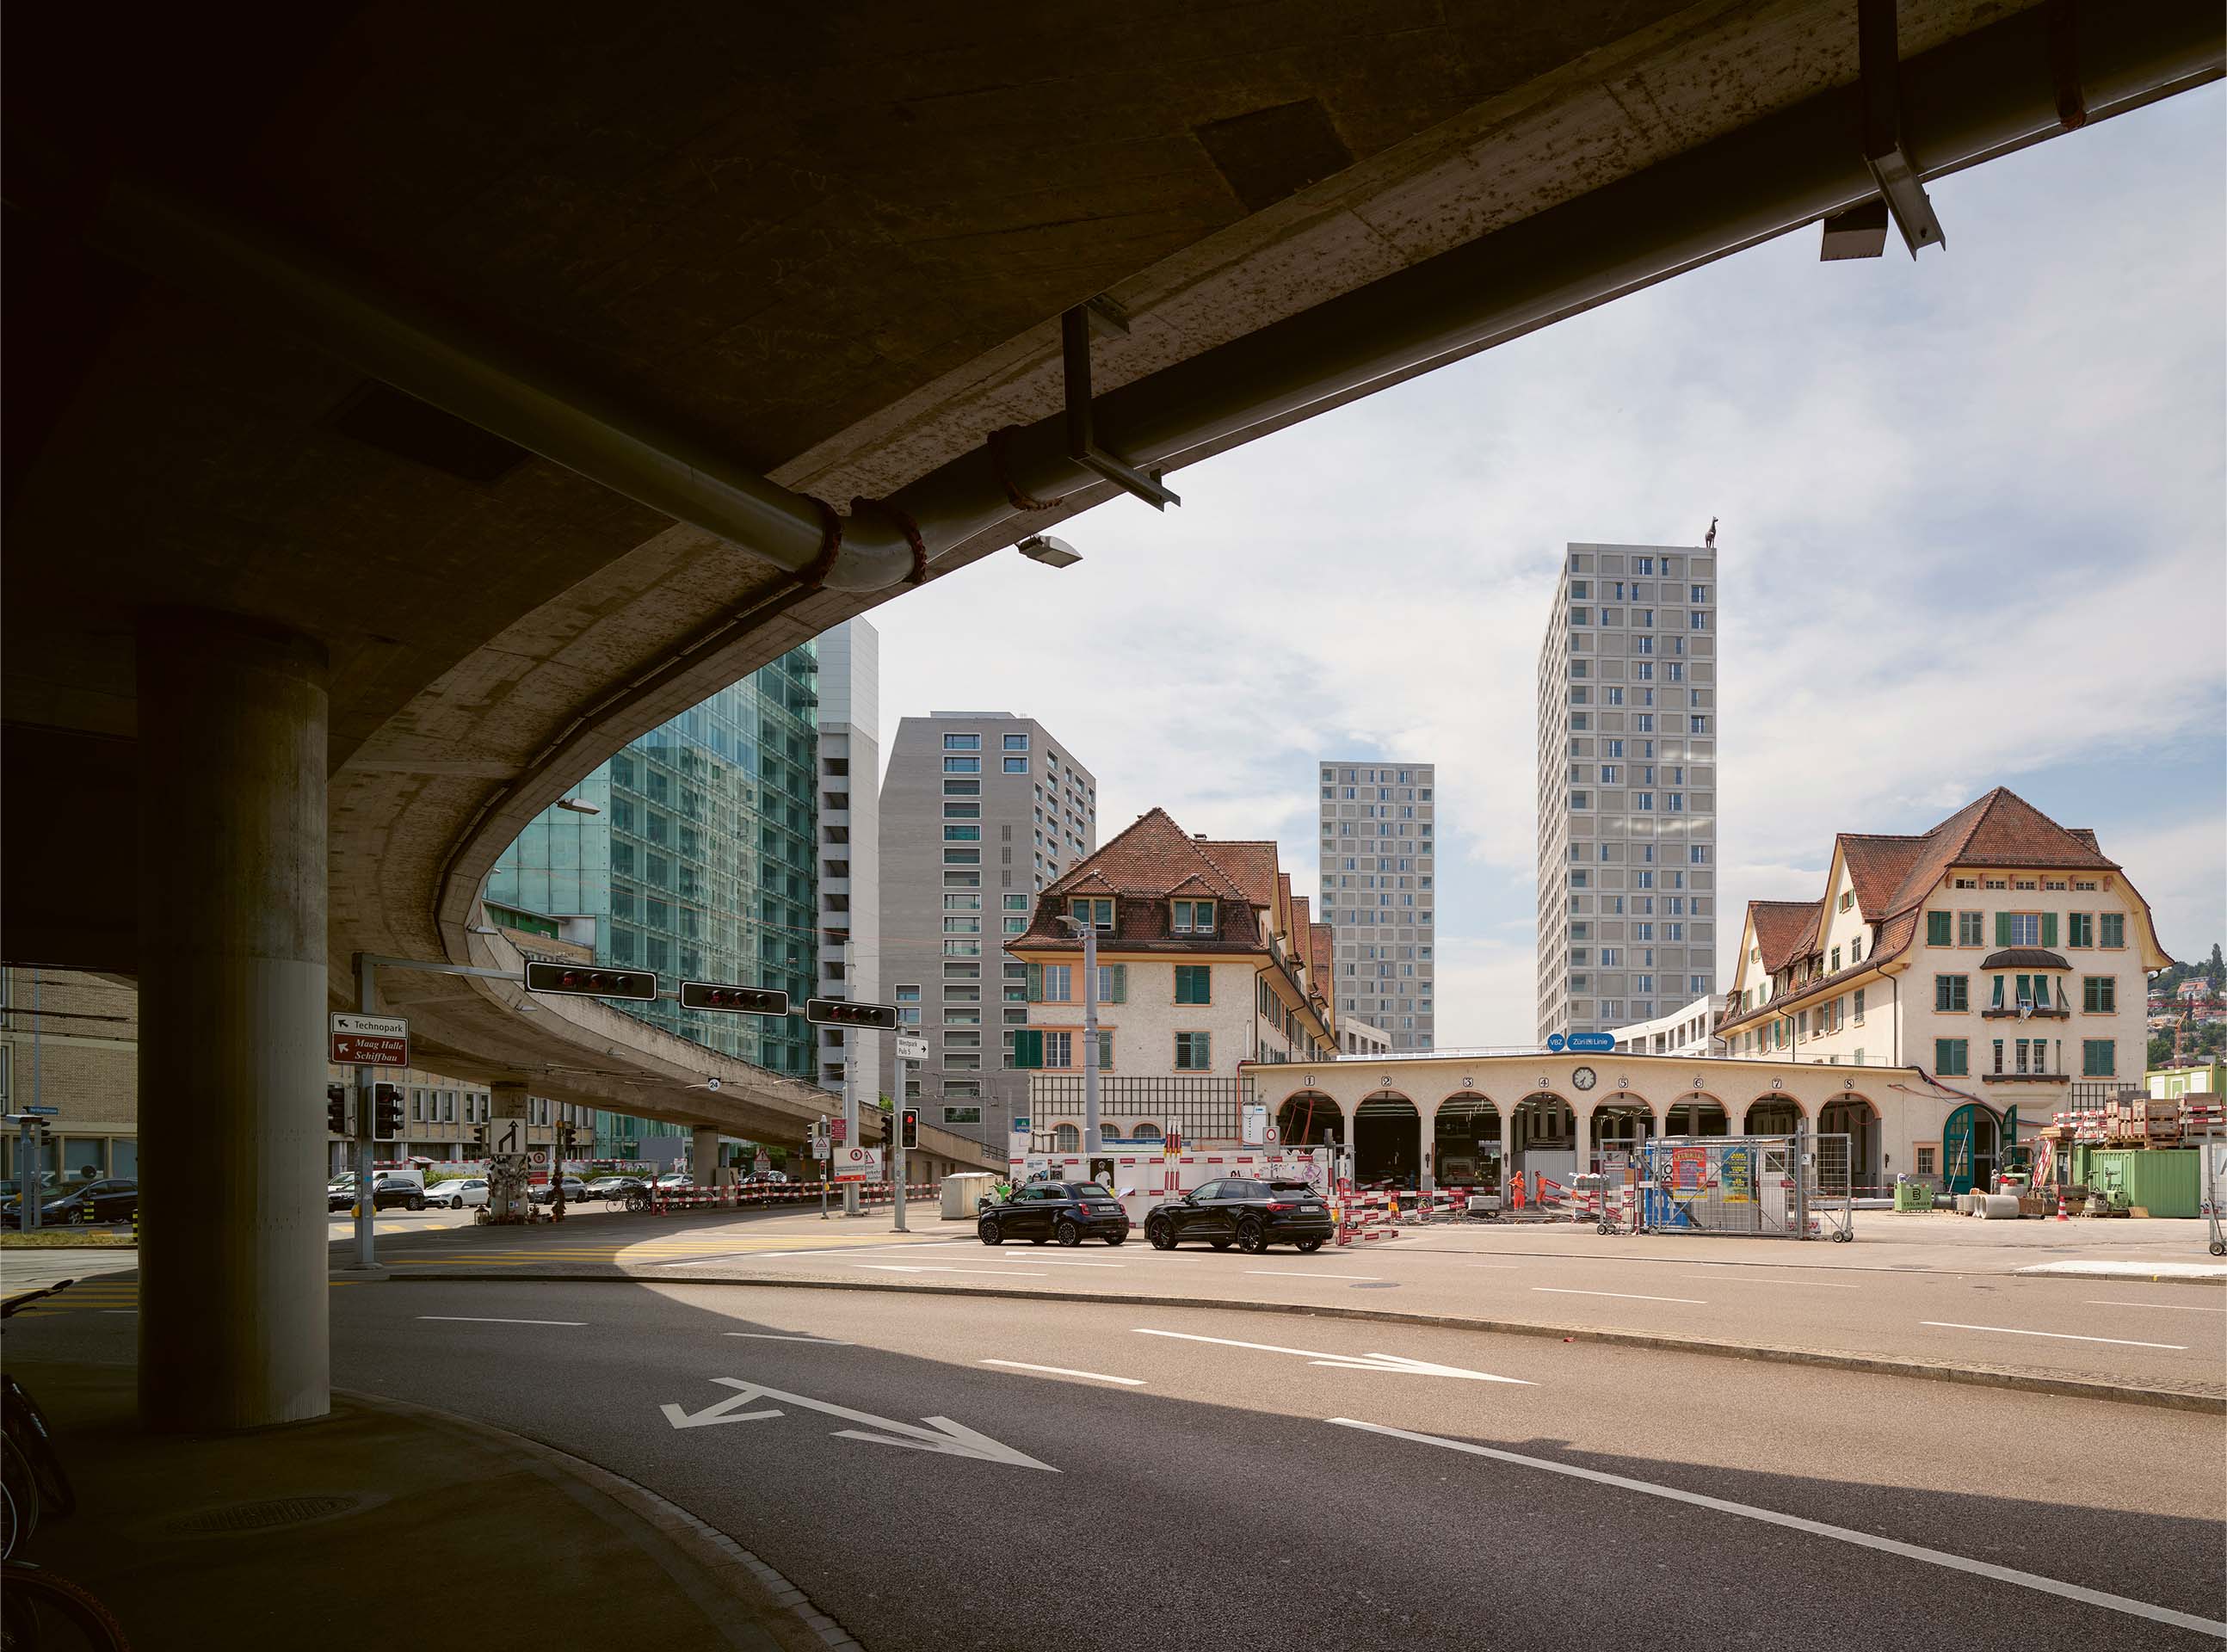
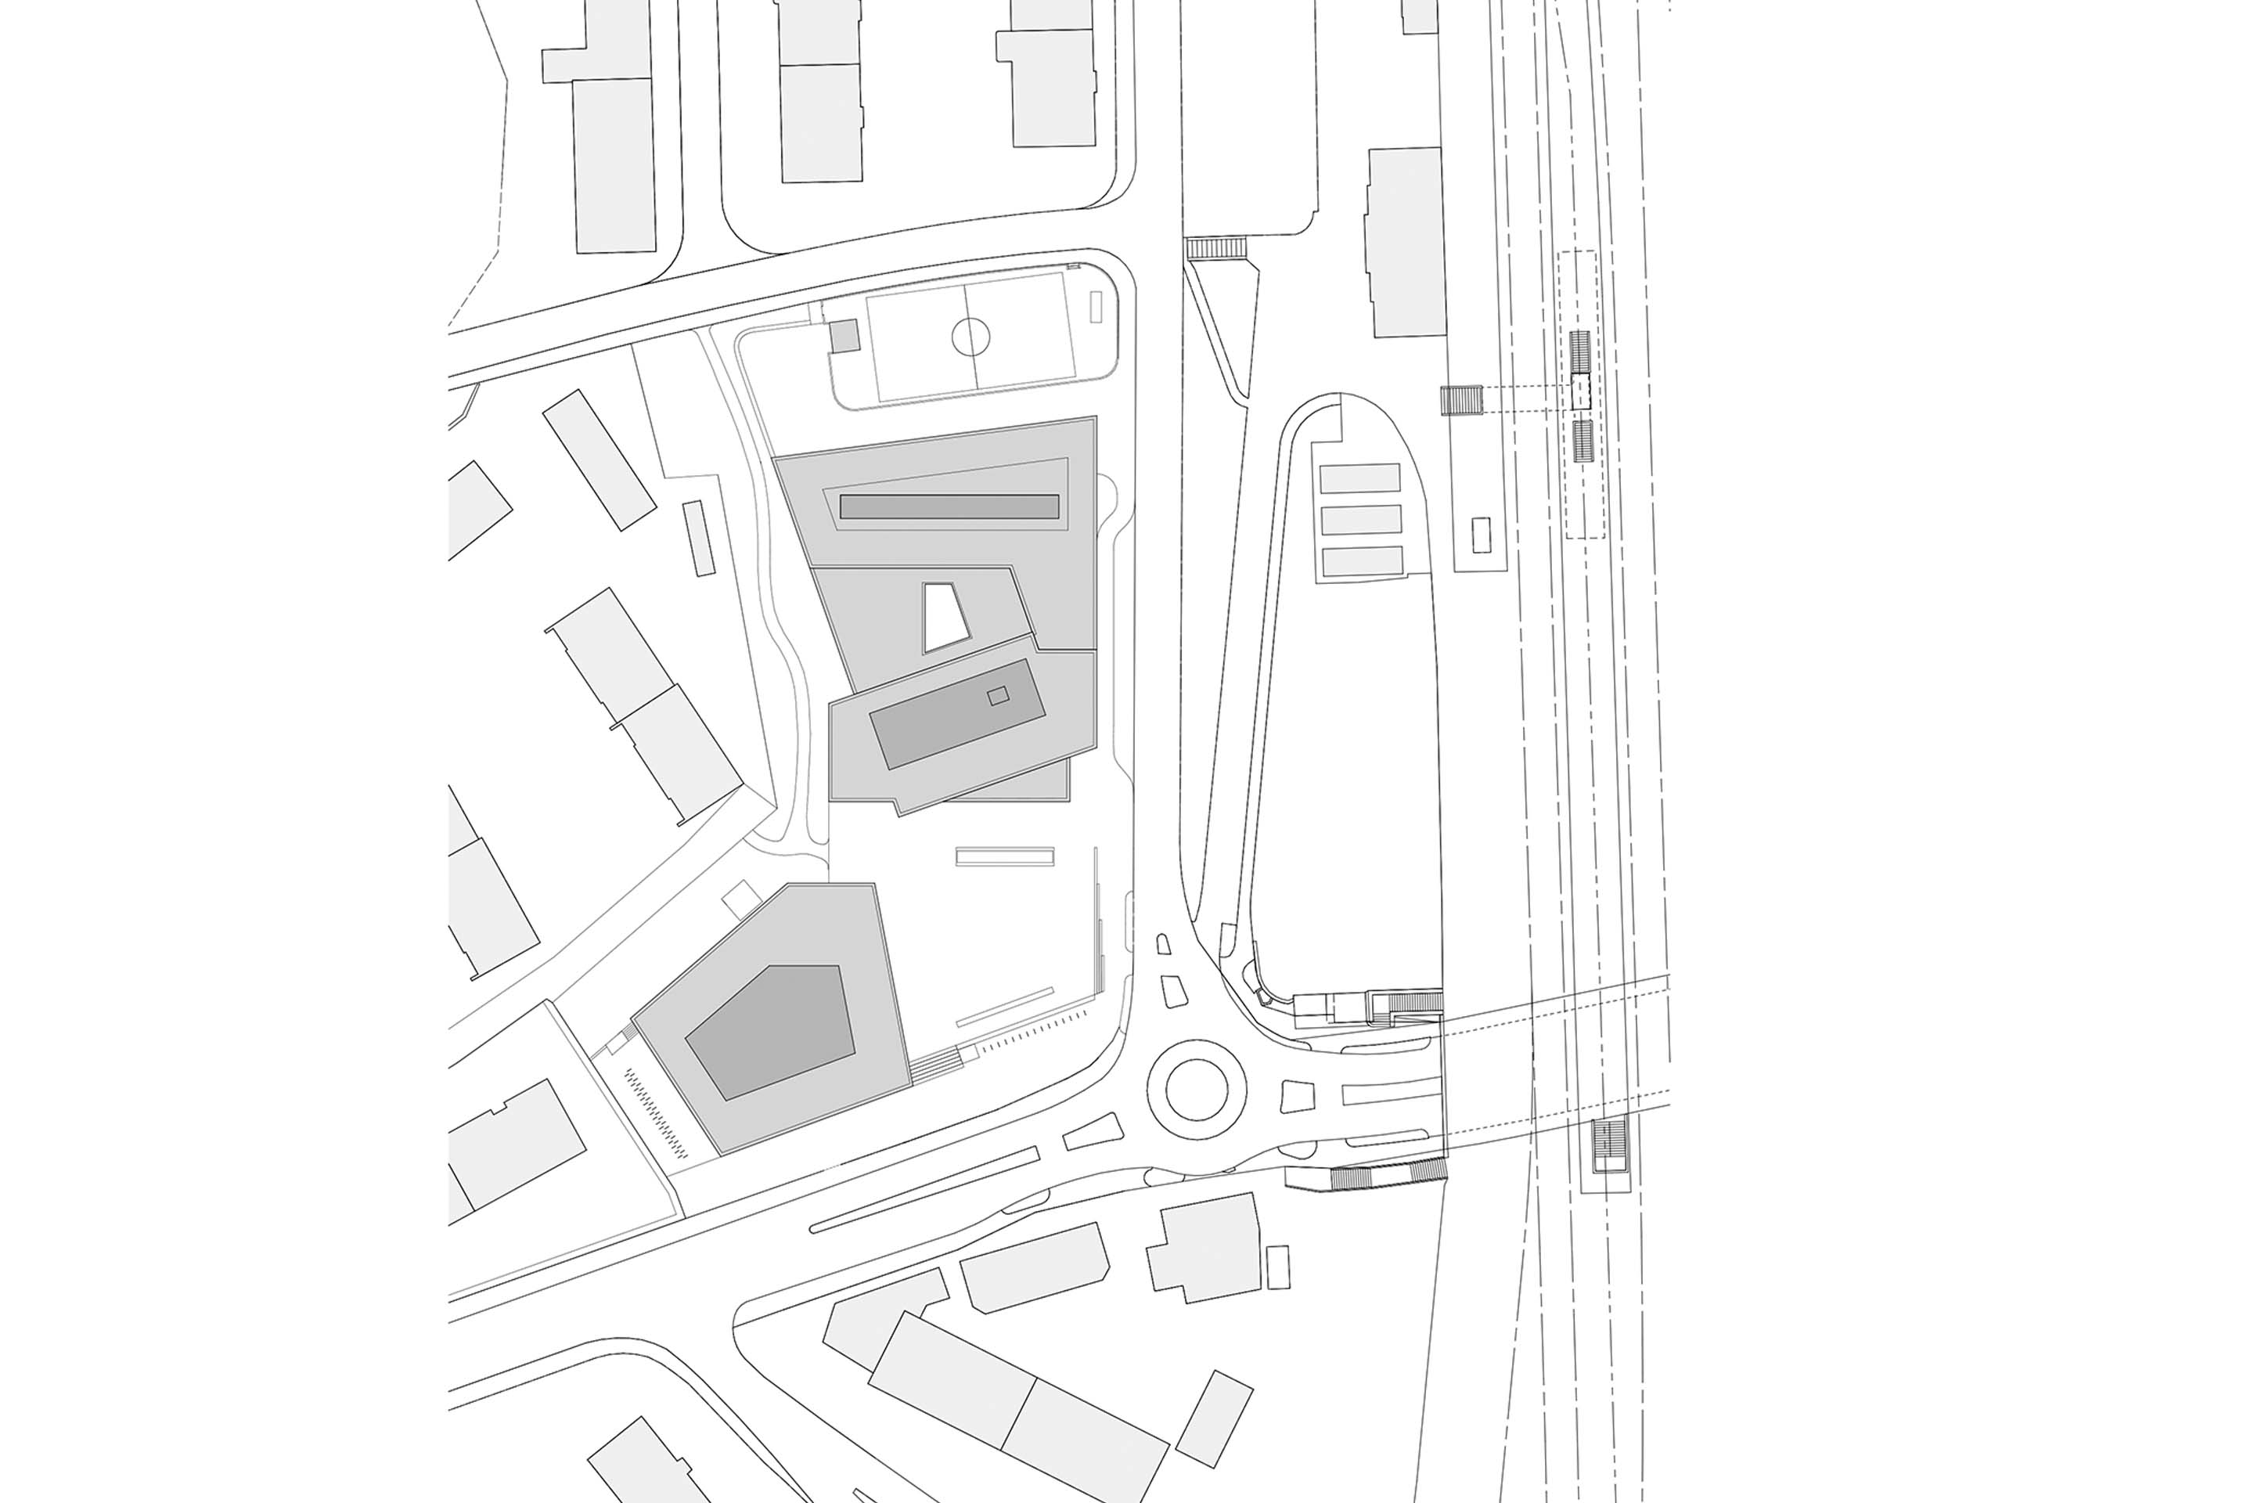
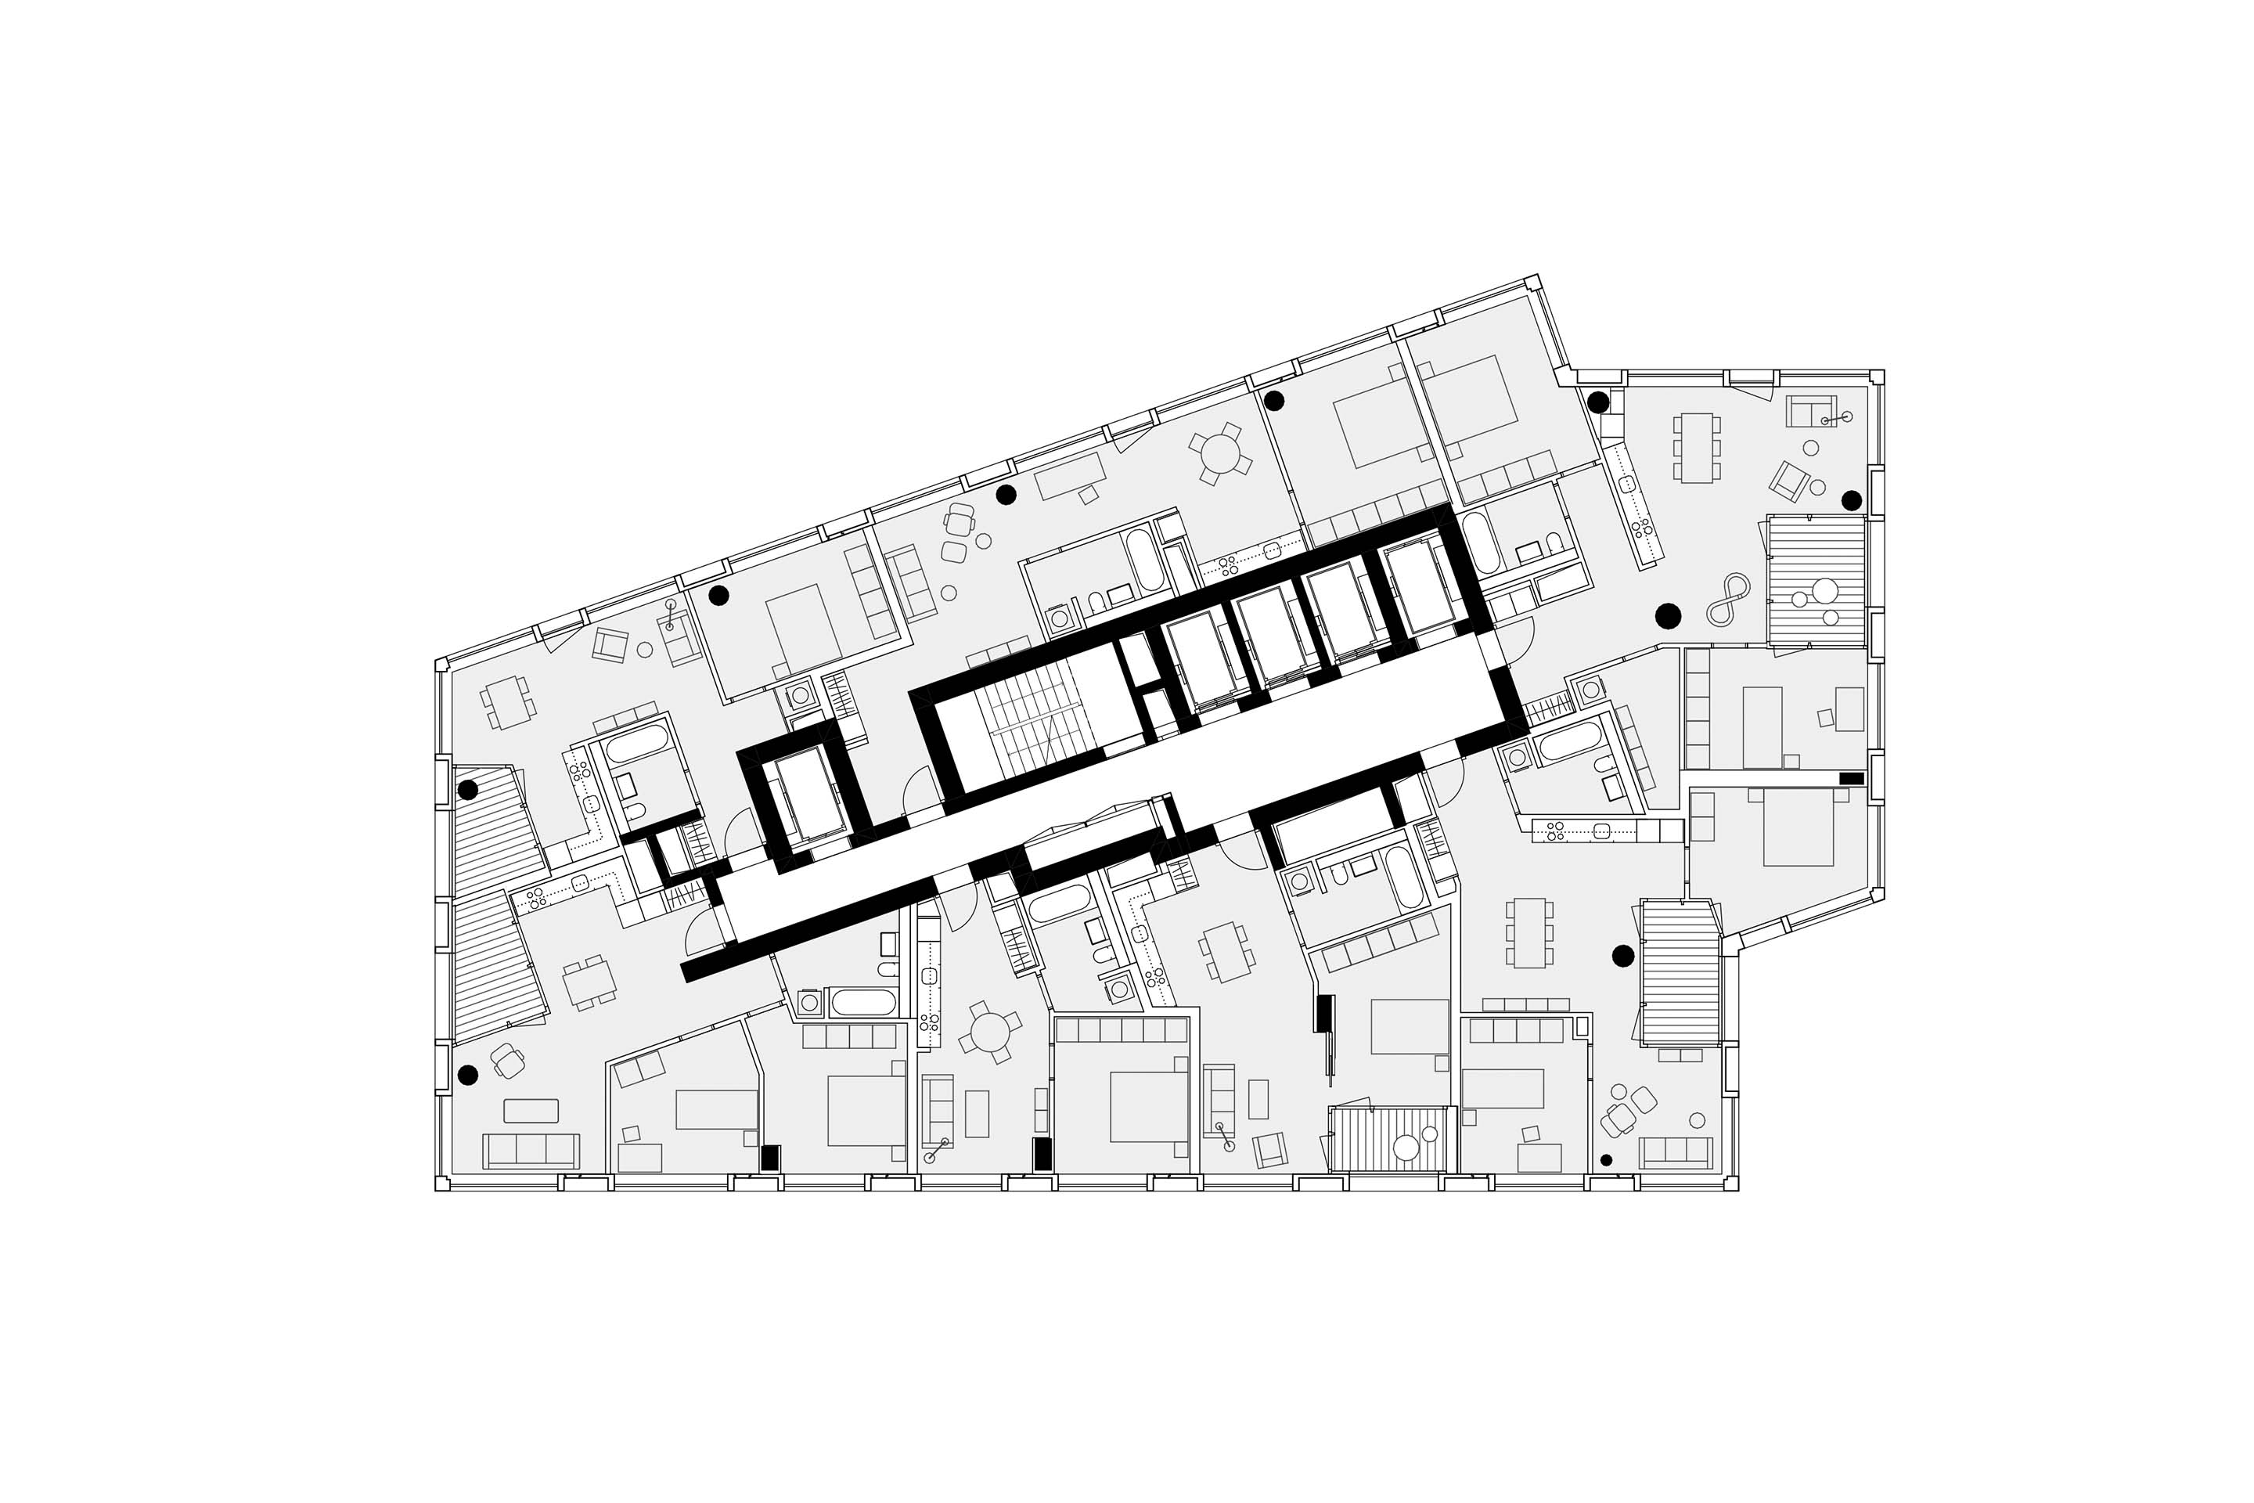
The Alto Tower in Zurich-Altstetten (2023–2026) by Pool Architektur, 80 metres high and containing 149 apartments, is a tripartite monolithic volume, with a colonnade at ground level, a 23-storey central section and a crowning element.
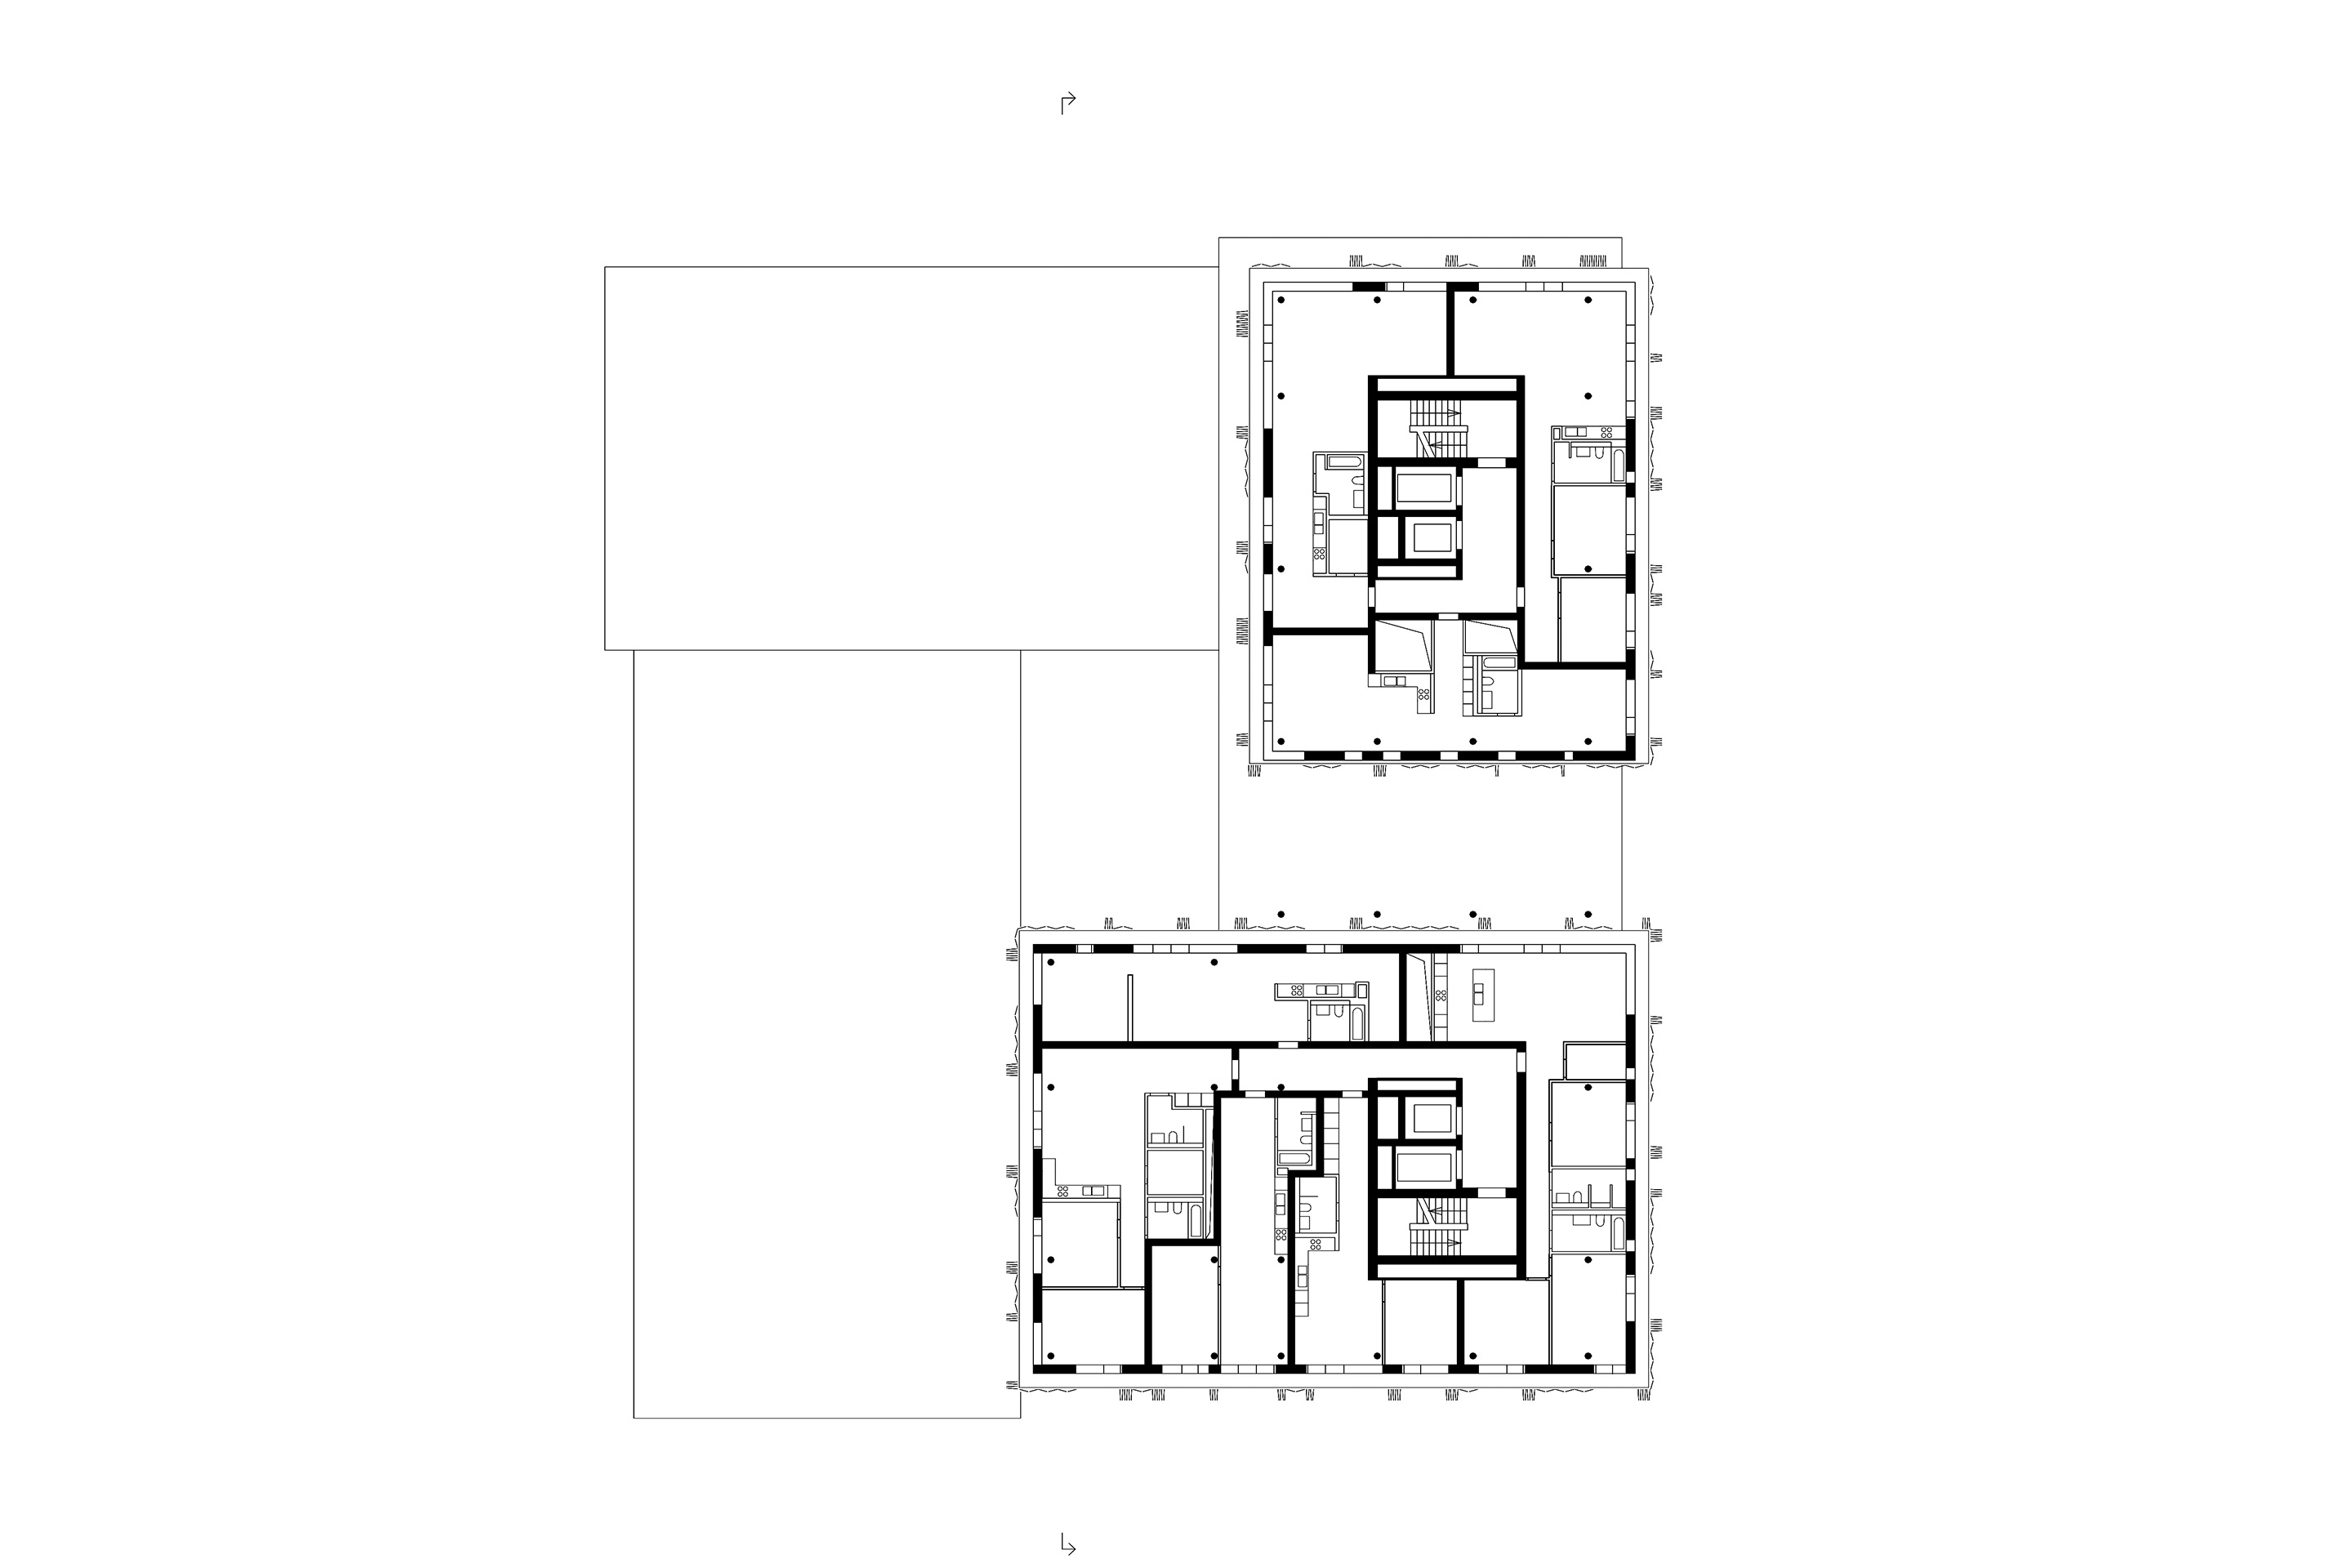
Differentiation occurs both within the floor plan, through an asymmetrical arrangement around the central circulation core, and between floors, some containing six units and others four; in both configurations, two apartments are single-aspect and face south. The absence of private outdoor spaces is partly compensated for by a sequence of «four-season rooms», whose large openings give residents a protected place from which to look out over the city. On the first floor, offices and communal rooms, which can be partitioned in different layouts, complement the residential programme, together with a south-west-facing roof garden conceived as a meeting place.
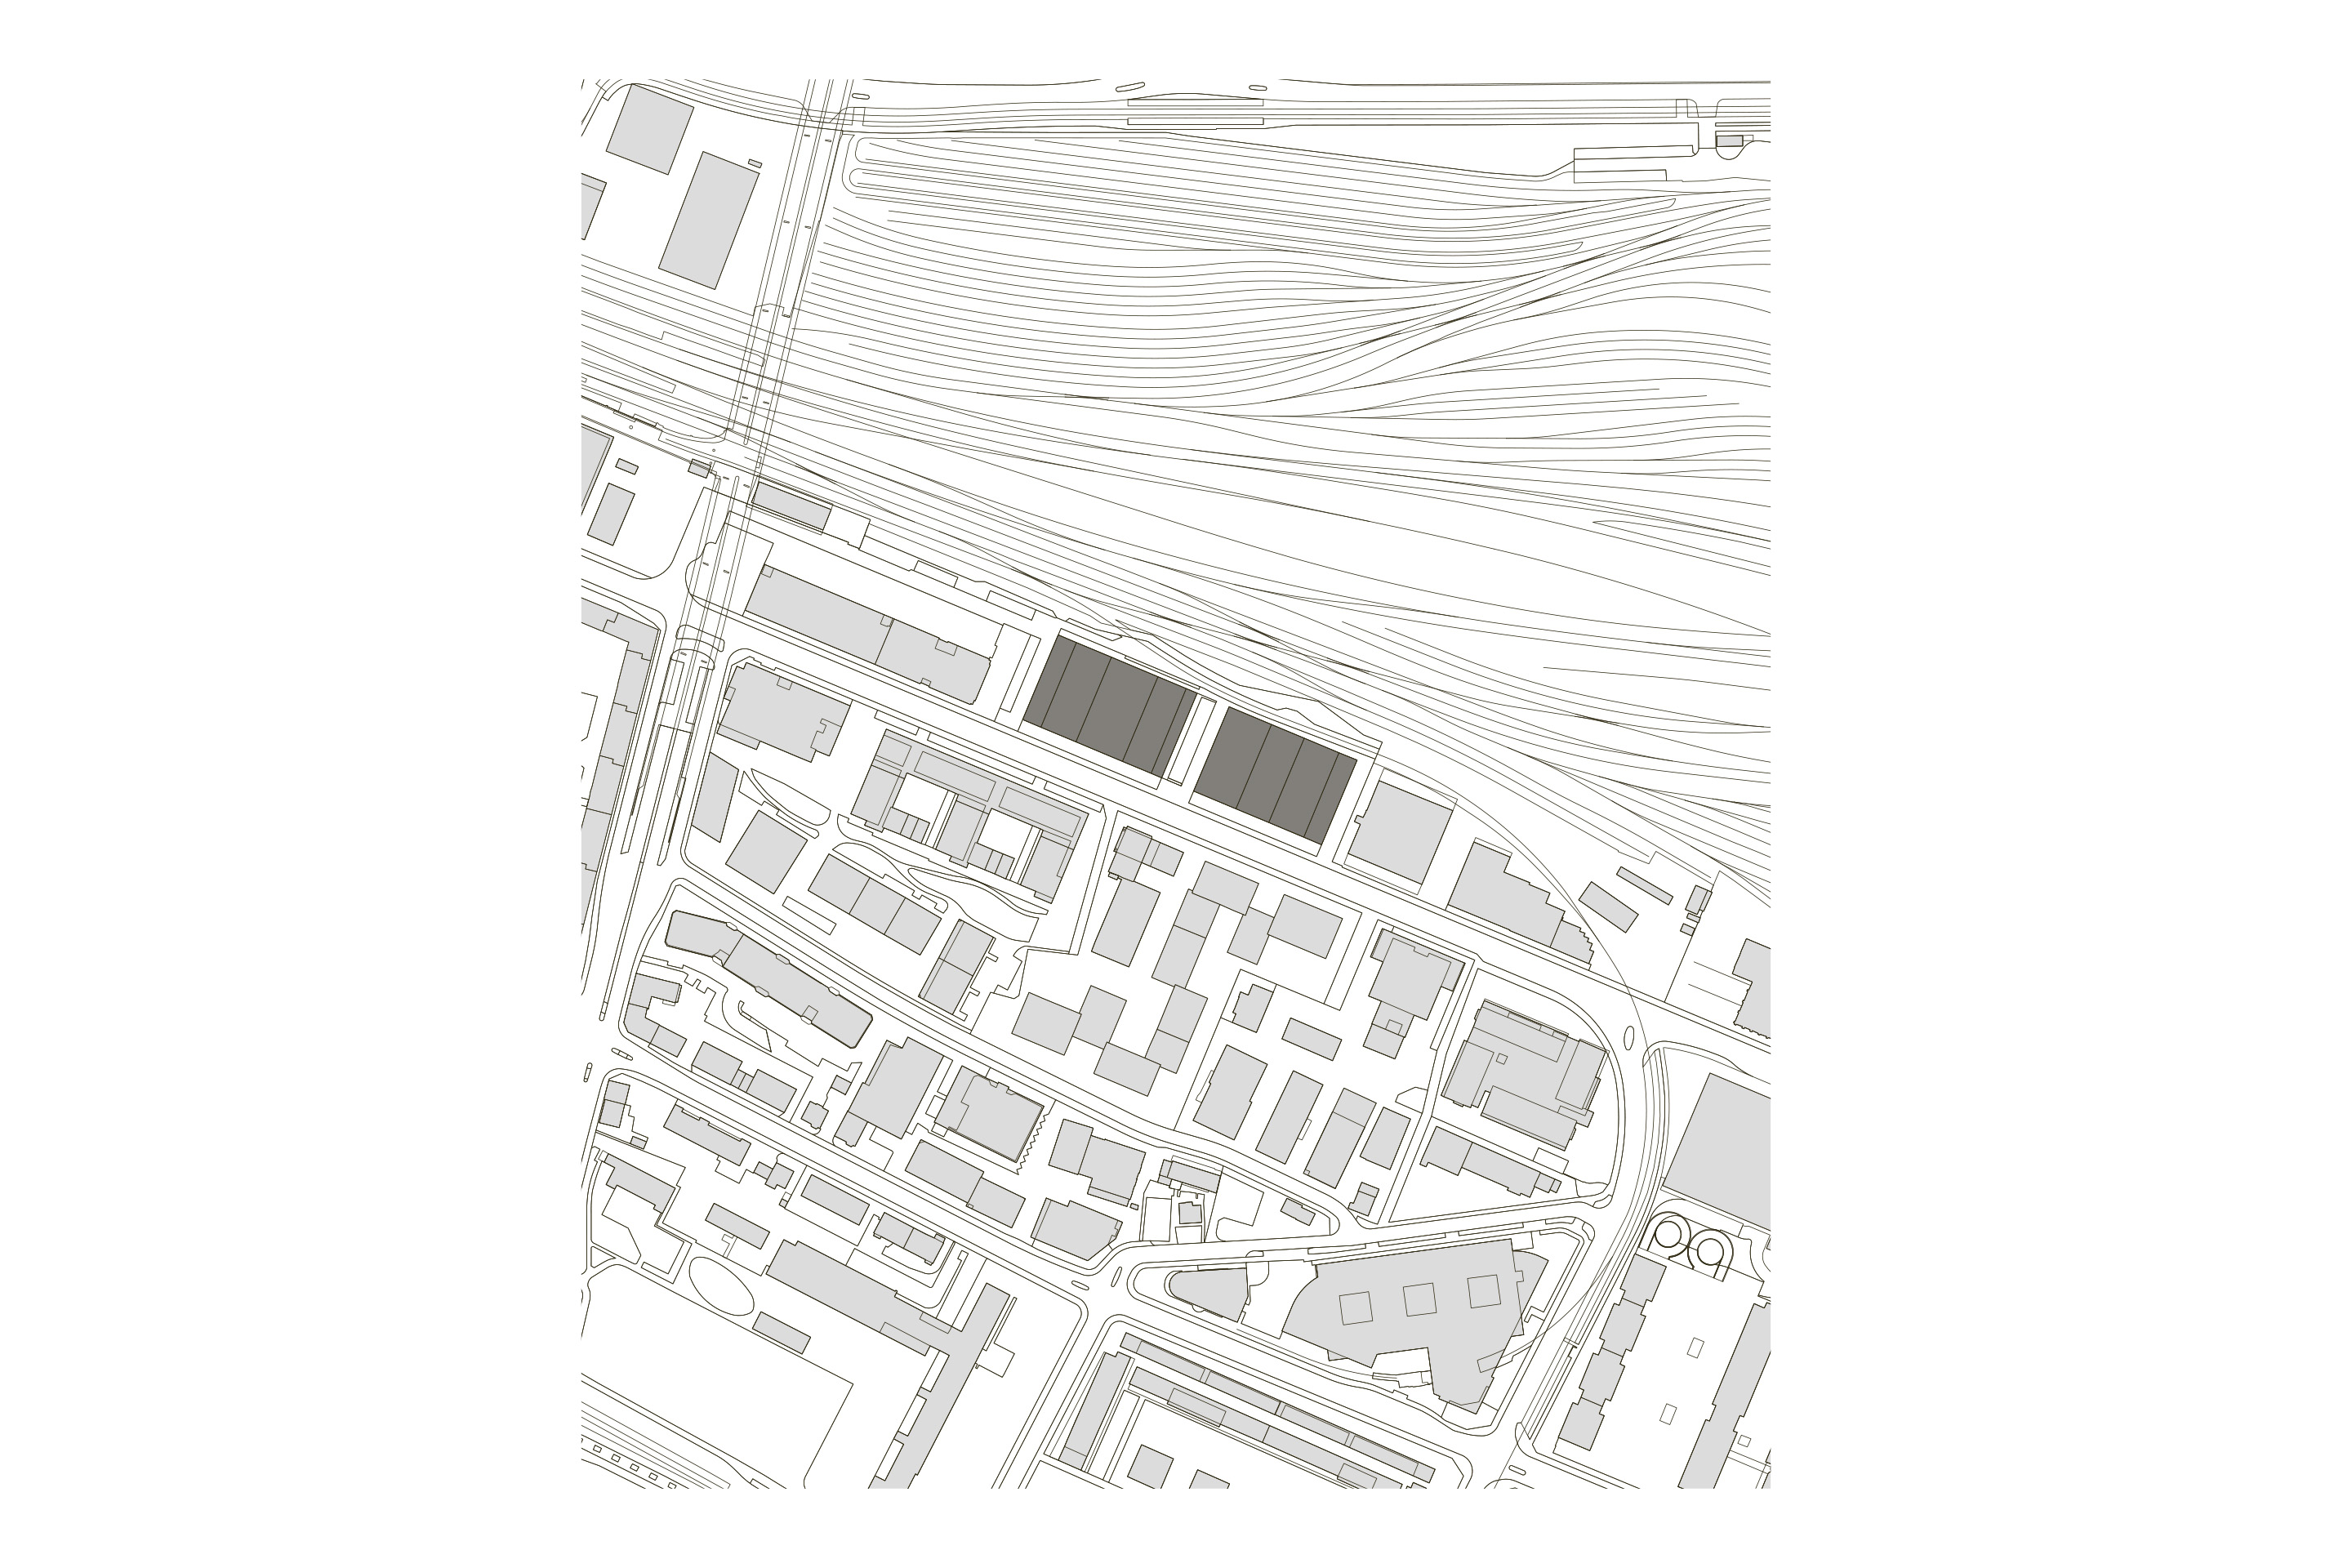
The building responds to the existing fabric by following the footprint of the low structures it replaces and by establishing a correspondence between the height of its base and that of the remaining volumes. Yet because the tower is not positioned at the end of the block, and because the intervening space is occupied by another building volume, the project loses the transitional pause that might have given greater emphasis to the tower’s meeting with the ground amid the heterogeneous fabric between Baslerstrasse and Freihofstrasse. Located a few hundred metres from the Alto Tower, Letzibach Teilareal C in Zurich-Altstetten (2008–2015) by Adrian Streich Architekten, with 16 storeys and 185 apartments, consists of two freestanding volumes within a composite system of high- and low-rise buildings.
The rich dimensional and typological articulation of the apartment layouts, amounting to 40 variations overall, occurs both between the buildings and between the blocks that compose them. The western tower has a typical floor with four or six apartments and a symmetrical double-L division. The eastern tower is divided symmetrically across the plan and contains four or five apartments per floor. At ground level, the scheme includes a fully commercial double-height area, with offices and technical spaces on the first floor. Continuity with the surroundings is reinforced by the low podium, by the buildings’ alignment with the adjoining railway corridor, and by variations in height across the complex that echo the heterogeneity of the urban landscape.
Four towers in Switzerland north of the Alps
As we can see from examining recent urban strategies, vertical development appears to be an issue not only in Zurich but also in other Swiss cities north of the Alps, including Geneva, Basel, Zug, Lausanne and Lucerne, and, importantly, not only in the larger centres but also in towns with fewer than 50 000 inhabitants. Several recently completed projects allow us to test this tendency and, once again, to examine the range of architectural questions that accompanies it.
The Meret Oppenheim Tower in Basel (2016–2019)
by Herzog & de Meuron, 85 metres high and containing 153 apartments, is a composite building made up of volumes of different dimensions.
Of the examples discussed here, this is the project that most fully exploits the potential offered by the separation of structural grid, internal partitions and envelope, allowing the many geometric and dimensional variations of the apartments to emerge. These differences occur not only within a single floor but also between the various stacked volumes and between the floors that compose them. The outdoor spaces extending across the terraces on the sixth, seventh and fifteenth floors are for collective use by residents and office users. These surfaces, created where smaller volumes rest on larger ones, offer long-distance views towards the station, the Markthalle (1929) with Diener &
Diener’s pentagonal tower (2012), Martin Burckhardt’s cylindrical Bank for International Settlements tower (1972–1977) and the Mövenpick Hotel (2018–2021) by Miller & Maranta; in the opposite direction, they look towards the lower-density urban fabric. The programme is likewise mixed: the four lower volumes contain retail, services and offices, while the five upper volumes accommodate housing. The blocks are stacked with slight shifts, offsets and cantilevers and are threaded vertically by four circulation cores, which make it possible to organise a different plan on every floor.
Despite the composite configuration of the building, its relationship with the context is primarily morphological and visual. The commercial ground floor is public and open to the city; the five lower volumes take up the height and alignment of the surrounding buildings; and the long façades of the four upper blocks are oriented towards the irregular skyline beyond the break created by the railway corridor.
The Pilatus complex in Kriens (2018–2026) by Giuliani Hönger, with two towers of 110 and 50 metres and 372 apartments, is a multifunctional complex incorporating a new sports facility; the taller tower is the highest in this survey.
Variation occurs within floors, between floors and between the two towers: the lower tower contains 139 units of varying size, all for rent, while the taller tower contains 233, mostly owner-occupied, grouped into three types: from the second to the seventh floor there are nine to twelve apartments per level, from the eighth to the thirty-first five or six, and from the thirty-fourth to the thirty-sixth four or five, with both rental and owner-occupied units. The podium also contains 28 MOVEment units for short-term rentals, with movable furnishings that allow the kitchen or sleeping area to be compacted as needed. A series of semi-loggias provides greater protection from the weather and introduces a further variation into a volume already articulated by the folds of its hexagonal plan. The provision of communal space is unusually generous. The ground floor contains a bicycle room; the second floor a fitness room, drying room and cellar; the eighth a coworking area; and the thirty-sixth a sauna with terrace. The rooftop terraces form the social focus of the complex, with small gardens, spaces for private gatherings and a communal area with kitchen looking towards the wooded slopes of Pilatus and the bays of Lucerne and Horw.
Once again, the relationship with the context is established at several scales. The relationship with the immediate surroundings is entrusted to the podium, which takes up the heights and compositional divisions of the surrounding buildings. A more distant parallel, in both the scale and the nature of the operation, can be found in the Allmend Sports Arena (2008–2012) by Marques Architekten and Iwan Bühler Architekten, another complex made up of a sports facility and two residential towers.17
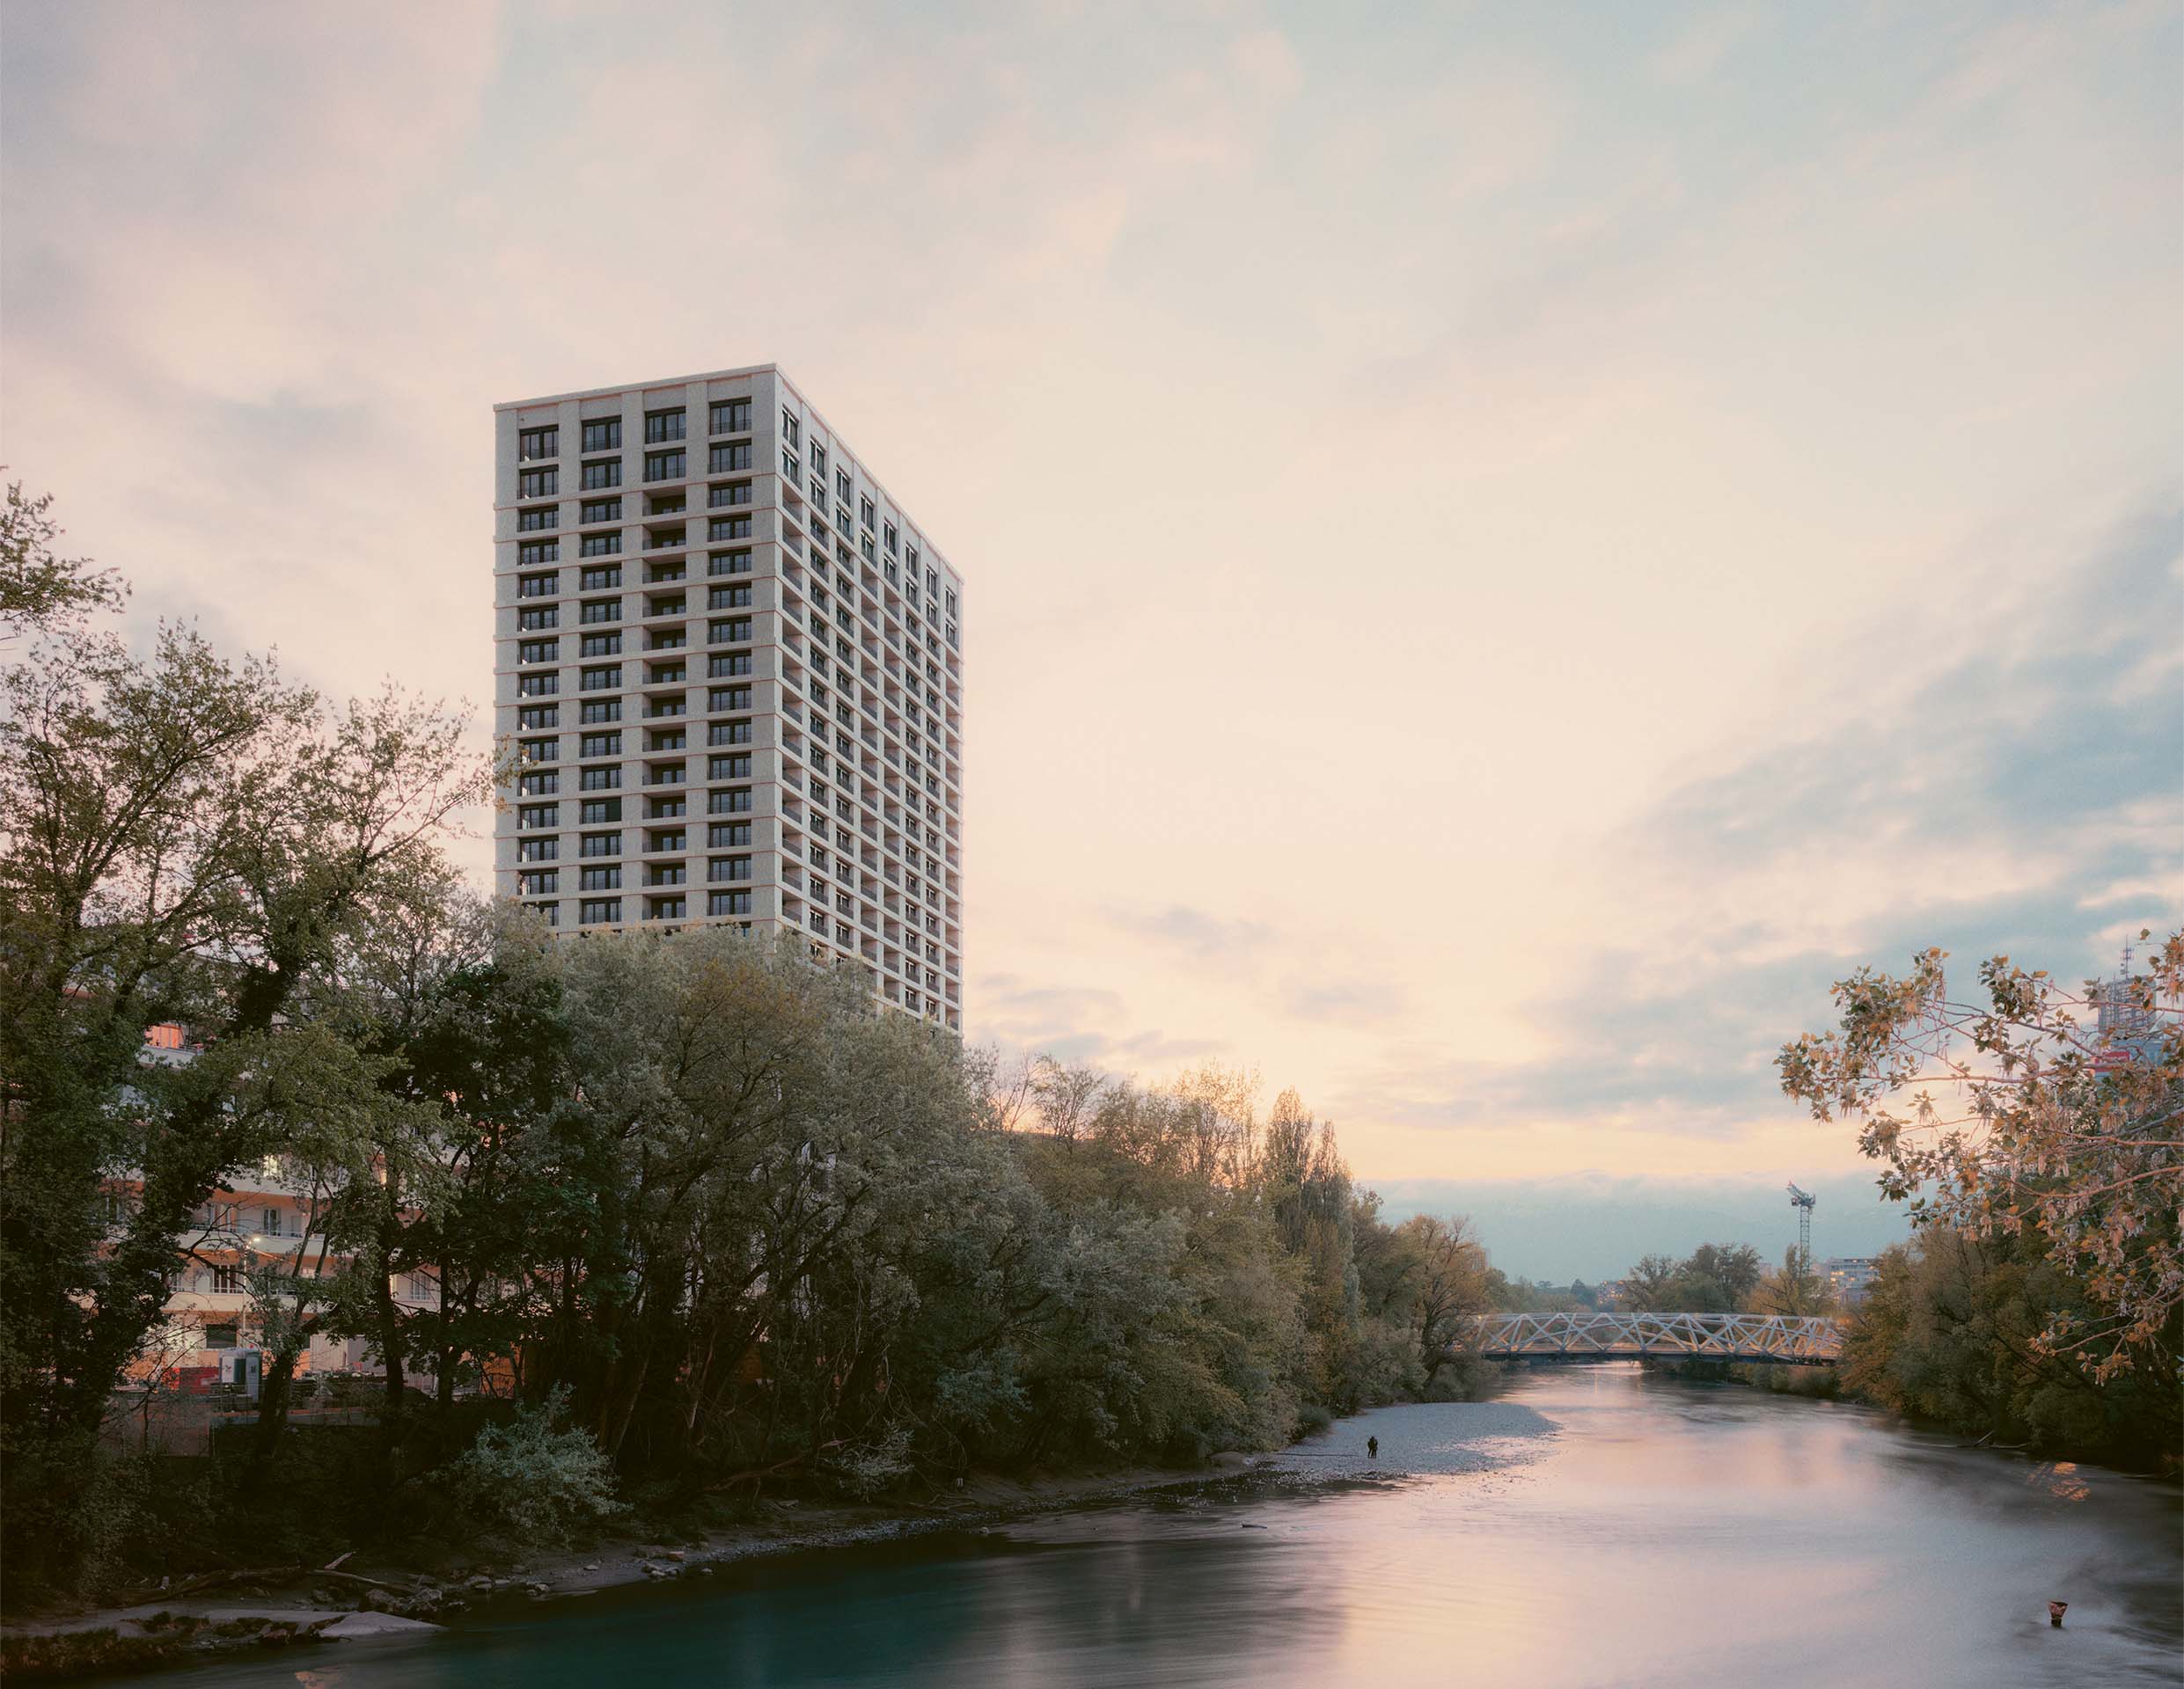
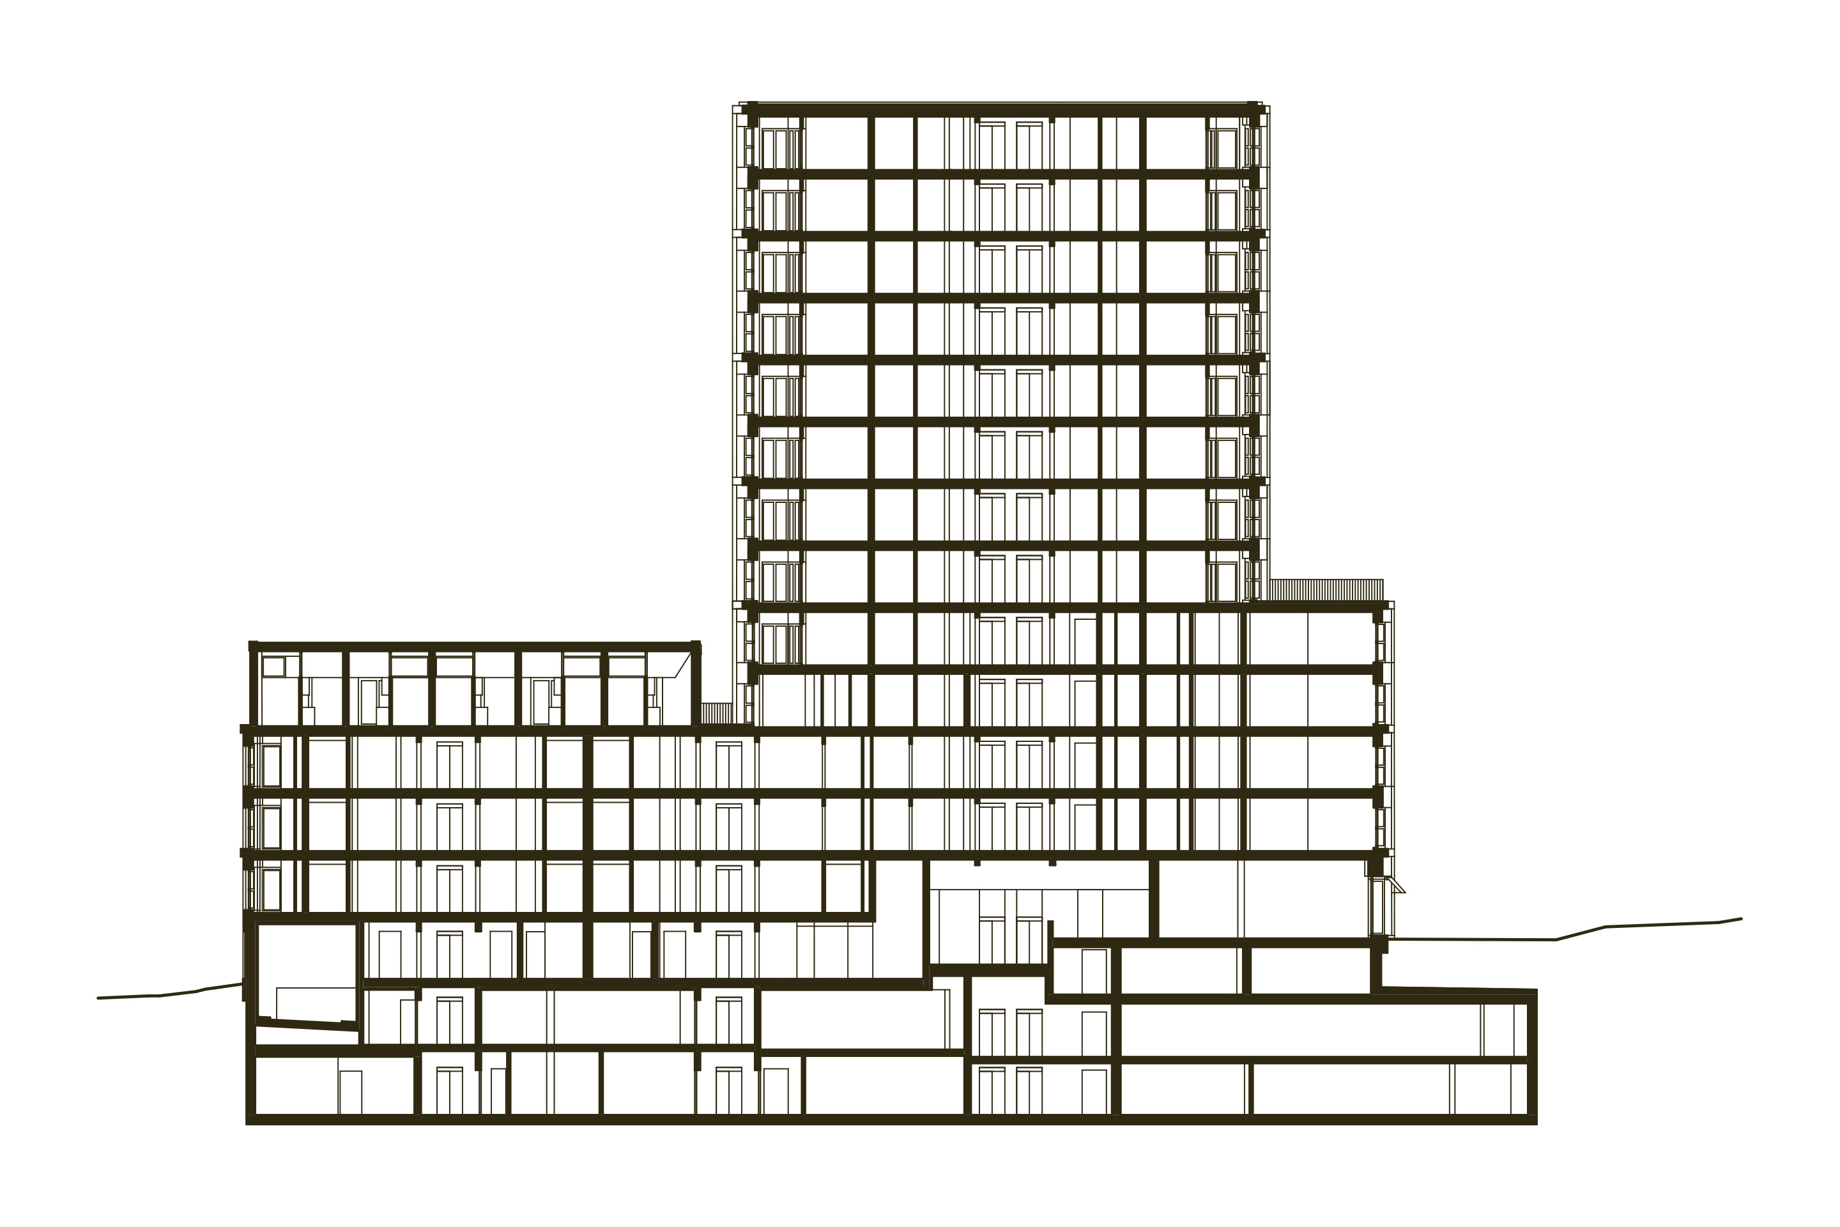
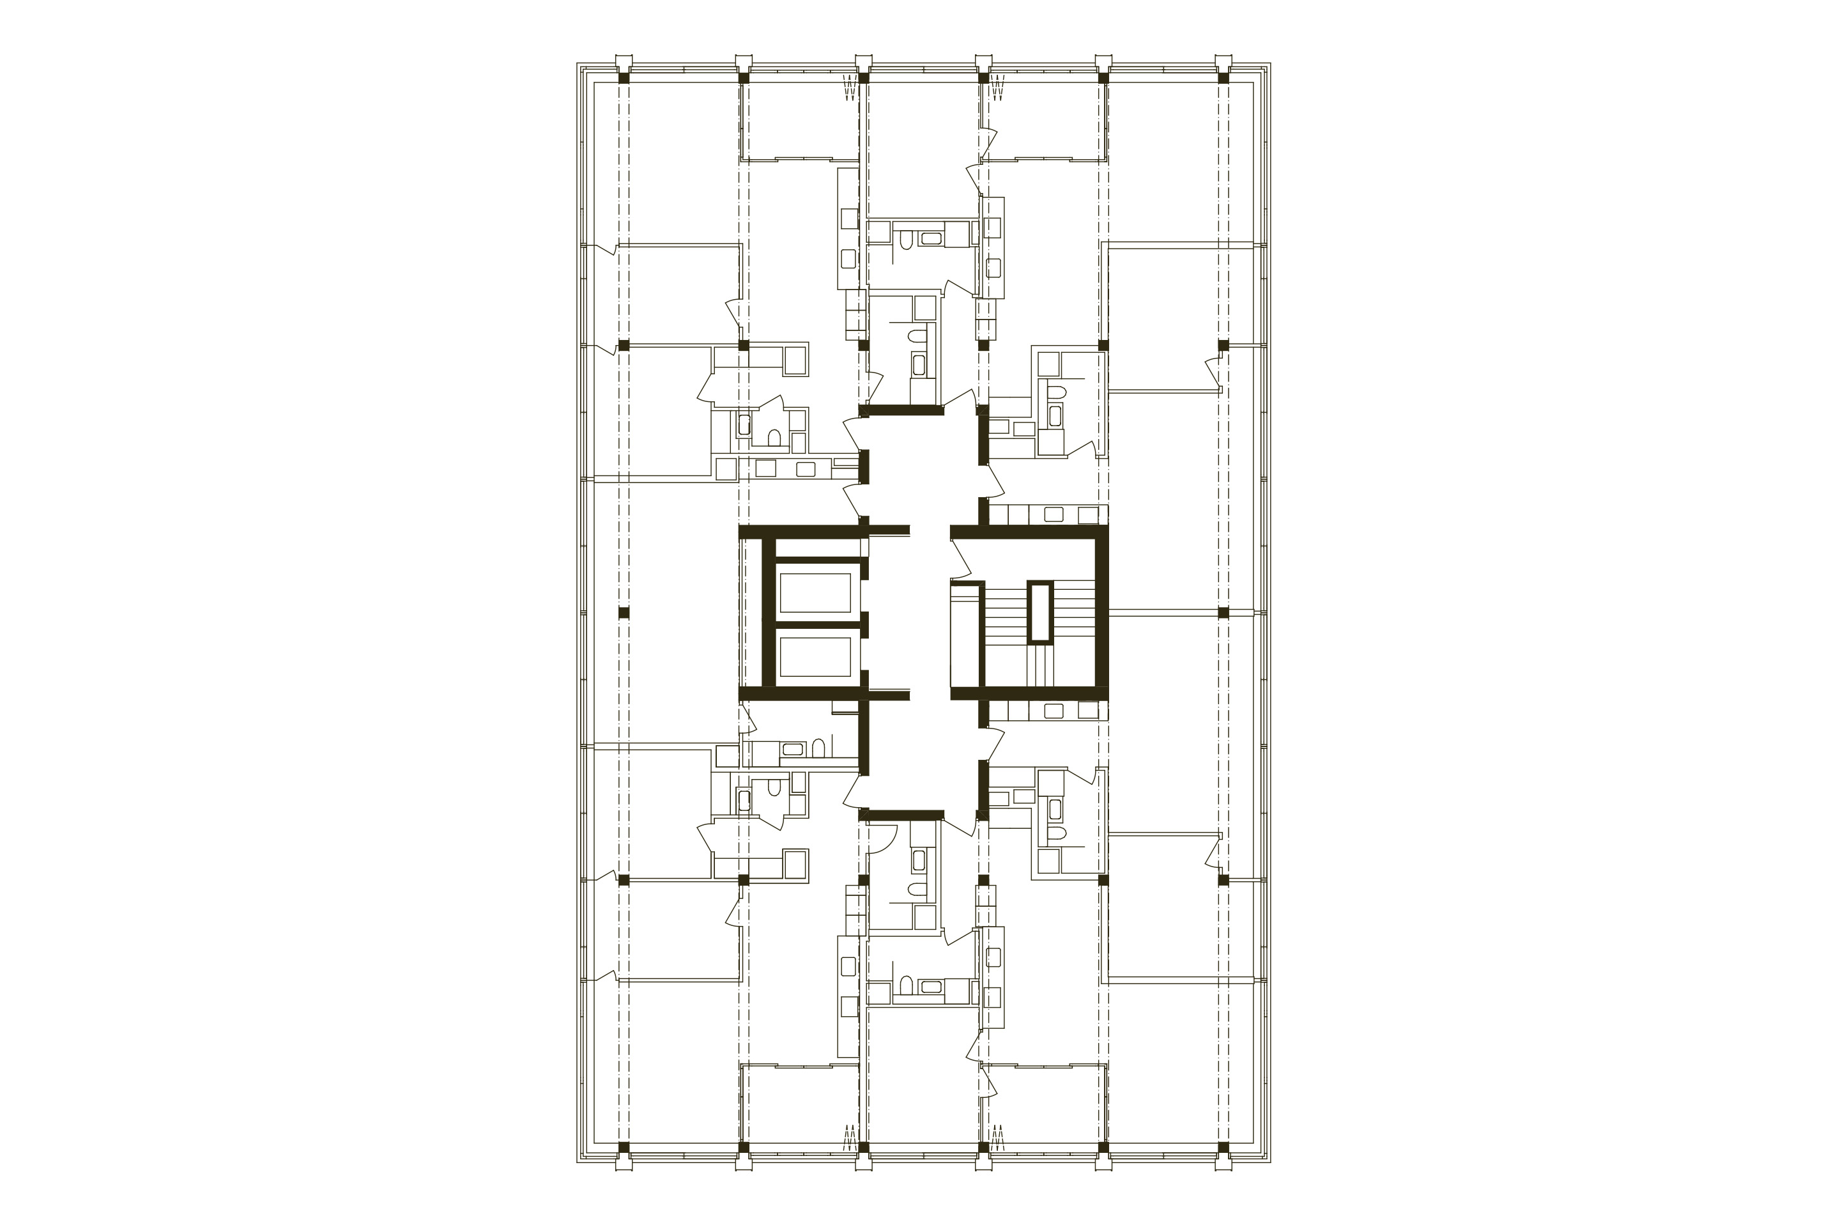
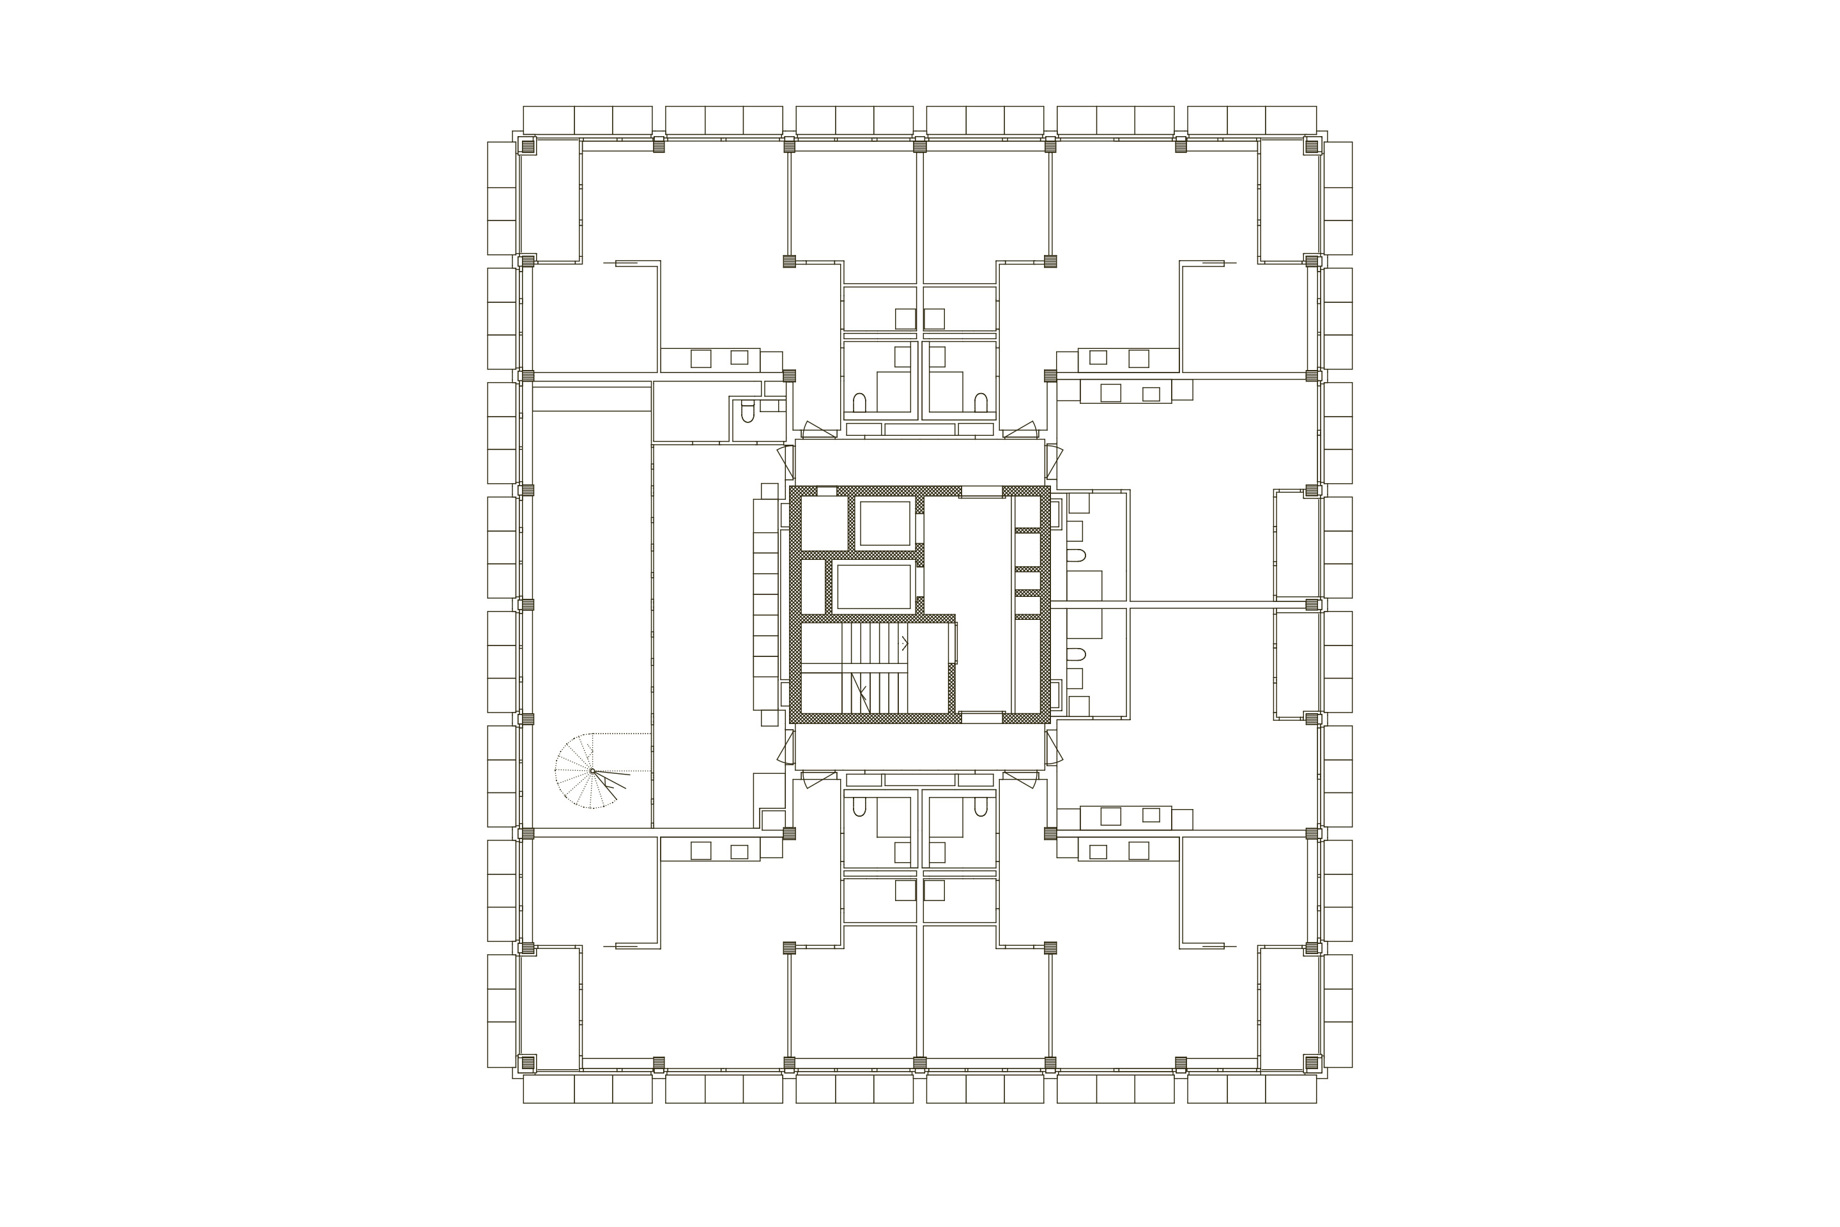
At 86 metres and with 256 social-housing apartments, the Tour des Vernets in Geneva (2018–2026) by Fruehauf, Henry & Viladoms is a tripartite monolithic volume.
Variation occurs both within and between floors. The first twenty-four levels contain ten apartments per floor, with three- to five-room units; the top two floors contain eight six-room apartments with greater internal height and floor area. Private outdoor spaces, absent from the uppermost part of the building, are concentrated in the central section, where stacked loggias at the centre of the façades reinforce the tower’s vertical emphasis.
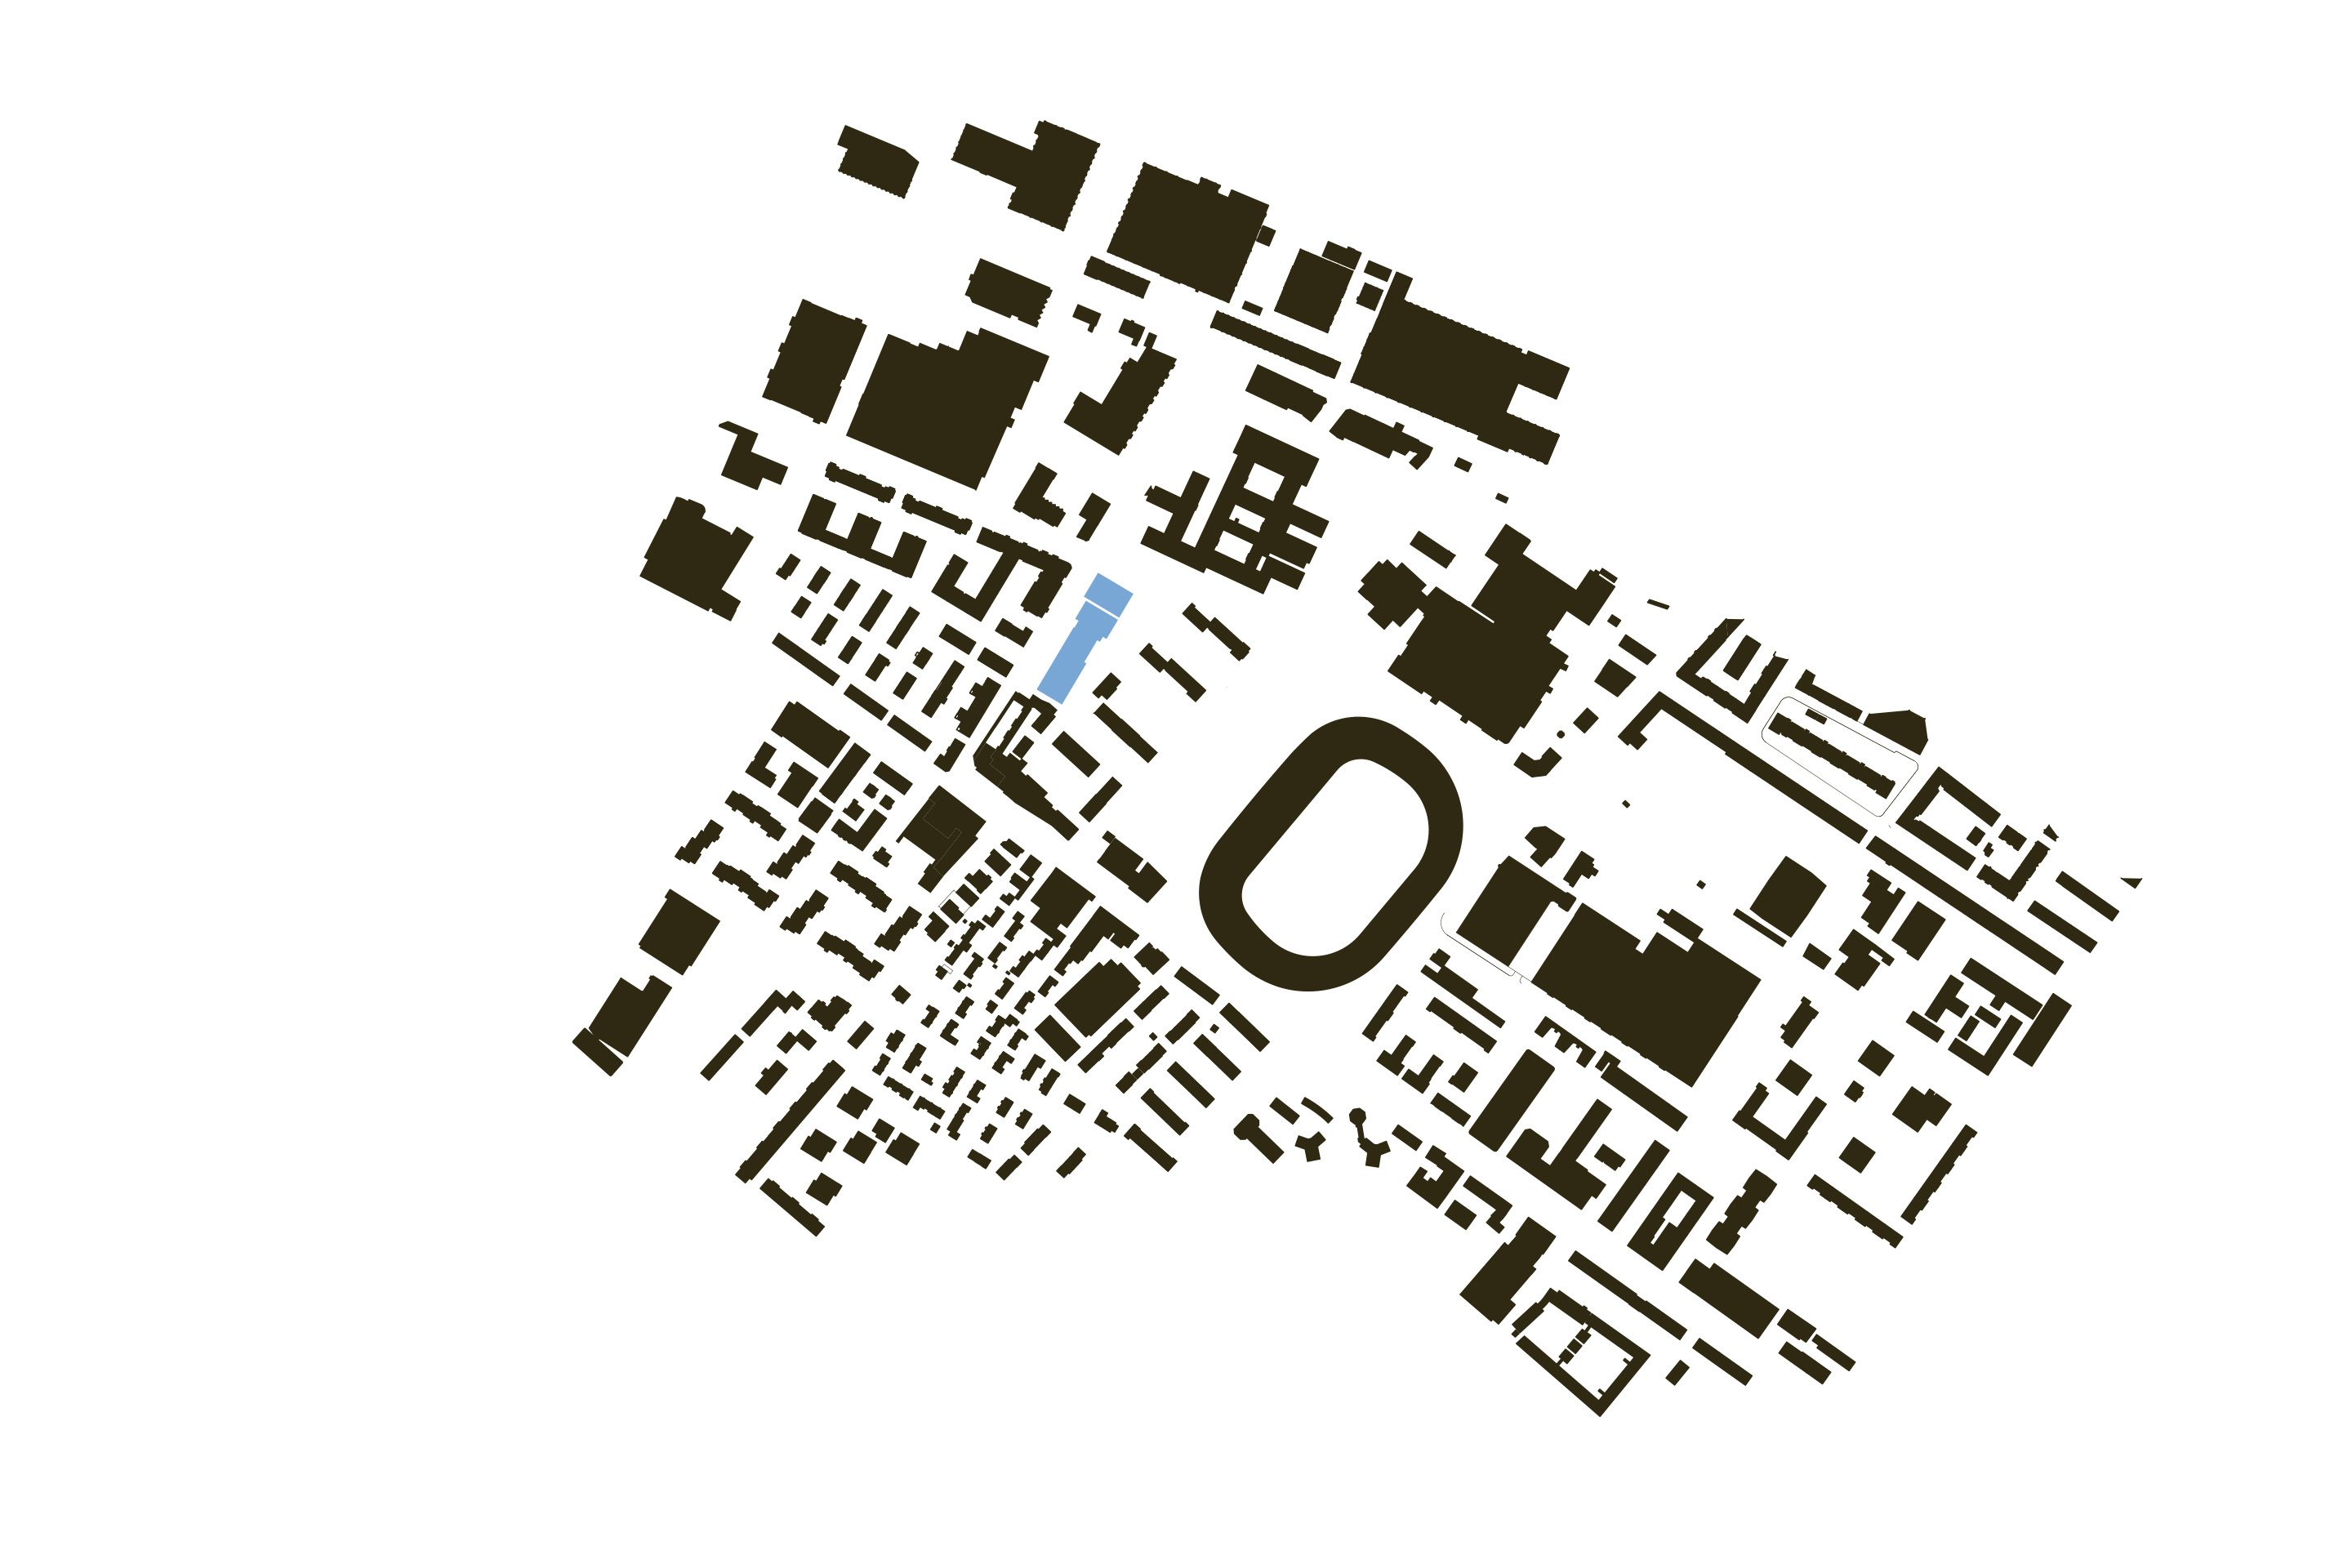
The building contributes to the definition of the open spaces and establishes a dialogue with the other structures in the neighbourhood: a 50-metre-high building currently under construction, the RTS tower on the opposite bank of the Arve, and the Rolex building. Its position along the river, facing the expansive void of Parc Baud-Bovy, makes it a perceptual landmark visible from a range of distances. An indirect but explicit reference is made instead to Andreas Gursky’s images of modular architecture18 and to the housing experiments of the Honegger brothers, pioneers of industrialised construction from the 1930s to the late 1960s. As in those historic examples of mass housing, the Tour des Vernets is governed by a rigorous grammar of plans and elevations and by constructional components that are expressive as well as structural. Vertical and horizontal members are set on different planes and given different depths, establishing clear hierarchies within the composition while lending the façades a pronounced three-dimensional quality.
Located beside the railway, the BäreTower in Ostermundigen (2018–2022) by Burkard Meyer Architekten, 101 metres high and containing 152 apartments, is composed of several volumes of different sizes and orientations.
The programme combines residential and commercial uses, with service spaces on the ground floor, a hotel (on the first and second floors of the tower and in the adjacent four-storey block) and a restaurant on the ninth. This is complemented by a low-rise building that helps define the space of the square, housing a medical centre, a pharmacy and a bank. Resident services – parking, bicycle rooms and cellars – are located on the first and second basement levels. Variation is organised in multi-storey bands. From the third to the eighth floor, where the internal partitions follow two different orientations, there are seven apartments per floor, with loggias on the south, east and west sides. Floors ten to twenty-eight, with internal partitions aligned entirely along the north-east/south-west axis, contain five apartments per floor, with loggias to the south, east and west; floors twenty-nine to thirty-one contain four, and floors thirty-two and thirty-three contain three, with a terrace at the upper level.
Here too, the search for relationships considers the context at several distances and responds to the interweaving of two different alignments: while the lower volume is set perpendicular to the nearby railway corridor, the tower follows the orientation of Bernstrasse, the historic route that crosses the entire municipality of Ostermundigen and, close to the tower, cuts diagonally across the line of the railway tracks.
Whether the towers are undifferentiated, divided into two parts or articulated in three; whether their apartments vary only within a floor or also from one level to another; whether they provide or omit private and communal outdoor spaces; and whether their interiors are fixed, adaptable or capable of later modification, the buildings in this brief survey show that typological experimentation at the scale of both the building as a whole and its individual dwelling units need not push the search for relationships with the surrounding context into the background.
For Filarete, the tower is a building that not only looks into the distance but can itself be seen from afar. Against a constantly changing social and economic background, this analysis reminds us of the need for increasingly articulated forms of functional and spatial differentiation. At the same time, returning to this dual condition, it suggests the need to keep a critical distance from the damaging replication of ready-made prototypes that is spreading not only in some of the world’s megacities but also in many cities at our own latitudes.
Notes
- «Archi», no. 3, 2014. The issue examines «densifying with quality» in Zurich through five high-rise buildings by Marcel Meili & Markus Peter, Loeliger Strub Architektur, Peter Märkli, Burkhalter Sumi Architekten, Darlington Meier Architekten.
- «Archi», n. 5, 2023, 22-23.
- E. Althaus, Abitare in verticale ieri e oggi, espazium.ch, 24.06.2020.
- M. Moscatelli, Zurigo. La ricerca dell’essenziale, Marsilio, Venezia 2006, 41-55.
- S. Brandolini, Zurigo. Paradigma residenziale, «Ottagono», 2008, n. 10, n. 208, 140-165.
- S. Guidarini, New Urban Housing. L’abitare condiviso in Europa, Skira, Milano 2018, 59-138.
- A. Gigon, M. Guyer, Residential towers, gta publisher, Zürich 2016.
- D. Kurz, Background to the housing boom in Zurich around 2000, in H. Wirz, C. Wieser (eds.), Zurich Housing Development 1995-2015, Quart, Luzern 2017, 21.
- D. Boudet (ed.), New Housing in Zurich. Typologies for a Changing Society, Park Books, Zurich 2017.
- J. Sergison, G. Scotto, Zurich Primer. A Propositional Planning Vision for the City, Quart, Luzern 2026; T. Avermaete, G. Scotto, Zurich Atlas An Archeology of Urban Codes and Forms, Quart, Luzern 2026.
- V. Magnago Lampugnani, Contro la città usa e getta. Per una cultura del costruire sostenibile, Bollati Boringhieri, Torino 2024.
- Riesen aus Holz, «Hochparterre», 2025.
- M. Moscatelli, L’edificio alto residenziale nell’architettura europea, Araba Fenice, Boves 2017.
- E. Souto de Moura, …la struttura non si discute, «Casabella», n. 756, 2007, 99.
- Recent publications on residential high-rises rightly distinguish between mixed use and residential amenities, noting that the former concerns above all the relationship between building and city and the public realm, while the latter concerns relationships among residents and the collective realm. See A. Fernandez Per, J. Mozas, J. Arpa, This is hybrid, A+T, Vitoria 2011.
- Da un’intervista della redazione con | From an interview conducted by the editorial team with Julien Rey, Architect and Design Manager (Planungsleiter), Morger Partner, 19.06.2026.
- From a visit by the espazium quaderni editorial team to the Pilatus Tower with Lorenzo Giuliani in June 2026.
- Da un’intervista della redazione con Claudius Fruehauf del 29.05.2026. | From an interview conducted by the editorial team with Claudius Fruehauf, 29.05.2026.