High, Medium, or low-rise housing?
In Switzerland, high-rise residential buildings are shaping a new tradition of settlement. Against a backdrop of densification, urban quality and new forms of settlement, this essay explores the tradition that residential towers are establishing across the country.
Testo in italiano al seguente link
«It is not up, toward the sky, that you must look in New York; it is down, toward men and merchandise: by an admirable static paradox, the skyscraper establishes the block, the block creates the street, the street offers itself to man»
Roland Barthes1
Flach-, Mittel- oder Hochbau? Nearly a century later, the question raised by Gropius at the 1930 CIAM congress in Brussels can hardly be considered settled, at least in Europe and certainly not in Switzerland. Here, unlike elsewhere on the continent, high-rise buildings never developed into a continuous tradition, and the limited experiments undertaken from the post-war period through the construction boom of the 1960s and 1970s never gained enough acceptance to turn isolated schemes into an established model of urban development. Cultural scepticism and direct democracy, together with strict planning regulations and purely economic considerations, favoured other forms of urban expansion until recent population growth and land scarcity reopened a still-contentious question: how can building density be increased while delivering high-quality architecture and preserving the existing heritage, whether built or natural. 2 Within this debate, residential towers and their siting have assumed growing importance, although building tall does not necessarily produce the highest possible density. The decision to build high-rise buildings is not always driven solely by the desire to maximise the floor area ratio; it may respond to motivations of a different kind, often linked to economic interests.
Leaving aside the market dynamics driving this phenomenon, Swiss cities have had, within a remarkably short period, to invent a tradition they did not possess. They have embarked on a process of vertical growth unfamiliar both to architectural culture and, even more so, to residents, who in most cases oppose this type of building for a wide range of reasons, not always related to the quality of the spatial or architectural decisions involved. In 2011, «ValeurS», the information magazine of the Swiss Federal Statistical Office,3 published an interview with Fritz Gebhard, head of the FSO Buildings and Dwellings Section, who stated: «High-rise buildings are still rare in Switzerland. Of all residential buildings (excluding single-family houses), two thirds have fewer than five storeys. Only a small proportion of the remaining residential buildings have more than five storeys and more than six dwellings. Housing of this kind is found most frequently in urban areas (96 %), while high-rise buildings are virtually non-existent in rural areas.» Fifteen years later, the situation is very different: the residential tower has become a recurring figure and is spreading widely across Switzerland.
It is no coincidence that Annette Gigon and Mike Guyer, after designing the Prime Tower and, before that, residential towers in the Netherlands and Zurich, undertook research on this subject. In some respects, this work anticipated their later projects and was clearly motivated
by a desire to establish a tradition to look back to and engage with. They were conscious that the high-rise, particularly as a residential building type, is an «architectural typology […] repeatedwly the object of both enormous admiration and severe criticism [but which undoubtedly] has enormous potential and deserves, and indeed requires, careful and detailed consideration».4
The construction of a high-rise tower rarely leaves public opinion indifferent. Criticism often concerns its presumed anti-urban character or focuses on speculative dynamics and high rents, through which investors seek to maximise returns. Positive assessments, by contrast, stress the undeniable fascination exerted by buildings of this kind, their capacity to be at once part of the city and active agents in its construction or, increasingly, generators of new urban configurations. Such judgements are often made irrespective of the urban, architectural and construction quality of individual projects. If the intention is instead to examine these qualities without taking an a priori position, it is necessary to consider, first of all through the sites, projects and their specific characteristics, what the presence of a tower entails in a dense urban context, or one undergoing densification, and what variations are possible. From an architectural standpoint, the central question remains one of urban form.
Taking the high-rise residential building as a typological constant, this essay examines several recently completed buildings, projects under construction and schemes on paper in German- and French-speaking Switzerland. Without claiming to be exhaustive, it explores the different forms this type can assume from a morphological perspective.
It might have been useful to isolate a few representative cases, such as Zurich or Basel, and structure the account around them. Instead, a broader, cross-sectional view has been adopted, moving across different urban configurations, programmes and geographies to identify recurring design approaches as well as exceptional cases. Neither fame nor exemplary status has been used as a criterion for selection. What follows is a form of classification which, without any taxonomic ambition, allows a degree of comparison between different experiences. The main configurations include freestanding towers, high-rise buildings combined with a podium, and vertical elements aggregated with other building volumes to help define an urban block. These variations differ radically not only architecturally but, above all, in urban terms, because each establishes a different system of relationships with its surroundings.
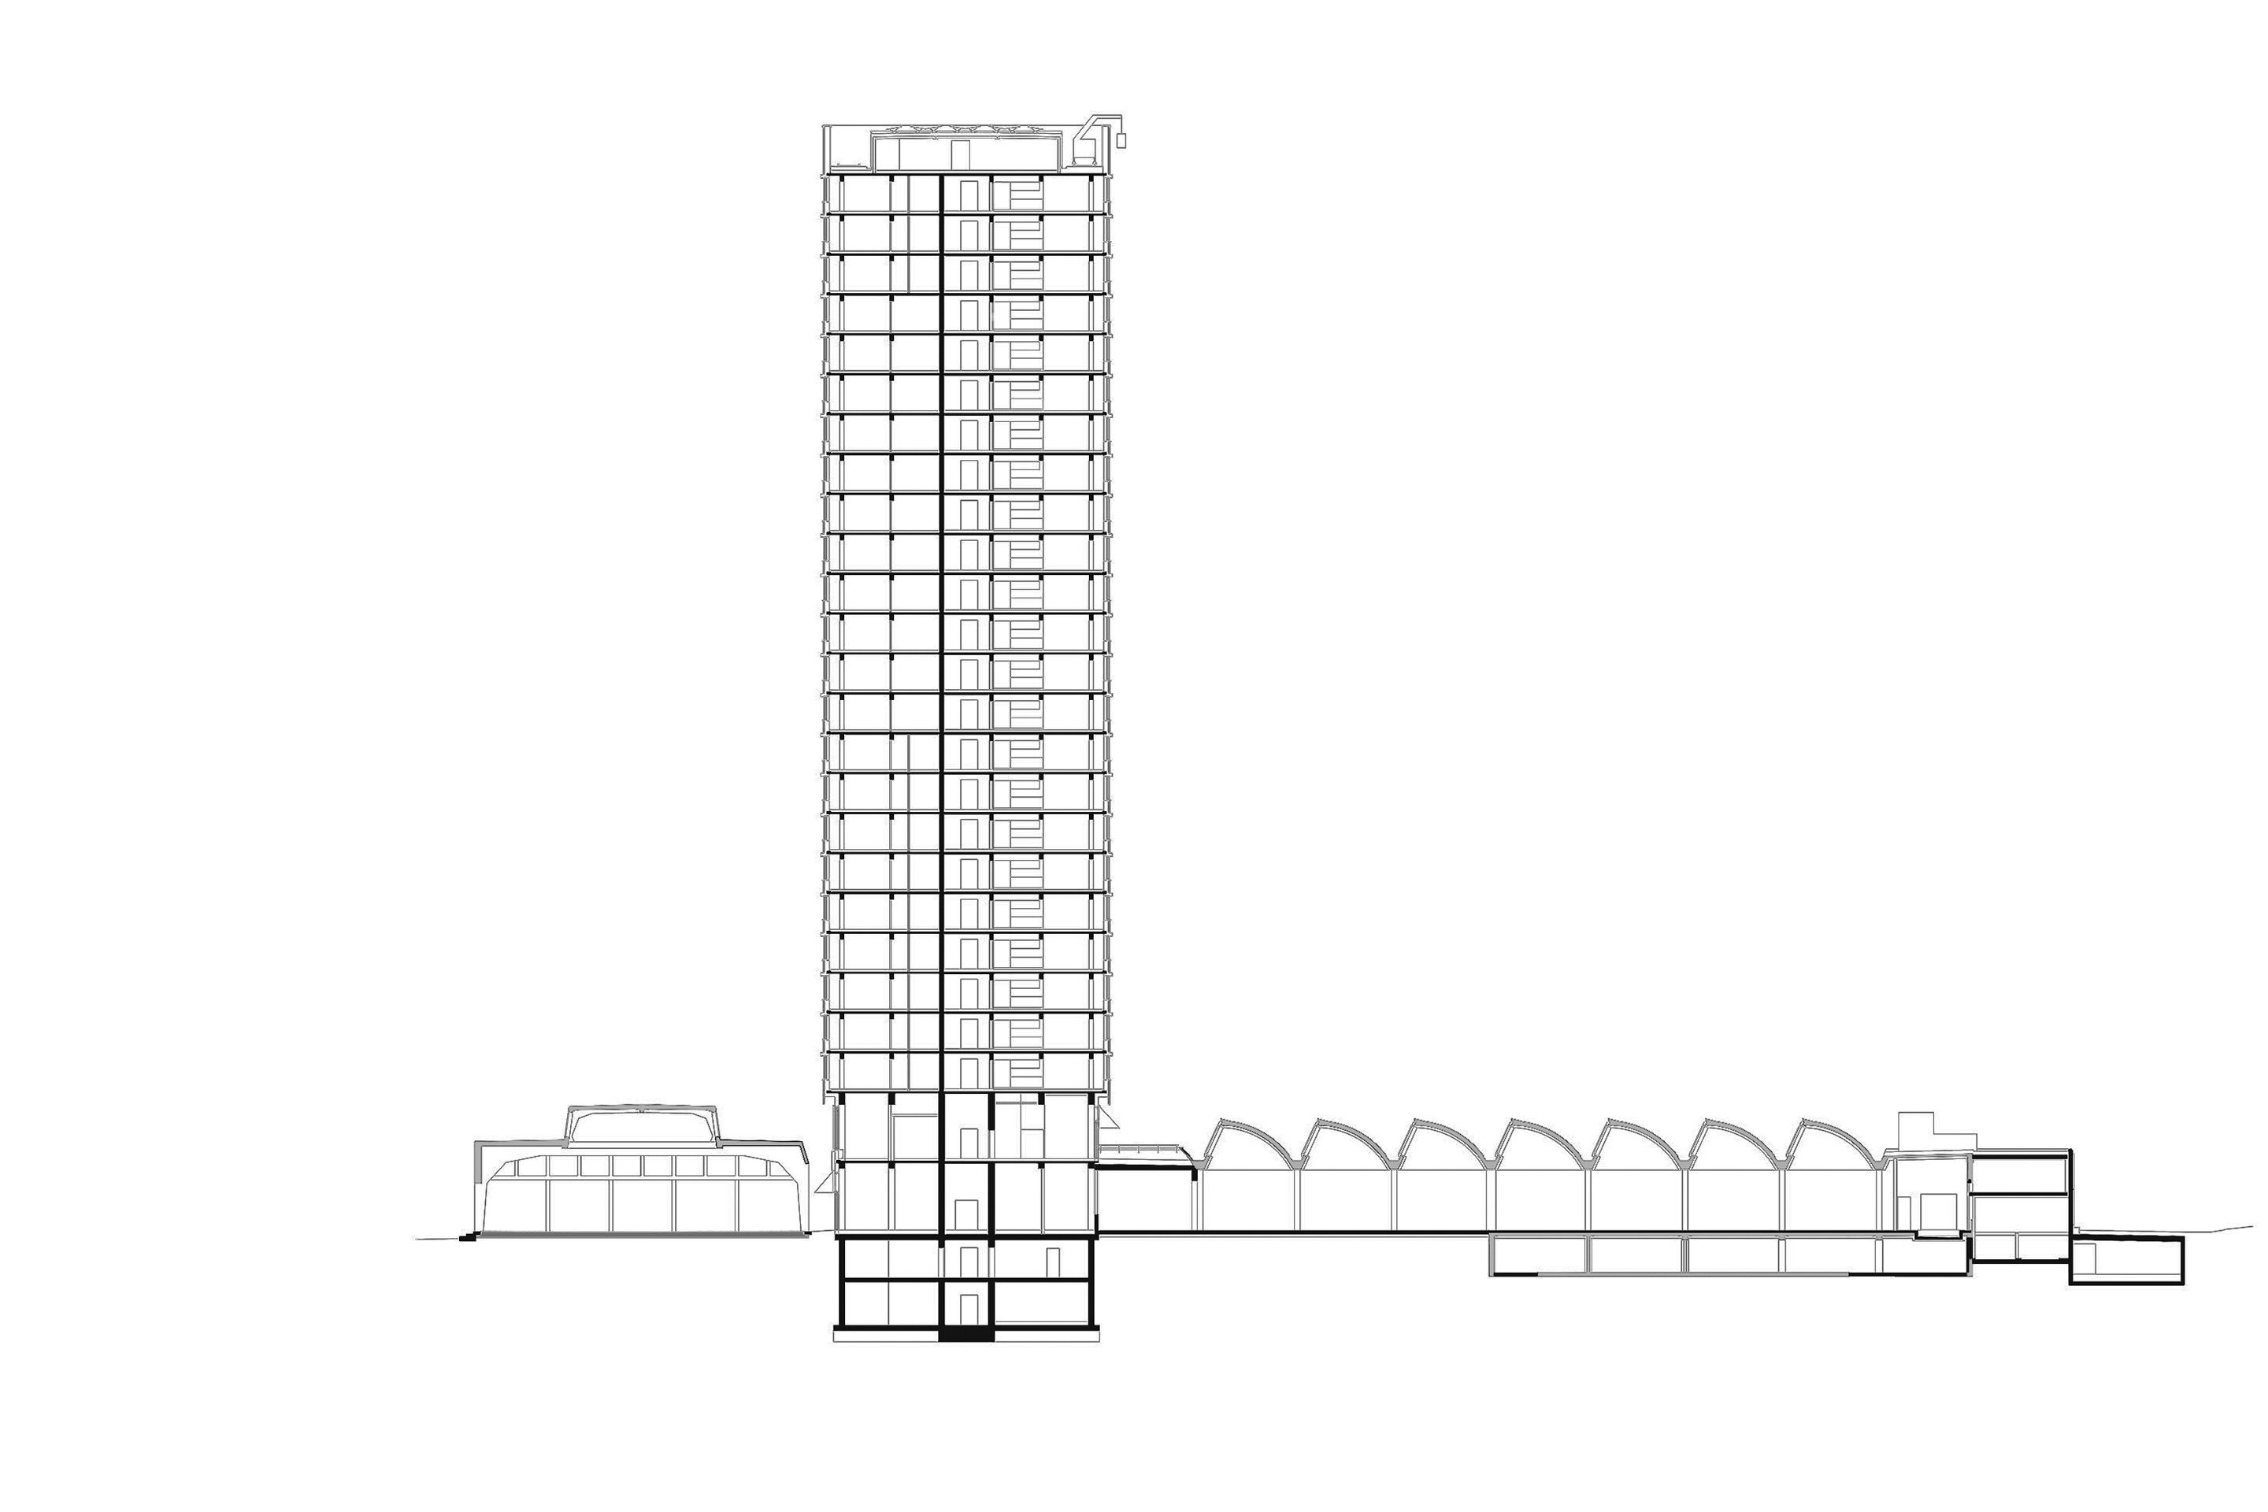
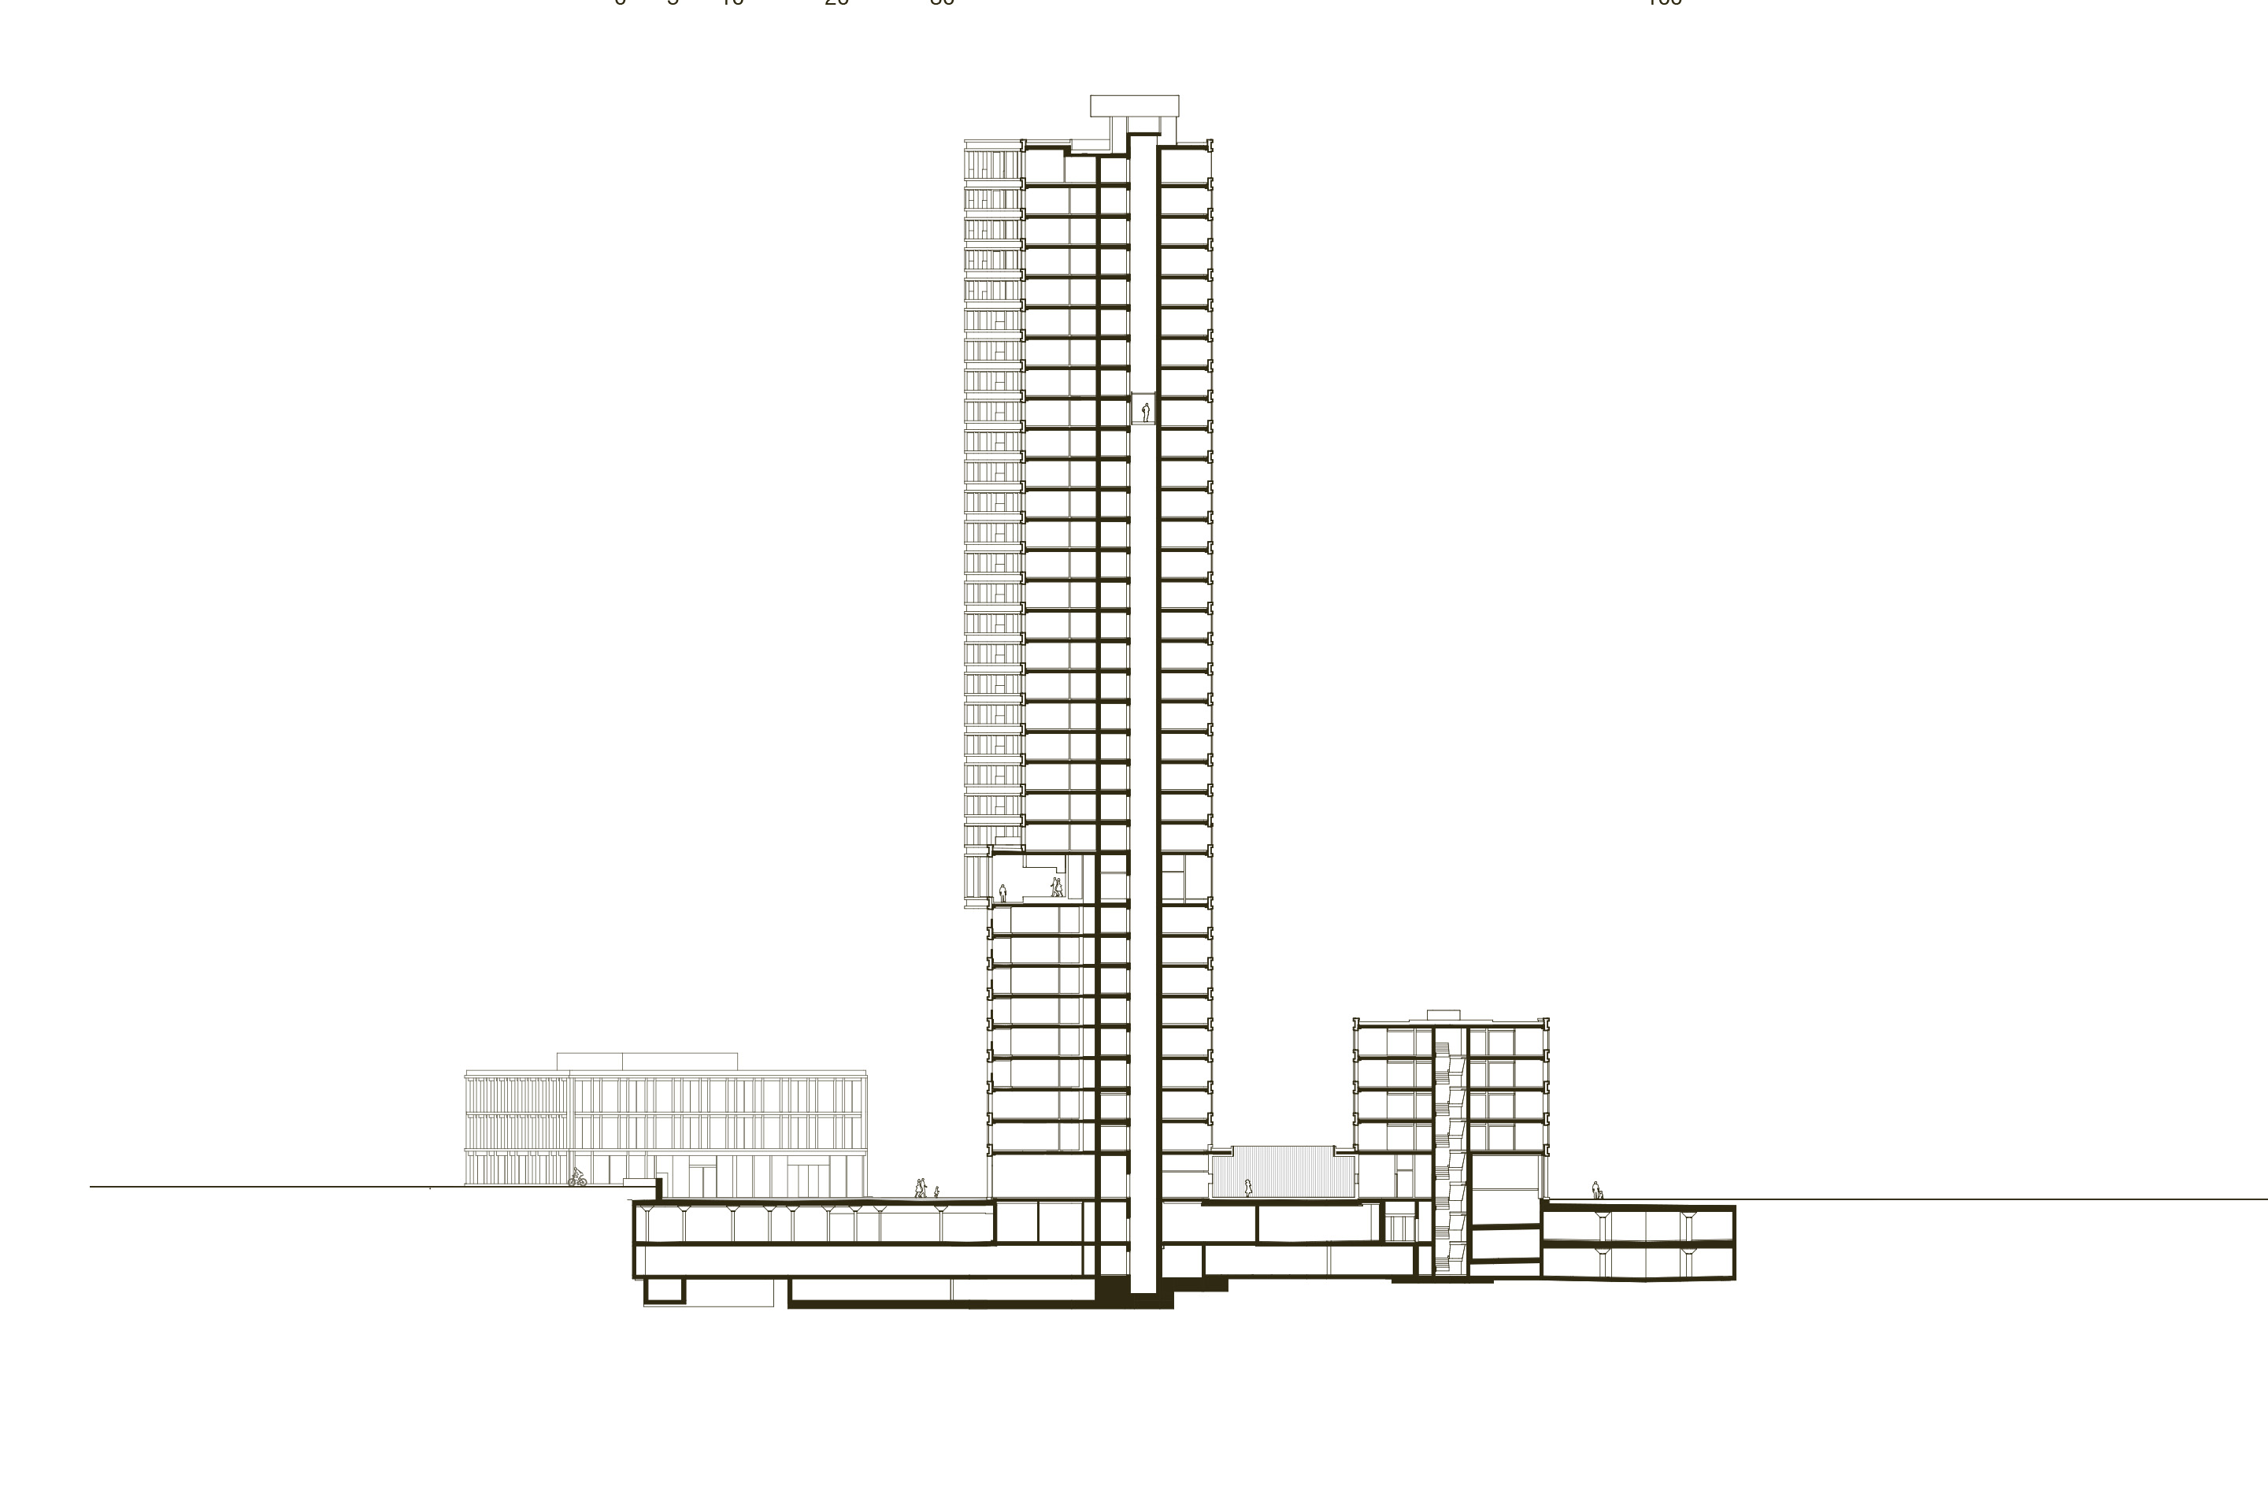
The freestanding tower is the most common variant and often includes the tallest buildings. A significant example is High Rise H1, designed by Boltshauser Architekten within the Zwhatt-Areal in Zurich-Regensdorf. The building is a monolithic, 75-metre-high rectangular volume, detached from the surrounding buildings and positioned roughly at the centre of the development, partly in response to the planning regulations governing the site. The project tests the possibilities of a development model whose first period of prominence belongs to the North American tradition and which, after the heyday of the Modern Movement, has once again become widespread in many European cities, from Milan and Paris to Regensdorf, a small municipality of around 19 000 inhabitants, fifteen minutes by train from Zurich central station.
The Zwhatt-Areal is instructive in several respects, beginning with the masterplan developed by Peter Märkli. Alongside High Rise H1, it includes a second tower designed by Märkli himself which, together with the other buildings on the site, contributes to transforming the former industrial area into a new residential district for approximately 1600 inhabitants.
Boltshauser’s building and the second tower, also 75 metres high, are intended to provide the structural backbone of the development. In Märkli’s conception, the scheme should form a genuine fragment of city, albeit in the middle of the countryside, organised around squares, streets and tree-lined promenades laid out along the Furttal valley and conceptually connected to the Schlatt and Hardhölzli woods. It is an articulated composition that, through the relationship between high-, medium- and low-rise buildings, seeks to produce an appreciable degree of urbanity. Yet beyond the architectural quality of the individual buildings, the scheme appears to suffer from its distance from the consolidated city. This confirms how a structured urban context remains a fundamental resource in producing urban quality, particularly when working with high-rise buildings.
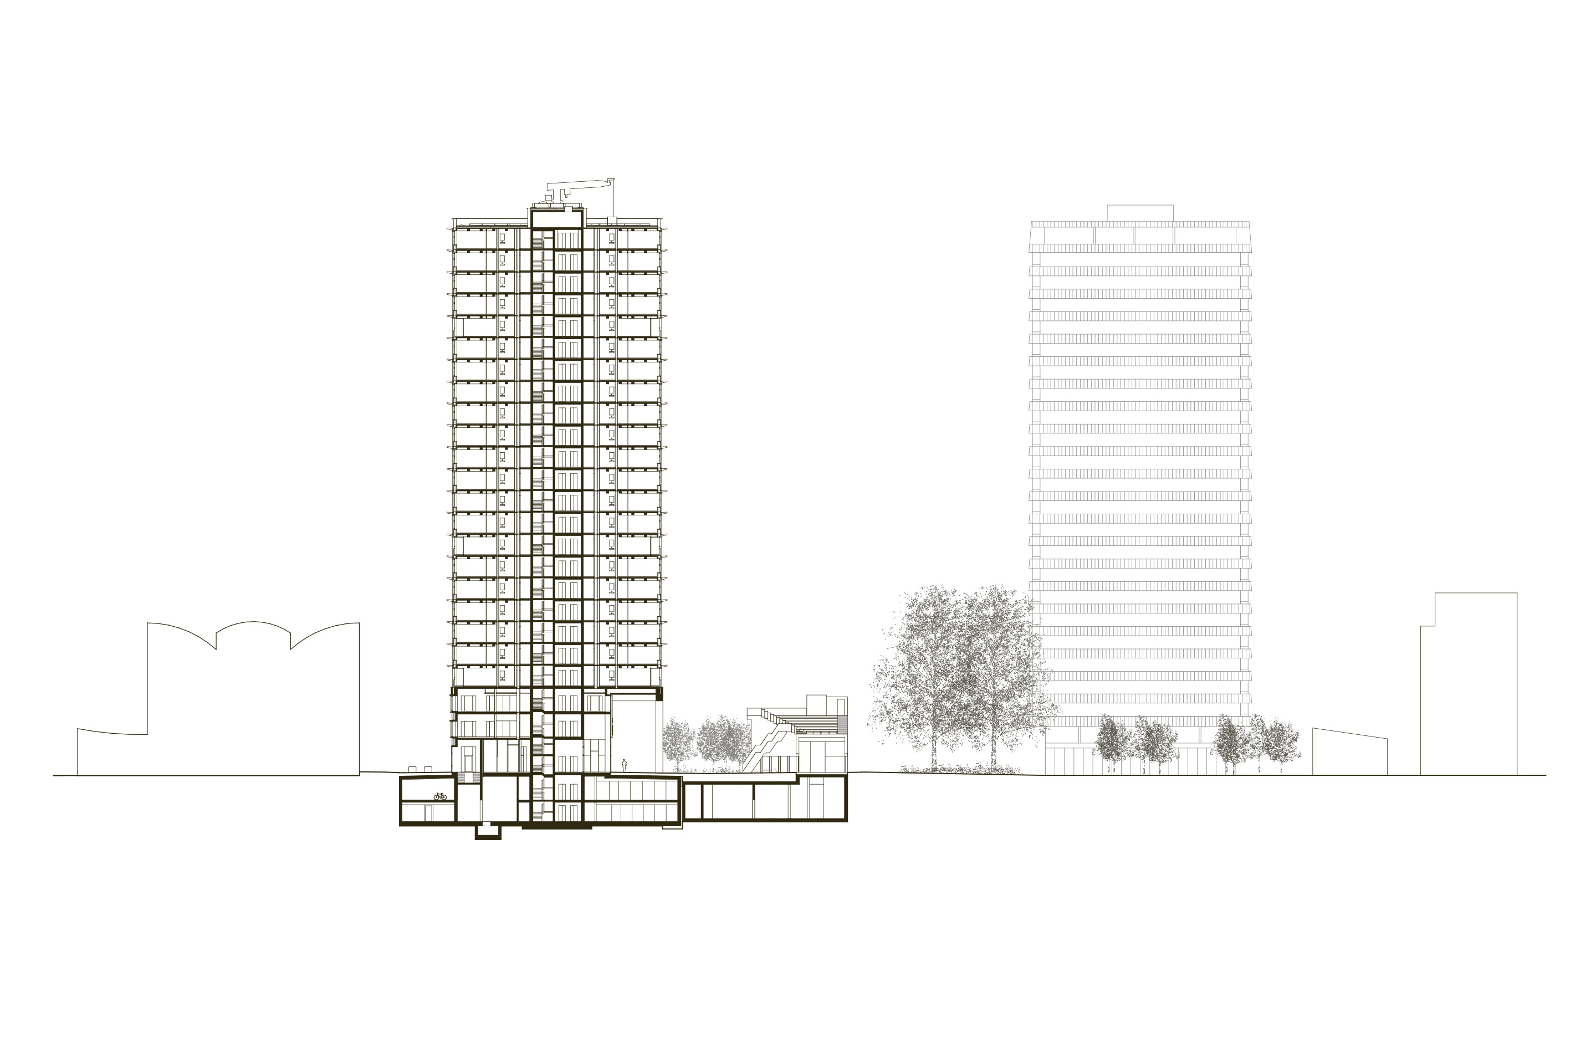
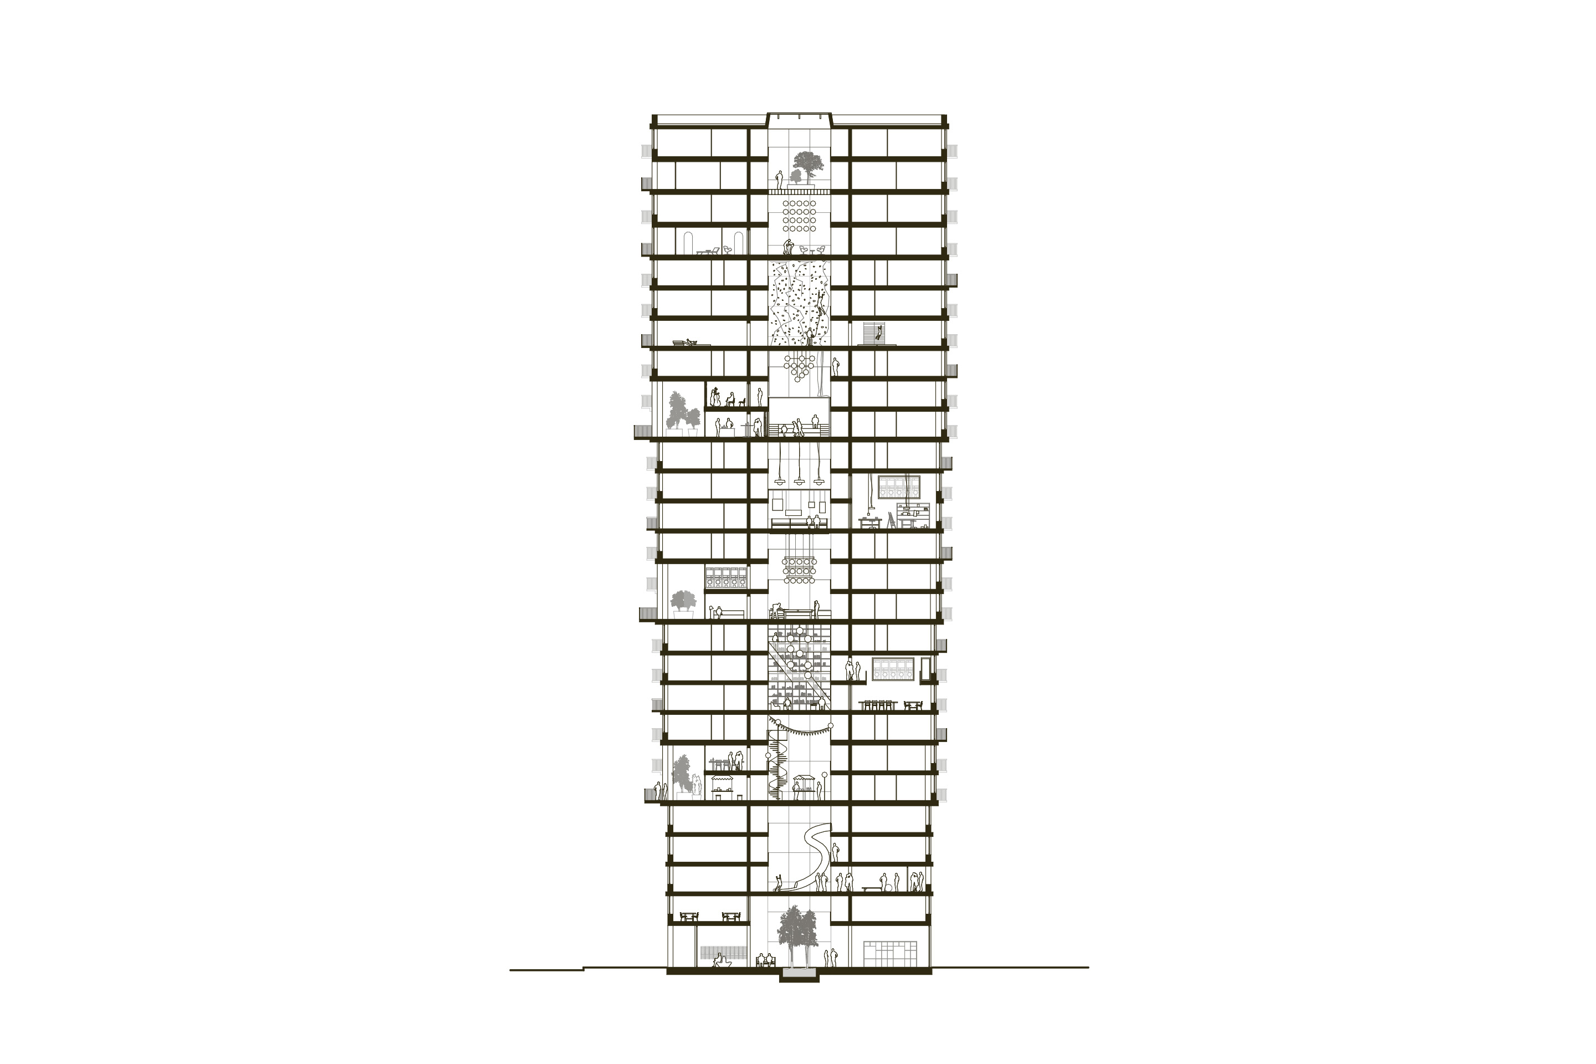
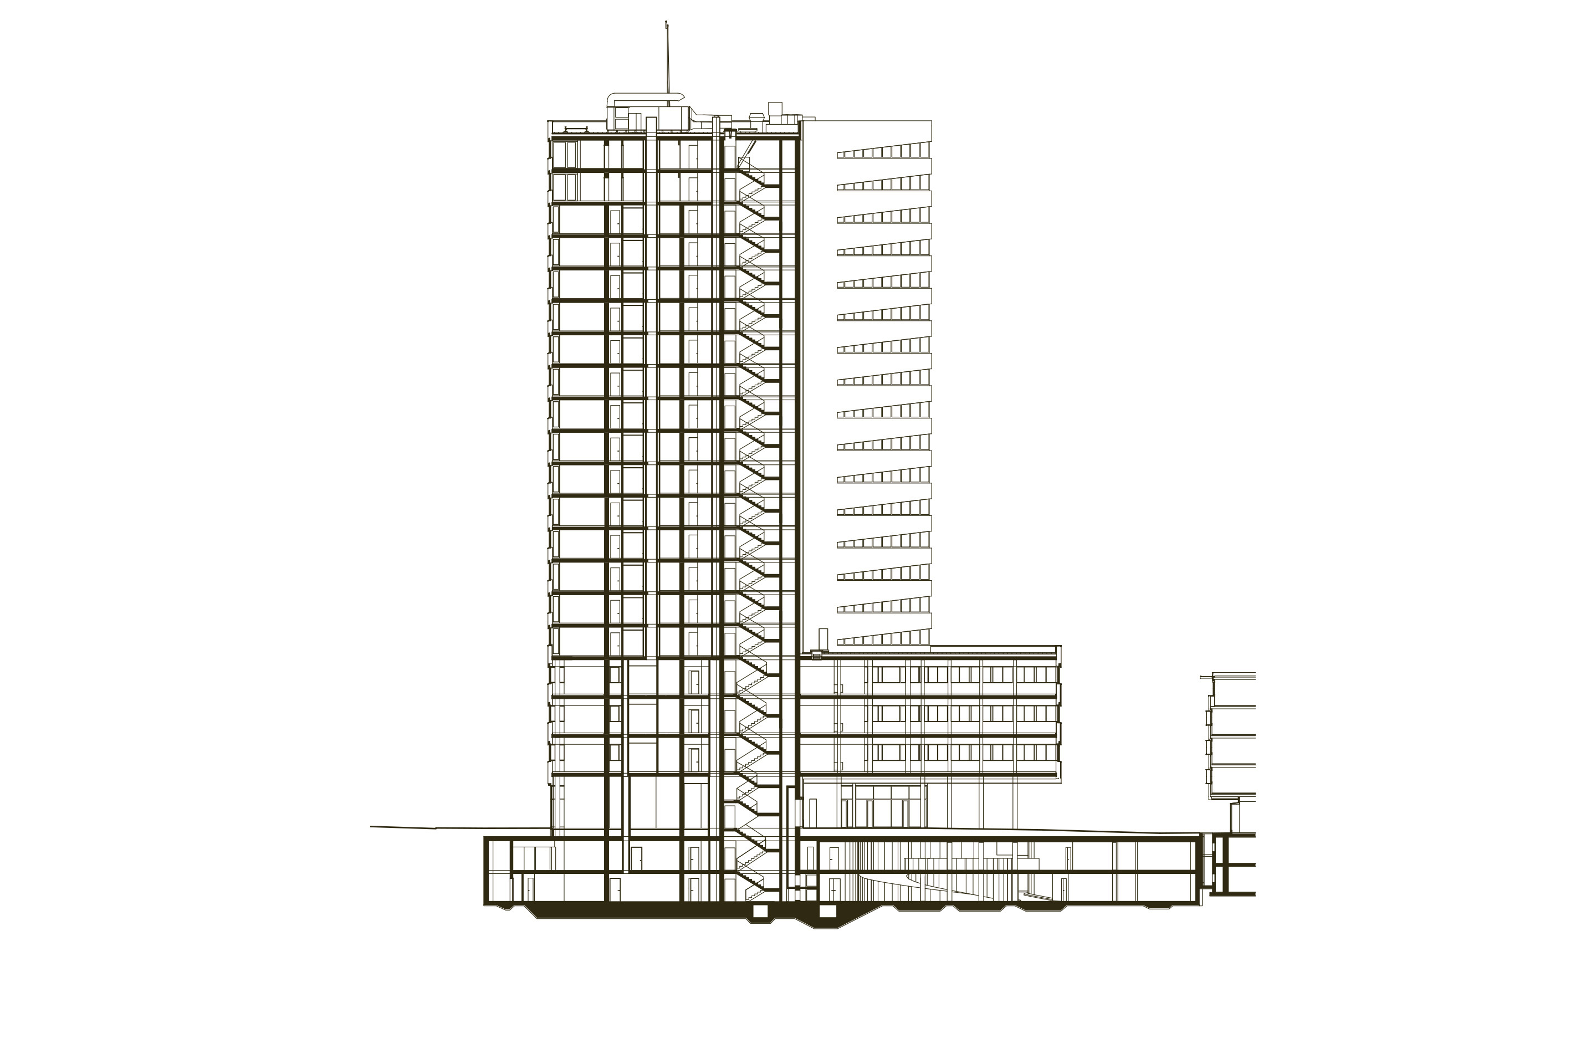
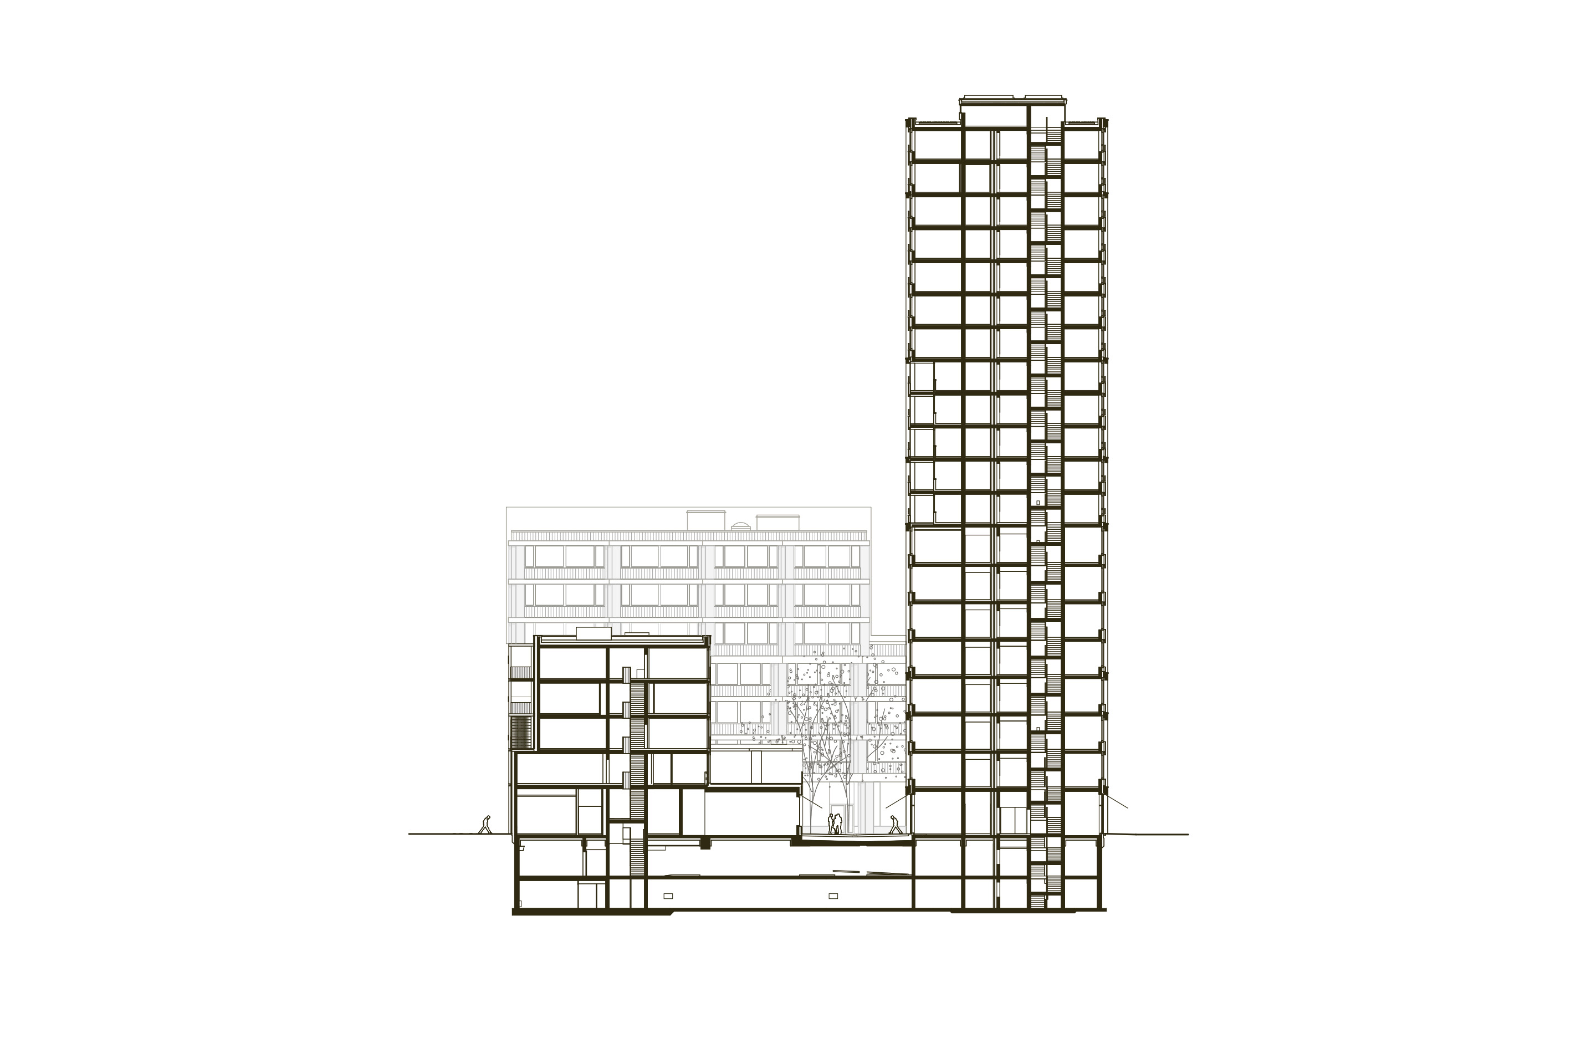
Compared with the solutions adopted in Regensdorf, the Pi Tower in Zug by Duplex Architekten, often associated with Boltshauser’s tower because of its use of timber, and the Alto Tower by Pool Architektur in Zurich-Altstetten, both 80 metres high, introduce variations on the freestanding-building theme that appear minor but are nonetheless significant. In the first case, the architects intend to create a pure rectangular volume without a podium, aligned along Baarerstrasse so that a new vertical element punctuates the sequence of blocks running parallel to the railway. This continues a tradition begun by Walter Flueler in 1957 with the eleven-storey building slightly farther north and extended southwards by the Glashof of Fritz Stucky and Rudolf Meuli, completed in 1966 and, at fourteen storeys, regarded at the time as a genuine urban skyscraper. The approach is entirely consistent with the construction boom that, in a case almost unique in Switzerland, produced more than twenty towers in Zug alone between 1950 and 1970,5 laid out according to the principles of freestanding development inherited from the Modern Movement. Duplex Architekten’s project takes the idea of the isolated monolith a step further, tapering towards the ground to free as much space as possible at street level. It also seeks to bring social life inside the building by organising it as a sequence of vertical neighbourhoods, clusters of apartments, each associated with a triple-height communal space.
In Altstetten, by contrast, the Alto Tower is set on the horizontal volume of a former garage, which becomes the podium through which the building relates to the city. Unlike the nearby Hardau complex, where the slender silhouettes of the four towers are balanced by the relationships they establish with one another and with the other buildings planned by Max P. Kollbrunner in the 1970s, Alto stands, at least for the moment, on its own. Although Altstetten is currently undergoing a phase of vertical development,6 Alto suffers from an isolation that is not only physical but, more importantly, urban. Its tall entrance portico, proportioned almost for a major city boulevard, seems to relate more directly to the upper volume of the building than to the surrounding city. Even the recent Basilisk complex by Galli Rudolf, only a few hundred metres away and likewise incorporating an 80-metre tower, does little to clarify the urban principles according to which this part of the city is progressively rebuilding itself.
Nor can the situation be understood by analogy with the area between Hohlstrasse and the railway. There, beginning with the project developed almost fifteen years ago by Adrian Streich for Letzibach Teilareal C, the specific conditions of the site and its direct relationship with the tracks give the towers an entirely different role. Streich’s project benefits from this locational advantage, as do the adjacent Letzibach D by Gut & Schoep and Letziturm by Armon Semadeni. Drawing on the railway as a spatial backbone, these projects punctuate Hohlstrasse with a sequence of high- and medium-rise buildings that, aided by the presence of lower volumes, achieve a measured urban character. The intention to establish a close relationship with the street is made explicit by a continuous two-storey podium that defines the perimeter of the site and adopts the scale of the surrounding blocks.
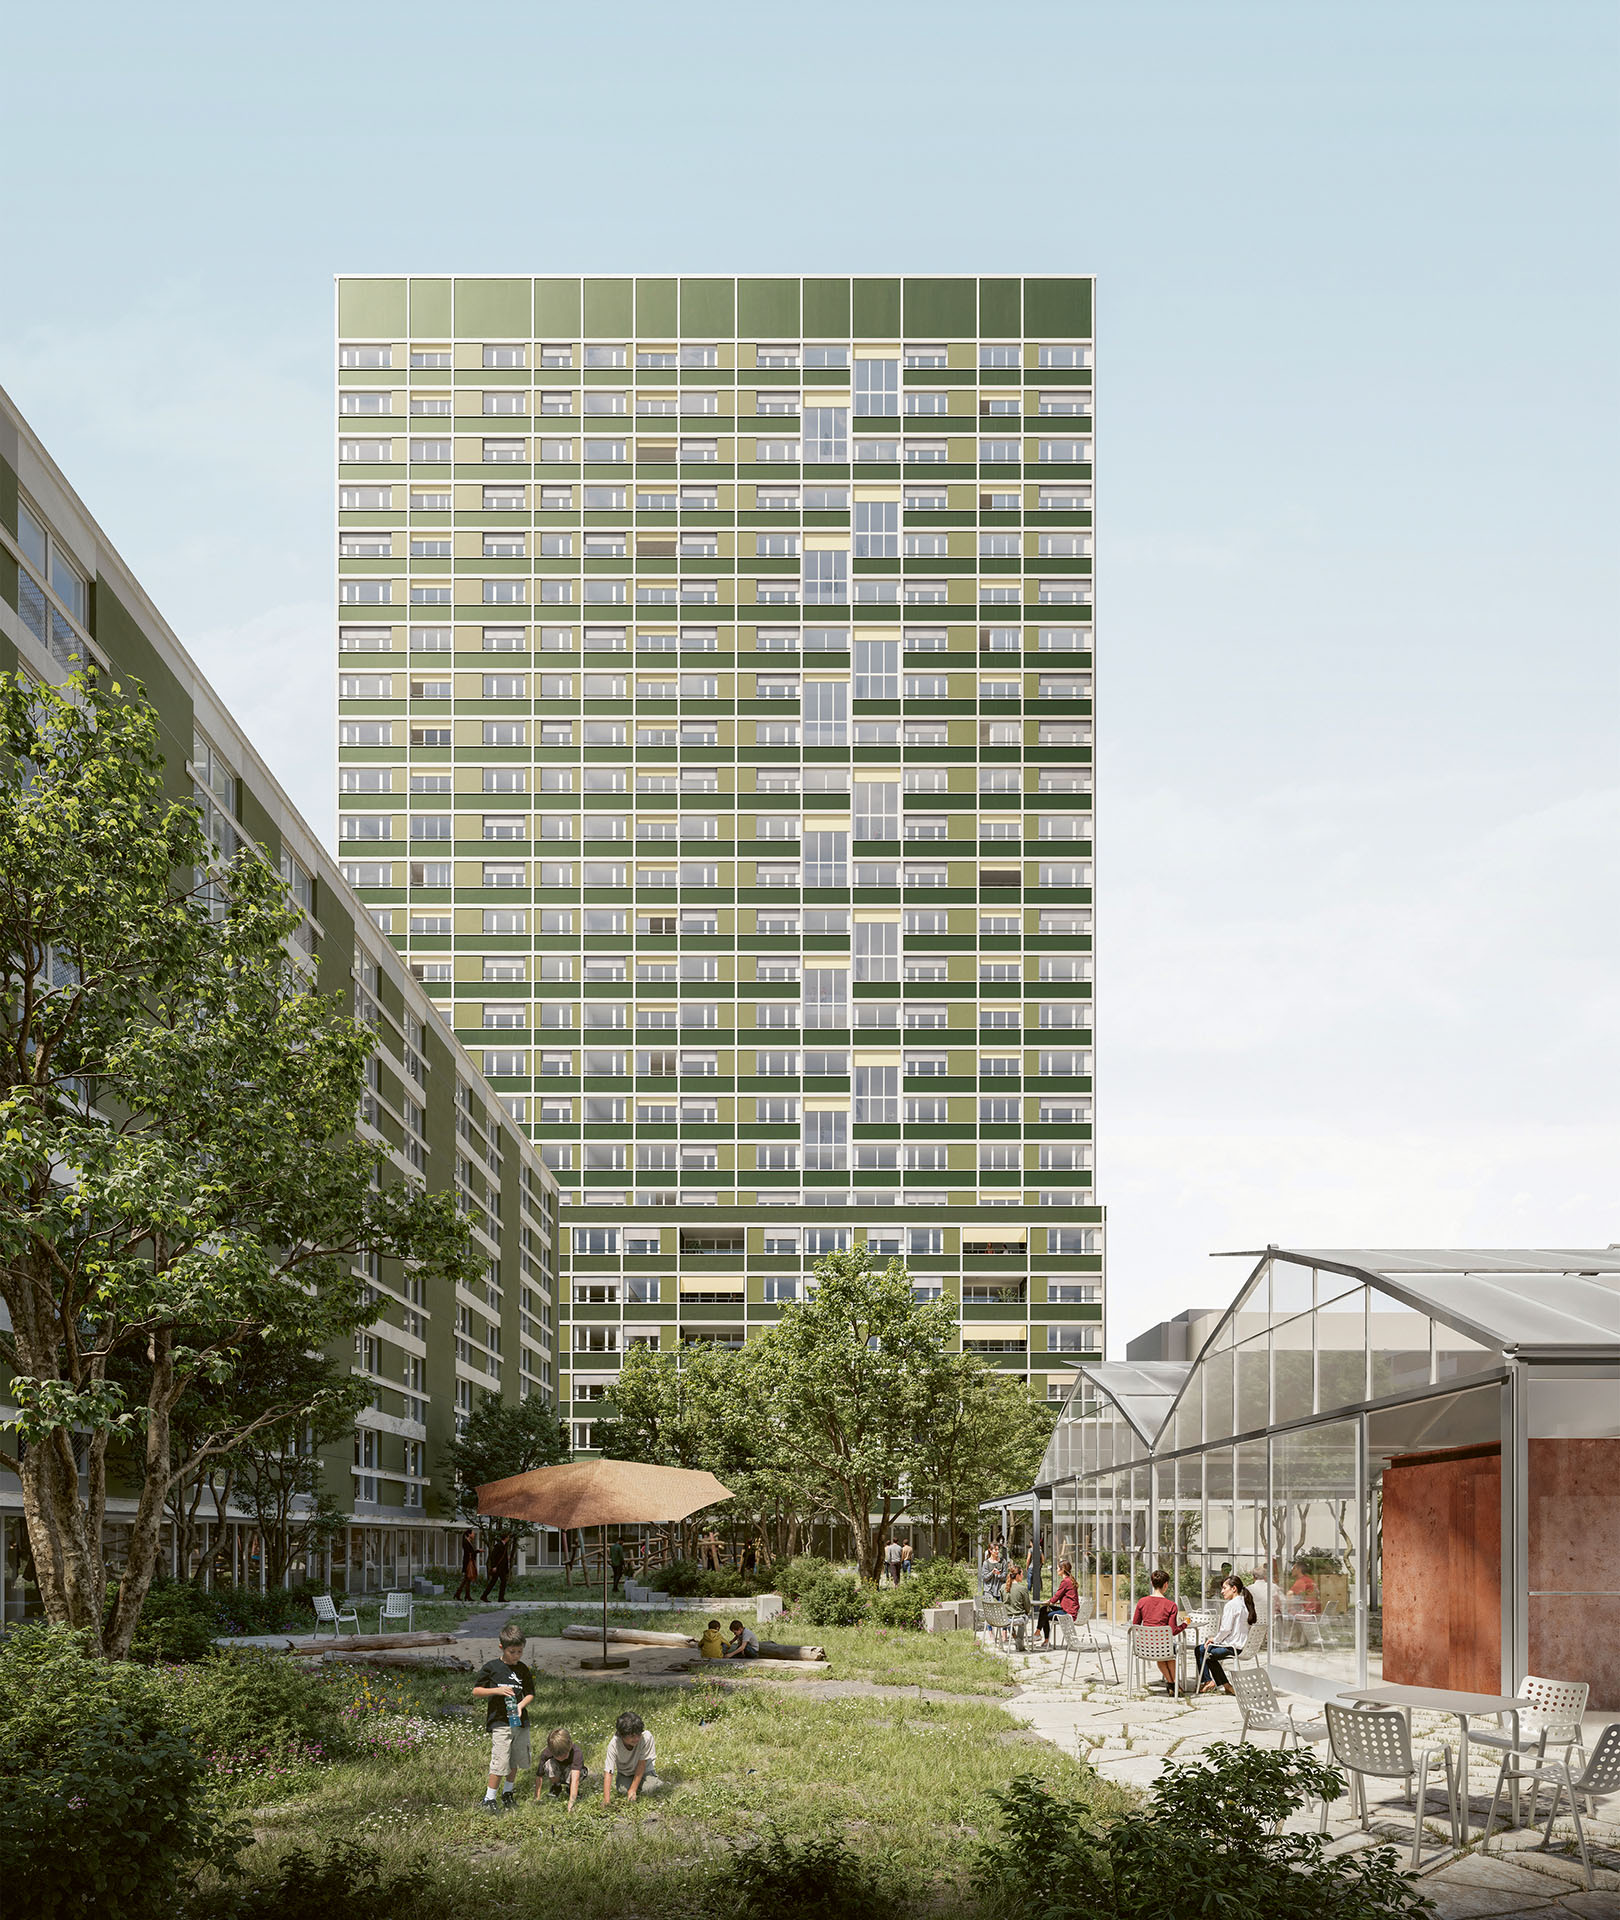
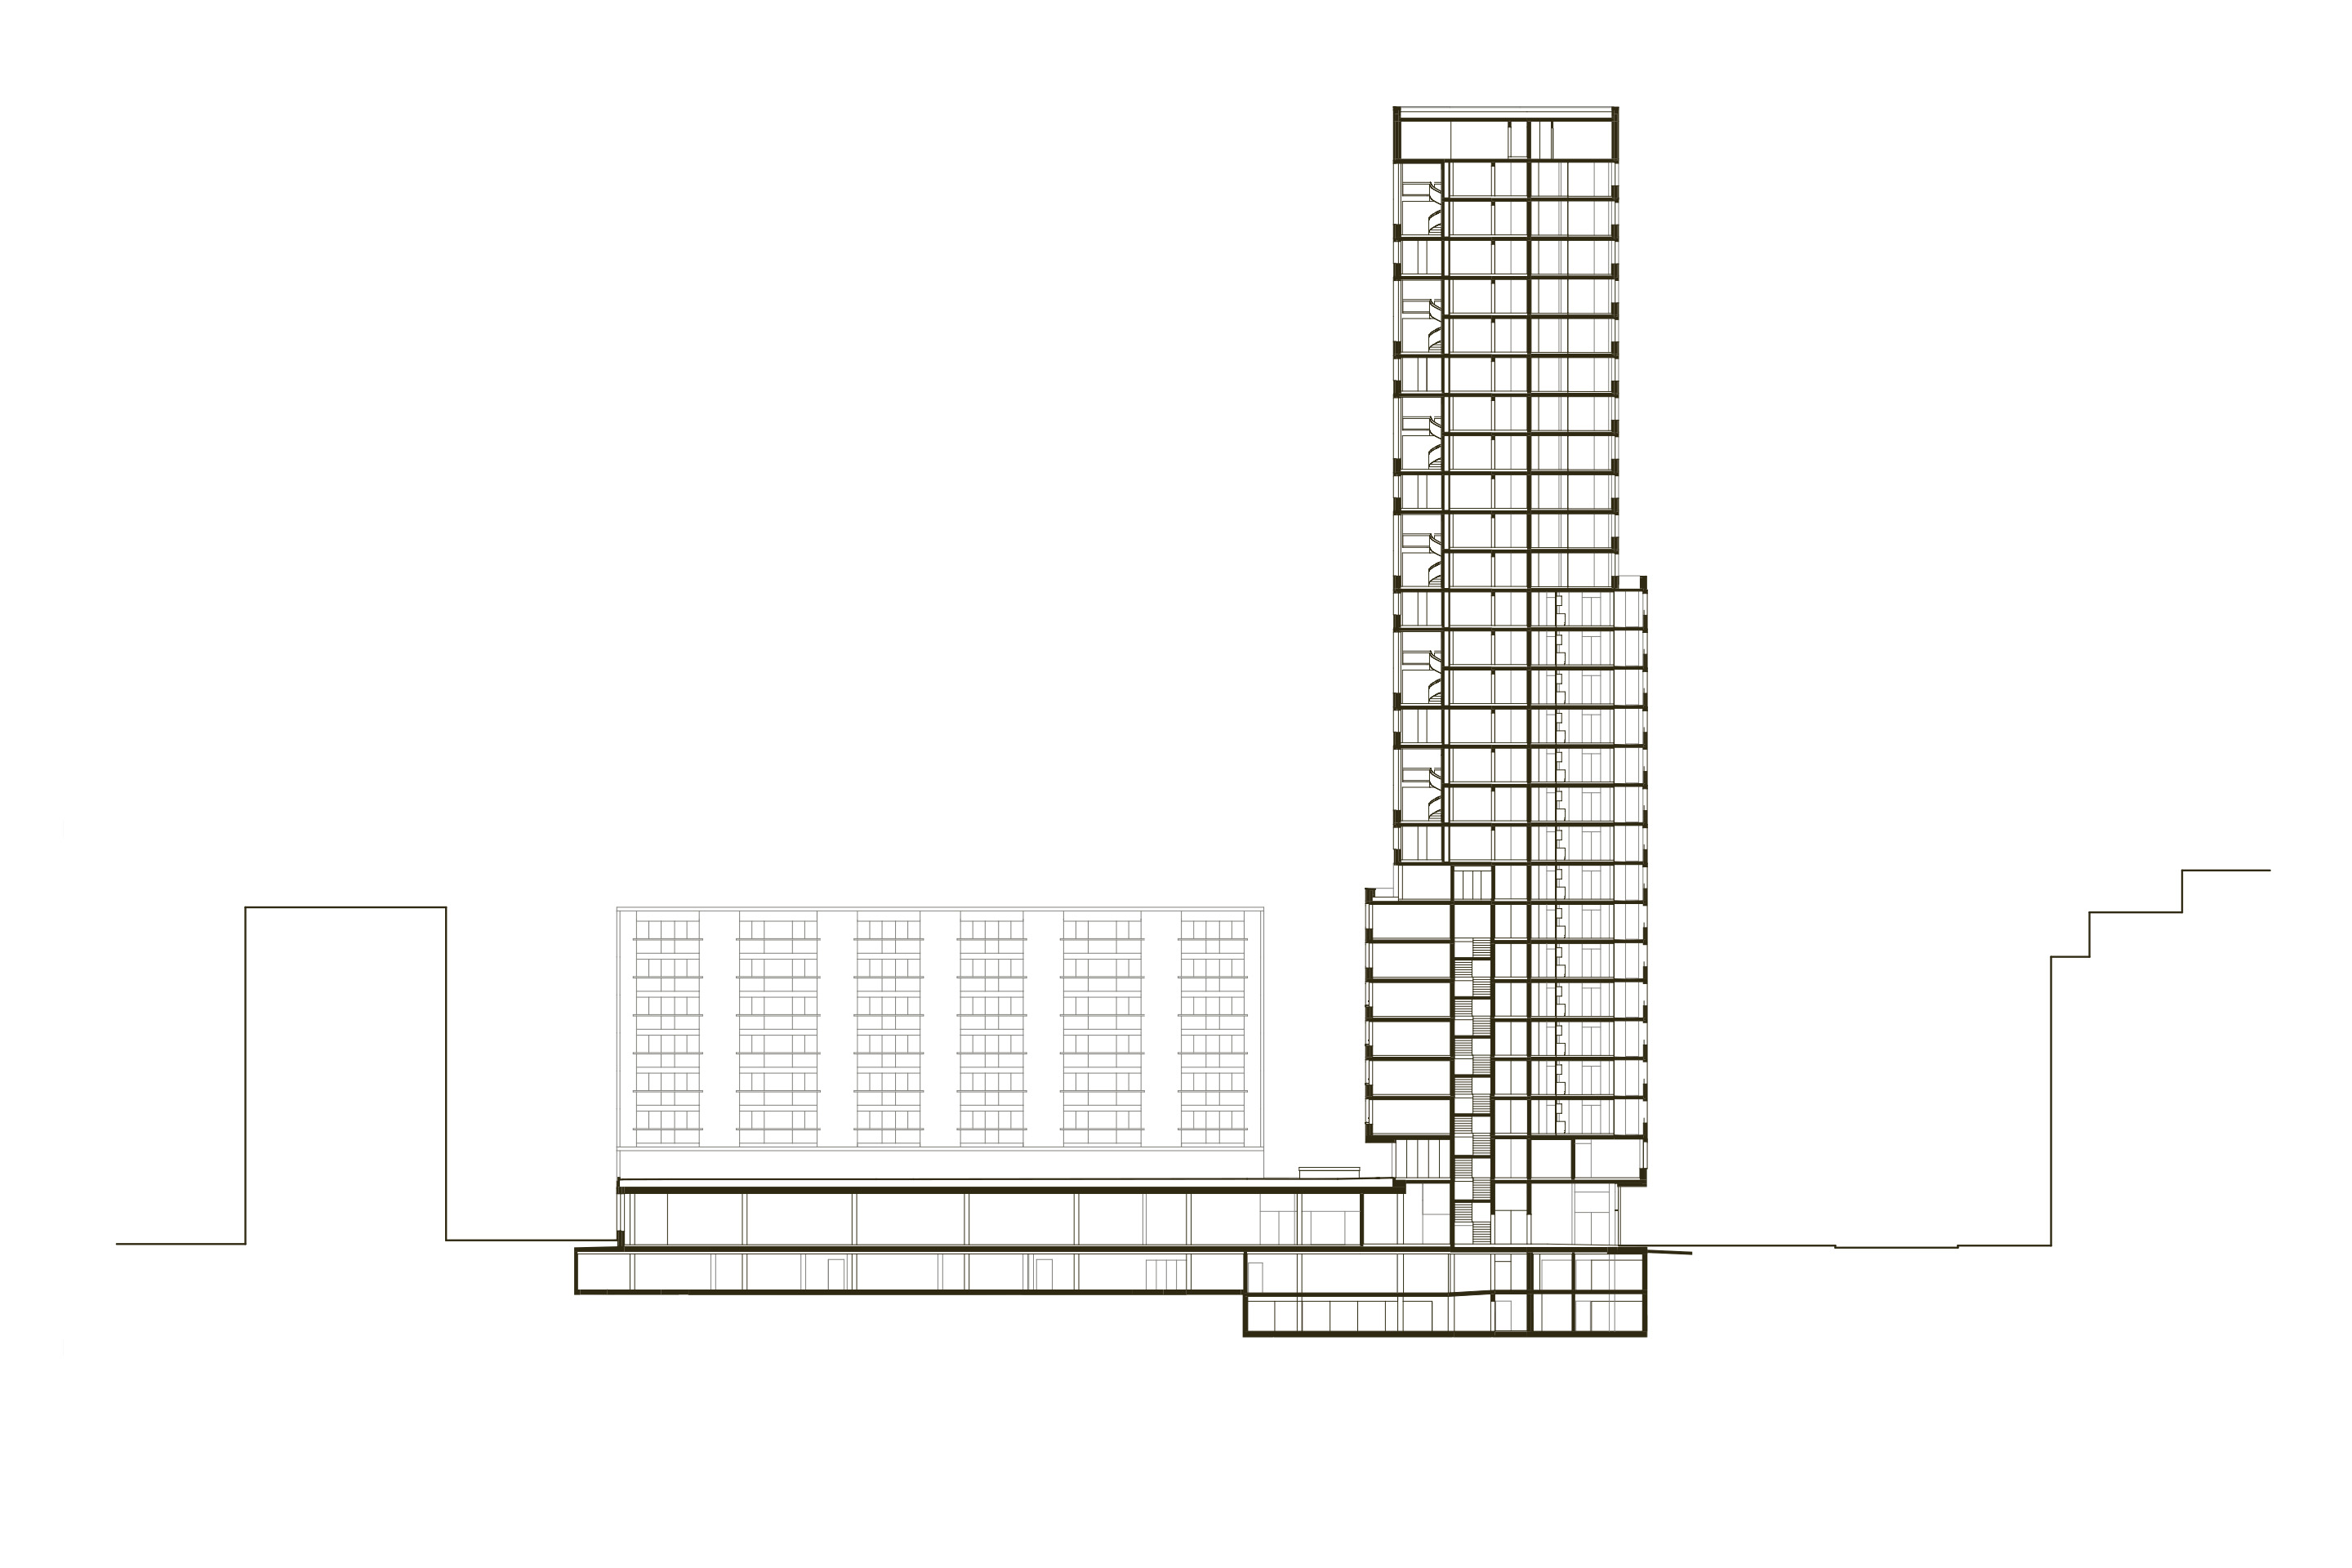
Similar principles characterise the Enzmann Fischer project currently under construction in the nearby Koch-Areal. Here too, the interest lies in the spatial structure of the ensemble. The scheme follows the street grid, placing the 85-metre residential tower with its long side parallel to the main thoroughfare and assigning the definition of the block to an eight-storey building. The two volumes share a continuous ground-floor volume that extends across the entire plot, including its central area, above which a roof garden is planned. The high-rise is incorporated into the urban fabric through the lower volume, which takes up the average height of the surrounding blocks and establishes volumetric and visual continuity between the city and the project. The articulation of the tower follows the same logic: from the eighth floor upwards, it narrows along its length. The result is a scheme that, despite the need to maximise development density, confirms that the relationship between a high-rise building, the city and its constituent elements remains one of the most important architectural questions.
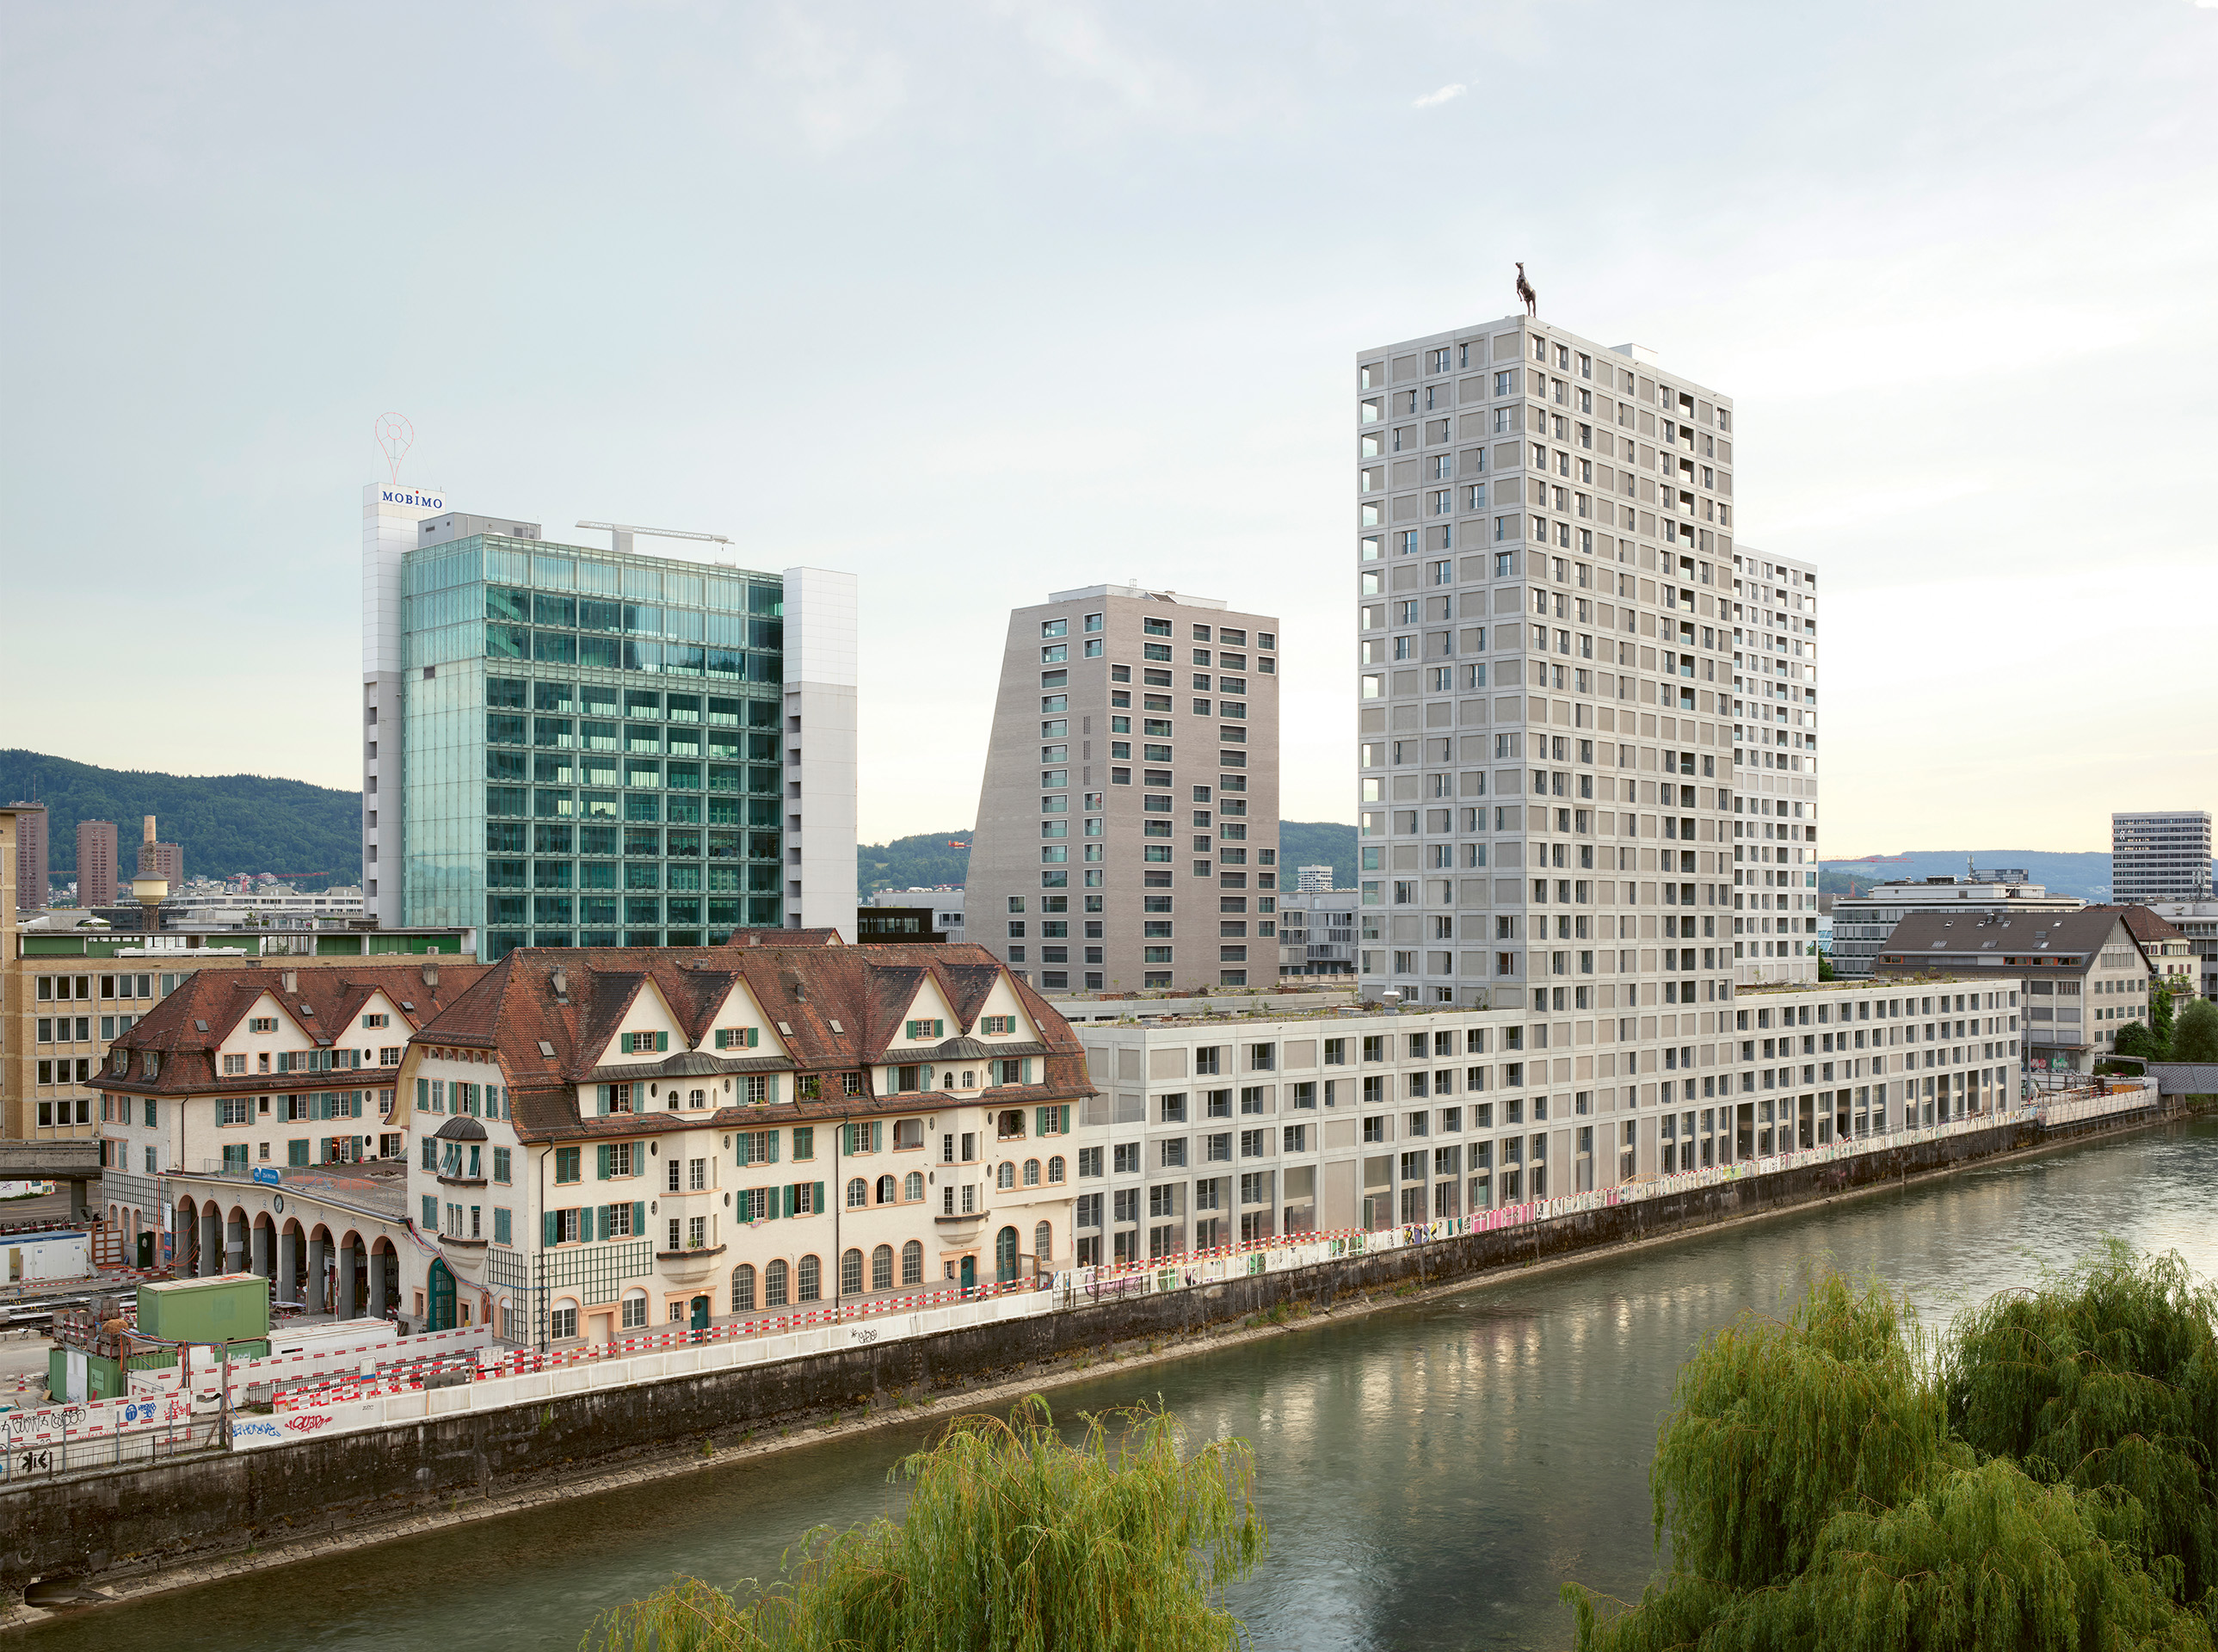
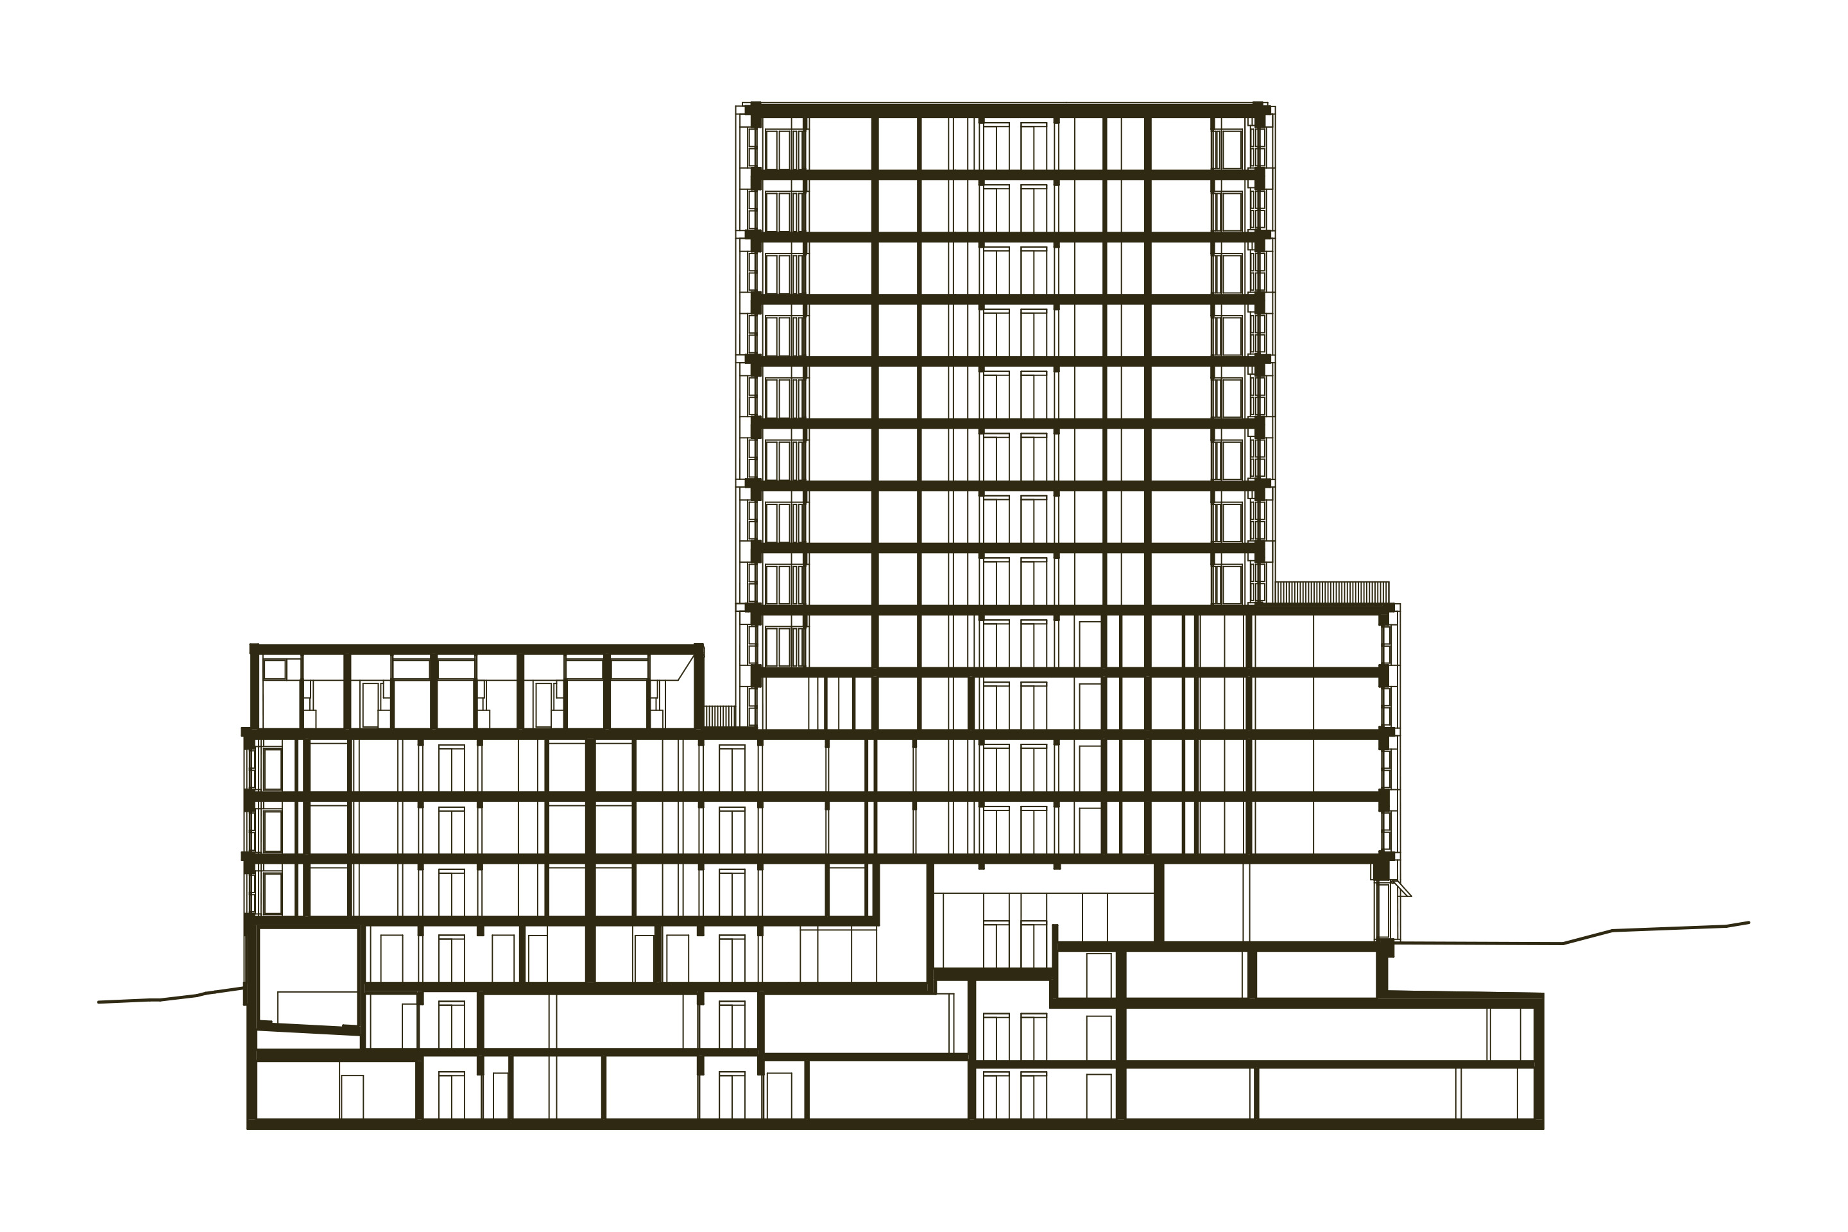
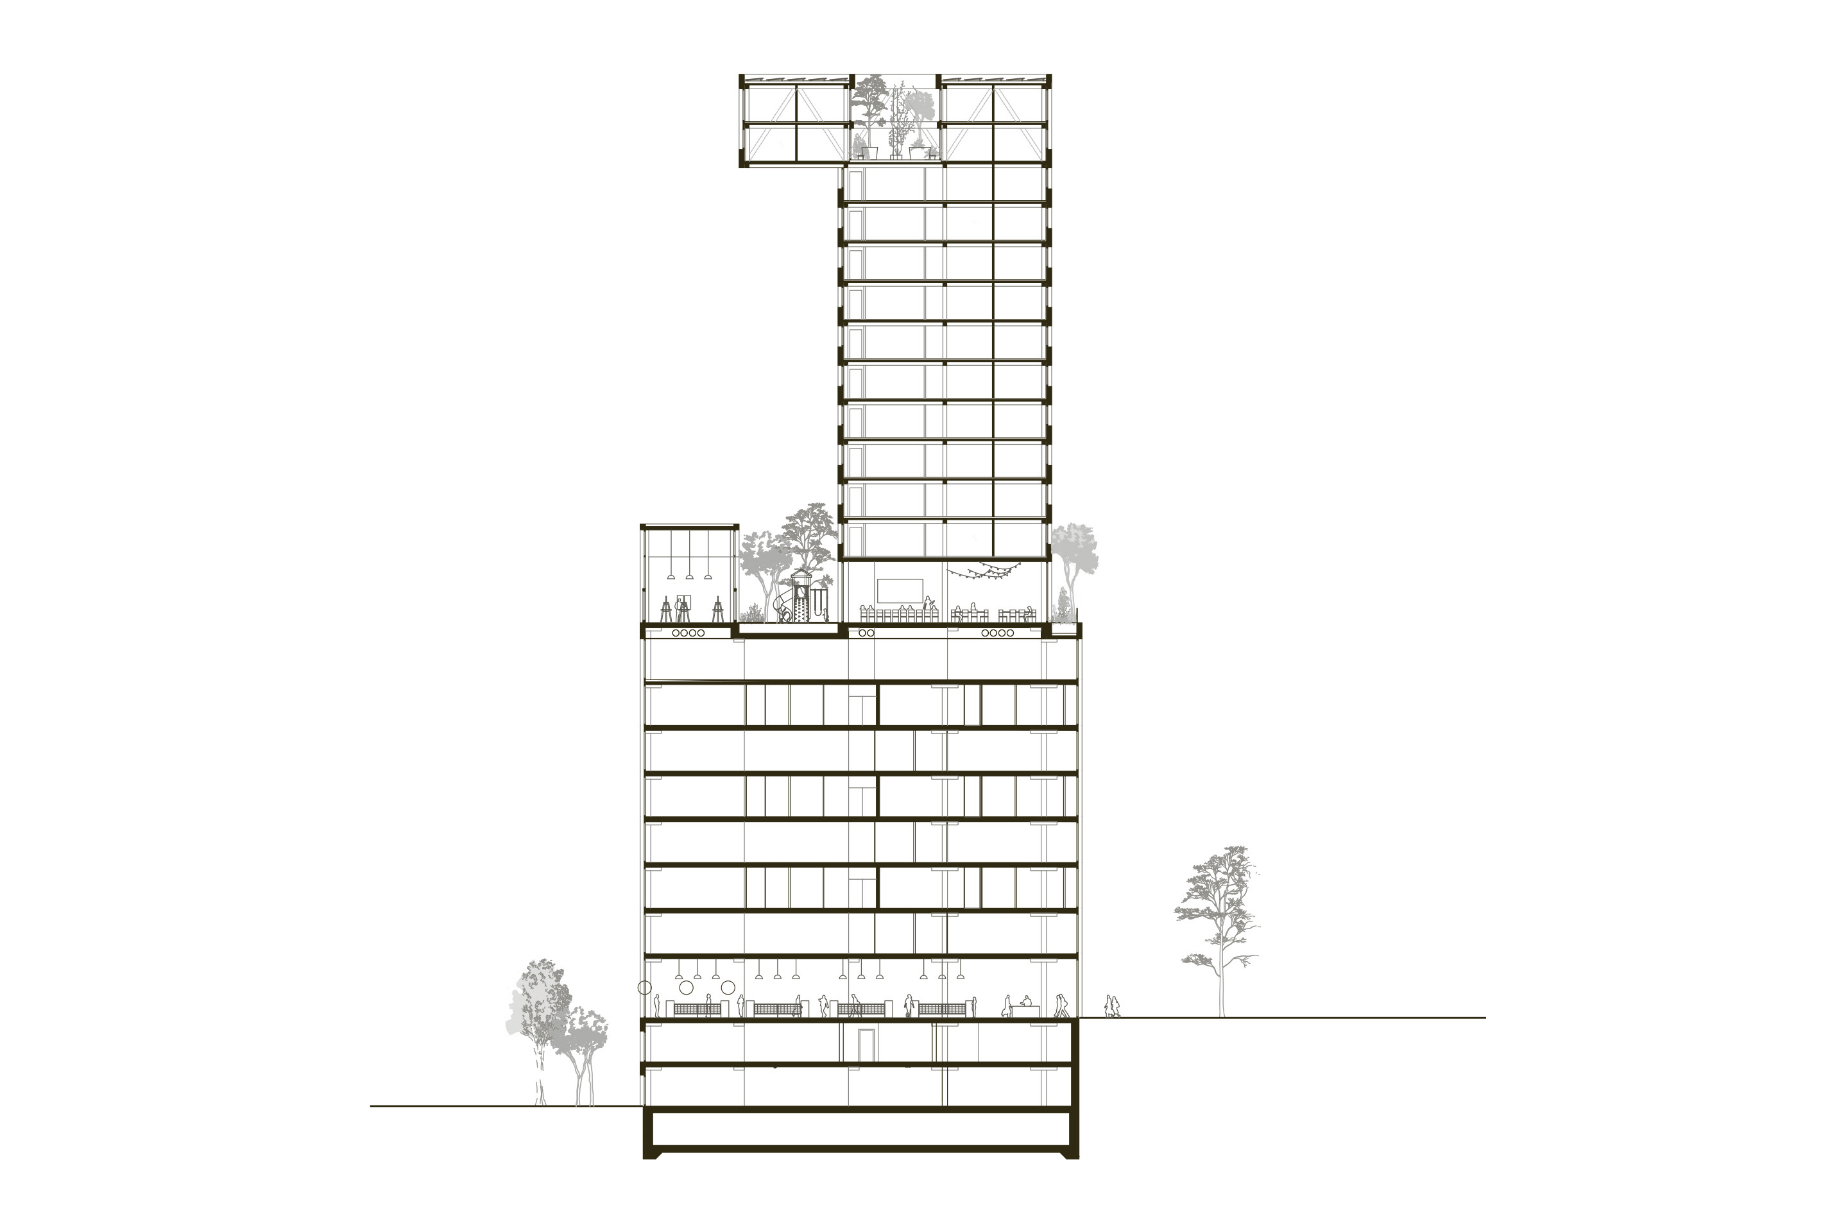
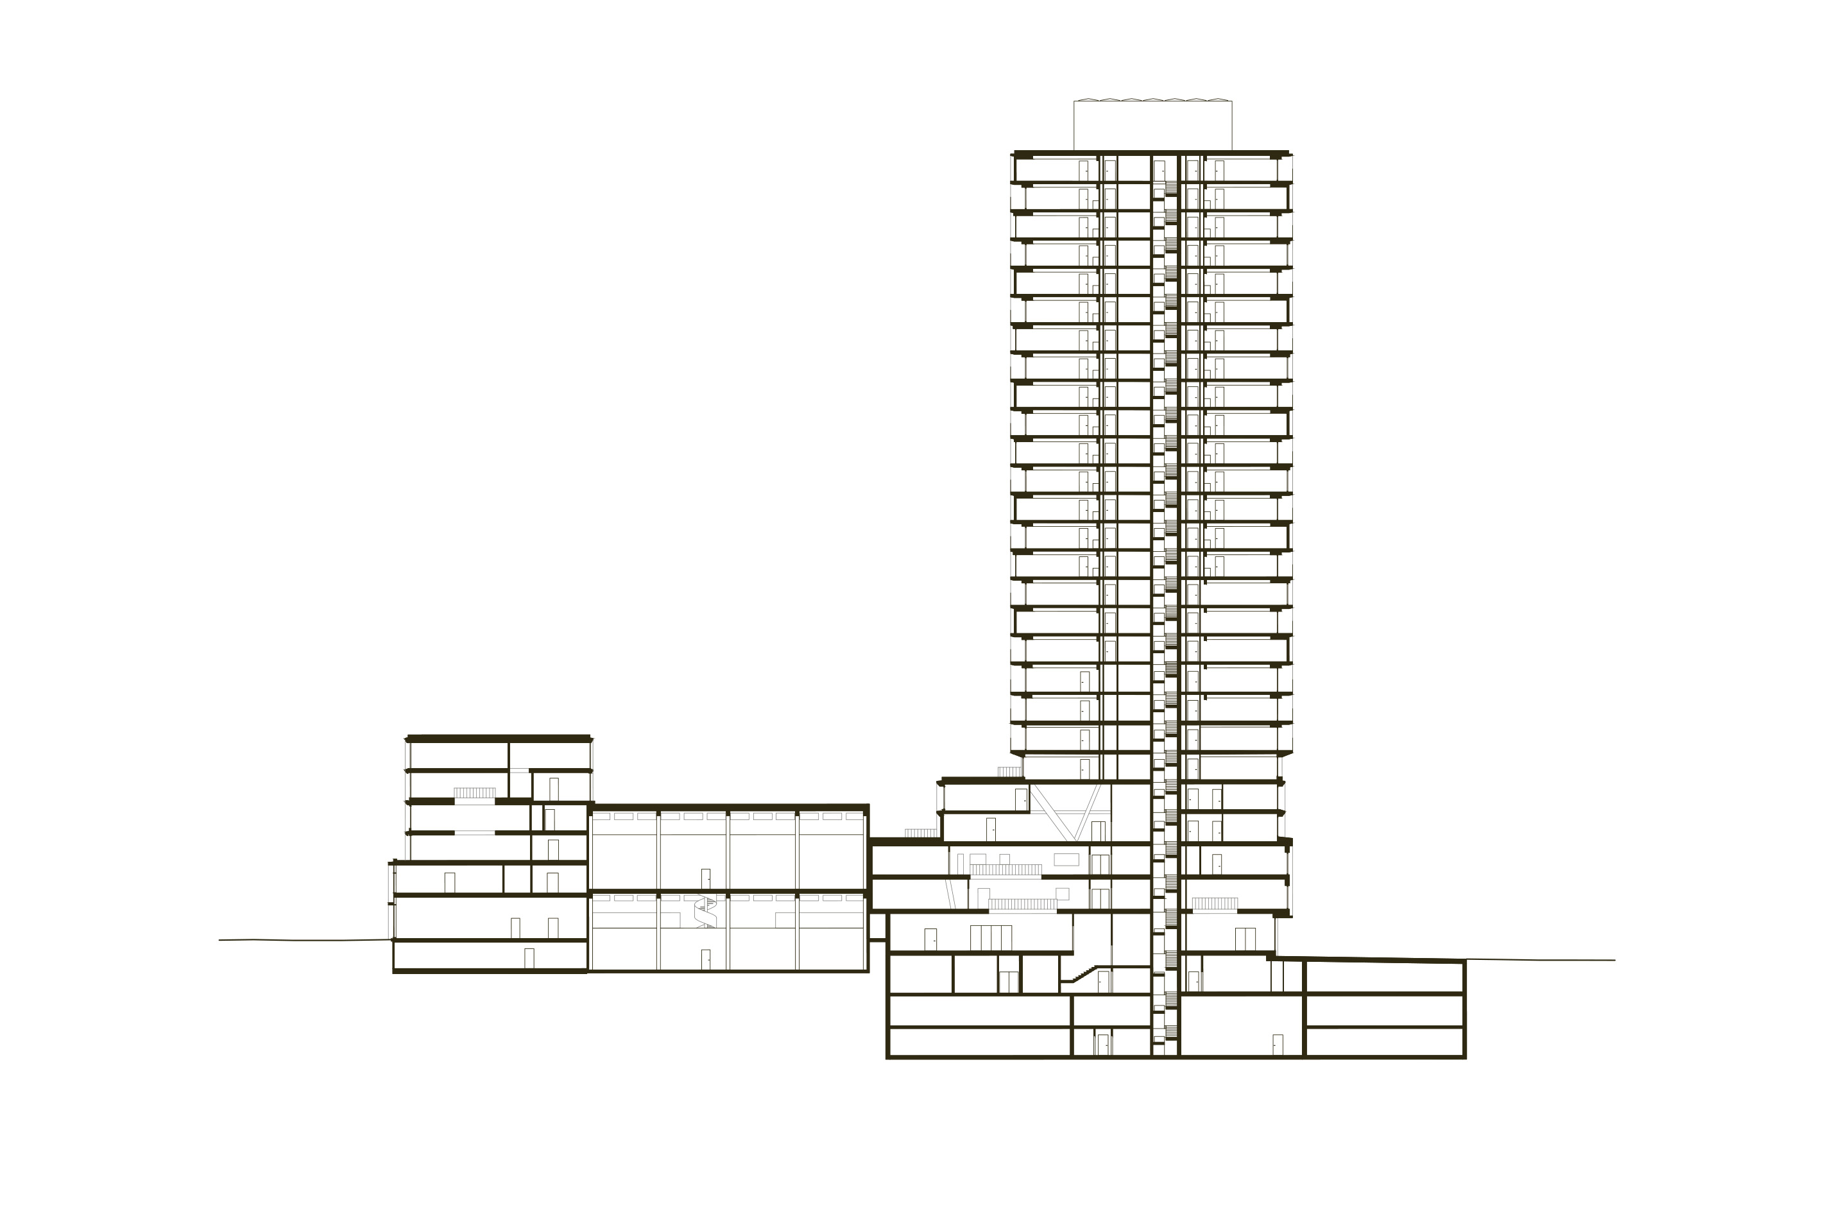
Before leaving Zurich, the tower by EMI Architekten at Triemli-Platz should also be mentioned, in this case a medium-rise building. It stands close to the massive volumes of the hospital and the three former staff housing blocks, opposite Esther and Rudolf Guyer’s 1966 high-rise. The building is conceived in relation to the square, giving particular weight to the topography and foregoing an emphasis on verticality in favour of a mixed composition in which the tower rises from a five-storey plinth. Unlike the existing buildings, the base mediates between the vertical element and the level of the city, allowing the Sphinx, as the building is known, to establish a relationship both with the freestanding development of the 1960s and with the street.
The relationship between tower and podium recurs in many projects and, as in EMI’s scheme, makes it possible to articulate the development across different levels. In doing so, it contributes to the definition of collective open spaces that are difficult to achieve through modernist sequences of isolated towers set in greenery.
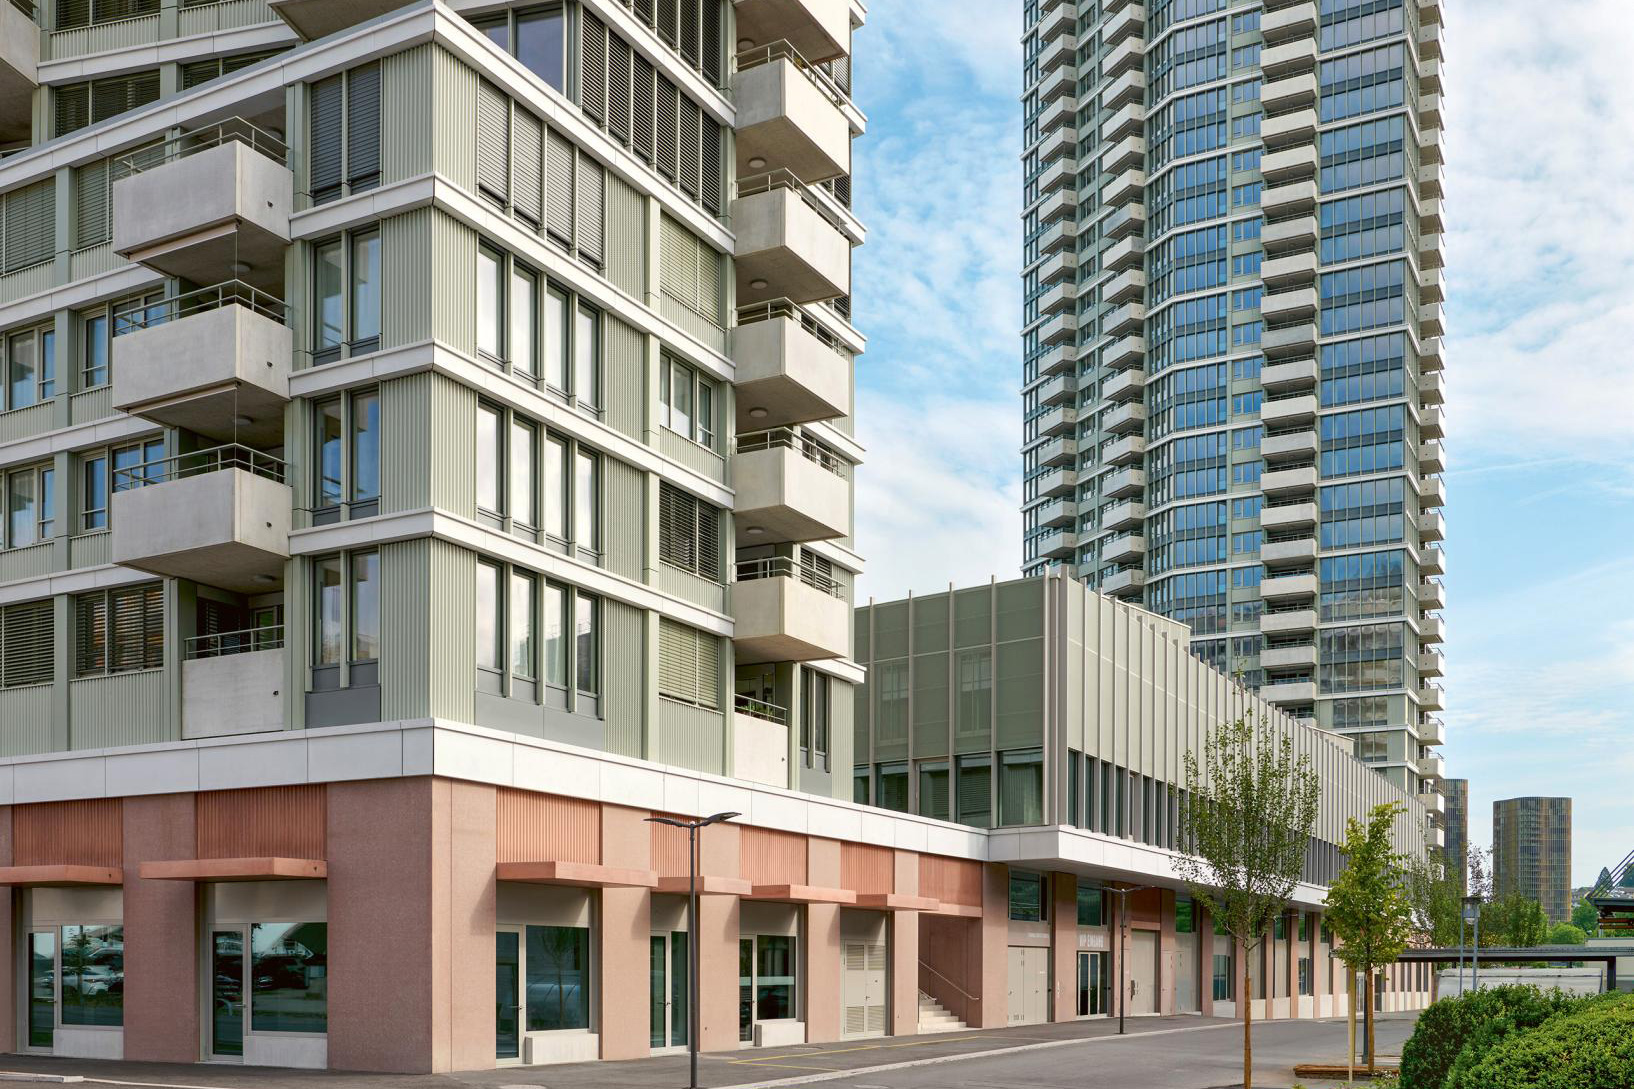
Christ & Gantenbein’s Aquila Tower works in this direction. With a composition that clearly echoes Expressionist and Futurist precedents, it uses the podium to define a square facing the station. The presence of the podium and the proximity of the railway tracks temper the anti-urban effects that buildings of this kind tend to produce, especially in small municipalities such as Pratteln. In this respect, the numerous towers built in the years after Aquila make little difference, from the Helvetia Tower by Nissen & Wentzlaff Architekten and the Ceres Tower by aww Architekten to the so-called «vertical village» currently being planned by the Vienna-based office Franz & Sue on the Bredella site. Whatever their architectural merits, these buildings establish visual relationships alone and do not contribute to the definition of a coherent urban system.
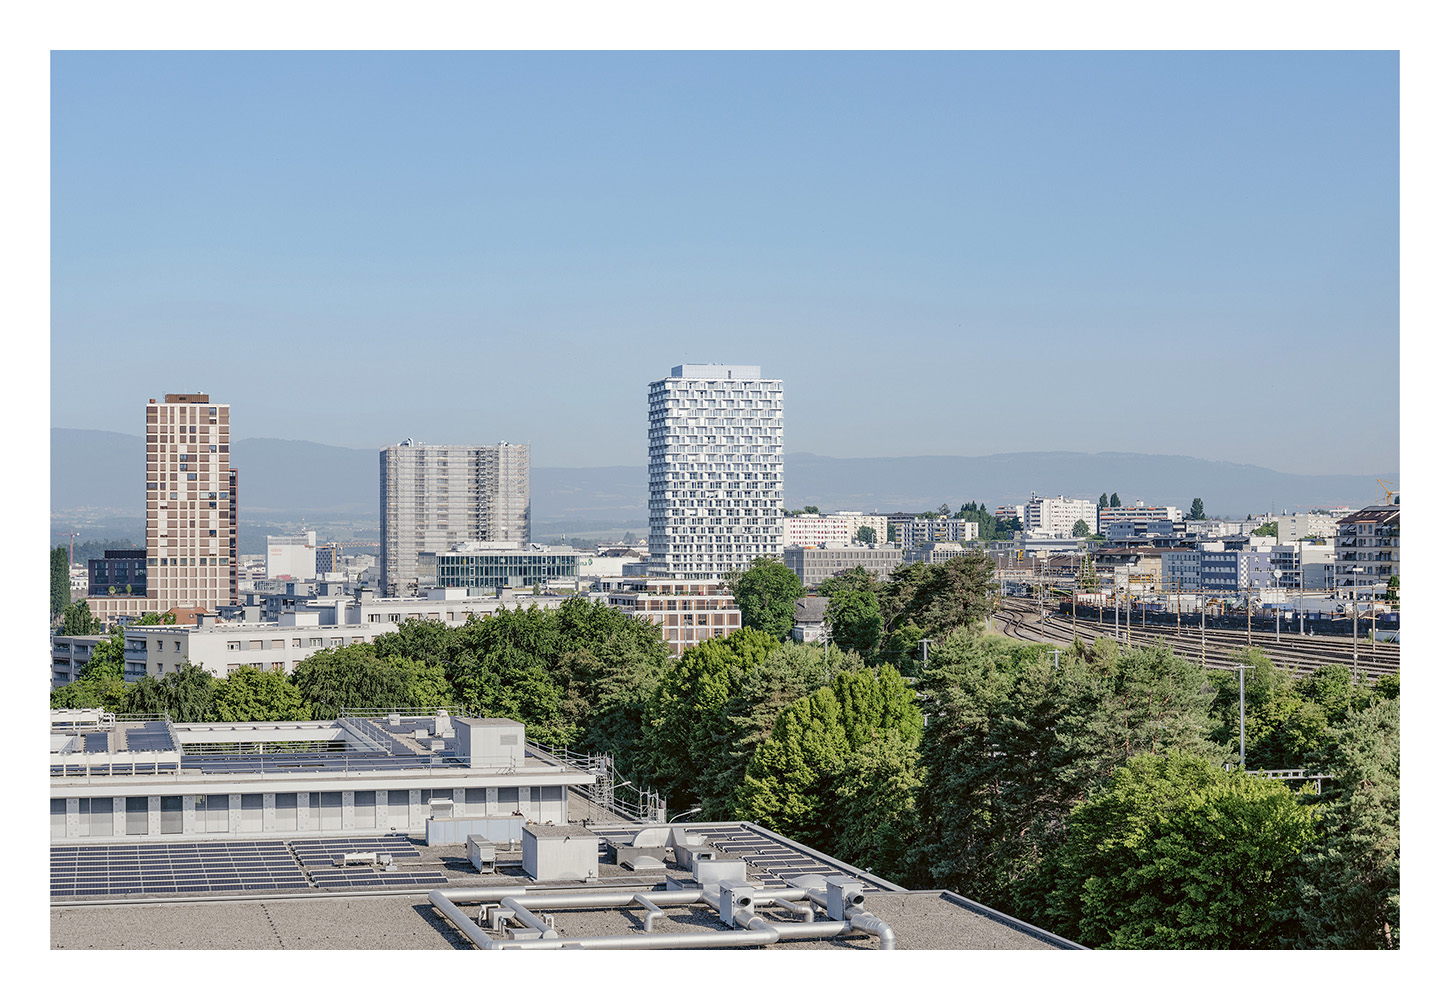
Completed in 2016 and only 66 metres high, the Aquila Tower also seems to belong to an earlier generation than that of Switzerland today, particularly when compared with Burkard Meyer’s Bäre Tower, completed in Ostermundigen in 2022. Here again, the proximity of the railway infrastructure is the only element in the territorial palimpsest capable of justifying the building’s location. The small suburb of Bern, over which the 100-metre tower looms, was hardly predisposed to accommodate a structure of this scale.
The building forms part of a regional plan which, since 2009, has envisaged around twenty towers in the capital and along the railway belt serving it. Although the tower’s rectangular volume rises from a broad podium, articulated to respond to the irregular geometry of the site and improve its fit, the relationship between Ostermundigen and the tower remains profoundly disorienting.
The Meret Oppenheim Tower by Herzog & de Meuron in Basel plays a different role. Although located in comparable spatial conditions, its volumetric articulation and relationship with the new square allow it to participate in the complex cycle of transformations that has recently affected the part of the city south of St. Alban, from Diener & Diener’s Markthalle to the forthcoming interventions led by Bruther for the Nauentor project. The building shows that towers need a planned urban space capable of accommodating them, and that their effectiveness depends on their capacity to operate as parts of a system governed by a shared development logic. Conditions in which high-rise buildings, especially above a certain height, are designed in close relationship with public space and the urban structure as a whole are, unfortunately, increasingly rare. More often, isolated towers proliferate and, whatever their architectural qualities, struggle to contribute to the making of the city.
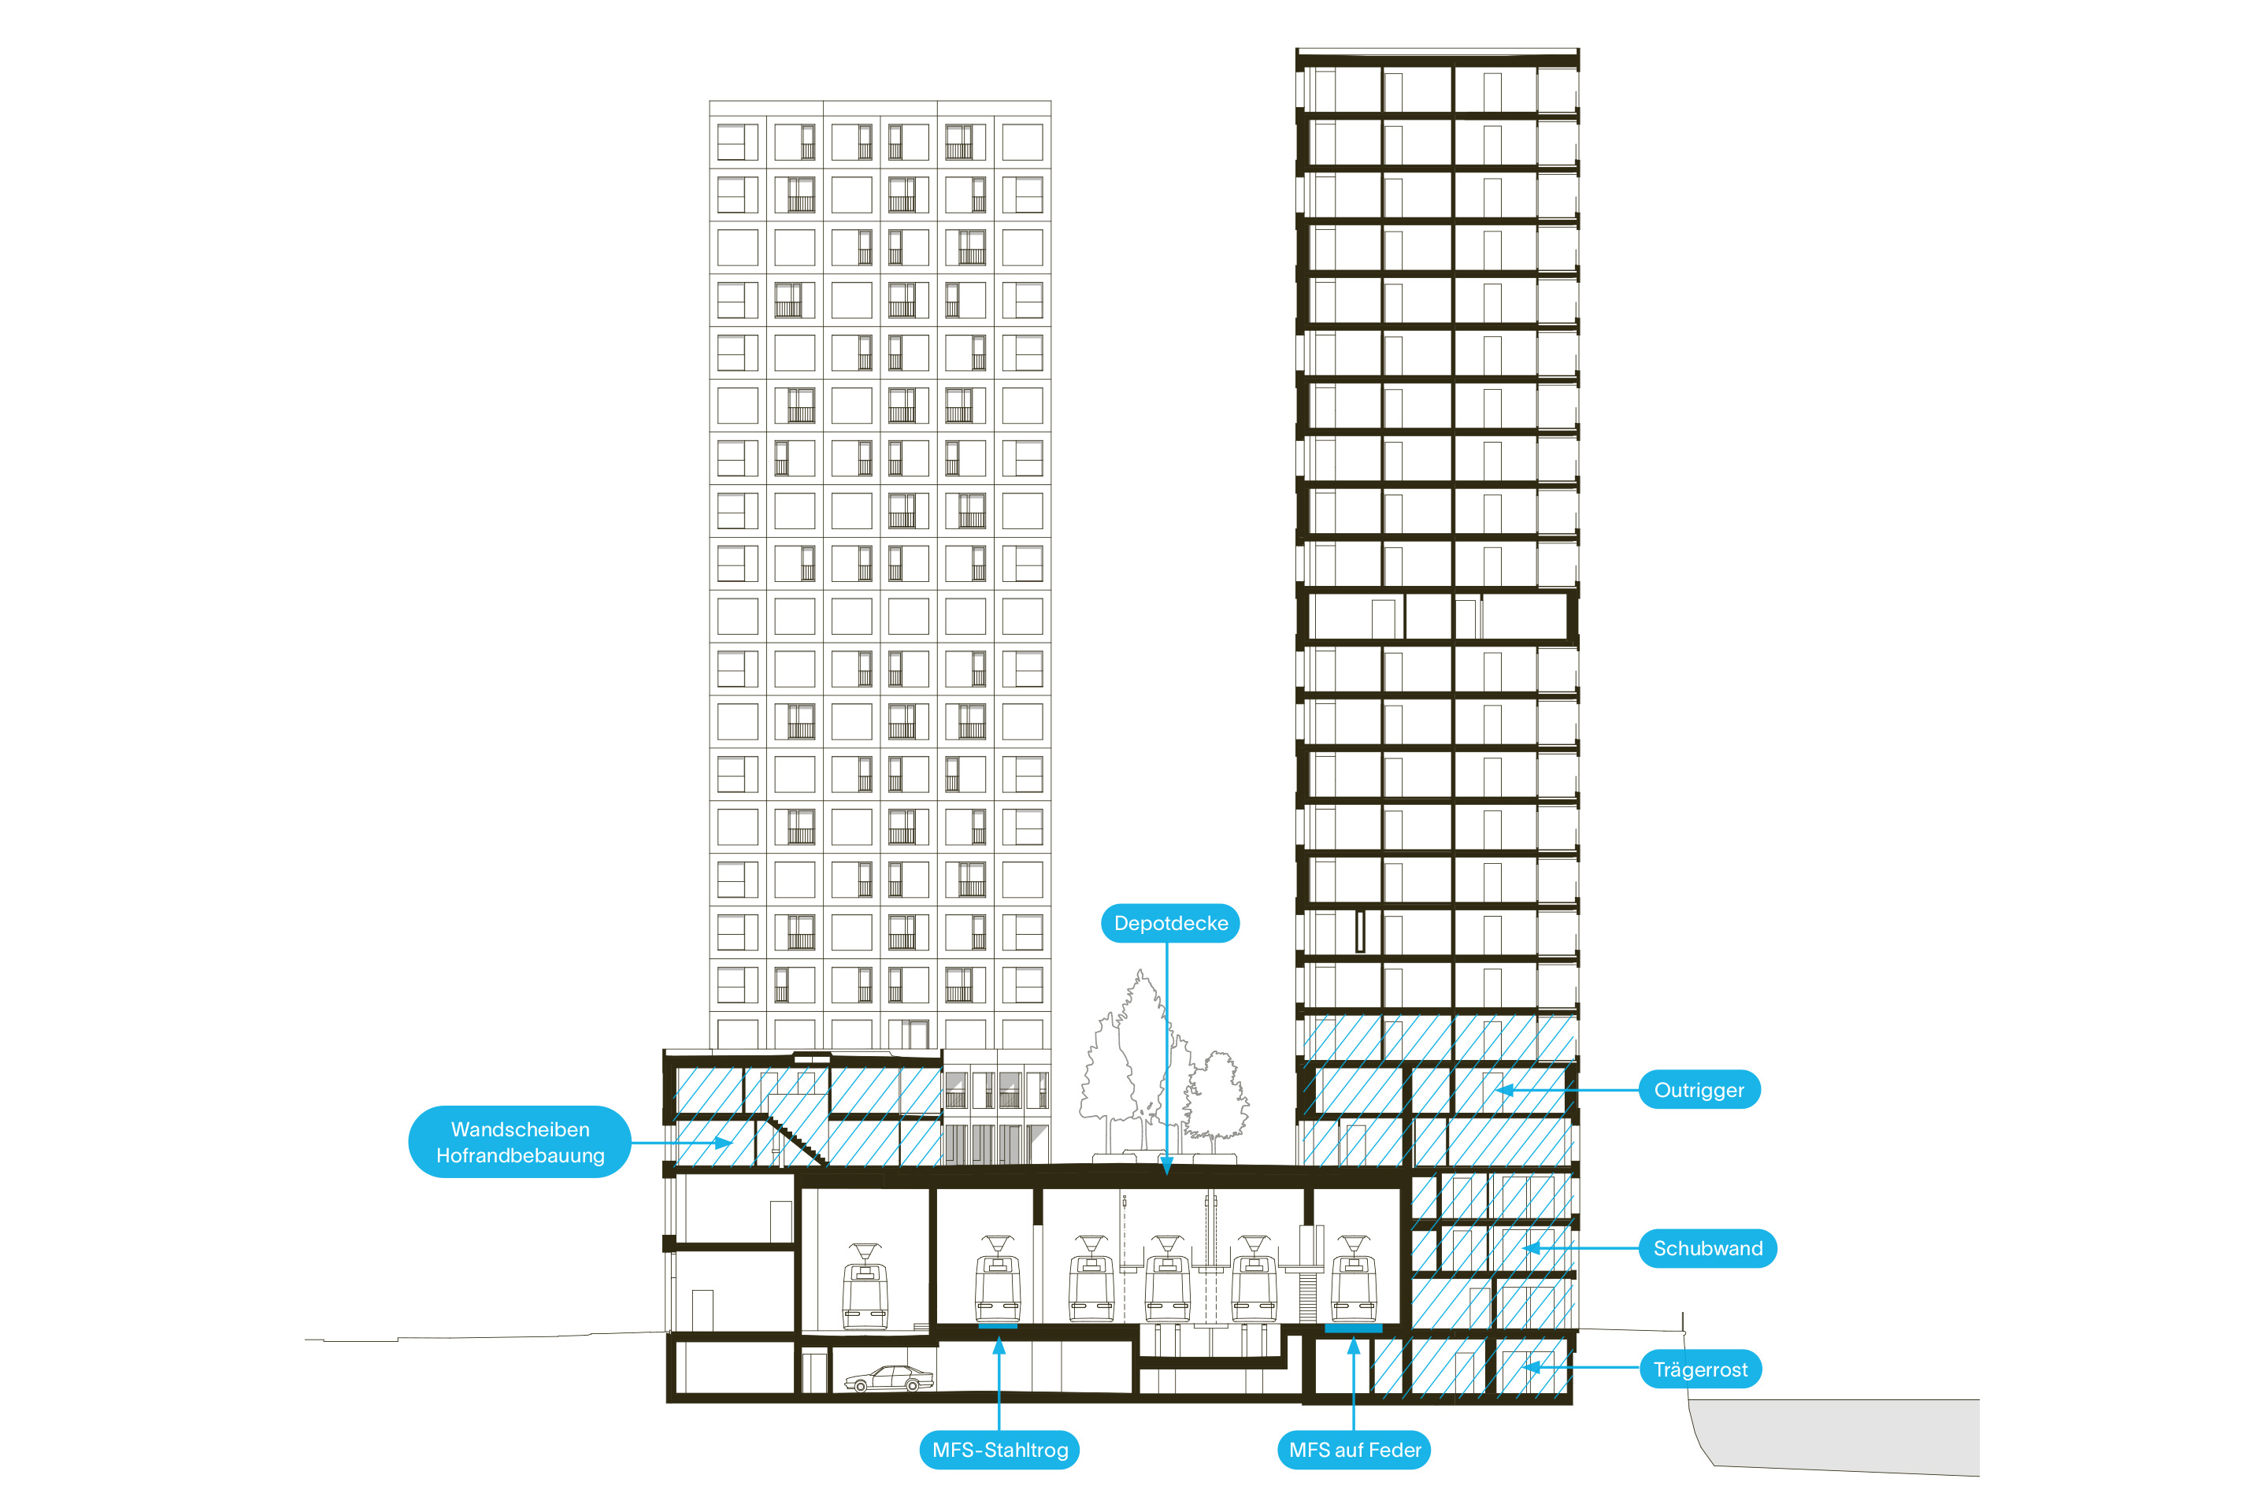
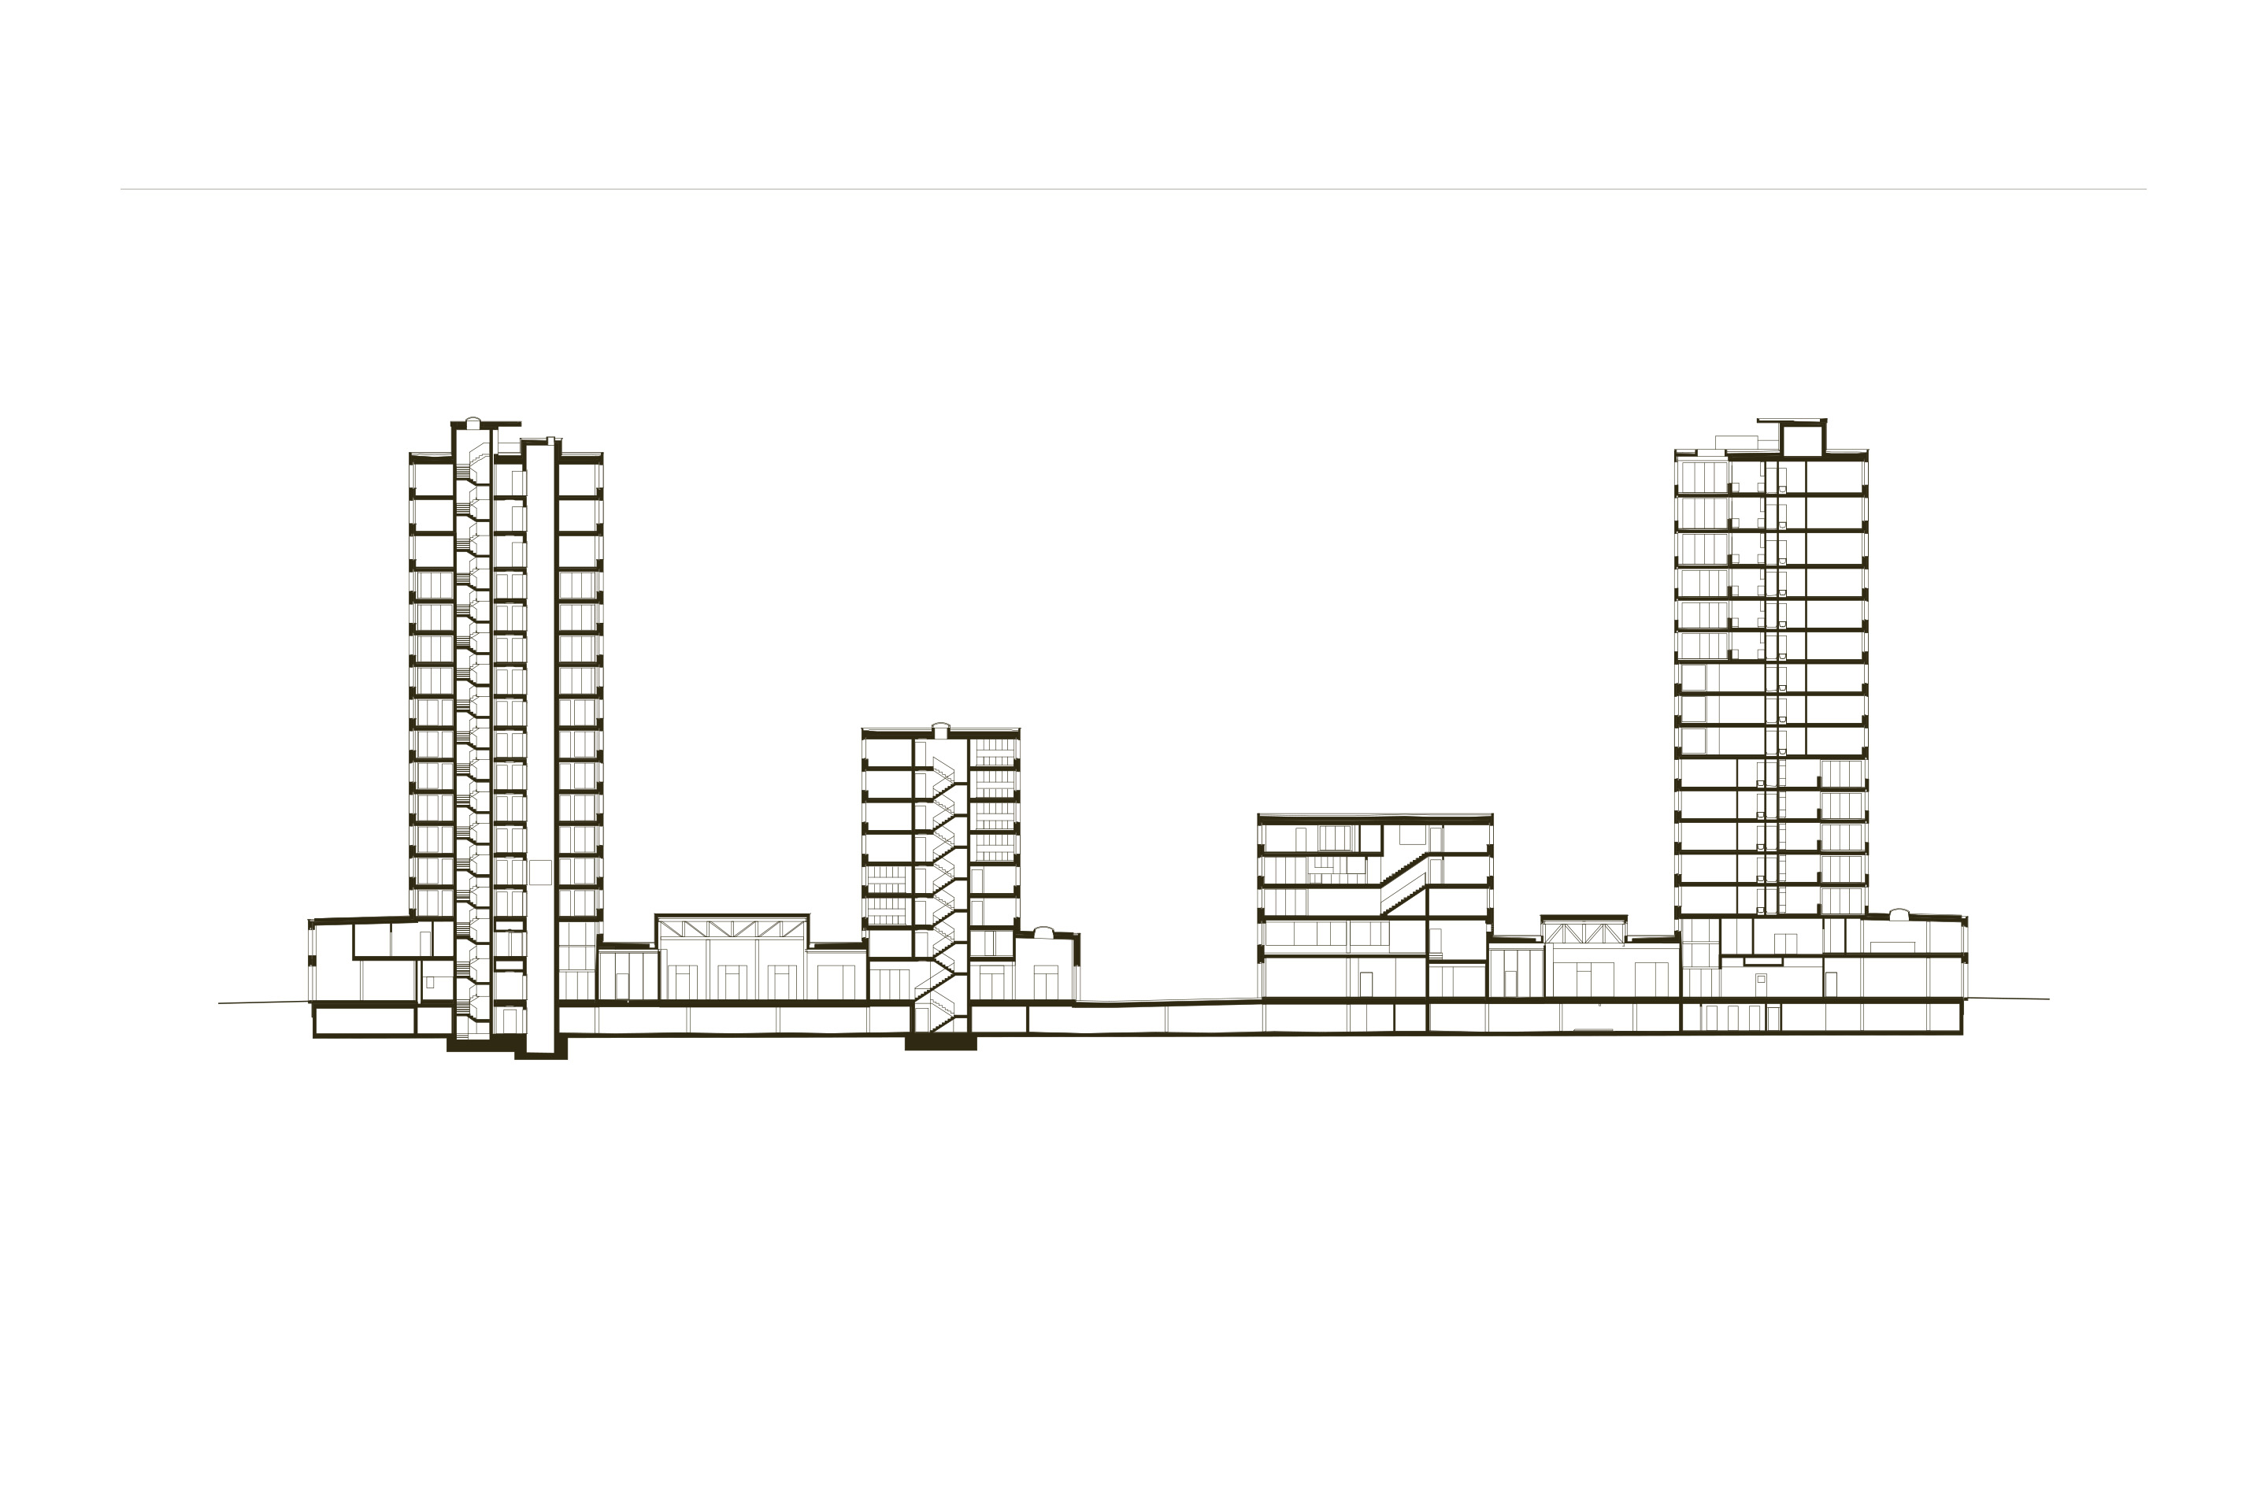
Proximity to railway interchange nodes is not necessarily an advantage, however, even though their accessibility and the availability of developable land make them attractive locations for new projects. The area around Malley station near Lausanne is a case in point, with major developments now nearing completion both north and south of the tracks. Central Malley by Aeby Perneger and Pont12, in particular, results from the conversion of a large industrial site intended to accommodate almost 500 new residents. The scheme is organised around a system of complementary public squares entrusted with establishing the urban character of the ensemble. An articulated sequence of building volumes includes two towers, 63 and 76 metres high, marking the southern edge of the railway. The attempt to «make city» is evident, integrating the vertical thrust of the towers into a more complex structure. Yet the extreme proximity to the station ultimately works against the project because of the difference in level between the ground floors and the railway embankment. North of the tracks, the Tilia Tower by 3XN and Itten+Brechbühl and Malley Phare by CCHE, both nearing completion, do not achieve the same balance: the individual identity of each building takes precedence over the definition of a coherent system.
This is an issue that many projects currently being designed or completed across Switzerland must address. It extends well beyond the simple positioning of high-rise buildings and has a decisive effect on their ability to organise and give urban quality to public space. Addressing it would perhaps require architects to have greater autonomy from market logics, which increasingly pursue objectives at odds with good planning.
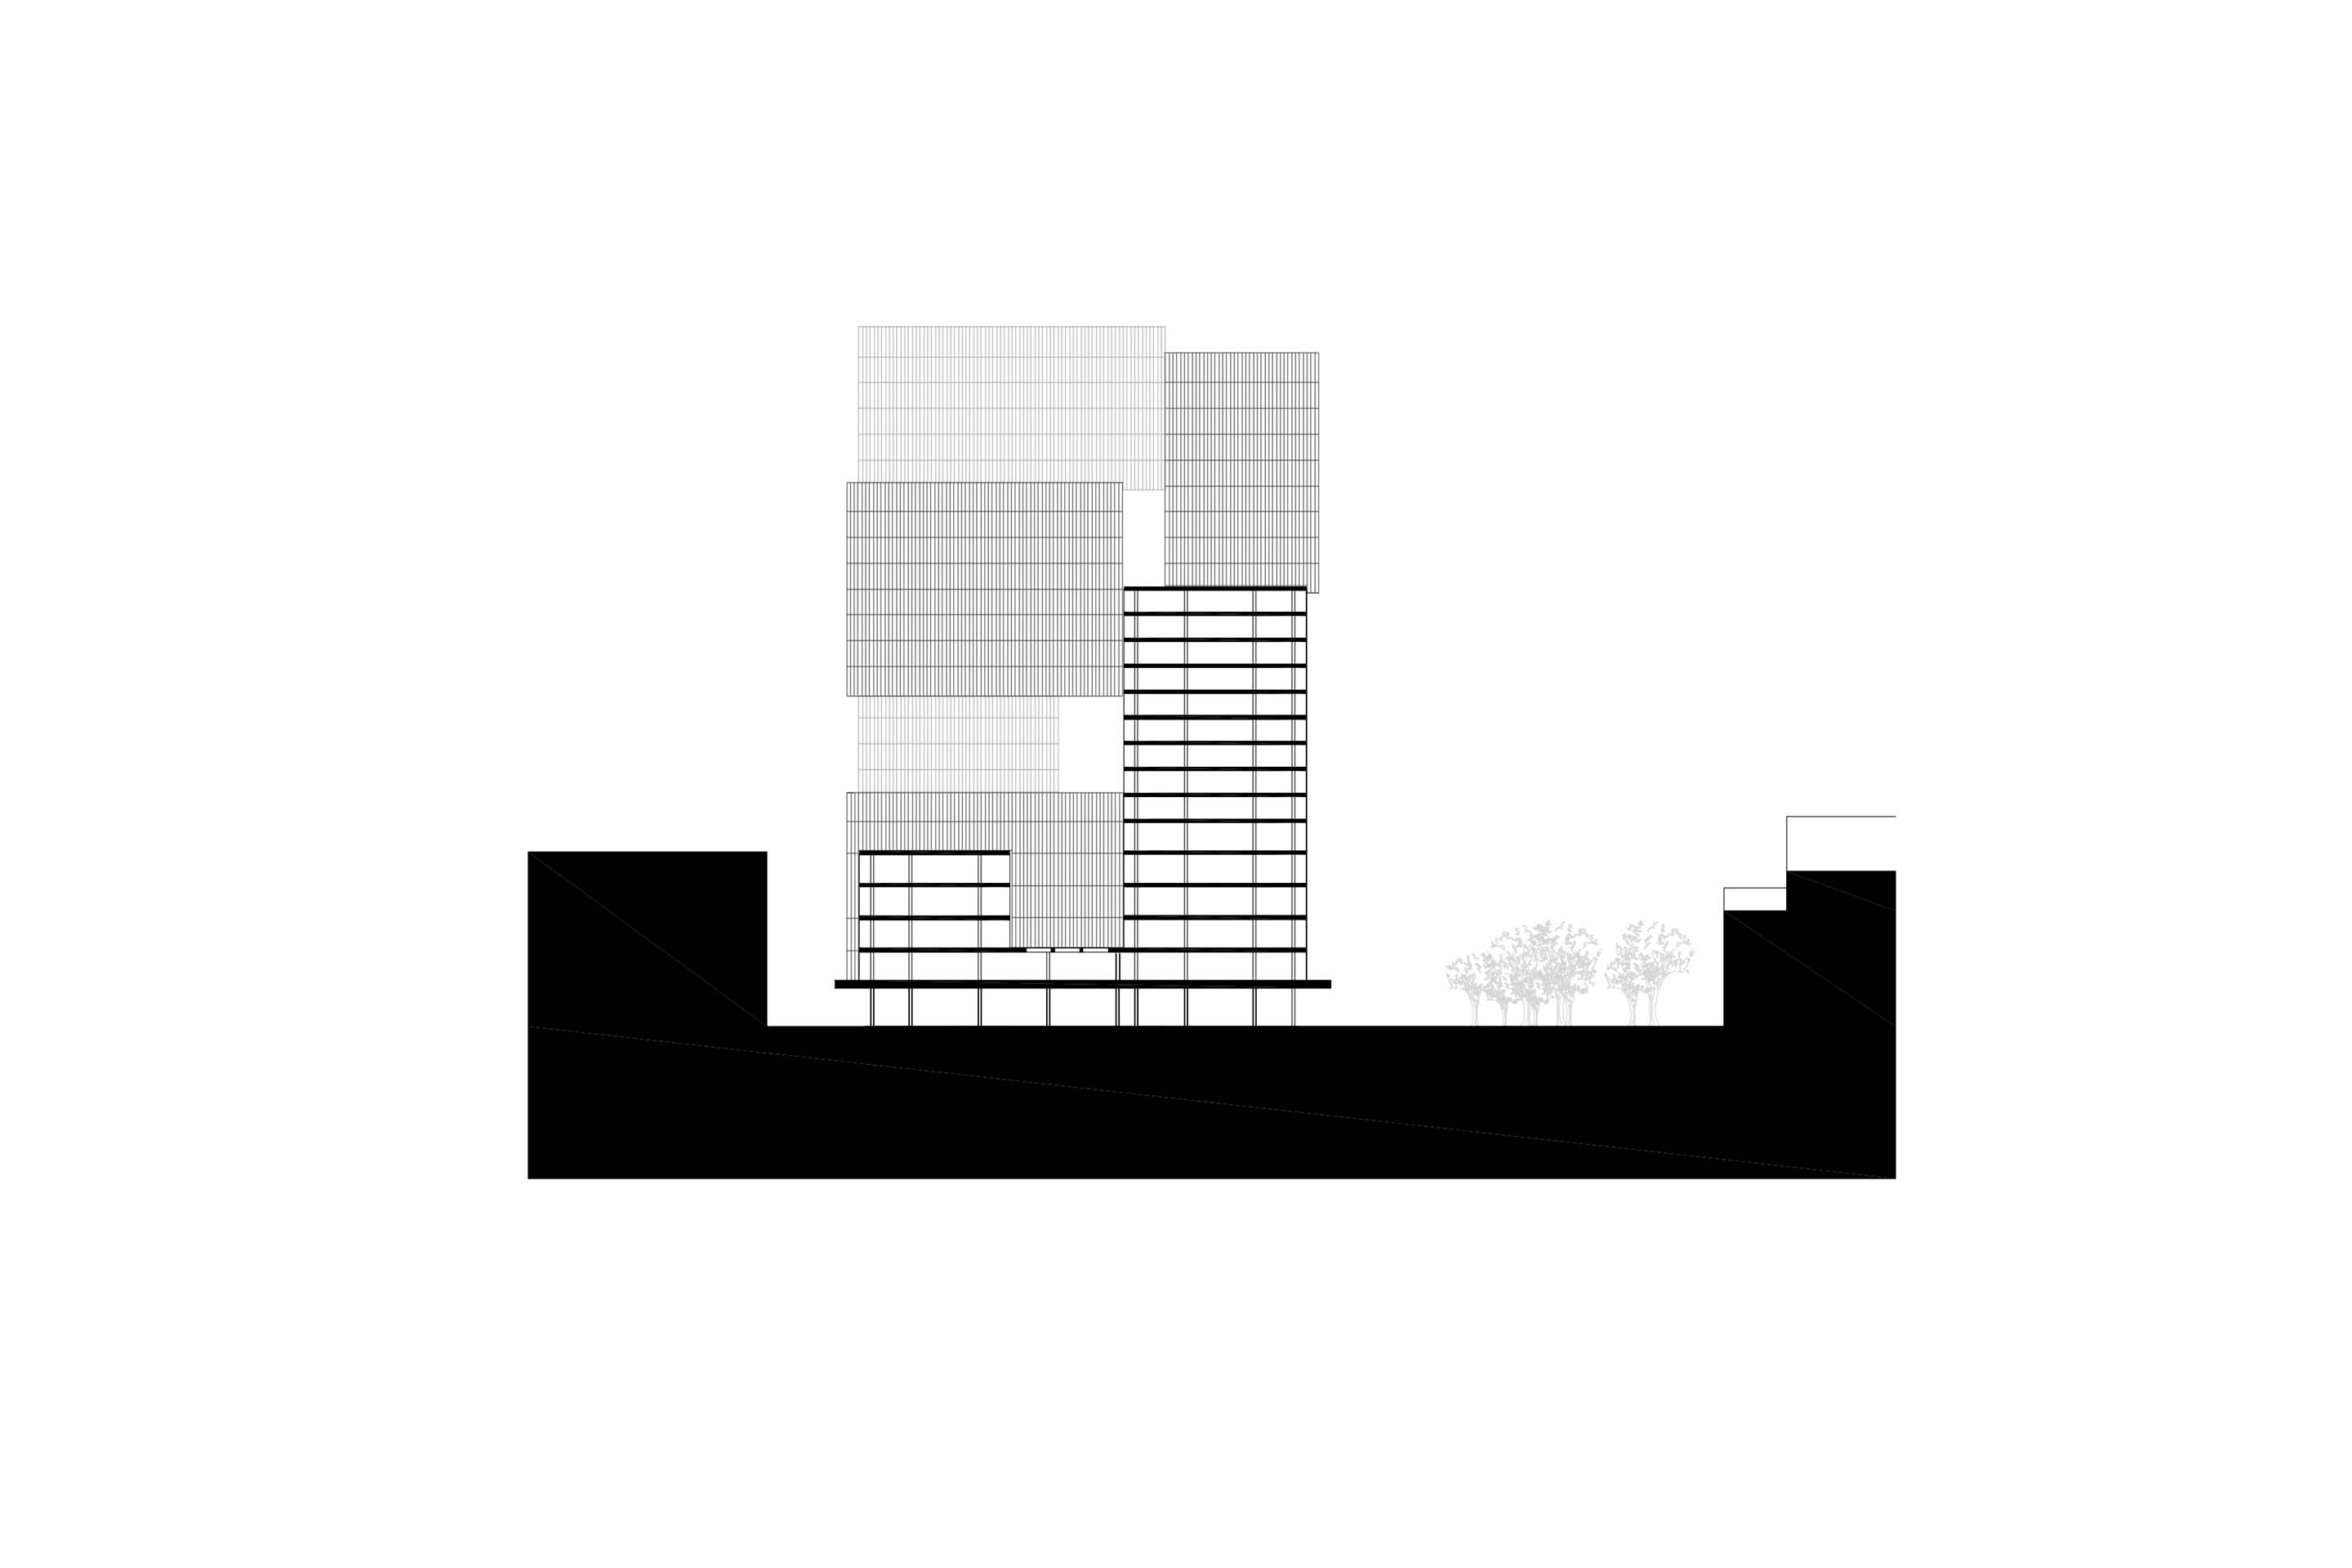
One attempt to find alternative development patterns while accepting these constraints is e2a’s masterplan for Werkstatt Wankdorfcity 3 in Bern. The extremely high density required and the near-total absence of an existing urban structure led the architects to develop a proposal that, perhaps drawing on Hilberseimer’s studies of the vertical city, transfers urbanity above ground level and imagines a city organised on several levels. Given its radical nature, an approach of this kind necessarily requires an articulated set of rules intended to ensure liveability. Even before the project’s spatial consequences are considered, these rules reveal the intrinsic difficulties, first of all at the level of composition,7 involved in operations of this kind. They arise from market demands that compel designers to identify development patterns and forms of aggregation that have no established precedent in the history of the European city.
A project that is in some respects utopian closes the deliberately discontinuous itinerary followed in these pages. The intention has been less to assign value to individual schemes than to examine the new tradition of the high-rise that is being constructed in Switzerland, building by building, at a pace that, in cities, suburbs and at times even in open countryside, leaves little time for critical judgement to mature and allows the spatial consequences to be assessed only once the buildings are complete.
In search of the human scale evoked by Barthes, who, when confronted with the skyscrapers of New York, did not hesitate to speak of the street and the block, the cases discussed here, only a few among many that might have been cited, show how much the high-rise dwelling, more than any other building type, needs the city. It needs cultural space, physical space, planning space, and the time required to conceive it as part of an urban whole, whether already existing or still to be designed.
Notes
- Roland Barthes, Buffet Finishes Off New York, in The Eiffel Tower and Other Mythologies, Hill and Wang, New York 1979, 151.
- See «Heimatschutz/Patrimoine», Unter Wachstumsdruck/Sous la pression de la croissance, n. 2, 2023.The recent exhibition curated by Jonathan Sergison and Tom Avermaete, Zurich: Dialogues on Densification, ZAZ Bellerive Zentrum Architektur Zürich, February–June 2026, addresses the same questions.
- «ValeurS», Abitare e costruire: il panorama insediativo della Svizzera, n. 2, 2011.
- A. Gigon, M. Guyer, Residential Towers, gta publishers, Zurigo, 2016, 11.
- See Zug, Die Architektur der 1950er und 1960er-Jahre, Baukultur entdecken, Der Schweizer Heimatschutz, Zug 2009.
- In addition to the UBS tower designed by Kengo Kuma & Associates and Itten+Brechbühl, the Zürich-Altstetten, Standortentwicklung Hohlstrasse 600–612 masterplan has recently been approved. It provides for no fewer than six high-rise buildings just north of the Europabrücke.
- It is significant that, in the absence of established disciplinary precedents, the architects refer to Dick Raaijmakers, de methode, 1985; see https://www.e2a.ch/de/node/637#/page1/