Still, between the river and the infrastructure
Depot Hard, Zürich Morger Partner Architekten
Depot Hard project approaches densification through a hybrid of block and high-rise, integrating housing, commercial space and infrastructure. The essay examines Morger Partner’s project within Zurich’s transformation and its growing experimentation with high-rise architecture.
Testo in italiano al seguente link
As a number of accounts of the subject suggest – from Dominique Boudet’s study of housing published a decade ago1 to the recent investigation by Jonathan Sergison, Tom Avermaete and Giulia Scotto into the city’s social and cultural transformations2 – Zurich, a city that remained tenaciously attached until the end of the 1990s to low-density settlements and building types, has for some time been following a development trajectory in which reflection on the high-rise first established itself as a central issue in architectural debate, then spread as a recurring theme in design competitions and finally, within the relatively short span of two decades, crystallised into a mosaic of new visual landmarks that are redefining the city’s skyline.3
This impetus has naturally been encouraged by increasingly widespread processes of urban regeneration which, as Daniel Kurz observed in his analysis of Zurich’s new phase of housing development,4 have taken different forms: from increasing density in existing residential districts – among the first, Adrian Streich’s Werdwies development in Grünau, completed in 2007 – to the redevelopment of areas previously occupied by industrial sites or railway land.
One of the areas in which these tendencies have been able to converge is Kreis 5, which within only a few years has shifted from the desolate landscape of abandoned factories and a depleted social realm to an increasingly active and animated district of new commercial spaces, cultural venues, housing and offices, many of them now also extending vertically.
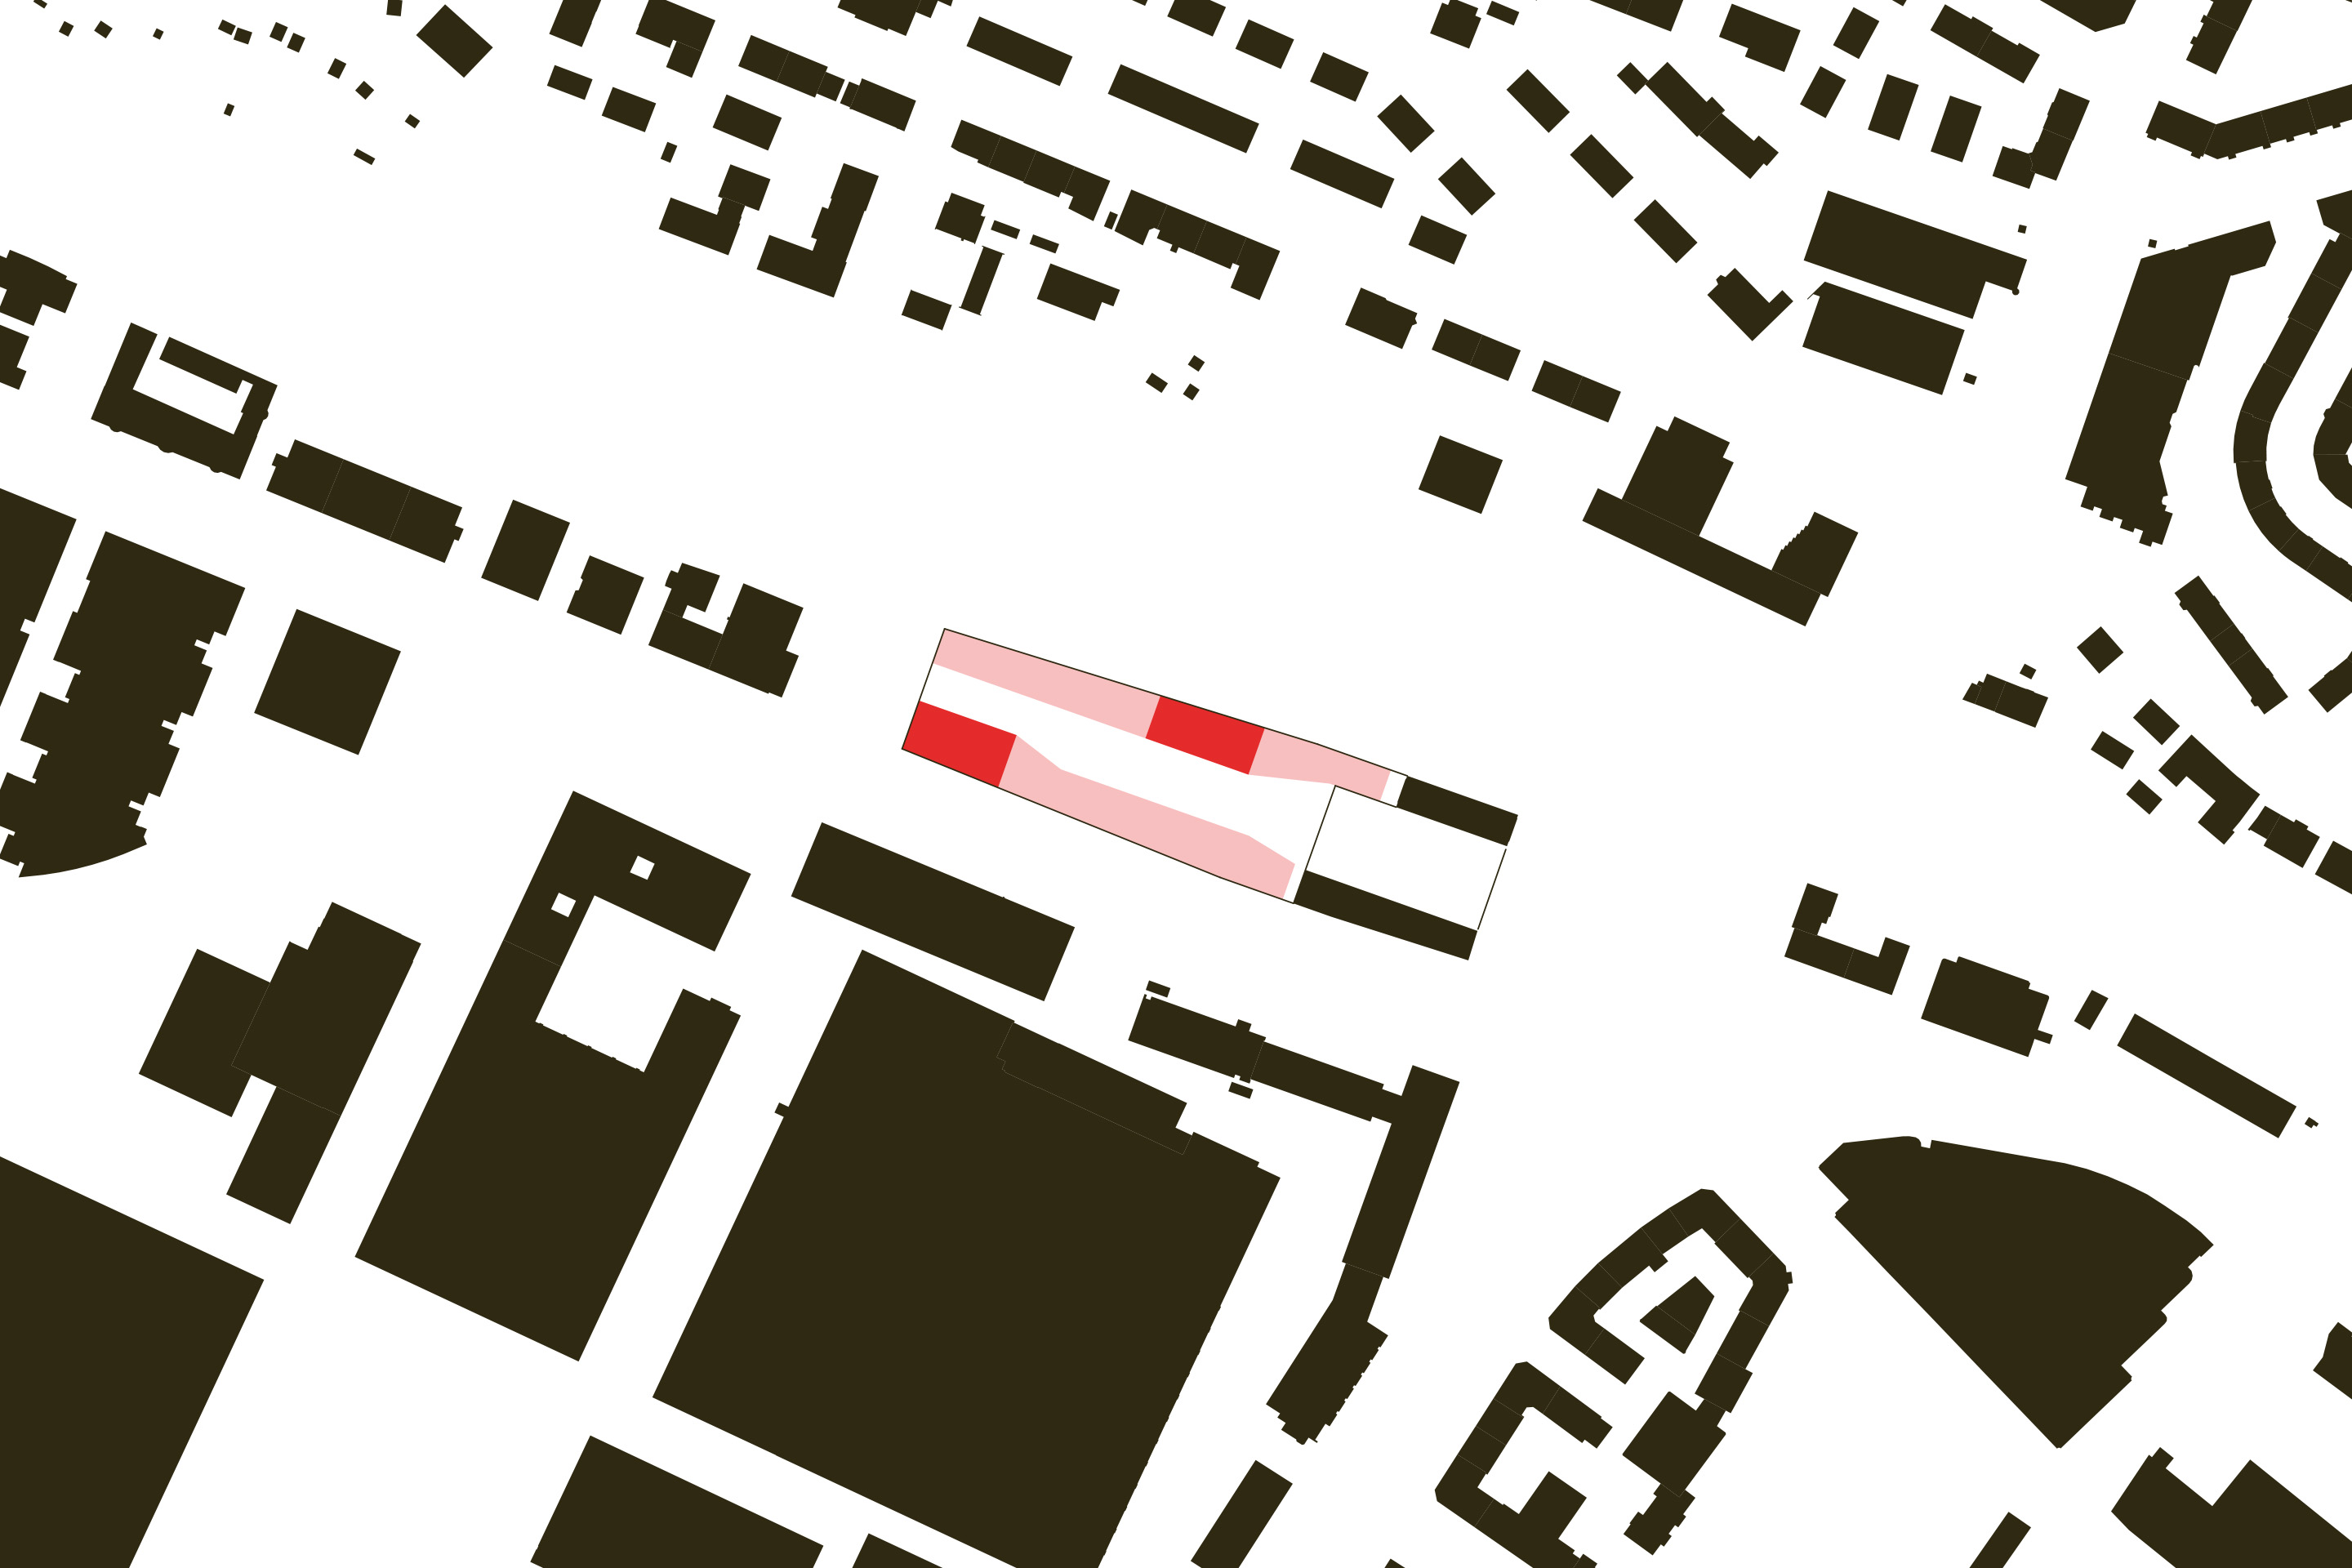
The story is emblematic. After the Löwenbräu brewery closed at the end of the 1980s, this large industrial district began to slide into decline. Lower costs than in the city centre created favourable conditions for buildings intended to accommodate a new workforce. Demand for inexpensive housing prompted the refurbishment of working-class housing and the construction of new, higher-density buildings, including the development built in the wedge between the Limmat and Hardturmstrasse by Morger Partner following the competition they won in 2015.
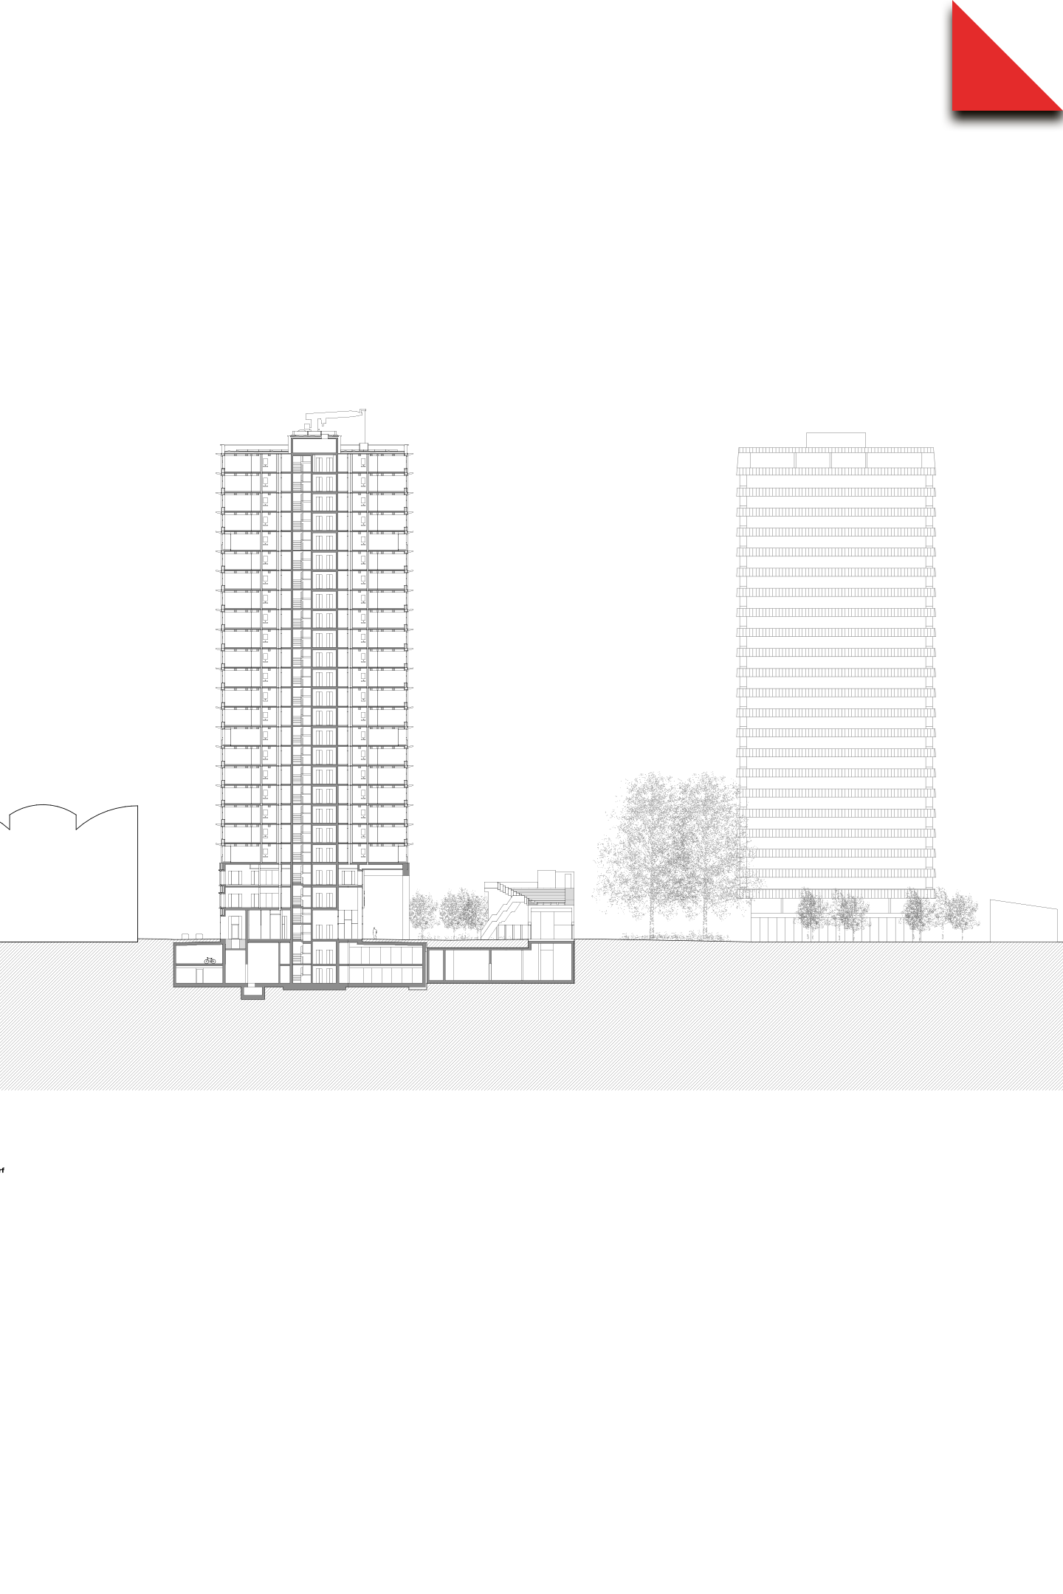
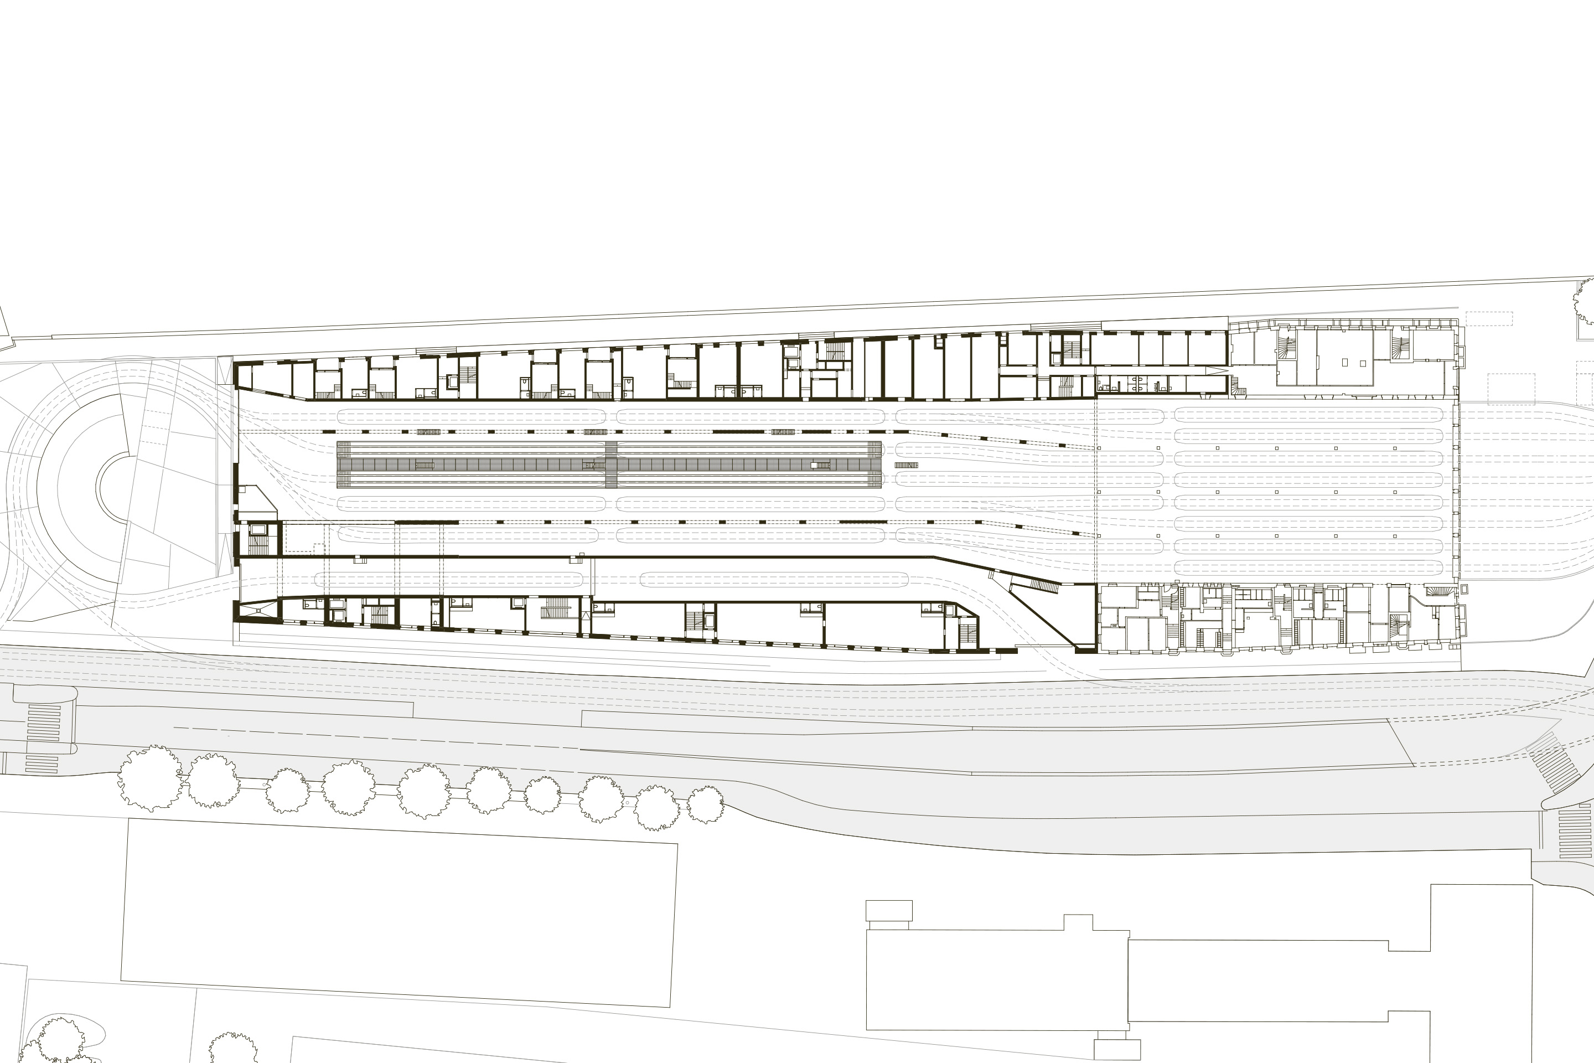
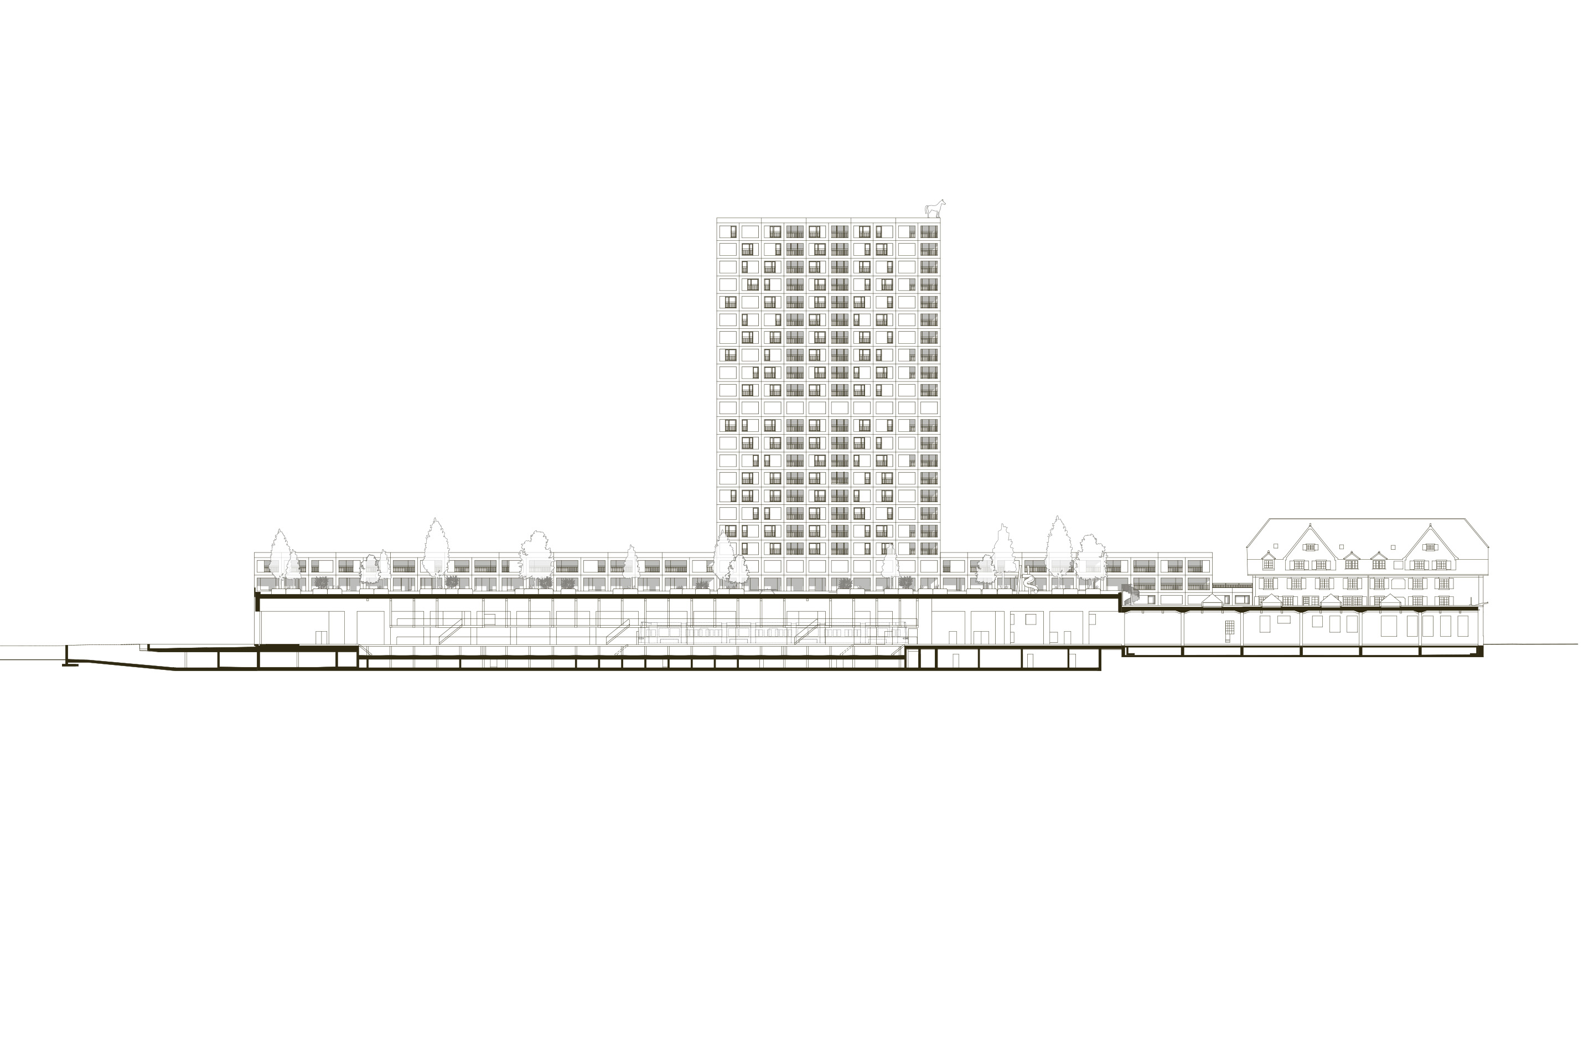
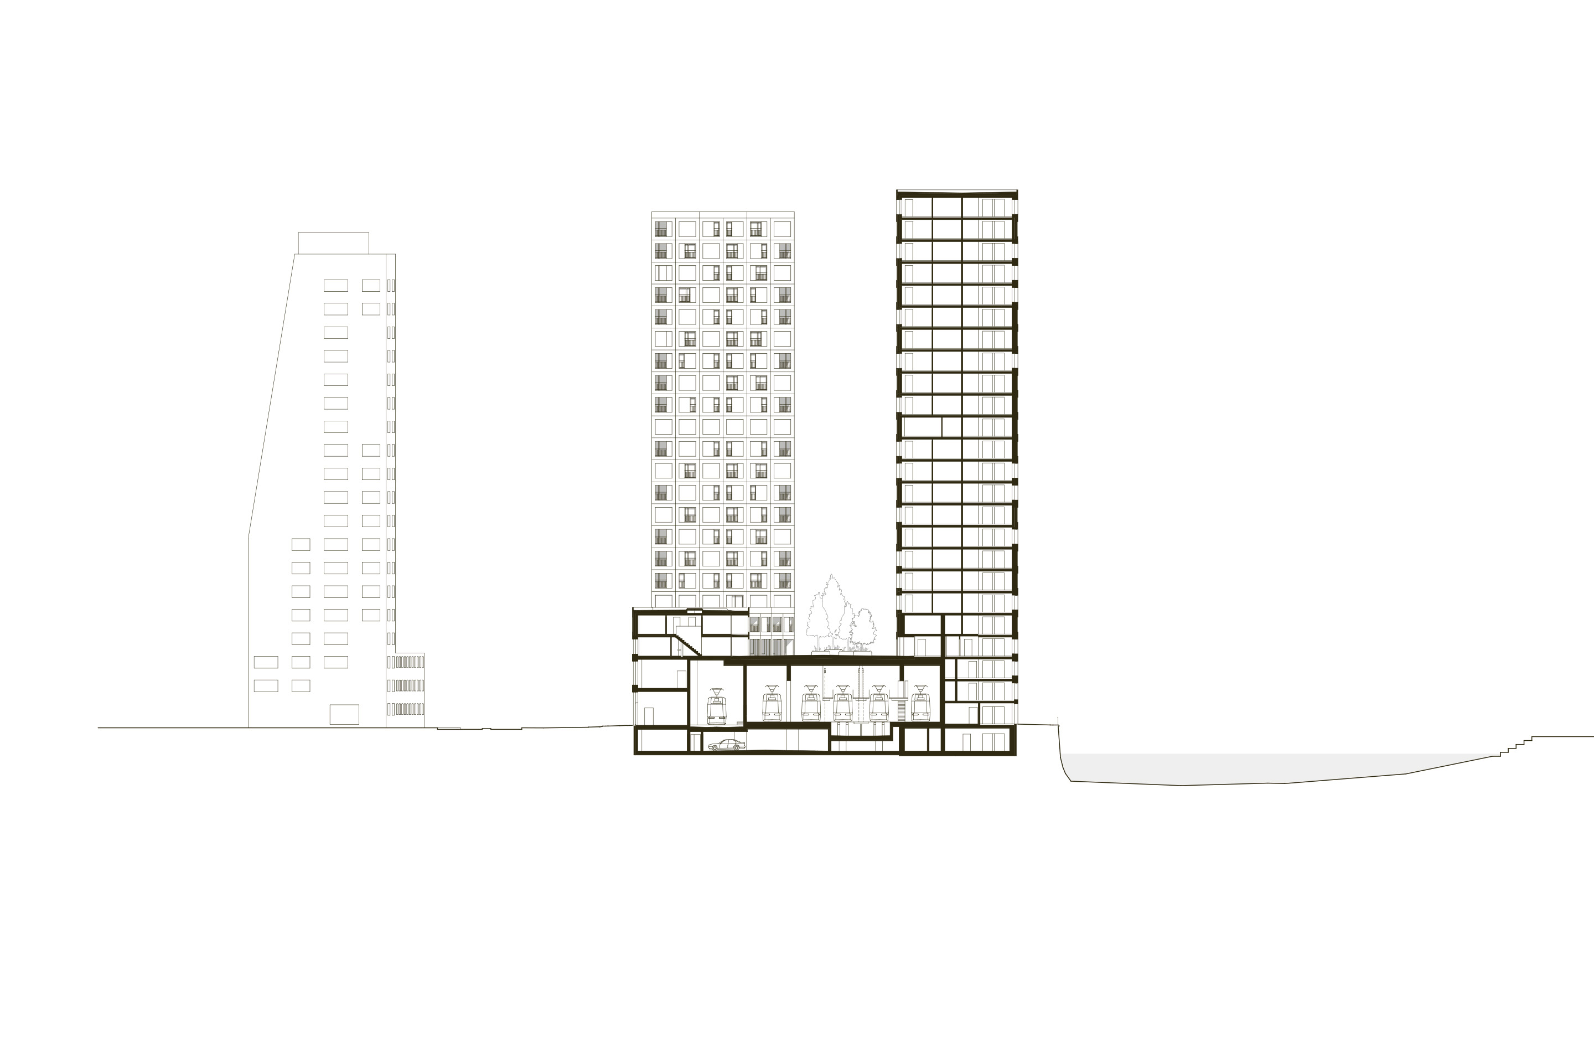
The complex explores a block-and-tower typological hybrid within a mixed-use system made up of three interrelated operations:5 the refurbishment of a 1911 tram depot and its integration with maintenance and repair facilities; the construction of a residential development containing 197 apartments for around 550 residents; and the provision of 8 studios and 10 commercial units around the perimeter.
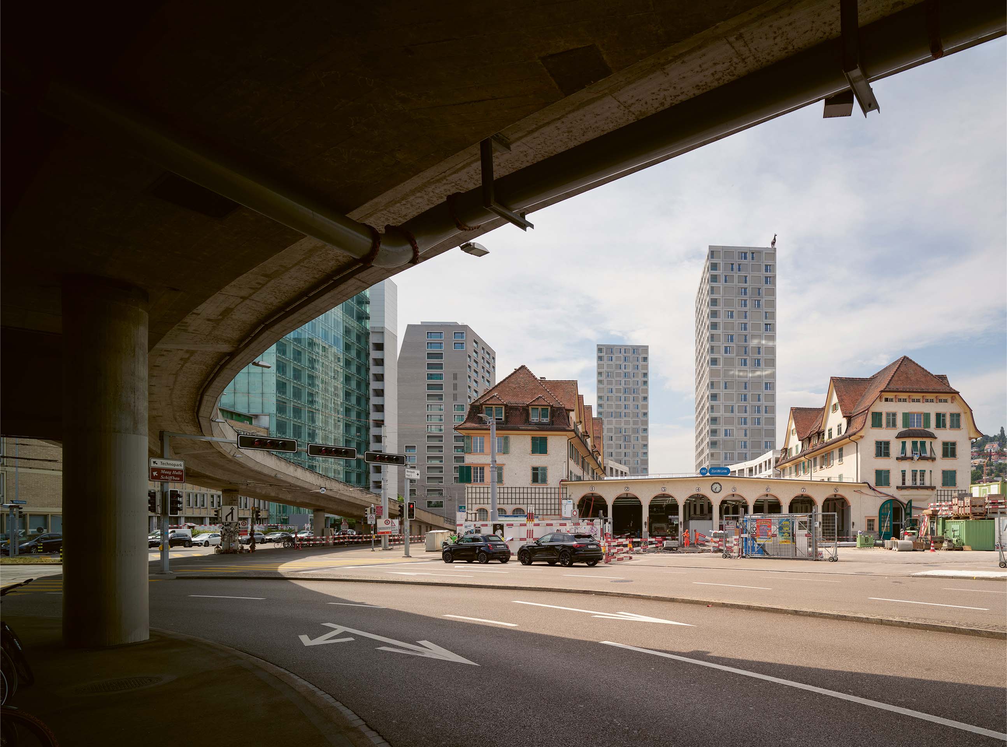
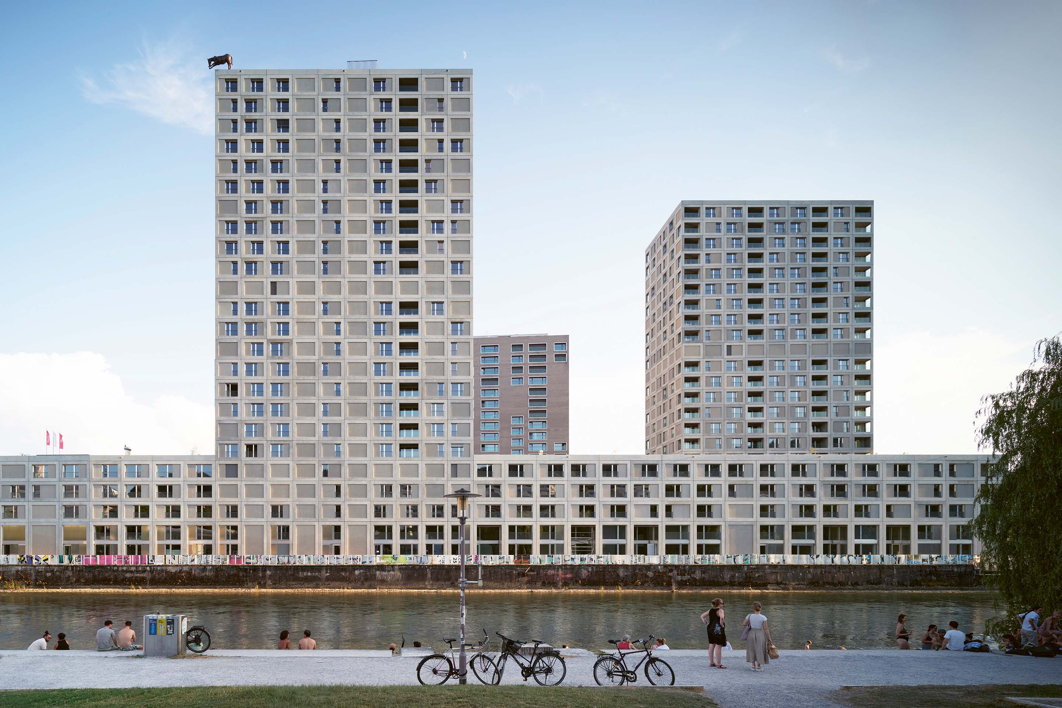
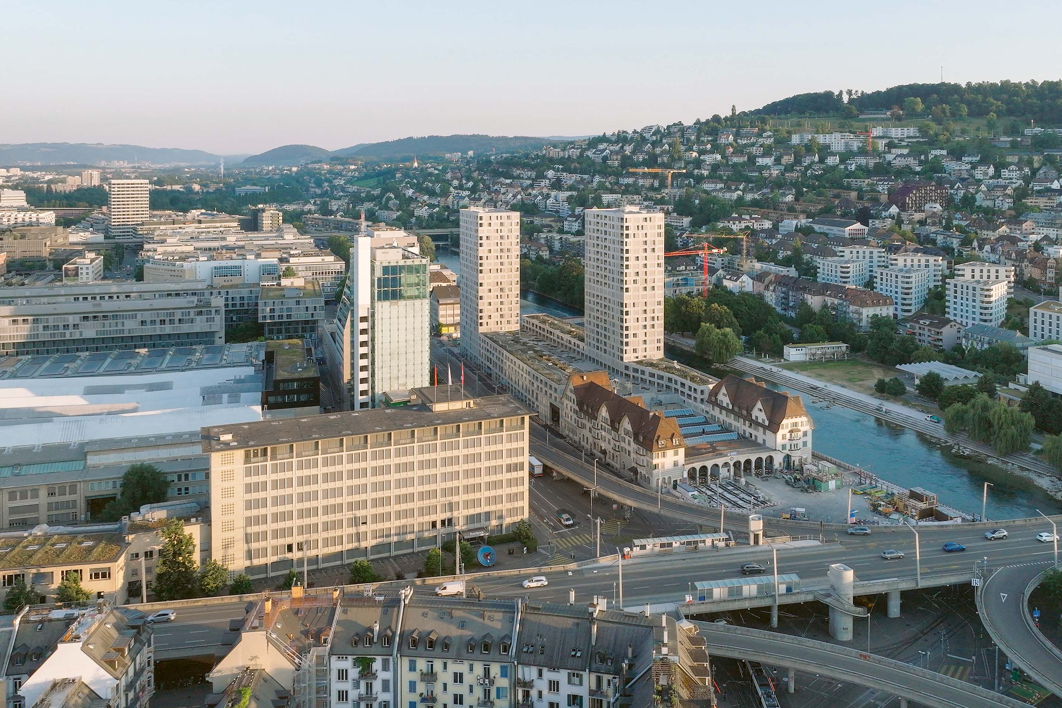
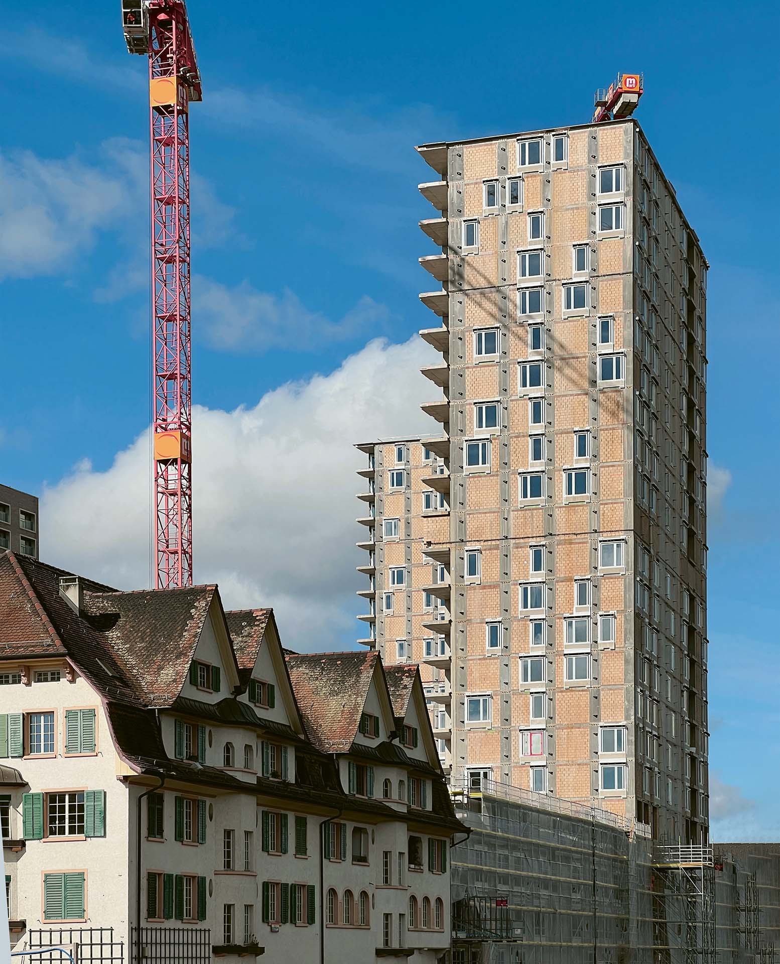
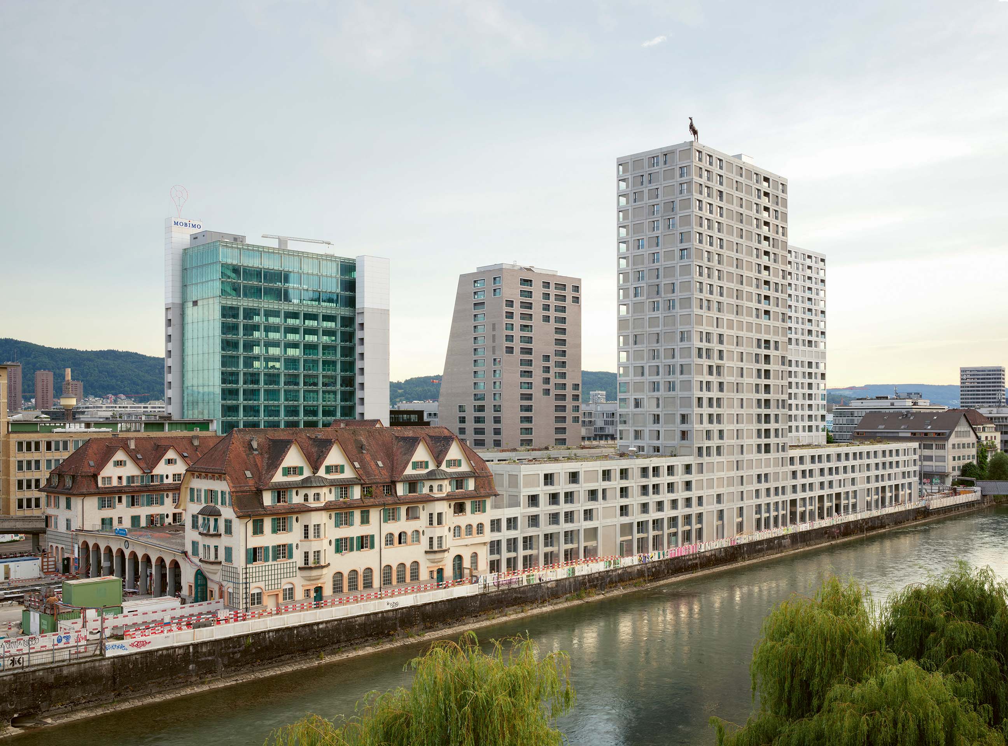
The two high-rise buildings rising from the podium engage with the city at different distances. At close range, they relate directly to the buildings opposite on the other side of Hardturmstrasse: the partially tapered vertical form of
Escher Terrace and the glazed block of the Swisscom Tower. At a greater distance, they enter into dialogue with the austere monolith of the Kornhaus-Swissmill Tower (2013–2016) by Harder Haas Partner Architekten, which at 118 metres is the city’s second-highest tower and the tallest grain silo in the world; with the new Löwenbräu-Areal complex (2010–2014) by Gigon Guyer, whose 70-metre tower was among the early examples of combining functional and typological diversity within a single ensemble; and with the faceted crystal of the Prime Tower (2008–2011), also by Gigon Guyer, which at 126 metres is Zurich’s tallest building and the second tallest in Switzerland after Herzog & de Meuron’s Roche Tower in Basel (2011–2015). These correspondences recall the critical way in which the competition brief was interpreted.6 Its objective had been a 30-metre-high perimeter block which, in the architects’ view, would have diminished the existing buildings. Lowering this element and transferring the displaced volume to the two towers made it possible to strengthen continuity with the historic fabric, taken as the composition’s primary point of reference.7
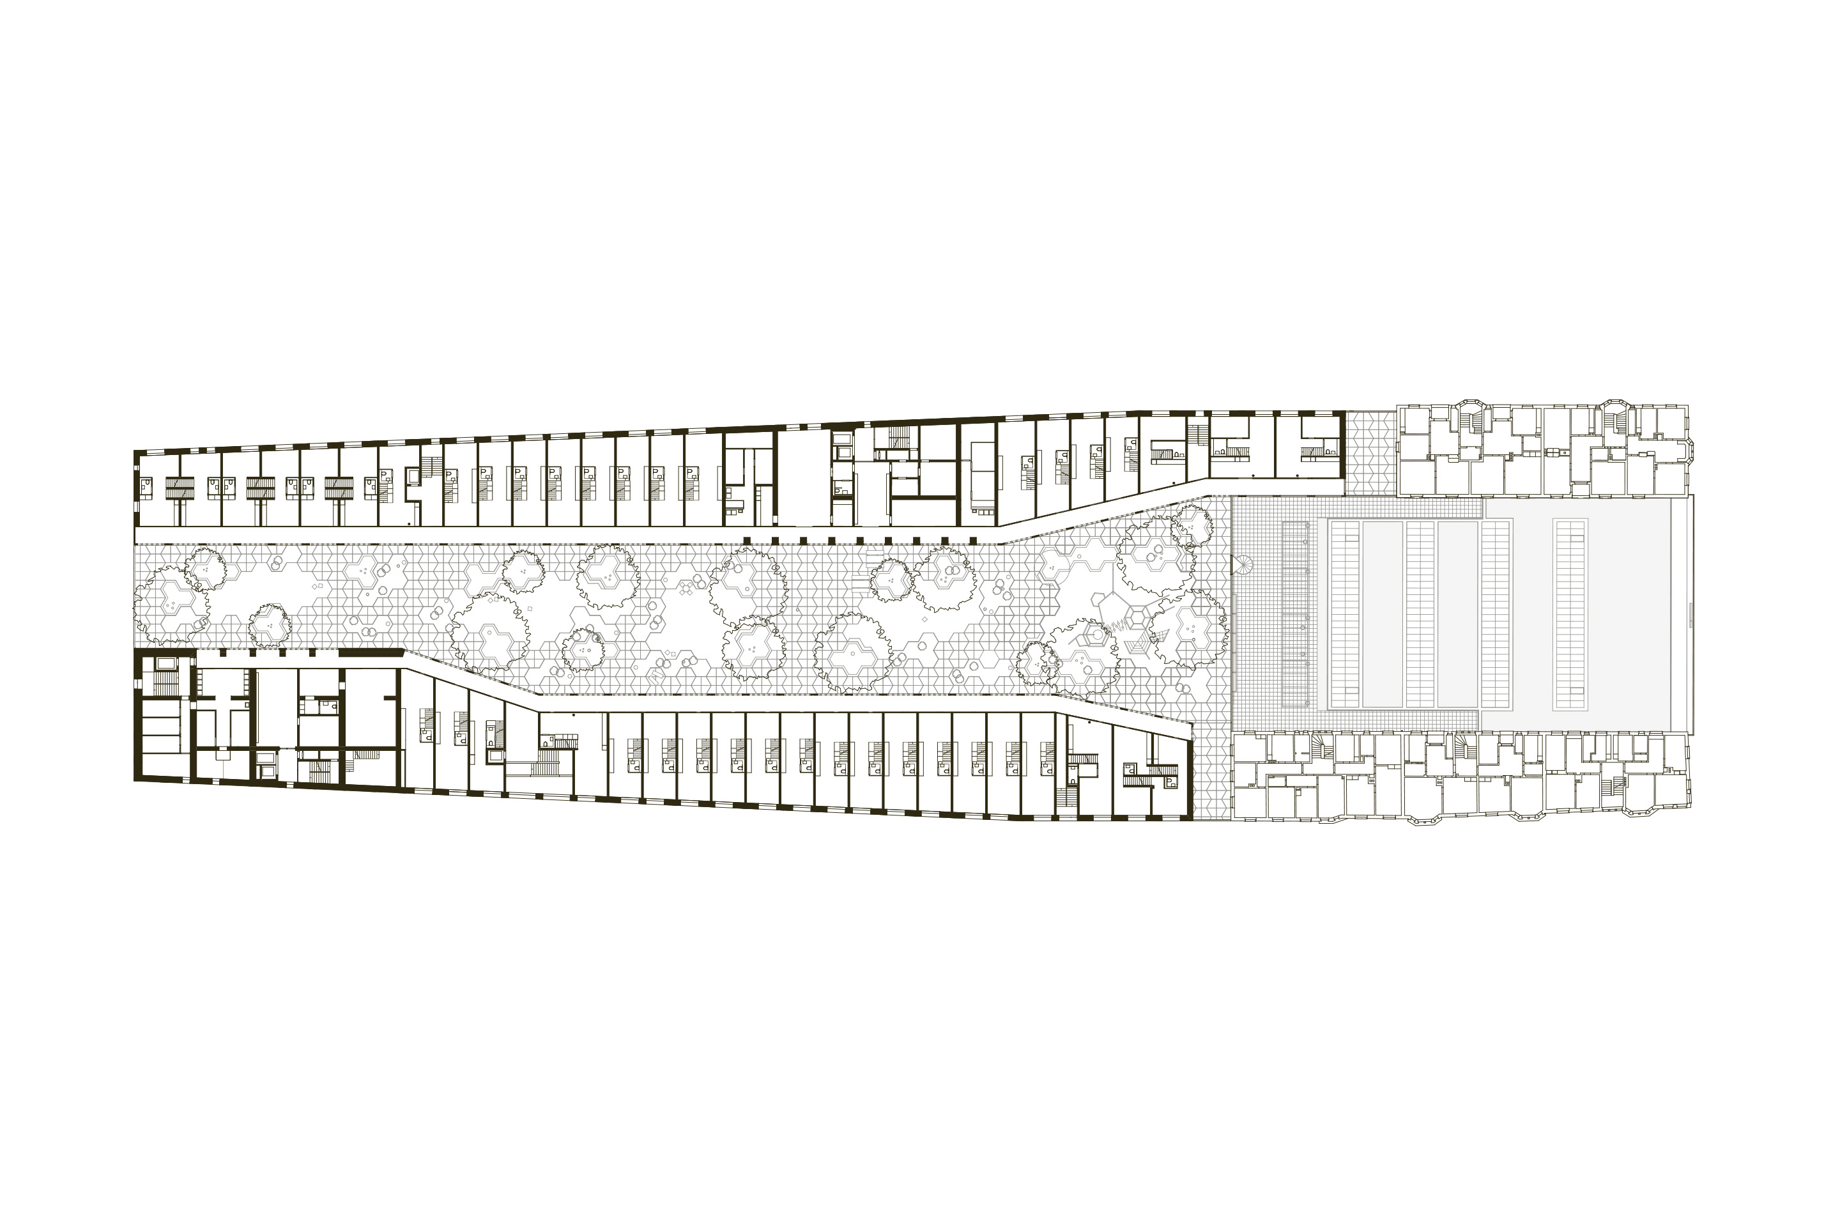
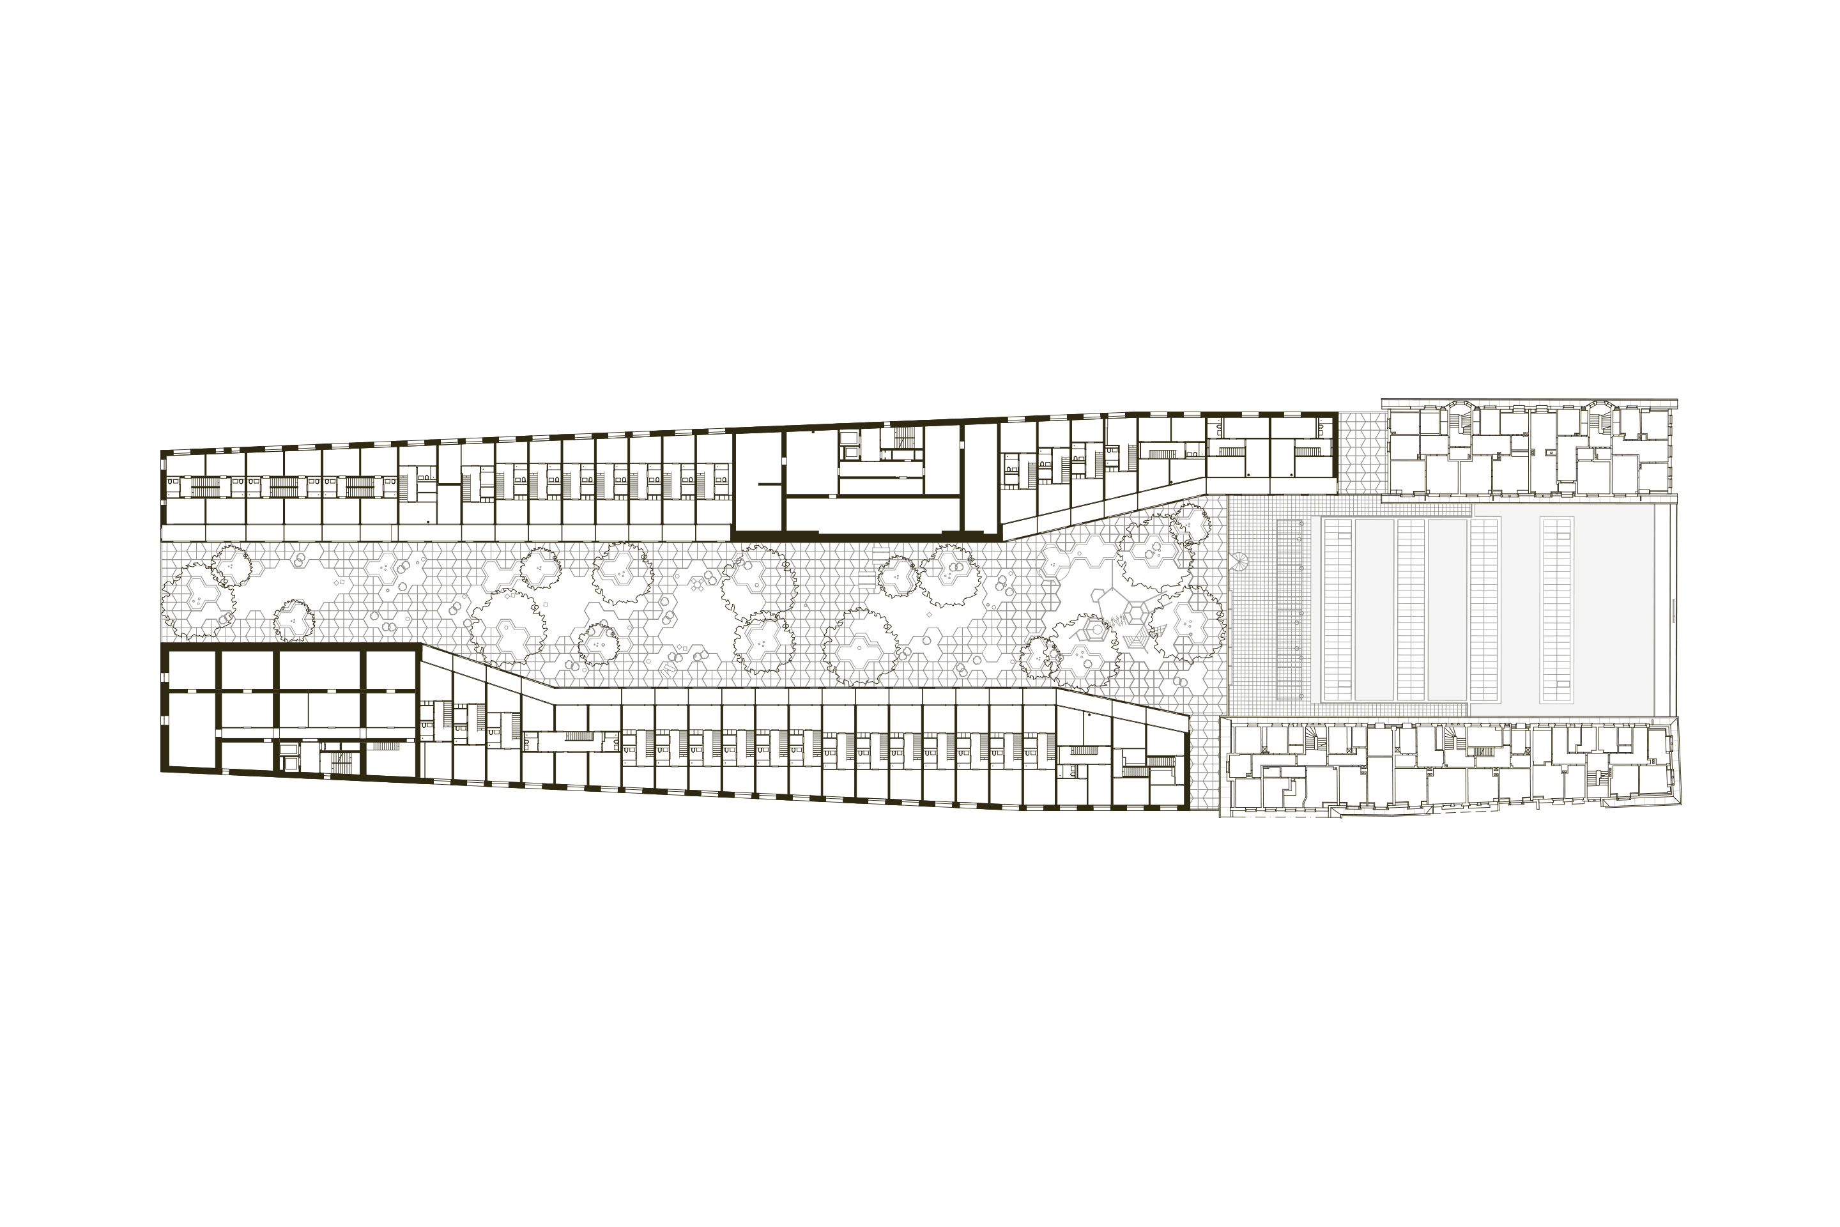
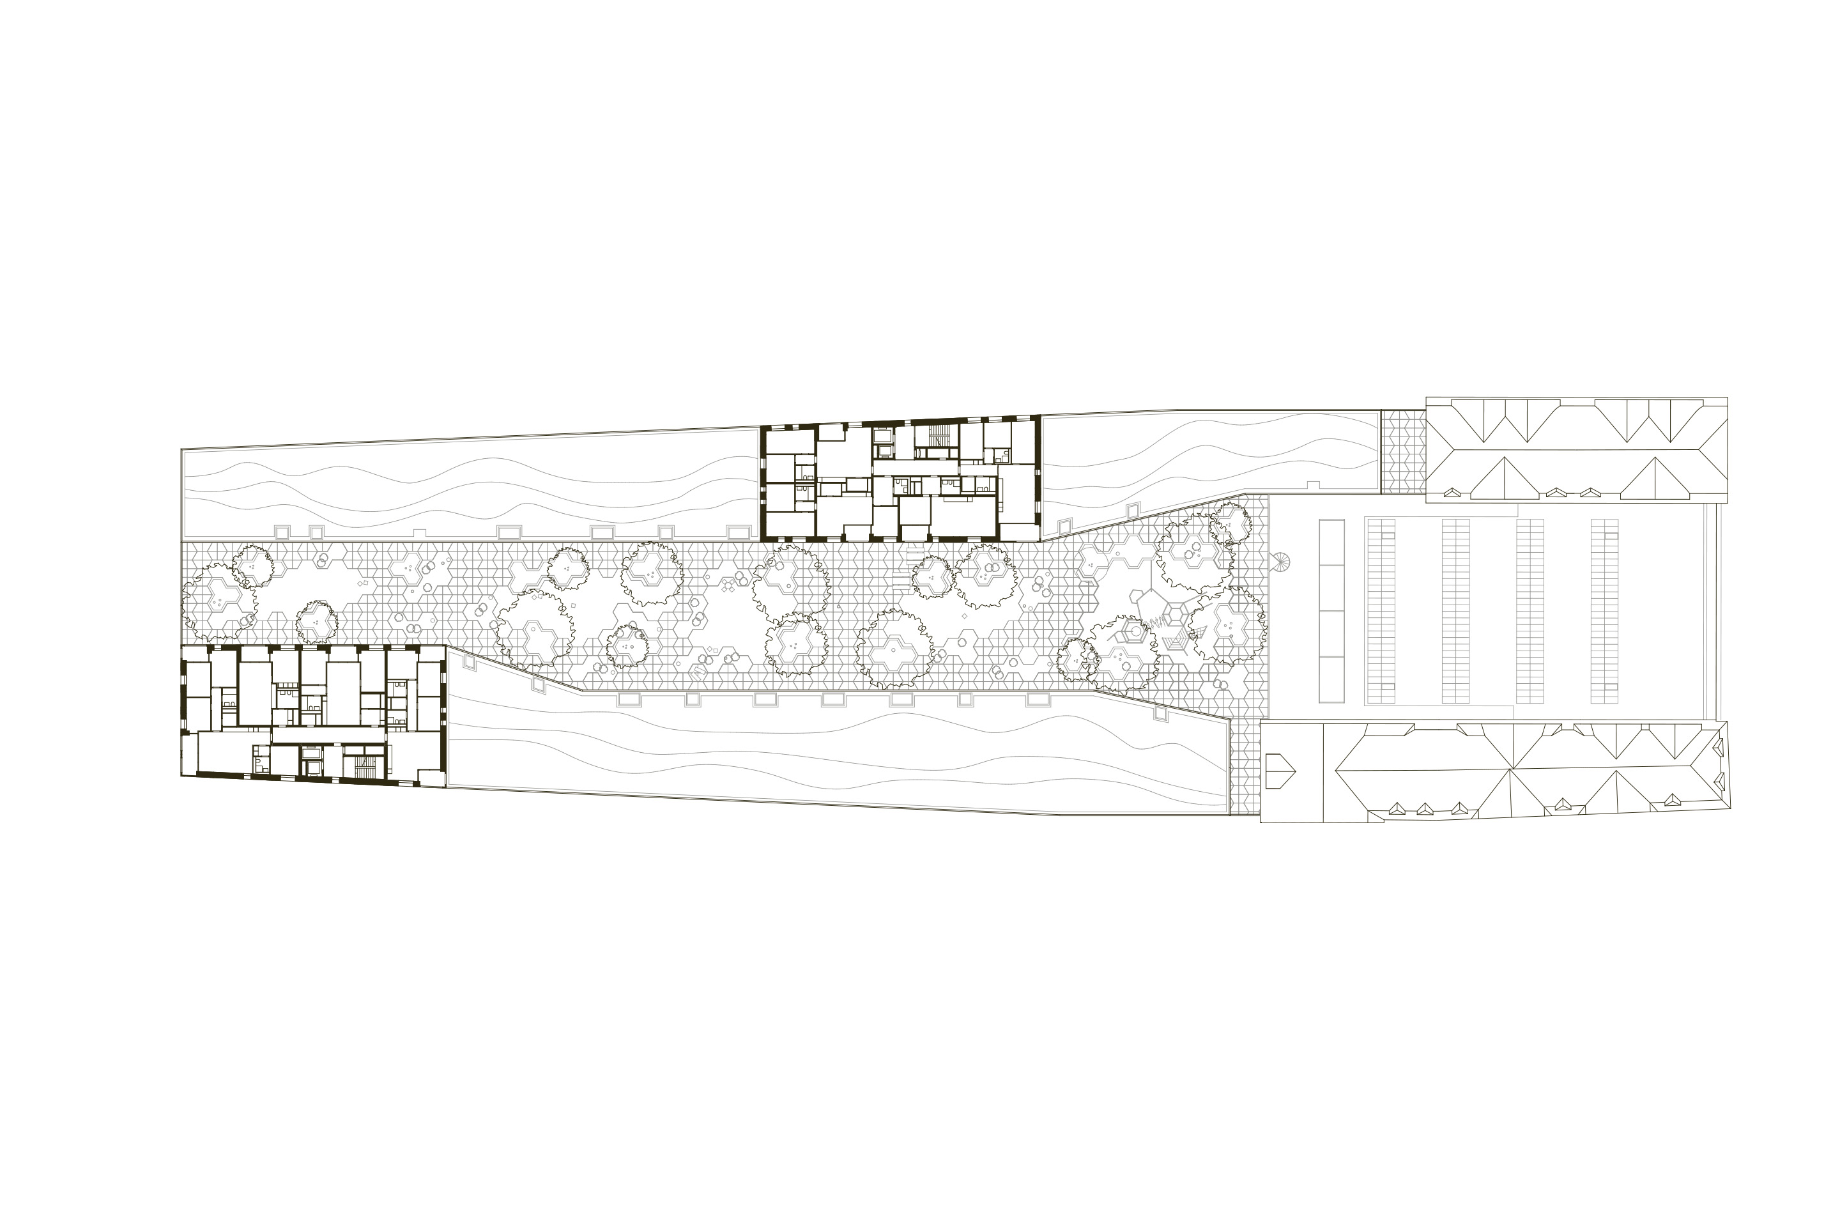
The perimeter buildings have a broken outline that brings geometrically heterogeneous volumes into relation. On the north side, the building first aligns with the existing fabric, widens to provide sufficient depth for the towers and then follows the line of the depot below; the south side takes up the same references in a different sequence: alignment with the existing buildings, a first widening for the apartments in the perimeter block, and a second for the tower.
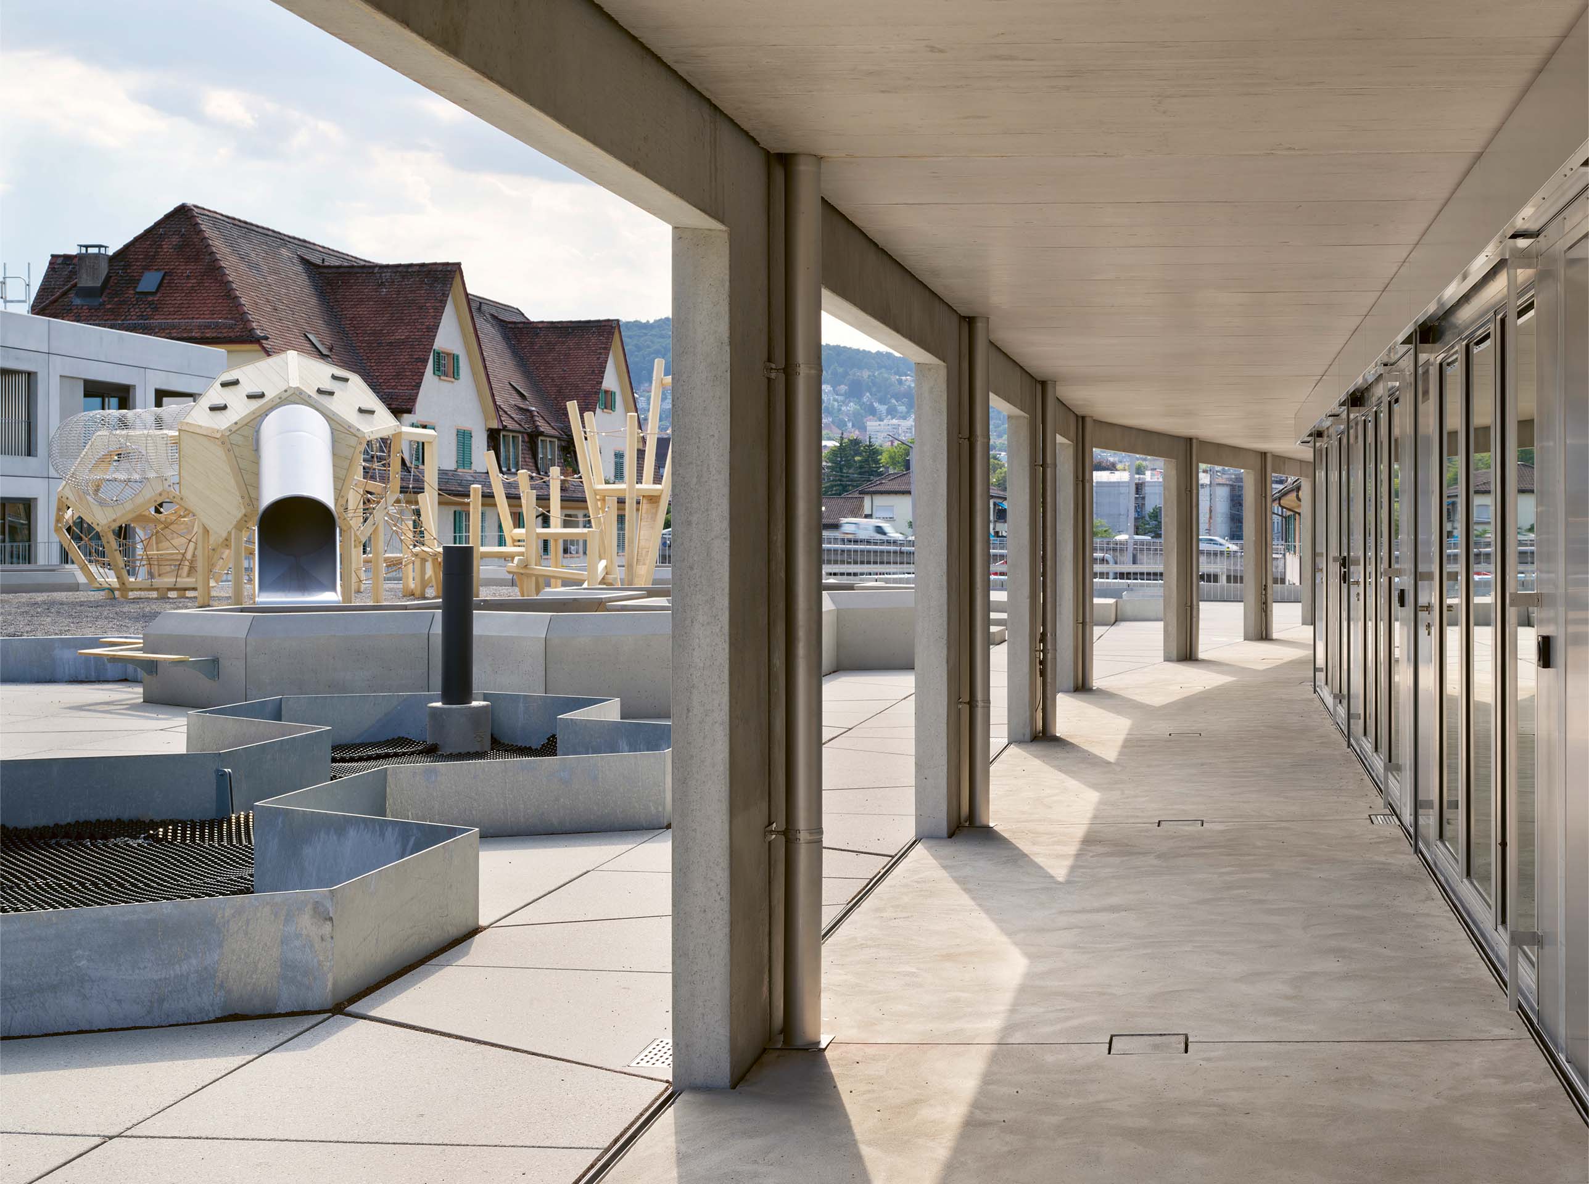
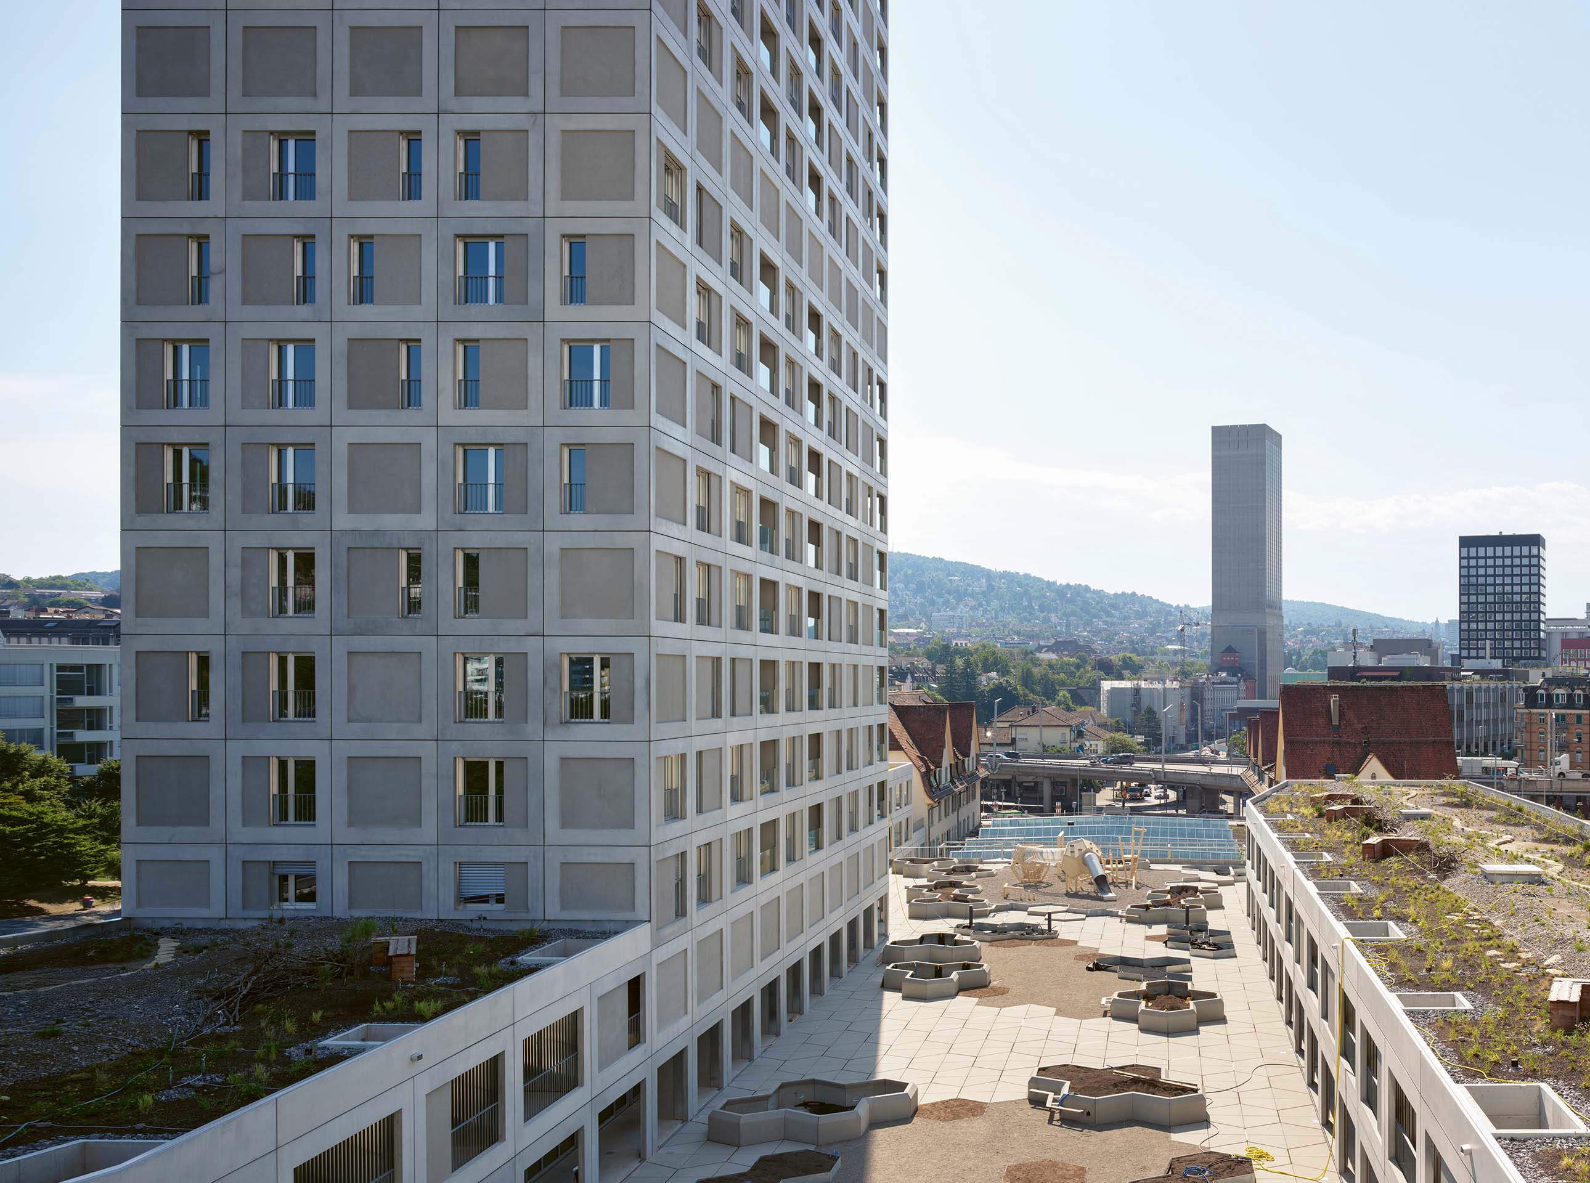
The semi-public courtyard above the roof of the depot is conceived as the symbolic centre of the development. It takes the form of a longitudinal void enclosed by two-storey volumes, with direct access to the residential duplexes and to two communal rooms. The surface of this mineral corridor is articulated by a modular hexagonal filigree that appears and disappears within the texture of the paving, then takes on a three-dimensional presence in the low planters that emerge directly from the ground.
The public space onto which the units face offers complementary conditions. Along the southern, city-facing side runs the pavement, with entrances to the residential units and the commercial premises at ground level. On the northern side, towards the river landscape, a pedestrian and cycle path overlooks the Limmat and gives access to the studios. To the west and east, the ensemble ends respectively in an open area crossed by tram tracks and in the junction with the surviving buildings of the historic depot.
Typological diversification and constructional innovation
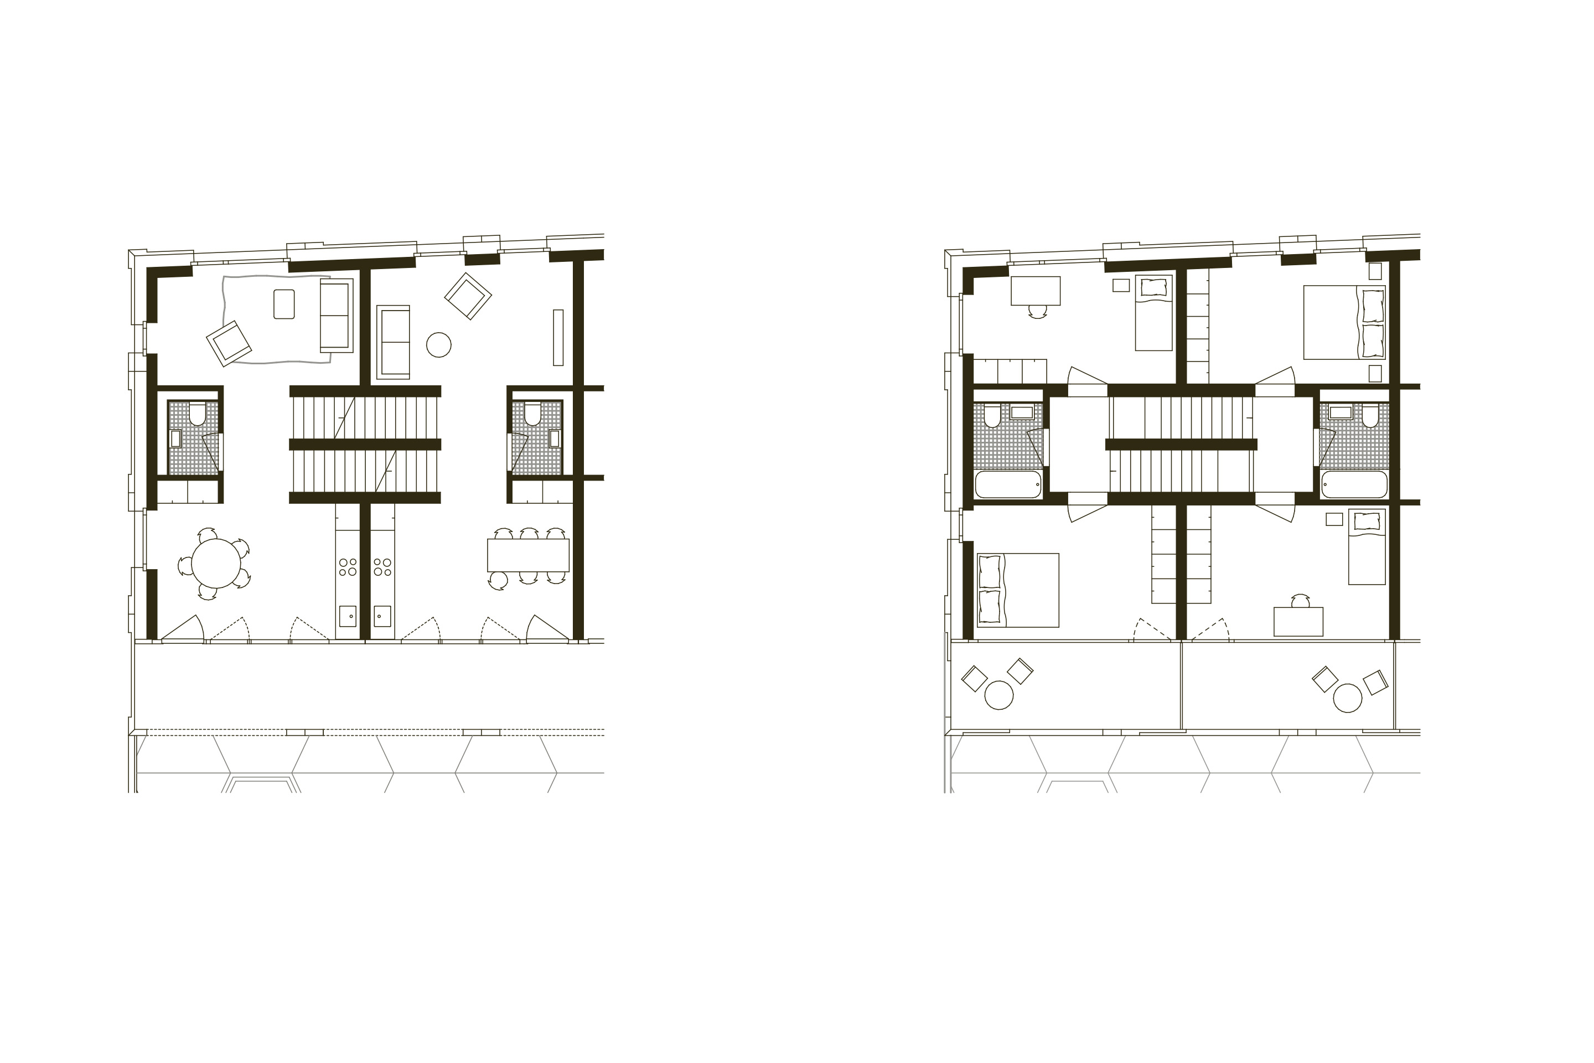
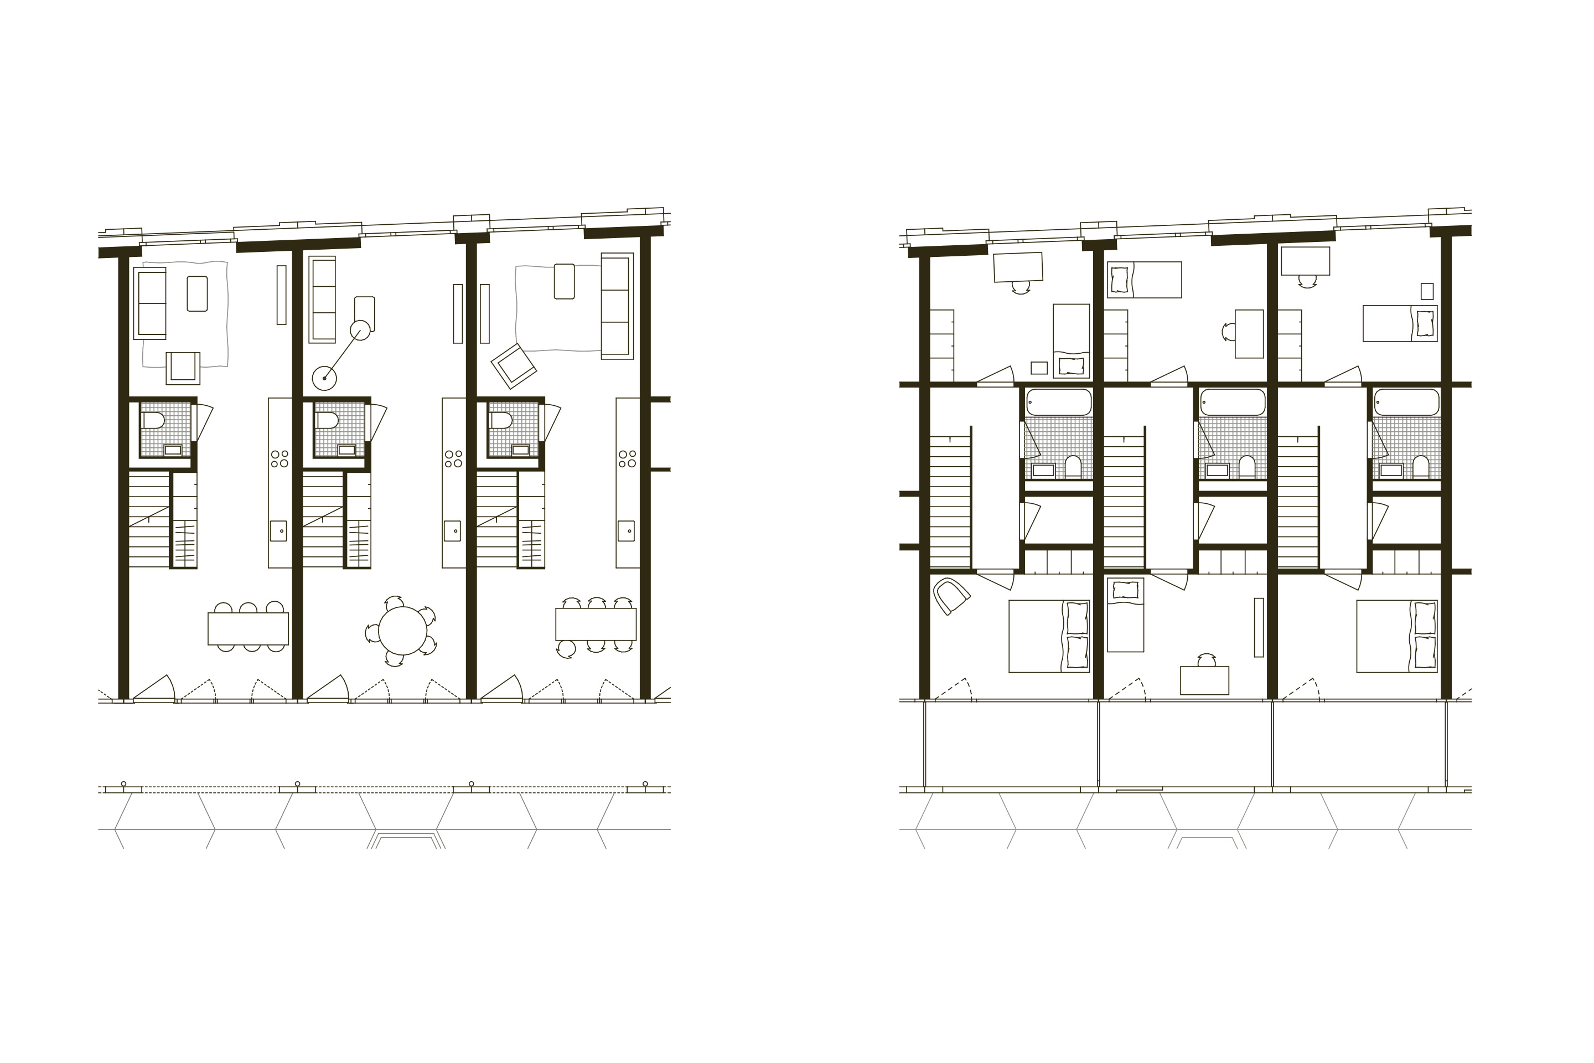
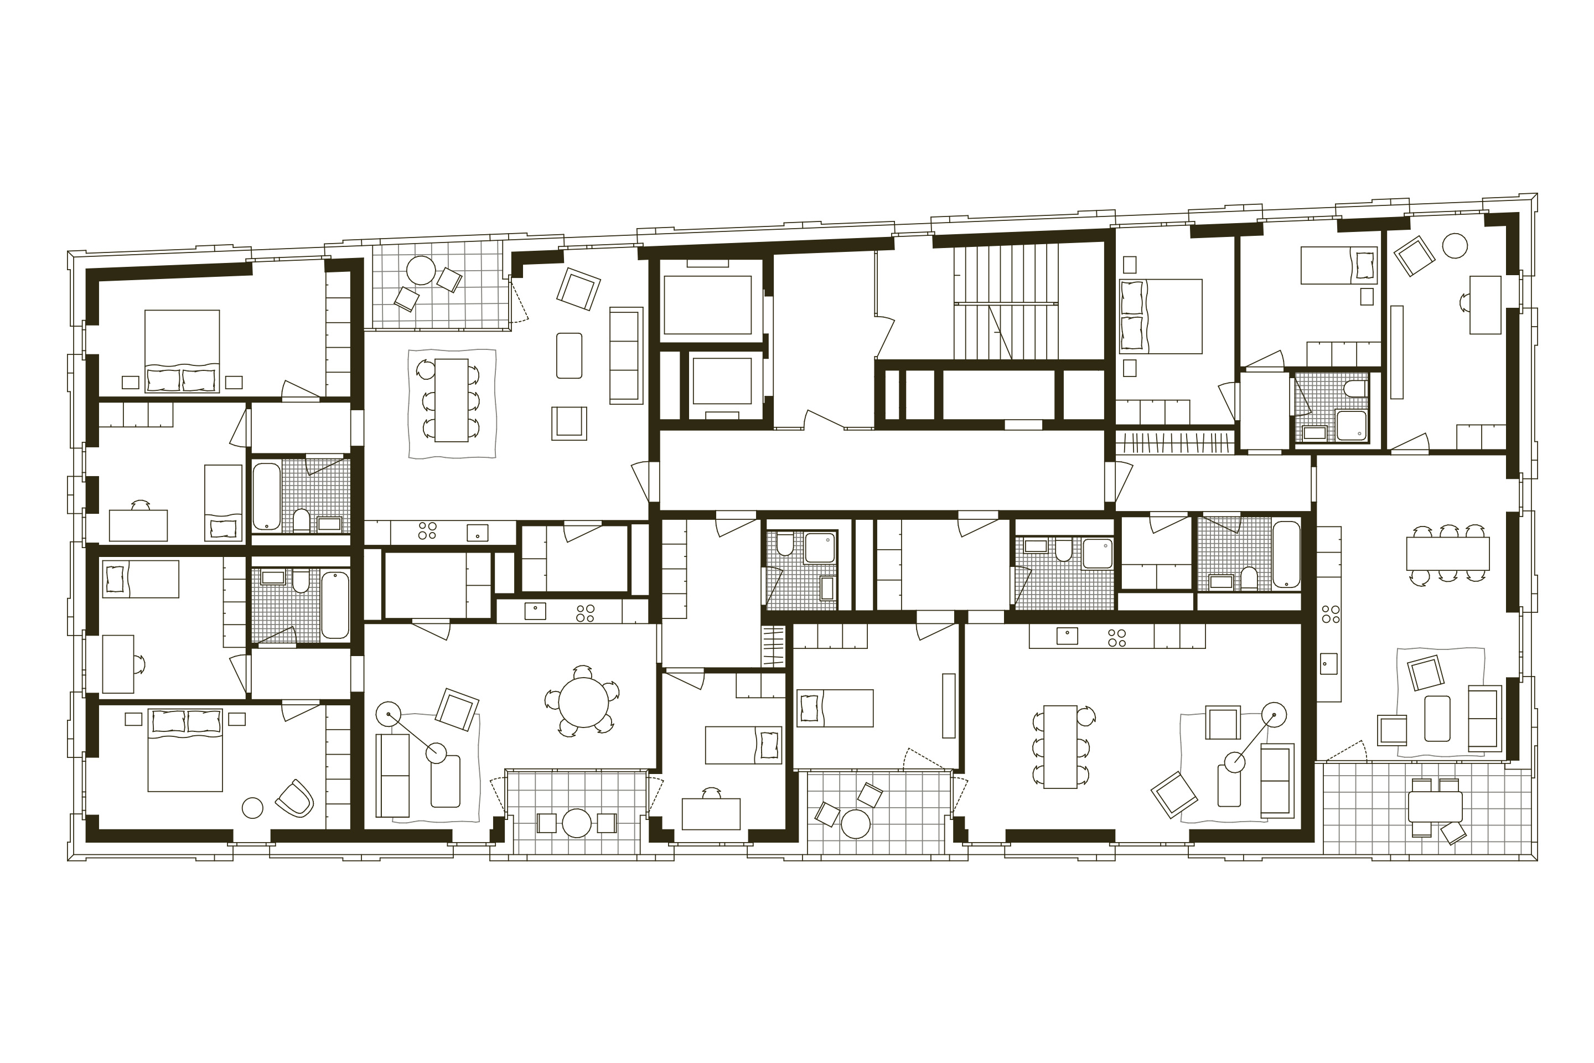
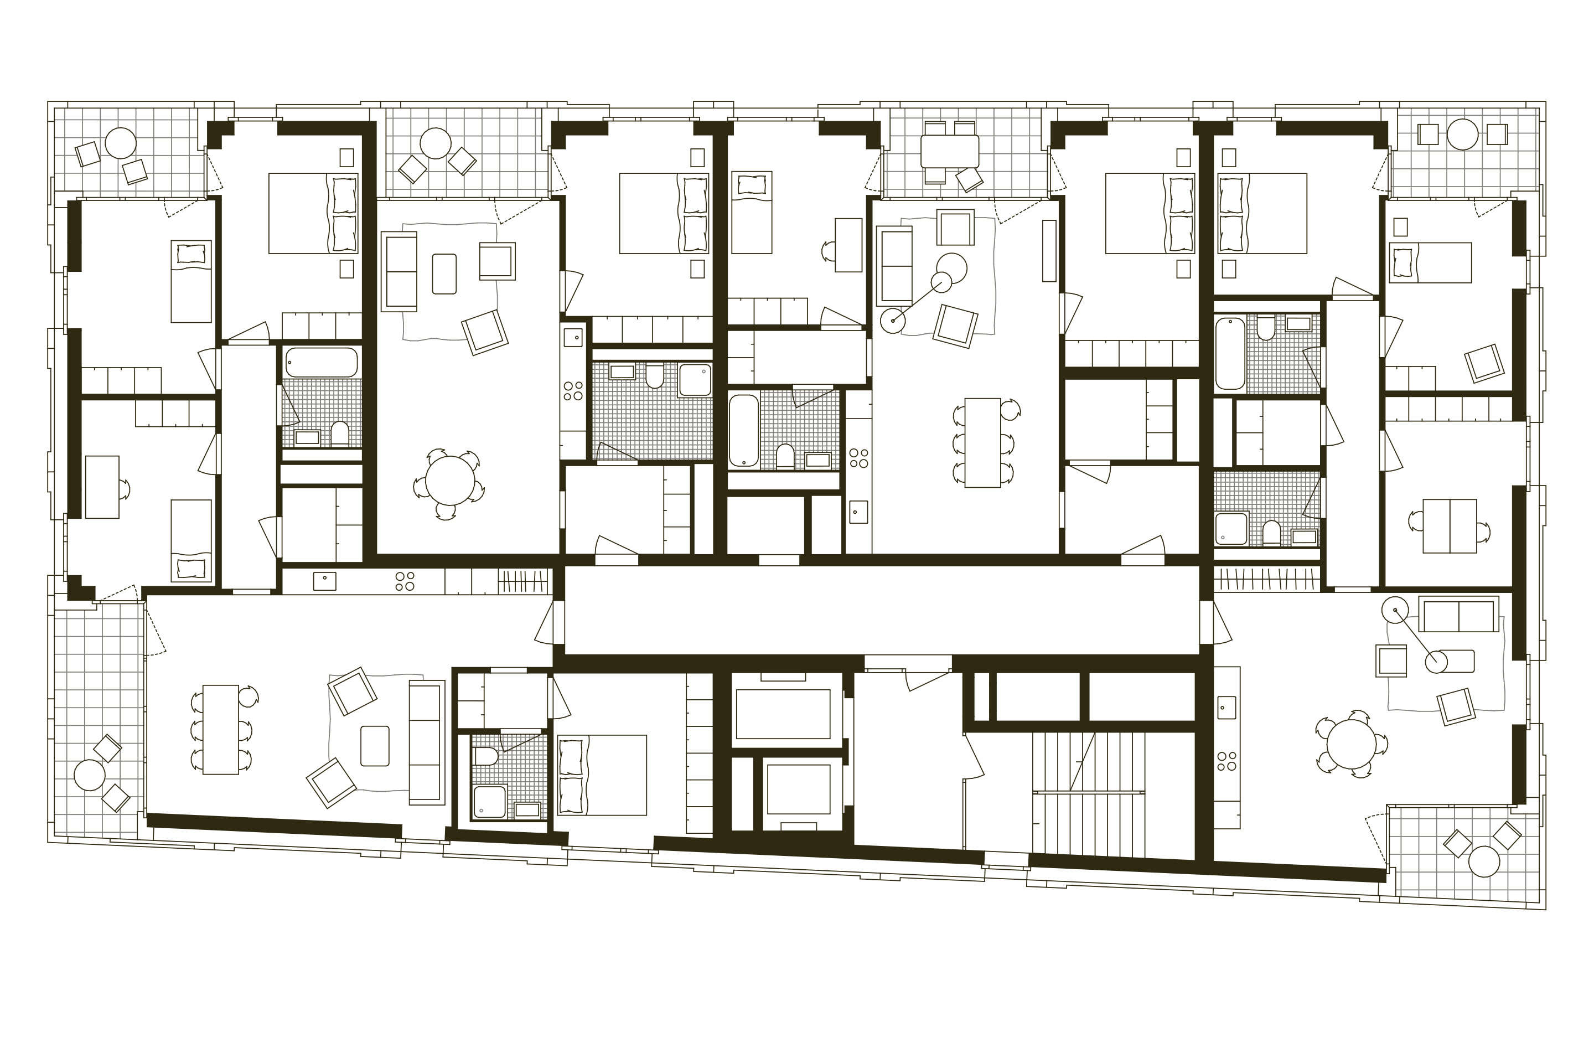
The 197 dwellings follow a principle of dimensional and distributive diversity, with apartments arranged horizontally in the high-rise buildings and vertically in the two podium wings. The lower volumes contain two-storey townhouses with 3.5, 4.5 and 5.5 rooms, all entered from the courtyard colonnade, with living areas on the first level and bedrooms above. The towers, by contrast, contain four apartments per floor, again with 3.5, 4.5 and 5.5 rooms, with a few smaller 1.5-room units.
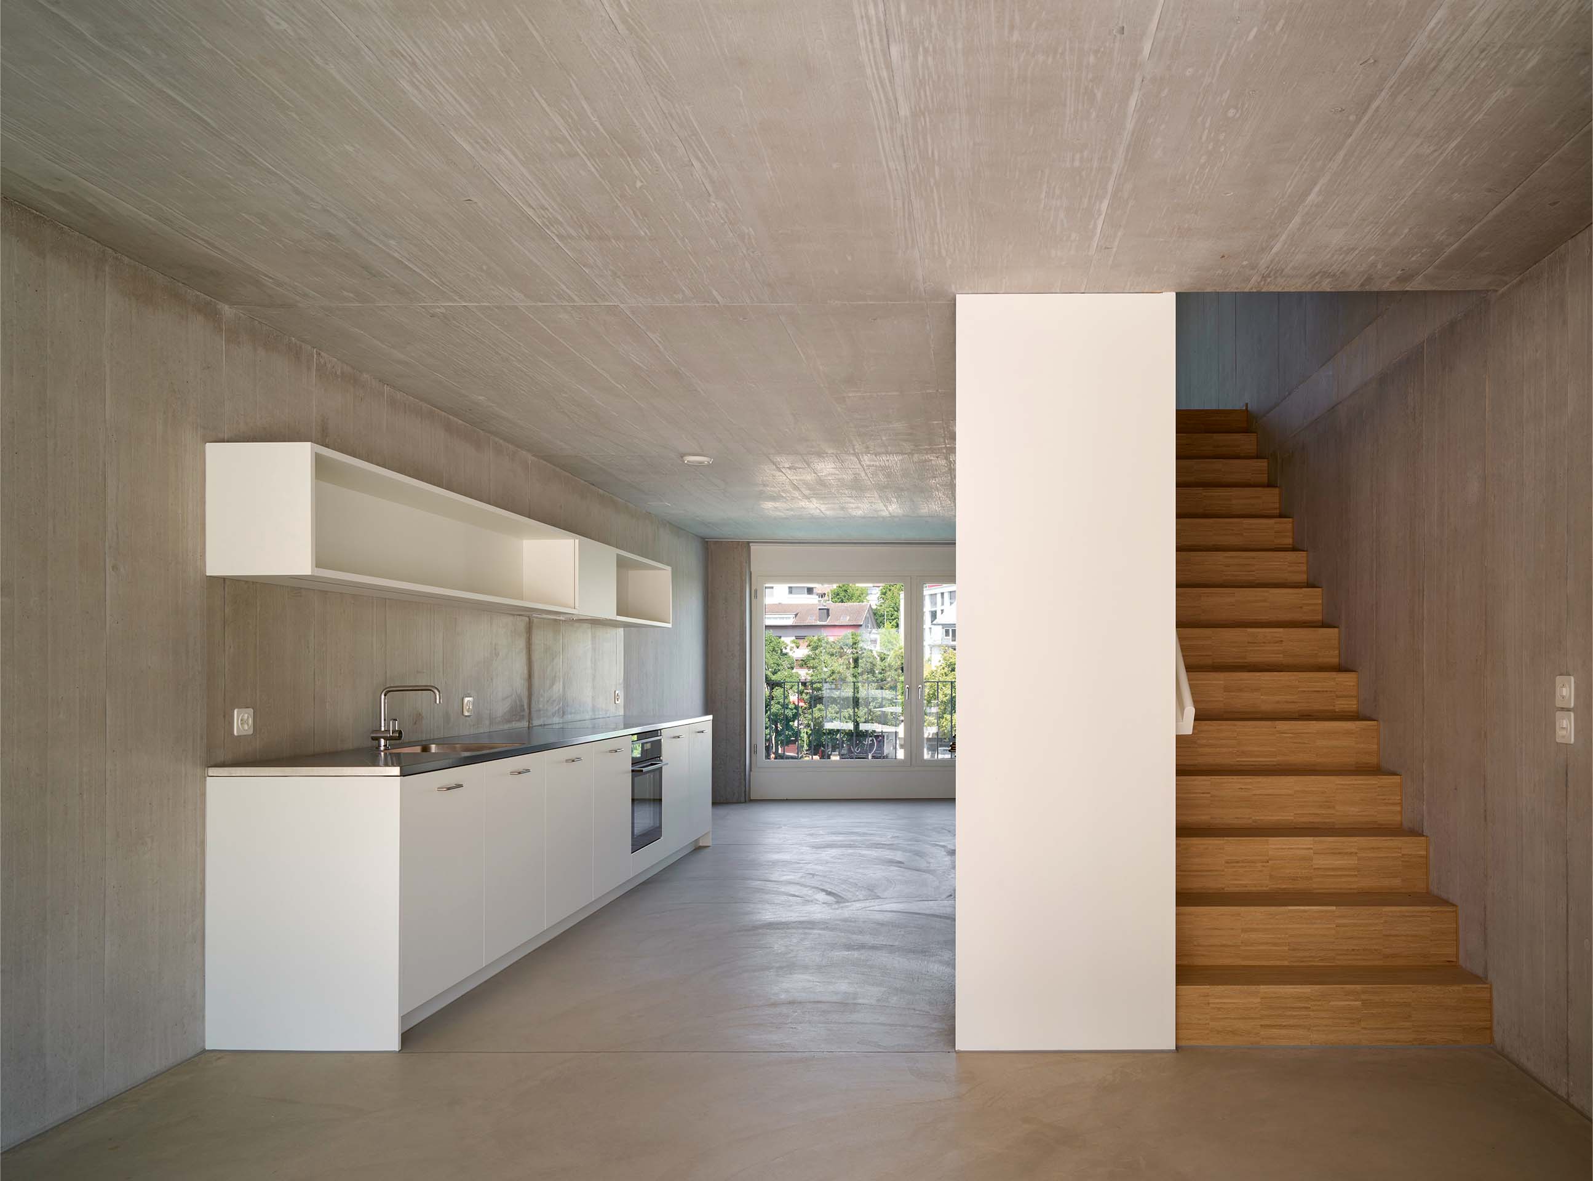
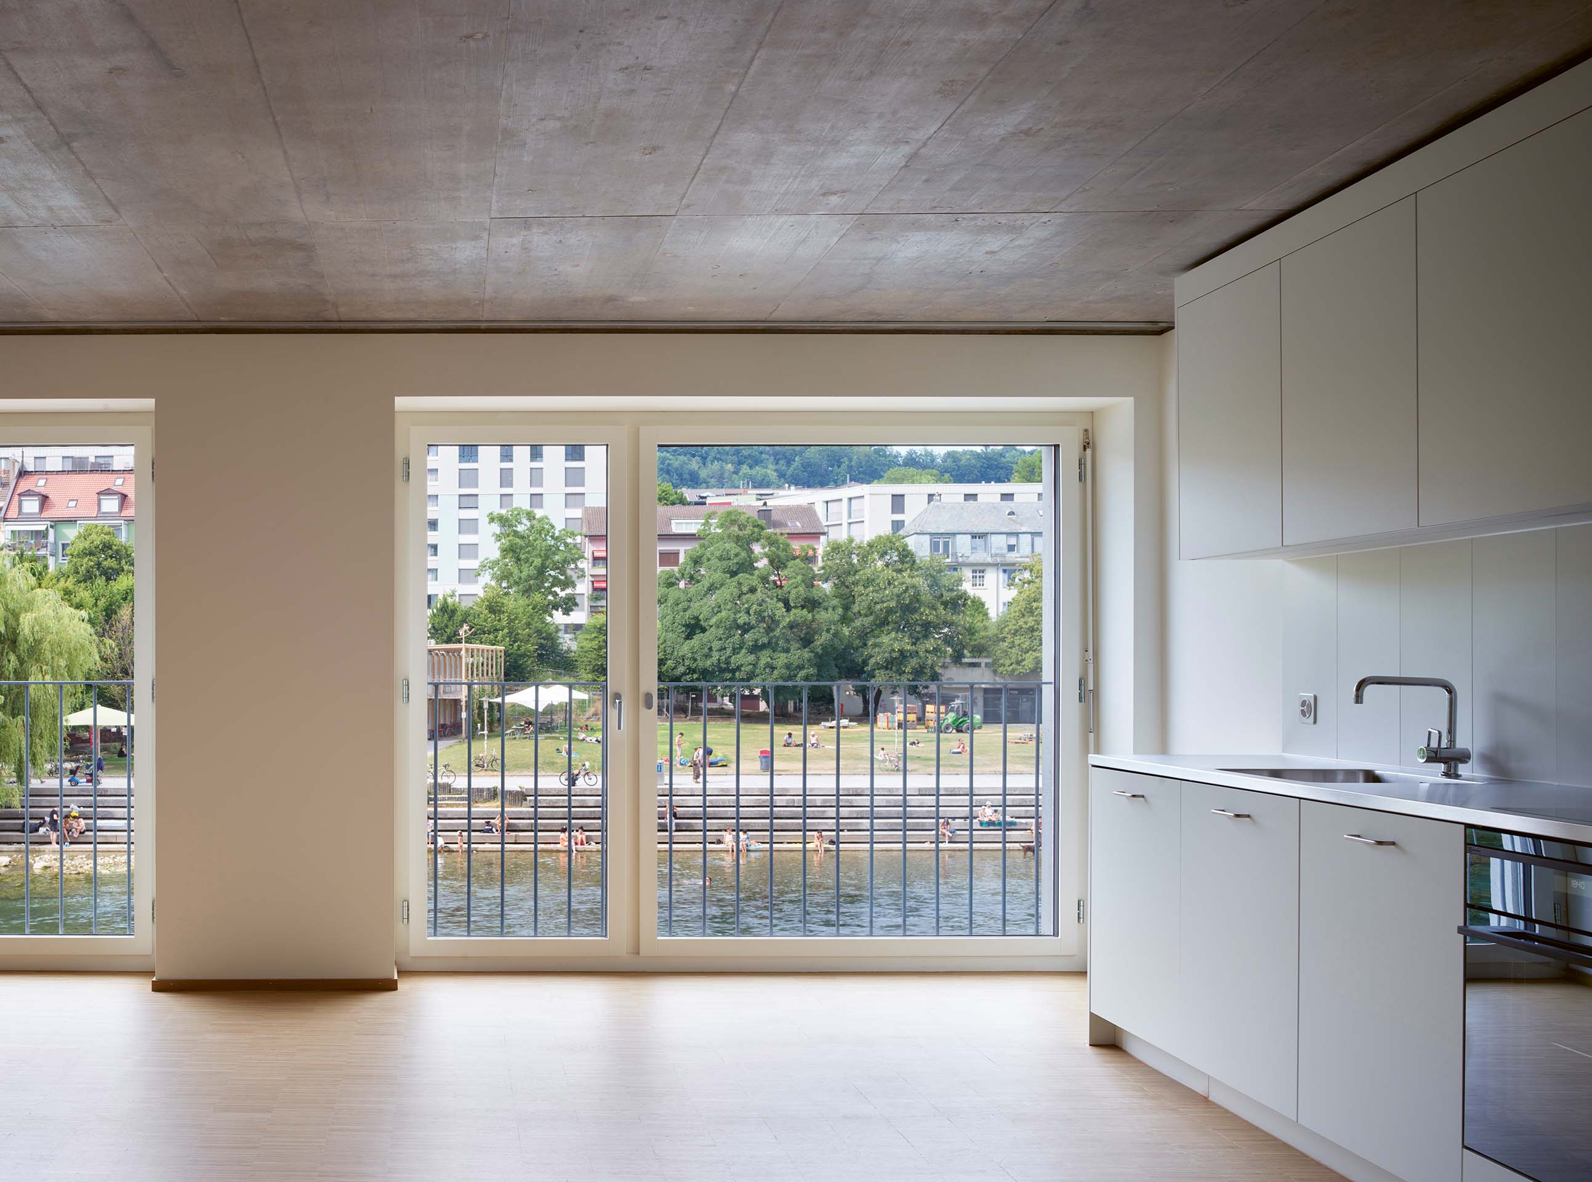
Residential comfort is a central objective of the design strategy. The need to respond to stringent acoustic requirements has had a direct influence on the organisation of the plans, affecting both the loggias and the bedrooms. The intention to differentiate the apartments has also determined the choices made in relation to the material repertoire of the interiors. The collective areas share a deliberately raw treatment of their surfaces, but while the townhouses have
polished-concrete floors together with exposed-concrete walls and ceilings, the apartments in the towers are finished with plastered walls and linoleum flooring.
The functional mix is concentrated on the ground floors of the perimeter buildings. Two-storey commercial units line Hardturmstrasse, while the promenade along the Limmat is bordered by a sequence of workplaces comprising live-work units, studios and offices for Verkehrsbetriebe Zürich (VBZ), the city’s public transport operator. Service spaces – including pram storage, refuse rooms, laundry facilities and cellars – are provided on the third and thirteenth floors, while the basement contains a small car park with just 40 spaces, reserved for VBZ, together with bicycle storage.
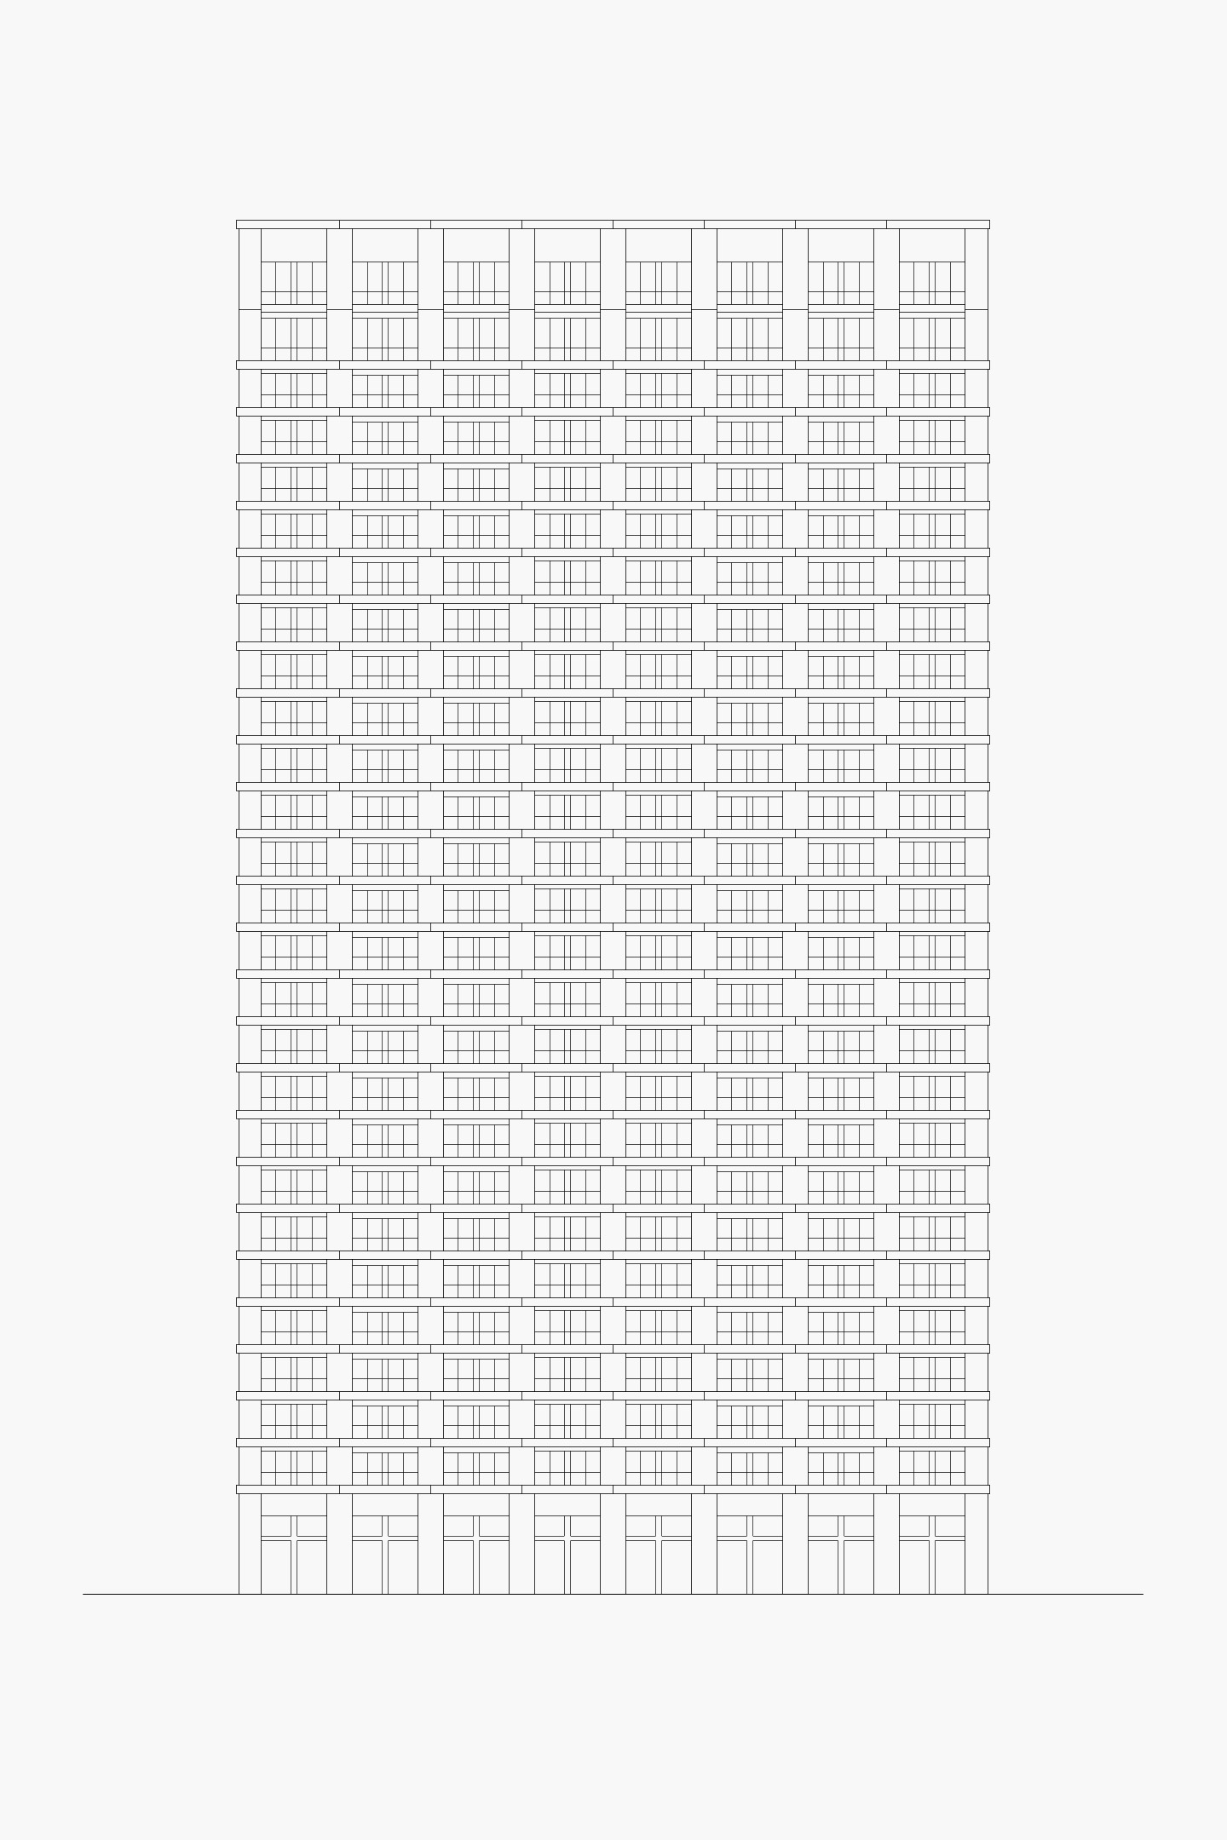
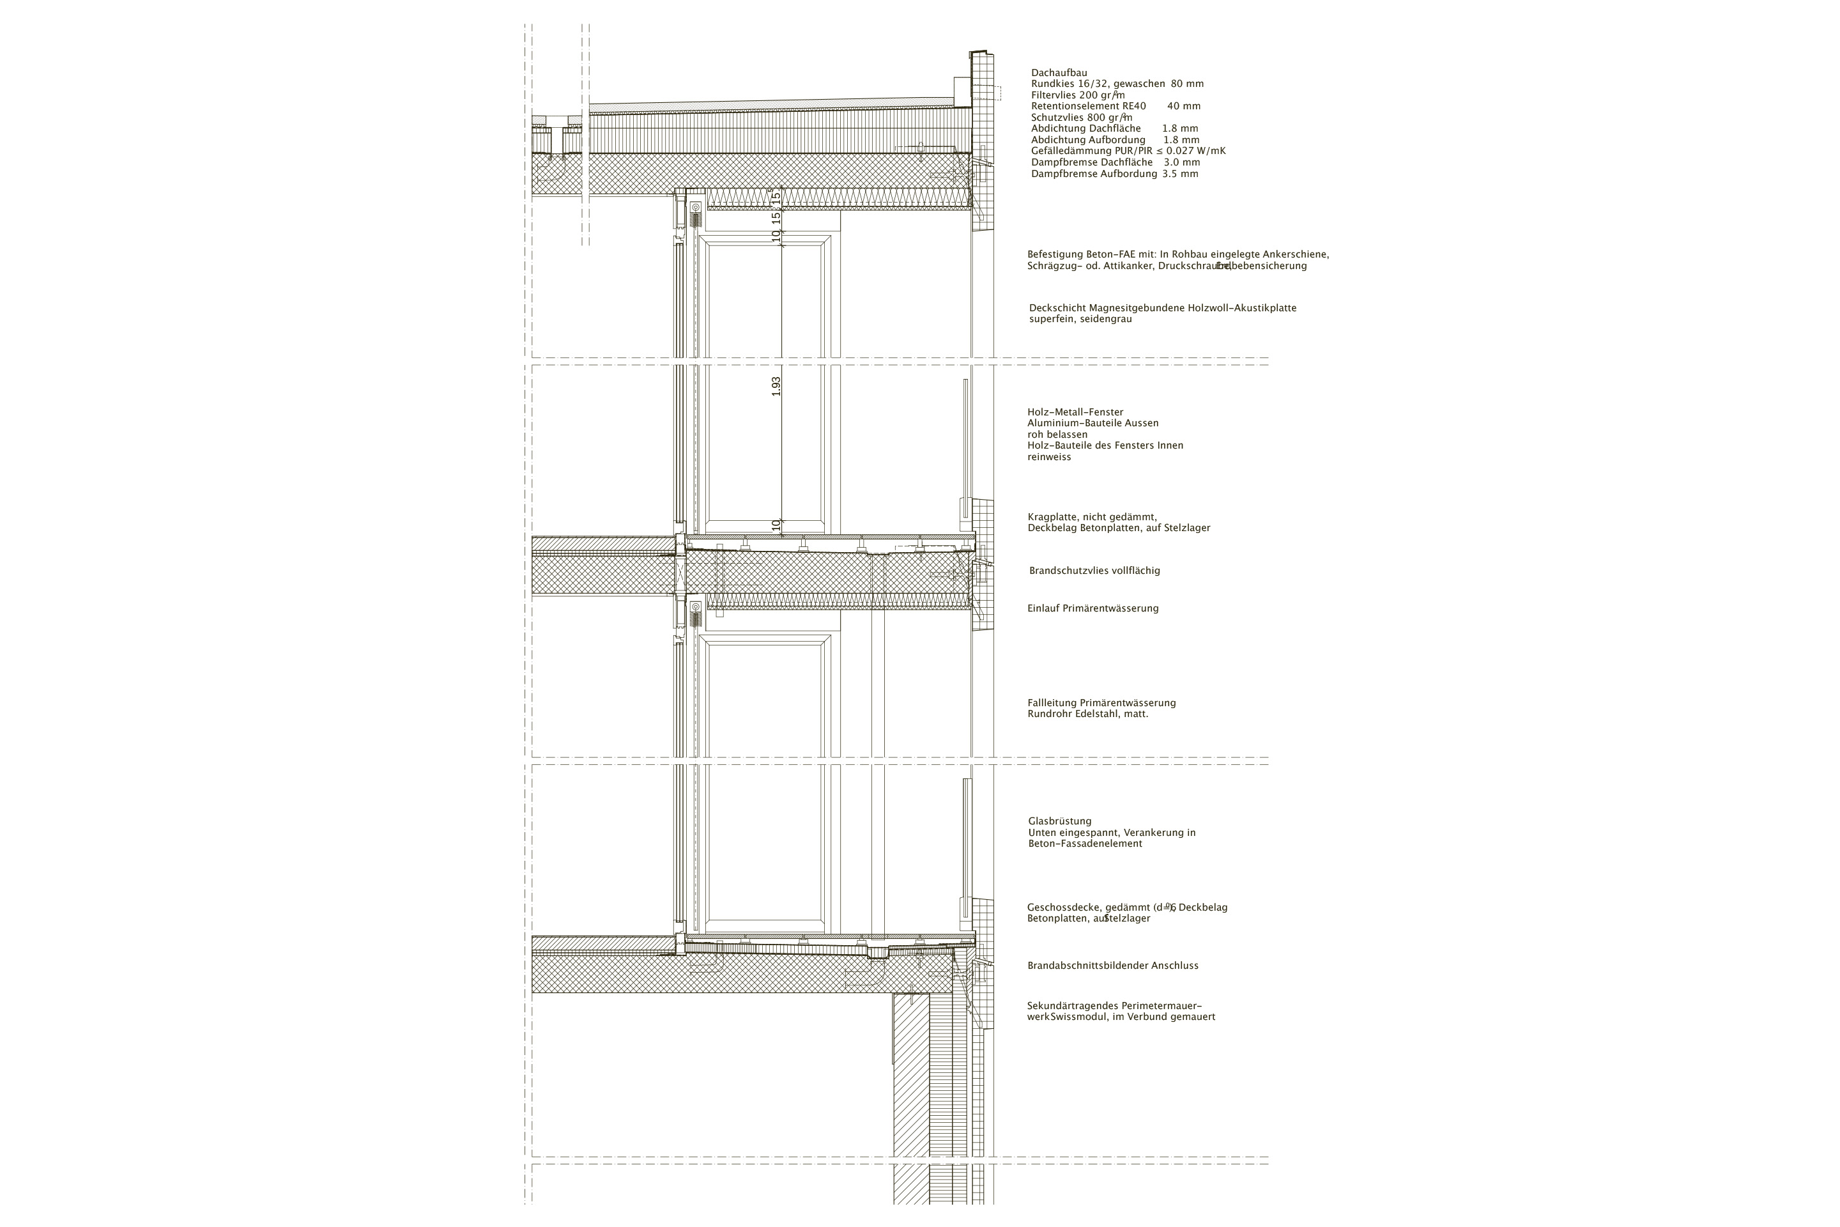
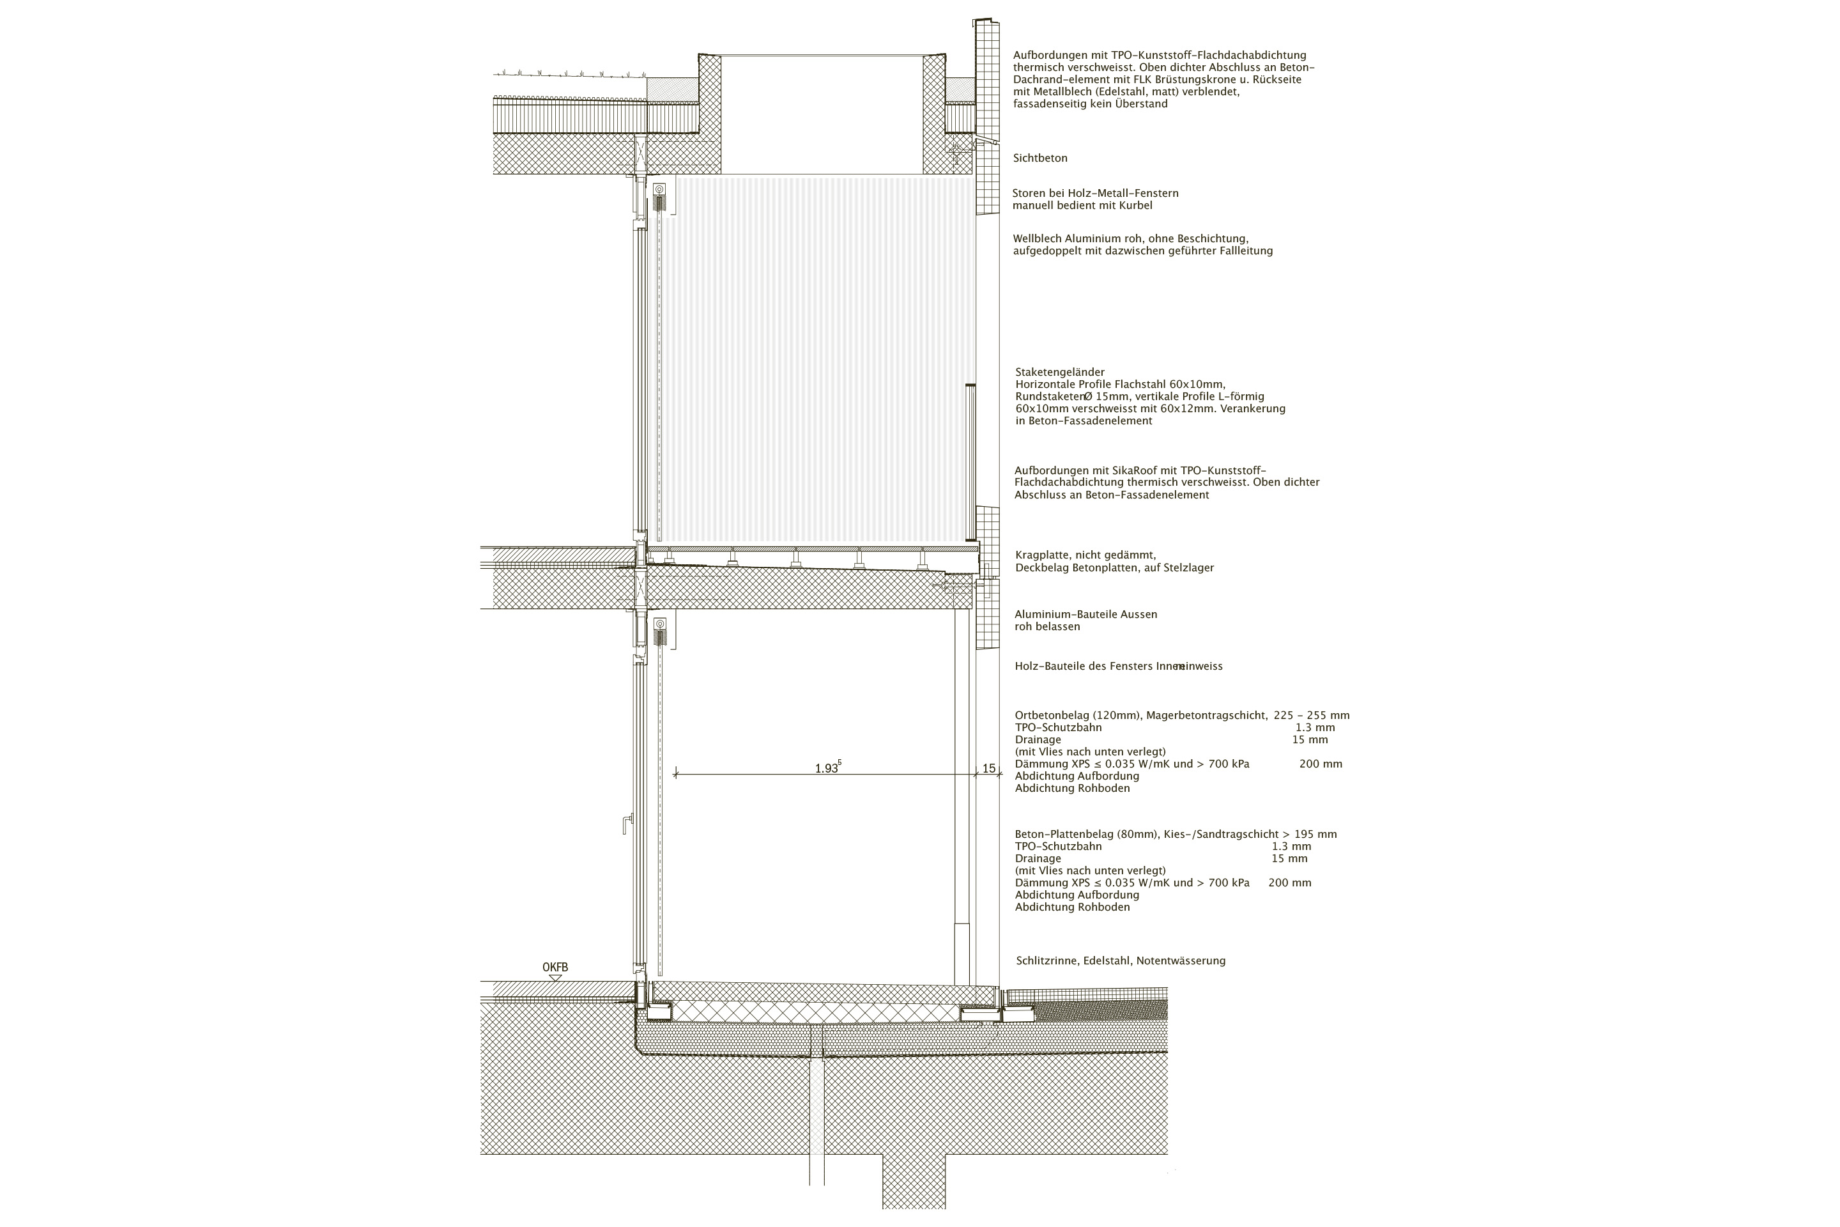
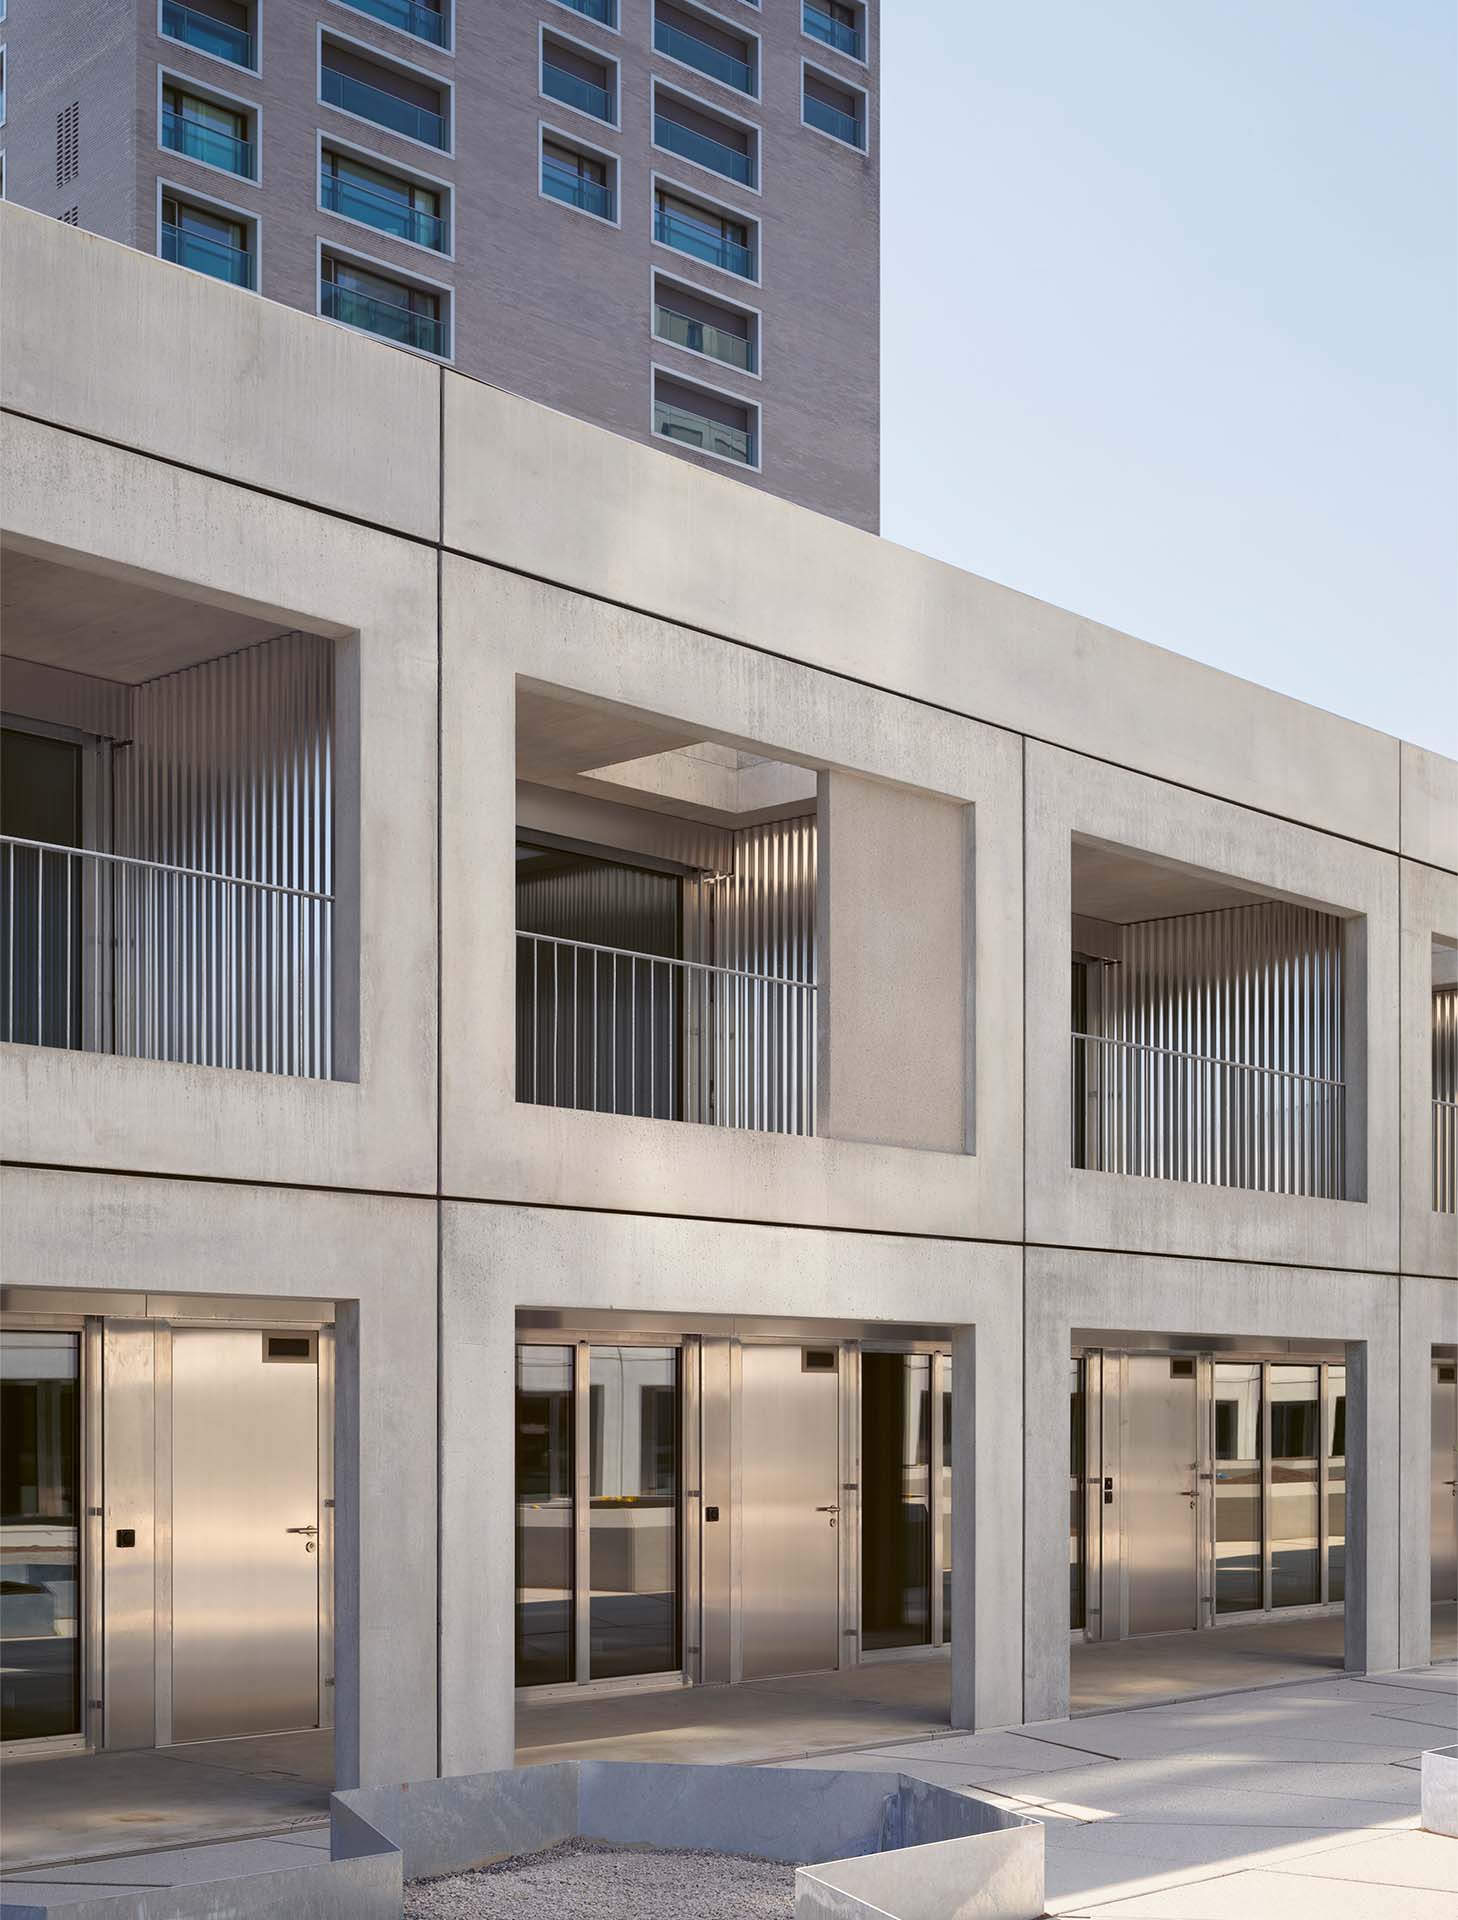
The façade design seeks to establish a visually coherent overall image despite the different uses accommodated within the complex, while at the same time setting up relationships with references at several scales: in the immediate surroundings, with the existing buildings on the site; at the broader urban scale, with the industrial fabric characteristic of this part of the city. The sense of continuity derives from the choice of an elementary compositional grammar and, taking up a theme found in a number of nineteenth- and twentieth-century industrial buildings, from the perforation of the wall surfaces by a sequence of individual, rather than continuous, openings. The more distinctive choices are the use of prefabricated sandblasted recycled-concrete panels – an innovative application of a modern material8 – and the variations introduced into the underlying grid, which alternates fully closed, partially closed and completely open modules. From the point of view of building services, finally, the thirteenth floor is given over entirely to mechanical plant, allowing the dwellings above and below to be served from the same technical centre while avoiding excessively bulky pipe runs.
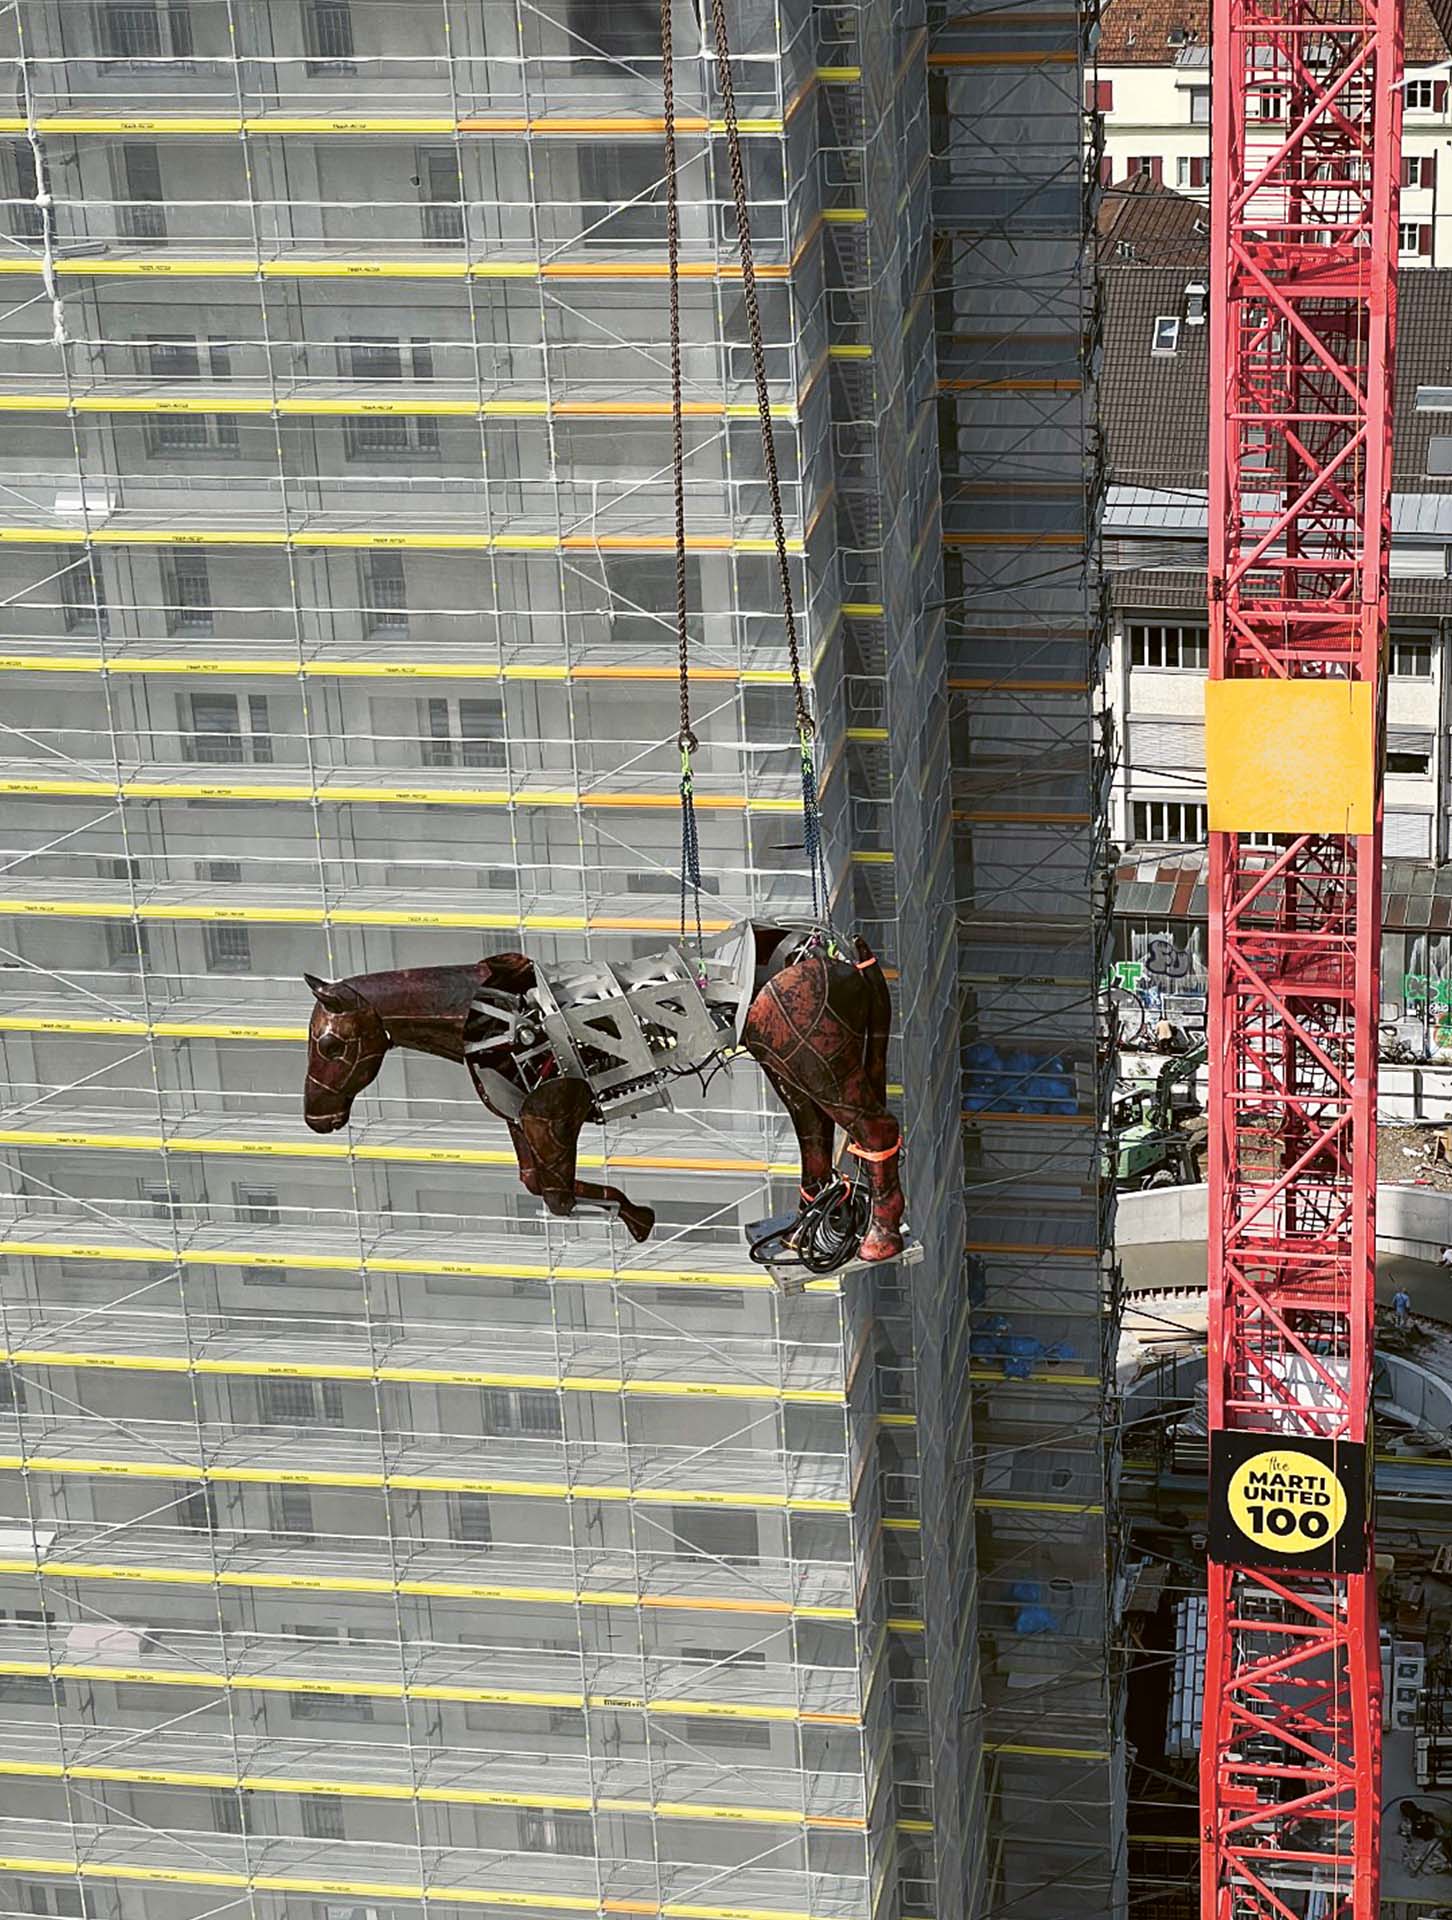
The architectural scheme is further enriched by its artistic and landscape interventions. The two works placed at the entrance and on the roof form part of the Kunst am Bau programme. Renate Buser’s «Rear Window» is a photograph enlarged to the dimensions of the eight entrance openings, showing the tram depot in its original configuration, while the horse on the roof of the north tower, Yves Netzhammer’s «Der ungezähmte Horizont», is a kinetic sculpture that recalls thw «Rösslitram», the horse-drawn predecessor of the electric tram. While the roofs of the towers are occupied by an array of photovoltaic panels, those of the lower volumes – protected from traffic and lying close to the river – offer particularly favourable conditions for the landscape design by Stauffer Rösch. Following the principles of Animal-Aided Design, the scheme aims to strengthen biodiversity by creating habitat for different species of wild bee and an ecological island for other insects and birds.
An author, a city
The development’s impact on the neighbourhood has not been free from criticism.9 The headline of a recently published article in an independent city newspaper, which dismisses the project – despite its energy efficiency and the way it discourages car use – as simply another «concrete giant», captures this mistrust with reasonable accuracy. In broader terms, however, the target seems to be Zurich’s planning shift towards greater building density rather than Depot Hard’s architectural interpretation of the tower type: the fact of accommodating more cubic metres per square metre than in the past, more than the way those cubic metres have been translated into form, material and colour.
If attention is directed instead to its architectural qualities, the project appears to succeed in the difficult task of bringing architectural quality to the quantities set by the competition brief. This becomes clearer when the scheme is compared with other works by the same architects, or with other buildings completed in Zurich in recent years.
Morger Partner has long worked on densification through a range of distributive and constructional variants – with a tower on a podium or standing free, with the circulation core at the centre or on one side of the volume, and with load-bearing wall or frame structures – some of which seem to resonate in the Hardturmstrasse development.
The hybridisation of block and high-rise, the horizontal articulation of the façades and the use of a modular filigree varied through the treatment of the openings are comparable to the Claraturm in Basel (2010–2021), another tower on a podium, here based on an L-shaped plan and conceived as an element that repairs and completes an existing urban block.
The variation of dwelling types in plan and section, and the importance given to private outdoor space, are comparable to the building on Rosentalstrasse in Basel (2011–2018), where the residential units are arranged on an open floorplate in which the internal partitions and façade design are coordinated with, but do not coincide with, the rhythm of the structural system.
The junction between the low block and the historic depot – with the openings aligned but a pronounced step between the two volumes – recalls the offset arrangement of the Albanteich Promenade development in Basel (2018–2022), an unusual case of horizontal addition in which the distinction between new and existing is made explicit through the progressive displacement between the façade divisions of the original buildings, with 17 storeys, and those of the added volumes, with 16 storeys but the same overall height and therefore different floor-to-floor dimensions.
Beyond these subtle affinities, the comparison also brings out what distinguishes Depot Hard from other works by the practice: the unusual functional brief, which required housing and commercial space to be integrated with infrastructure; the way the economic constraints inherent in housing were absorbed into the design, requiring certain compositional, distributive and constructional choices to be relinquished – from volumetric variation to dwelling sizes, from the material palette to the level of building-services provision – and finally, as the more generous shared spaces make clear, the ambition to build not simply a building but also a small community.
For some time, Zurich has been emerging as one of Europe’s most active testing grounds for high-rise design. In Morger Partner ’s project, the cooperative nature of the process and the search for morphological and typological relationships with the context recur; yet several questions are addressed differently from other recent towers: compactness rather than an explicit display of the structural frame, monochrome treatment rather than colour, horizontal rather than vertical development of façade openings, concrete rather than timber. It is precisely this critical approach that seems to define the project’s clearest distinguishing principle: it reworks the terms of a competition to achieve a better urban arrangement, while also questioning recurrent themes in Zurich architecture and thereby enriching the debate on high-rise building along the banks of the Limmat.
Notes
- For a discussion of the evolution of residential types in twentieth-century Zurich, see D. Boudet (ed.), New Housing in Zurich. Typologies for a Changing Society, Park Books, Zurich 2017.
- See J. Sergison, G. Scotto, Zurich Primer. A Propositional Planning Vision for the City, Quart, Luzern 2026 e a T. Avermaete, G. Scotto, Zurich Atlas. An Archeology of Urban Codes and Forms, Quart, Luzern 2026.
- On the spread of new high-rises beyond Zurich as well, see R. Laglstorfer, Bis zu 100 Meter: Diese 11 Hochhäuser wachsen ausserhalb von Zürich in den Himmel, «Tages-Anzeiger», 06.11.2025, 19.
- See D. Kurz, Von der Krise zur Blüte. Hintergründe zum besonderen Aufschwung des Zürcher Wohnungsbaus um 2000 / From crisis to revival. Background to the housing boom in Zurich around 2000, in H. Wirz, C. Wieser, Zürcher Wohnungsbau 1995-2015 / Zurich Housing Development 1995-2015, Quart, Luzern 2017, 21.
- The integration of a residential building and a tram depot is not new in Zurich, as shown by the existing 1911 building by Friedrich Fissler, with which Morger Partner engage, and the Kalkbreite complex (2014) by Müller Sigrist Architekten. See W. Huber, Depot Hard in Zurich, «Bauwelt», n. 3, 2026, 41.
- For comparison with the other schemes submitted to the competition, see the official City of Zurich website: www.stadt-zuerich.ch/de/planen-und-bauen/projekte-und-ausschreibungen/hochbauvorhaben/planung-ausfuehrung/tramdepot-wohnsiedlung-depot-hard.html#architekturwettbewerb
- From an interview by the editorial team with Julien Rey, Architect and Design Manager (Planungsleiter) Morger Partner, 19.6.2026.
- For further discussion of the new possibilities offered by recycled concrete, with reference also to Depot Hard, see S. Bänzinger, Chancen und Grenzen, «TEC21», n. 25, 2024, 42-45.
- J. Bargetzi, Energieeffizient, autofrei und doch ein Betonriese: Das Tramdepot Hard, «tsri.ch», 26.08.2025.